Sheen Lane gets green light for House of Fraser redevelopment
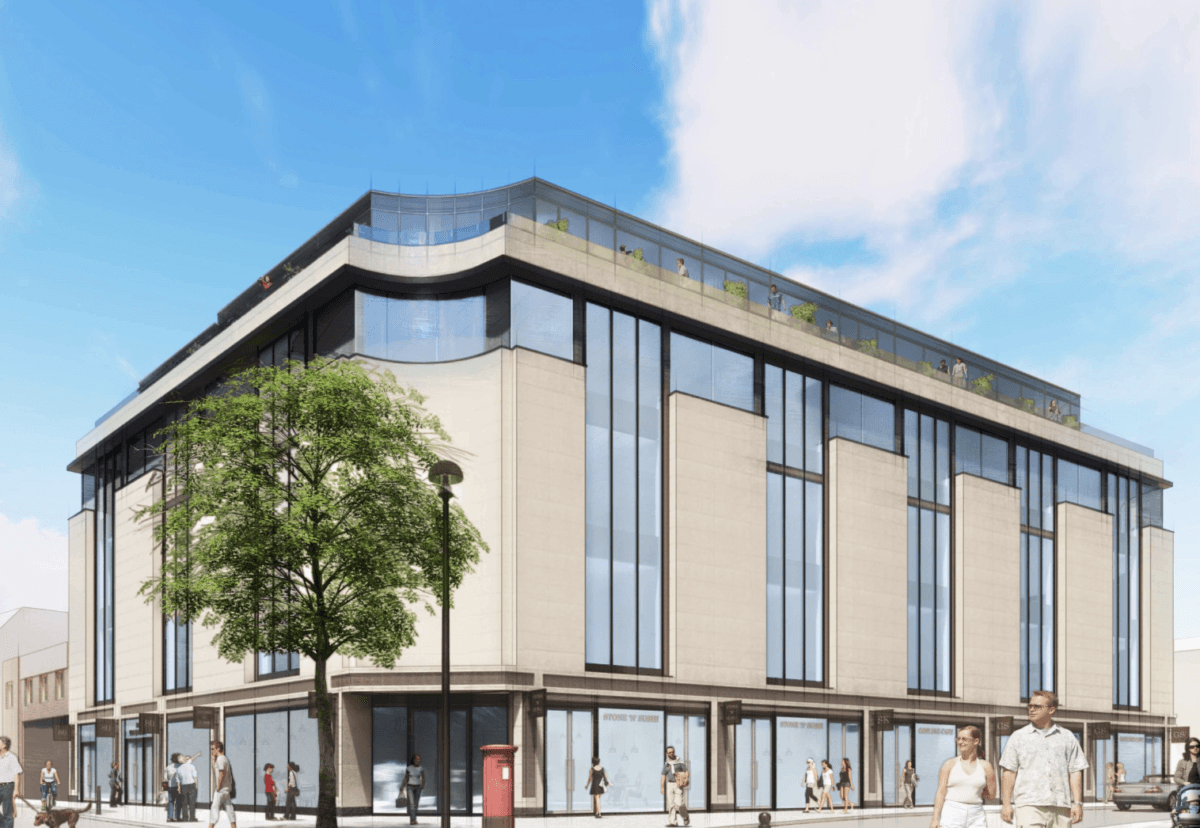
Sheen Lane Developments has got the planning thumbs up to turn a landmark House of Fraser building in south west London into a mixed-use development with gym and restaurant. The firm will redevelop the George Street store in Richmond giving it an additional top floor and extending the basement for a swimming pool.
The grade II-listed store was originally built in the 1960s and has been empty since September 2020 when House of Fraser ceased trading.
“We’re extremely pleased to have secured planning consent for this prominent town centre building in the heart of Richmond. It offers a superb opportunity to bring back into use a key building that has been empty for more than two years,” said Henry Courtier, of planning consultant Pegasus Group.
The developer Sheen Lane Developments is now starting work having already secured occupational interest from several operators, and it is expected that the basement and first floor will be occupied by private gyms, with the ground floor being retail and a restaurant.
Offices would occupy floors two and three, while another restaurant would move to the fourth floor.