Commercial : Leisure & Hospitality News
Firethorn tops out at Folk Dublin development

Firethorn tops out at Folk Dublin development

Real estate investor, developer and asset manager, Firethorn, has reached a key construction milestone at its Folk Dublin development in the city centre, with a topping out ceremony marking completion of the site’s structural framework. Located off O’Connell Street in the heart of the city, the site will operate as

Read More »
Planning approval secured for £59m state-of-the-art leisure centre and civic offices

Planning approval secured for £59m state-of-the-art leisure centre and civic offices

PLANNING has been approved for a new state-of-the-art leisure centre and civic offices in Swadlincote, South Derbyshire, designed by award-winning practice CPMG Architects. The planning approval follows positive consultations with the local community, which confirmed that the new leisure centre and corresponding office space should replace the current Green Bank Leisure

Read More »
Lakeside secures new F&B deals, as Vue commits to major investment

Lakeside secures new F&B deals, as Vue commits to major investment 

Lakeside, the top five out-of-town super-regional destination owned and operated by SGS UK Retail, has announced the signing and opening of five leading food and beverage brands, and one UK debut.  The new additions are part of SGS’s strategy to continue to evolve Lakeside’s offer, and are complemented by an

Read More »
Whitbread Faces Break-Up Pressure as Major Investor Demands Sale

Whitbread Faces Break-Up Pressure as Major Investor Demands Sale

Hospitality giant Whitbread PLC is facing mounting pressure after activist investor Corvex Management LP called on the company to launch a formal sale process, claiming it is the “only credible path” to unlocking shareholder value. Corvex, which holds an economic interest in more than 11.8 million Whitbread shares – representing

Read More »
TCC gets in bed with Travelodge

TCC gets in bed with Travelodge

A new 82-bedroom hotel is taking shape in Greater London, with help from a leading Birmingham-based construction consultancy. The Construction Consultants (TCC) has been appointed to support the development of a new £8.6 million Travelodge in Upminster in the London Borough of Havering. TCC is providing contract administrator and quantity

Read More »
Latest Issue
Issue 342 : Jul 2026

Commercial : Leisure & Hospitality News

Major Haymarket Hotel Redevelopment Set to Welcome First Guests in August

Major Haymarket Hotel Redevelopment Set to Welcome First Guests in August

A major hotel redevelopment in the heart of Edinburgh is set to reach a significant milestone next month, with a new 157-bedroom hotel preparing to welcome its first guests following the successful transformation of a former office building. Property developer S Harrison has confirmed that its latest development in the city’s Haymarket district will officially open on 5 August, with European operator MEININGER Hotels taking over the completed building under a long-term management agreement. The project represents another important investment in Edinburgh’s flourishing hospitality sector, bringing a prominent commercial building back into productive use through an extensive redevelopment programme led by principal contractor Ogilvie Construction. Rather than demolishing the existing structure, the scheme involved the partial demolition of the former 1970s Osborne House office building, alongside the construction of two new accommodation wings and the addition of an extra storey. Designed by Edinburgh-based Comprehensive Design Architects, the redevelopment has transformed the ageing office block into a contemporary hotel that enhances the surrounding streetscape while making efficient use of an established city-centre site. Located close to Haymarket railway station and tram interchange, and within easy walking distance of Princes Street, the hotel is well positioned to serve both business and leisure travellers visiting one of Europe’s most popular destinations. When it opens, the hotel will offer 157 bedrooms alongside a range of guest facilities, including a residents’ bar, breakfast area, guest kitchen, lounge spaces and an outdoor seating terrace. The development will become MEININGER Hotels’ 38th property across 27 European cities, reflecting the group’s continued expansion into strategically important destinations with strong long-term tourism demand. For the construction and property sectors, the project demonstrates the growing importance of repurposing ageing commercial buildings to meet changing market demands. By transforming an underutilised office asset into high-quality visitor accommodation, the scheme supports both sustainable regeneration and the continued evolution of Edinburgh’s built environment. The Haymarket development is the latest in a series of significant investments by S Harrison across the Scottish capital. The company previously delivered the landmark Malmaison boutique hotel through the conversion of the Grade A-listed Buchan House in Edinburgh’s New Town and has established a strong track record in the purpose-built student accommodation sector. Recent projects include a newly completed PBSA development near Newington Road, while work is nearing completion on another scheme within the historic Canongate area. S Harrison has also secured planning permission for a 124-bedroom PBSA development on Gillespie Crescent, which will regenerate a vacant brownfield site within the Marchmont, Meadows and Bruntsfield Conservation Area. Looking ahead, the developer has also received planning consent for a landmark £100 million mixed-use scheme on Leith’s waterfront. The development will deliver new homes, purpose-built student accommodation, commercial and co-working space, alongside a range of amenity areas, further strengthening S Harrison’s growing presence in Edinburgh’s residential, hospitality and mixed-use sectors. With its doors due to open in August, the Haymarket hotel represents another successful example of urban regeneration, demonstrating how the thoughtful redevelopment of existing buildings can support tourism, enhance the cityscape and contribute to the long-term growth of one of the UK’s most dynamic property markets. Building, Design & Construction Magazine | The Choice of Industry Professionals

Read More »
Firethorn tops out at Folk Dublin development

Firethorn tops out at Folk Dublin development

Real estate investor, developer and asset manager, Firethorn, has reached a key construction milestone at its Folk Dublin development in the city centre, with a topping out ceremony marking completion of the site’s structural framework. Located off O’Connell Street in the heart of the city, the site will operate as a ‘hybrid hotel’, providing 138 rooms with capacity for up to 716 guests.  Designed to help address the city’s shortage of affordable tourist accommodation, the development will include a vibrant bar, café and lounge open to both guests and the wider public. Work commenced last summer, following Firethorn’s purchase of the site in 2024, marking its debut development outside of the UK. Upon completion, Firethorn will work in partnership with real estate investment managers SW3 Capital, who will be operational managers of the property. With the structural frame now complete, Folk Dublin is on track for completion in March 2027, with Stewart Construction appointed to deliver the project. Folk Dublin forms part of Firethorn’s growing portfolio, which includes purpose-built student accommodation sites in Hackney Wick and Stratford, and the office-to-hotel conversion of 5 Lloyd’s Avenue in the City of London. Paul Martin, Head of Development at Firethorn, said: “Topping out at Folk Dublin is a significant milestone for Firethorn and demonstrates our ability to deliver high-quality buildings efficiently and at scale. “Dublin has a growing demand for affordable tourist accommodation, and Folk Dublin will meet this need by providing a modern, design-led stay in a well-connected central location. Offering exceptional hospitality without the premium price tag, the site will make a positive contribution to the local neighbourhood, with a community-led approach that celebrates the city’s rich heritage. “Stewart Construction has a strong track record of delivering hospitality assets on time and in budget, and we look forward to continuing this momentum and bringing the project to completion.” Paul Stewart, Managing Director at Stewart Construction, said: “Watching Folk Dublin rise to become part of the Dublin skyline is a proud moment for everyone involved. The topping out ceremony is a testament to the hard work, collaboration, and shared vision that have brought us to this milestone.” For more information, visit www.firethorntrust.com Building, Design & Construction Magazine | The Choice of Industry Professionals

Read More »
PLP Architecture secures planning consent for 30-room hotel and spa in Knightsbridge

PLP Architecture secures planning consent for 30-room hotel and spa in Knightsbridge

Working on behalf of property investor JohnMichael Mouskos, global architecture practice PLP Architecture has secured planning permission from the Royal Borough of Kensington and Chelsea to transform 30 Pavilion Road, Knightsbridge, into a 30-room boutique hotel and spa. Historically a mews and service street serving the grand houses of Sloane Street, Pavilion Road has evolved into one of the area’s most distinctive destinations, bringing together independent shops, restaurants, homes and hospitality. The refurbishment of 30 Pavilion Road will contribute to the ongoing transformation of the characterful street, which now acts as a key link between Sloane Square and Knightsbridge. The project adds to PLP’s expanding hospitality portfolio in London, which includes Pan Pacific London at One Bishopsgate Plaza, named Hotel of the Year at the AA Hospitality Awards 2022, and the forthcoming Mandarin Oriental Bankside, due to open on the South Bank in 2028. It also draws on the practice’s experience working within conservation areas, including 60 Curzon in Mayfair. PLP Architecture’s proposals replace the previously consented mix of hotel and residential accommodation with a unified hotel and spa concept. Conceived as a sensitive refurbishment, the design retains more of the existing building fabric and carefully reorganises the interiors to improve the quality, accessibility and operation of the building’s future use as a hospitality and wellbeing destination. The architectural approach preserves the established character of the building, originally dating back to the 18th century, while addressing a series of unsympathetic alterations made over time. Elements of the existing elevations and original entrances are retained wherever possible, complemented by new, purpose-made painted timber sash windows with traditional detailing, a re-clad natural slate mansard roof and realigned lead-clad dormers. The approved scheme also includes basement works and a carefully integrated roof extension. Andrei Martin, Partner at PLP Architecture, said: “This is a refurbishment project centred around precision and restraint. Our design retains and strengthens the character of the existing building, while creating a highly individual and well-functioning boutique hotel and spa. It will add a distinctive new chapter to Pavilion Road and reinforce the special character of this part of Knightsbridge.” JohnMichael Mouskos, property investor, notes: “Securing planning consent for this landmark luxury hotel and spa is an important milestone in bringing our vision for the site to life. From the outset, our ambition has been to create a world-class destination that will make a lasting contribution to Knightsbridge while respecting its exceptional architectural heritage. PLP Architecture and our expert wider consultant team have embraced that ambition, and through a highly collaborative process we have achieved a planning consent of exceptional quality.” Building, Design & Construction Magazine | The Choice of Industry Professionals

Read More »
The Crown Estate signs new West End Italian restaurant from Michelin-starred Lita team

The Crown Estate signs new West End Italian restaurant from Michelin-starred Lita team

Chef-led concept from the team behind Michelin-starred Lita to open on Vigo Street The Crown Estate has today announced the signing of Salone, a new Italian restaurant set to open at 5-6 Vigo Street, just off Regent Street. The addition further strengthens The Crown Estate’s hospitality offering in the West End, adding a new chef-led restaurant to the area’s diverse hospitality mix. Occupying 6,700 sq ft, Salone has signed a 15-year lease and is set to open in Autumn 2026. The restaurant will be operated by Fortune Family, the UK-based hospitality group behind Lita in Marylebone, which opened in 2024 and achieved a Michelin star in under a year. Fortune Family will partner with acclaimed chef Luca Natalini, who will lead the concept as executive chef. Located next to Burberry on Regent Street, Salone will provide an all-day dining offer for shoppers, residents and local office workers. Inspired by Italian culinary traditions, the restaurant will feature open kitchens across each floor, creating an immersive dining experience that brings guests closer to the craft and theatre of Italian cooking. The restaurant’s ground floor will focus on a pizzeria, while the first floor will feature a live pasta station. Seafood and meat will also be key elements of the menu, alongside a bar-led offer designed to support aperitivo and later evening visits. A long communal table and counter seating will create a sociable and informal atmosphere, encouraging guests to drop in throughout the day. Salone’s arrival follows other recent restaurant openings across The Crown Estate’s West End portfolio, including handroll sushi bar Temaki on Maddox Street and modern Georgian restaurant Daka Daka on Heddon Street. Together, the new arrivals reflect The Crown Estate’s long-term approach to curating a varied hospitality offer across the West End, supporting a balanced mix of F&B and leisure uses that complements Regent Street as a world-class retail destination. Bringing an exciting new operator to Vigo Street, The Crown Estate is creating more reasons for people to spend time in the area throughout the day and into the evening, strengthening the West End’s enduring appeal as a destination for dining, shopping and culture. Sarah McLaren, Hospitality and Leisure Director at The Crown Estate, said: “Salone is an exciting addition to our West End hospitality portfolio, bringing a new Italian dining concept from a talented team to Vigo Street. Its all-day format, open kitchens and focus on Italian cooking will appeal to a broad range of customers, providing another high-quality dining option in a prime location. “As the West End continues to evolve as a world-class destination for hospitality and retail, we are continuing to support distinctive, chef-led concepts like Salone that add to the area’s energy and appeal. This forms part of our long-term vision to curate a diverse mix of F&B that gives both visitors and locals more reasons to spend time in the West End throughout the day and into the evening.” Building, Design & Construction Magazine | The Choice of Industry Professionals
Read More »
Planning approval secured for £59m state-of-the-art leisure centre and civic offices

Planning approval secured for £59m state-of-the-art leisure centre and civic offices

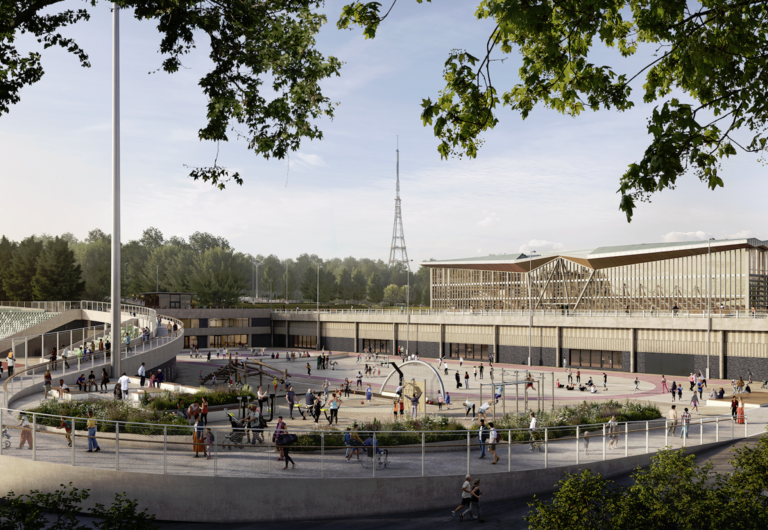
PLANNING has been approved for a new state-of-the-art leisure centre and civic offices in Swadlincote, South Derbyshire, designed by award-winning practice CPMG Architects. The planning approval follows positive consultations with the local community, which confirmed that the new leisure centre and corresponding office space should replace the current Green Bank Leisure Centre and local authority offices – making way for significant regeneration of Swadlincote town centre. Within the leisure centre’s design is a six-court sports hall and two swimming pools, alongside a fitness suite and multi-purpose studios. The leisure centre’s verdant setting next to a pond, parkland and a golf course is exploited to the full, with an accessible 360-degree approach, in which users will be able to move easily around the building and connect to surrounding outdoor spaces. To ensure optimal cohesivity, features such as moveable glazing have been incorporated to tie together the inside and outside of the building. Office users benefit hugely from the office’s co-location with the leisure centre within the surrounding parkland. The office space includes meeting rooms and open plan workspaces across three levels and will be predominantly transparent to maximise views of the surrounding landscape whilst a brise soleil will help reduce solar gain and glare. In keeping with Swadlincote’s rural surroundings, biodiversity and its location within the National Forest, the project team alongside South Derbyshire District Council has been committed to design that compliments and improves the local landscape. This included the use of timber in prominent locations of the project and a landscaping design carried out by Ares Landscape Architects. The building is set to be entirely reliant on air source heat pumps, with clean electricity to be generated from photovoltaic panels on the roof, helping to cut approximately 26,000kg of CO₂ annually. Alessio Granata, senior architect at CPMG, said: “The plans for Swadlincote Leisure Centre showcase a futureproofed design, one that will support the local community for years to come. Working alongside the council and our project partners, we’re now in a position where we will soon begin to see our design come to life – which is incredibly exciting. “As a practice, we are continually focused on implementing designs that have a people-first approach and Swadlincote Leisure Centre is a clear example of this in practice. From the exterior to the interior – the design aims to create a space that offers more than just leisure activities, but also a place where the local community can come together and interact.” Councillor Robert Pearson, leader of South Derbyshire District Council, said: “This is a hugely exciting milestone for the project and for South Derbyshire. These proposals will deliver modern, high-quality leisure and community facilities that residents can be proud of for generations to come. “What is especially positive is that the scheme has continued to evolve through meaningful engagement with local people, sports clubs and community groups. The decision to increase the size of the sports hall demonstrates that we have listened carefully to the feedback we received and responded positively to it. “This development represents a major investment in health, wellbeing, sport and the future of Swadlincote.” CPMG was appointed to the project in August 2025 through Procure Partnerships’ Professional Services Framework. Will Cooper, key account coordinator (East and West) at Procure Partnerships, said: “Swadlincote Leisure Centre is one of the most exciting schemes the region has seen in years. We are proud to be playing a part in such an ambitious regeneration for the area and to have supported the procurement of CPMG as lead architects, along with the wider design team. We are delighted that planning has been secured and look forward to seeing the scheme’s progression and the benefits it will bring to the community.” With planning approval secured, enabling works are due to commence in summer 2026 and opening is expected in spring 2028. Building, Design & Construction Magazine | The Choice of Industry Professionals
Read More »
Villa Park’s £100m North Stand Transformation Moves into Construction Phase

Villa Park’s £100m North Stand Transformation Moves into Construction Phase

Work has officially begun on Aston Villa Football Club’s landmark £100m redevelopment of the historic North Stand at Villa Park, marking the start of one of the most significant stadium improvement projects currently underway in UK football. Kingscote Construction has broken ground on the scheme, which will transform the stand and substantially increase capacity from 6,537 seats to 12,516 seats, helping the club accommodate growing demand from supporters while enhancing the overall matchday experience. The project is scheduled for completion in time for the start of the 2027/28 football season, when the new stand is expected to be fully operational. The redevelopment will deliver far more than additional seating. Plans include extensive upgrades to the club’s football infrastructure, with around 500 sq m of new first-team facilities being created. These will include modern changing rooms, enhanced medical and physiotherapy areas, and improvements to player-focused competition spaces designed to support elite-level performance. Supporters will also benefit from a range of improvements, including upgraded hospitality facilities, enhanced concourse areas and a more vibrant matchday atmosphere within the expanded stadium. The project is being delivered by Kingscote Construction alongside a number of specialist companies from across the wider Morrisroe Group. Morrisroe Demolition, GSS Piling, Morrisroe Limited, Houston Cox, Piper Joinery, Kingscote Plant, Kingscote Design and Kingscote Haulage will all contribute to the development programme. Two key external partners have also been appointed, with J&D Pierce Contracts responsible for the structural steelwork package and King & Moffatt delivering the mechanical and electrical installations. The investment reflects Aston Villa’s continued ambitions both on and off the pitch, following a period of significant growth and success for the club. Andy Beckett, Managing Director of Kingscote Construction, said the teamwork and collaboration required to deliver a project of this scale mirrored the collective approach that drives success in professional sport. He added that breaking ground represented an important milestone for Aston Villa, its supporters and the project team, as work begins on a stand designed to help secure the long-term future of one of English football’s most historic stadiums. Building, Design & Construction Magazine | The Choice of Industry Professionals
Read More »
Lakeside secures new F&B deals, as Vue commits to major investment

Lakeside secures new F&B deals, as Vue commits to major investment 

Lakeside, the top five out-of-town super-regional destination owned and operated by SGS UK Retail, has announced the signing and opening of five leading food and beverage brands, and one UK debut.  The new additions are part of SGS’s strategy to continue to evolve Lakeside’s offer, and are complemented by an extensive investment by longstanding leisure anchor, Vue. Leading the new additions is GAIL’s, with the premium bakery and coffee shop committing to a 2,033 sq ft store on the lower level. GAIL’s joins other recent lifestyle additions to Lakeside, including The White Company, which recently opened. Black Sheep Coffee has signed to Lakeside, and will be launching in a 1,500 sq ft space on the lower level this summer, adding to the variety of coffee options available The strong demand for Lakeside among leading F&B brands has been evident with the arrival of Maki & Ramen and Smoke & Pepper, both having opened in recent weeks.  The operators provide more choice for visitors and extend Lakeside’s appeal as an evening destination for socialising Satisfying sustained visitor appetite for more grab-and-go options, Lakeside has also secured the UK debut of chocolate-themed dessert concept, Chocofay, and a second location for Pret, in 250 sq ft and 650 sq ft locations respectively The cinema anchor at Lakeside’s unique waterfront, Vue is investing in a transformation of its nine-screen experience, strengthening Lakeside’s leisure offer and complementing the retail and F&B mix to further boost its appeal as a lifestyle destination. The investment will include Vue’s latest recliner seating, its new premium large format Epic, proving enhanced colour and 3D sound, and a new foyer concept. Together, the enhancements will create a best-in-catchment cinema experience Rob Jewell, Managing Director of Asset Management at Pradera, commented: “Lakeside is revitalised, with investment in the destination attracting new brands and growing consumer loyalty to unprecedented levels.  Lakeside’s out-performance is becoming self-fulfilling too, with demand from new and existing brands outstripping supply.  This is reflected in these new F&B signings and openings; we have worked with each operator to create the ideal space, confident they will appeal to visitors from across our catchment.  They are all great additions to Lakeside that, combined with Vue’s investment, reinforce its position as the dominant destination in the catchment, one with a unique lifestyle offer.” Lakeside is a UK top five out-of-town super-regional destination (CACI).  Revitalised over the last three years, it is the location of choice in a catchment of 7.2 million people with £23.2 billion of available spend.  Framed by its signature lake and active waterfront, it provides a unique mix of retail and leisure that drives benchmark-setting performance. Smith Young and LM are Lakeside’s retail leasing agents, and Metis and LM lead the leisure leasing.  Pradera asset manages Lakeside on behalf of SGS UK Retail.  Forty Group acted for GAIL’s and Black Sheep Coffee represented themselves. Building, Design & Construction Magazine | The Choice of Industry Professionals

Read More »
Whitbread Faces Break-Up Pressure as Major Investor Demands Sale

Whitbread Faces Break-Up Pressure as Major Investor Demands Sale

Hospitality giant Whitbread PLC is facing mounting pressure after activist investor Corvex Management LP called on the company to launch a formal sale process, claiming it is the “only credible path” to unlocking shareholder value. Corvex, which holds an economic interest in more than 11.8 million Whitbread shares – representing around 7% of the business – issued a strongly worded letter to Whitbread’s board and shareholders criticising the company’s long-term strategy and financial performance. The investment firm argued that Whitbread’s current five-year growth plan continues to pursue “value-destructive” policies, despite concerns previously raised with the board in December 2025. Corvex claims the company has failed to respond to worsening market conditions and shareholder frustrations. At the centre of the criticism is Whitbread’s proposed expansion strategy, which includes plans to add around 14,000 non-AGP hotel rooms across the UK and Germany over the next five years. Corvex also opposed the company’s increased sale-and-leaseback target of approximately £1.5bn, arguing that monetising valuable freehold assets to fund future growth carries significant risk. The investor highlighted Whitbread’s recent share price struggles, noting the stock is currently trading at a 13-year low of around £23 per share and at less than eight times pre-tax profit. According to Corvex, the valuation implies the market is assigning little or no value to parts of Whitbread’s wider business portfolio, including its German hotel operations and development pipeline. Corvex further stated that Whitbread has delivered double-digit negative returns across one, three, five and ten-year investment periods, blaming what it described as persistent structural complexity and poor capital allocation decisions. The firm is now urging Whitbread to appoint an independent investment bank and commit publicly to a comprehensive sale process. It also called for an immediate pause on non-AGP growth expenditure and future sale-and-leaseback deals while strategic options are explored. Corvex warned that if the board refuses to pursue a sale, it is prepared to nominate a new slate of directors in an attempt to force strategic change at the company. Building, Design & Construction Magazine | The Choice of Industry Professionals

Read More »
Barbican Renewal Programme Swells Beyond £350m as Major Retrofit Push Accelerates

Barbican Renewal Programme Swells Beyond £170m as Major Retrofit Push Accelerates

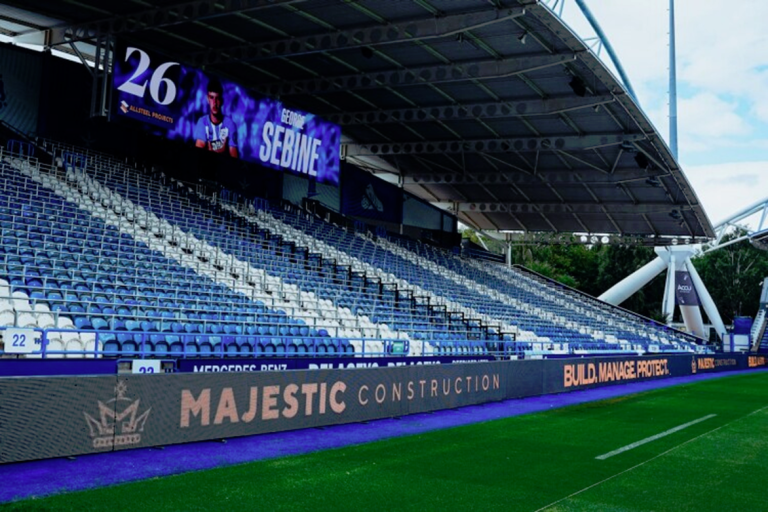
The landmark renewal of London’s iconic Barbican Arts Centre is gathering pace, with the value of planned upgrade works to the value of £170m as the City of London Corporation prepares for the next phase of the ambitious regeneration programme. A series of new procurement notices released this week has revealed the scale of the investment planned across the Grade II-listed Brutalist complex, with major contractors and specialist consultants now expected to be lined up for a range of high-profile packages. Alongside this, an additional £60m infrastructure package is also being prepared, while a further £50m programme will focus on the overhaul of the Barbican Conservatory — one of the capital’s most recognisable indoor gardens and public attractions. Other planned works include a £30m refurbishment of foyers and circulation areas aimed at improving accessibility and visitor experience. The procurement drive follows planning approval earlier this year for the wider first phase of the Barbican Renewal Programme, a £231m retrofit-led scheme designed by Allies and Morrison alongside Asif Khan Studio and engineering consultancy Buro Happold. The broader programme aims to modernise the internationally recognised arts and cultural venue while preserving its historic architectural character through a sensitive refurbishment approach focused on repair, restoration and infrastructure renewal. Plans include significant improvements to accessibility, environmental performance and public spaces, alongside the replacement of outdated building systems that have supported the complex since the 1980s. Major construction works are expected to begin in late 2027, with many Barbican activities temporarily paused between 2028 and 2029 during the most intensive stages of the programme. The project represents one of the UK’s largest and most technically complex retrofit and cultural infrastructure programmes currently in development, highlighting the growing focus on preserving and modernising nationally important heritage assets through long-term sustainable investment. Building, Design & Construction Magazine | The Choice of Industry Professionals
Read More »
TCC gets in bed with Travelodge

TCC gets in bed with Travelodge

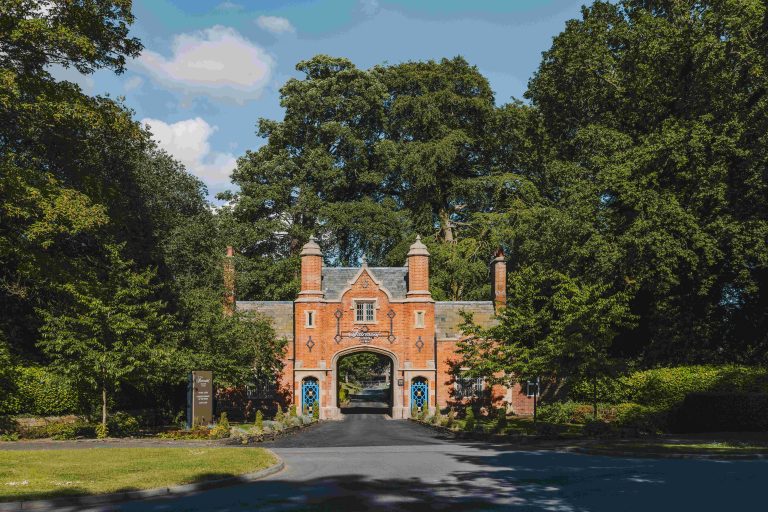
A new 82-bedroom hotel is taking shape in Greater London, with help from a leading Birmingham-based construction consultancy. The Construction Consultants (TCC) has been appointed to support the development of a new £8.6 million Travelodge in Upminster in the London Borough of Havering. TCC is providing contract administrator and quantity surveying services to the creation of the new hotel in Station Road. It will be Travelodge’s 86th hotel in London, and add to the hotel chain’s portfolio of 600 hotels around the UK. The new hotel will feature 24 family rooms, 49 double rooms with showers and nine wheelchair accessible rooms. The project also includes ground floor retail units along with car parking and landscaping. As contract administrator TCC has the responsibility of acting on behalf of developers Eastern Iron Works Ltd alongside construction manager Stack London Ltd to see the project through to completion. TCC co-founder and director Sandeep Sunner said, “We are delighted to have been appointed to this project which will provide high quality accommodation for business and leisure visitors to the area, contributing to the local economy of Upminster.” TCC has a wealth of experience across public and private sectors including industrial, commercial, retail, leisure, care and residential projects. Headquartered in Bennett’s Hill, TCC is a multi-disciplined consultancy providing specialist project management, quantity-surveying, employers agent, building surveying and health and safety services to a wide range of sectors. Building, Design & Construction Magazine | The Choice of Industry Professionals
Read More »