Products & Materials : Building Trade Materials News
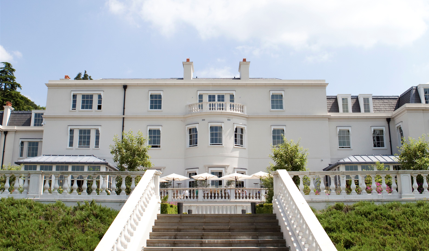
Haddonstone's balustrade lines a stairway at Coworth Park, Ascot

Haddonstone’s balustrade lines a stairway at Coworth Park, Ascot

As the demand for seamless indoor-outdoor living continues to grow, architects and housebuilders are seeking ways to optimise the boundaries, aesthetically, between buildings and their surroundings. One of the most effective ways of achieving this is through the use of architectural cast stone elements that carry the design language of

Read More »
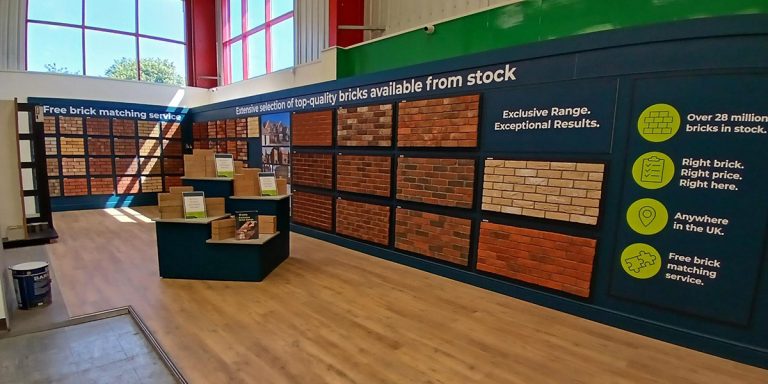
Huws Gray opens new Brick Specialist Centre in Gloucester

Huws Gray opens new Brick Specialist Centre in Gloucester

Huws Gray, a national building materials supplier providing end-to-end solutions to tradespeople and the DIY market, is pleased to announce the opening of its new Brick Specialist Centre in Gloucester. The new centre strengthens Huws Gray’s specialist brick offer in the Southwest, giving customers access to one of the UK’s

Read More »
Britain's Battle of the Brickies Heads Into the Home Straight

Britain’s Battle of the Brickies Heads Into the Home Straight

It’s been a fiercely contested road to this point, with this year’s competition already hailed as the biggest and best Super Trowel yet. Once again, as with every year since the event’s inception in 2023, CPI is Super Trowel’s official mortar sponsor. Stuart Russell, Head of Commercial, CPI Mortars Limited

Read More »
Latest Issue
Issue 343 : Aug 2026

Products & Materials : Building Trade Materials News

Sika provides roofing solution for Lancashire Cricket Club’s new AO Farington cricket ground pavilion

Sika provides roofing solution for Lancashire Cricket Club’s new AO Farington cricket ground pavilion

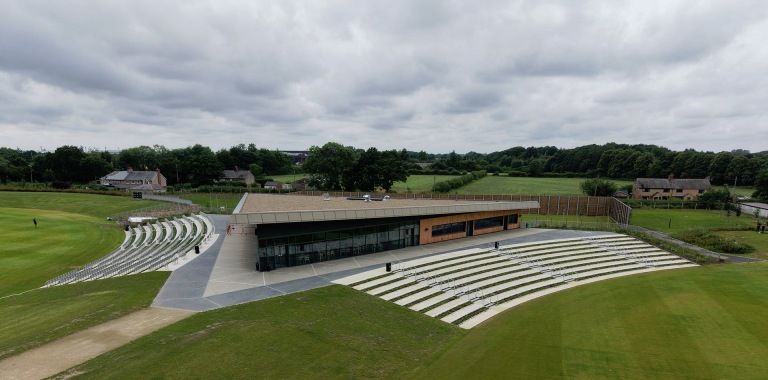
Located between Lostock Hall and Leyland within the Lancashire green belt, the new Lancashire Cricket Club AO Farington Cricket Ground Pavilion has been designed to become one of the UK’s leading cricket facilities. Designed and developed as a state-of-the-art second ground for Lancashire Cricket Club, the facility will support professional cricket alongside more than 750 hours of community use each year. The impressive development includes two full-size cricket ovals, 36 pitches, a central viewing pavilion with a 5,000-spectator capacity, changing rooms, and fitness facilities. The club also hopes the new venue will host men’s Metro Bank One-Day Cup fixtures and become a Women’s Centre for Excellence for the North-West. Designed by BDP and built by main contractor Eric Wright Construction, the Pavilion’s striking triangular form was driven by the need to provide uninterrupted views across both cricket pitches. Large, cantilevered canopies and an efficient triangular roof structure enabled long open spans and the creation of a highly flexible, multi-functional internal space with spectacular panoramic views. Set within a sensitive landscaped green belt environment, the project demanded a low-impact, durable roofing solution capable of delivering long-term waterproofing performance while supporting the building’s ambitious architectural design.  To meet these requirements, a comprehensive Sika roofing specification was selected, centred around the high-performance SikaShield® reinforced bituminous membrane system. Installed by roofing contractors, AMS Cladding Ltd, the roofing build-up included SikaRoof® Primer-610 Spray, chosen for its quick and easy application properties and its ability to improve adhesion of air and vapour control layers and self-adhering membranes.  The waterproofing system incorporated SikaShield® E74 PE SA 3 mm underlay and SikaShield® HB79 Tex 4 mm capsheet membranes, delivering exceptional durability, flexibility, and long-term weather resistance. Within Safe2Torch exclusion zones, SikaShield® E79 MG SA 4 mm was specified to provide a flame-free application solution, helping to enhance safety during installation.  SikaShield® membranes combine polymer-modified bituminous compounds with reinforced layers and protective surface finishes to create a robust waterproofing system capable of withstanding long-term environmental exposure, including UV degradation and harsh weather conditions. The system also offers excellent flexibility at low temperatures and strong adhesion between layers. To enhance thermal performance, Sikatherm® EPS 200 031 RJ1 insulation was installed. This high-performance rigid expanded polystyrene insulation board provides excellent thermal efficiency while protecting the waterproofing system with minimal water absorption.  A SikaRoof® EPS Filter Layer was also incorporated to minimise cold rainwater flow beneath the insulation and reduce the migration of fines and debris from upper roofing layers. The completed roof was finished with a stone ballast surface, complementing the Pavilion’s architectural design while contributing to the overall durability of the roofing system.  The AO Farington Cricket Ground Pavilion now provides Lancashire Cricket Club with a modern, sustainable and architecturally distinctive venue that supports high-performance cricket, community engagement, and the long-term future of the sport across the North-West For more information about the AO Farington Cricket Ground Pavilion project visit: http://spkl.io/60417OQg3 Client: Lancashire Cricket ClubRoofing Contractor: AMS Cladding LtdProduct Used: SikaShield®Project Size: 1,186m Building, Design & Construction Magazine | The Choice of Industry Professionals

Read More »
Northern Irish firm behind insulation solution used in two landmark Premier League stadium projects

Northern Irish firm behind insulation solution used in two landmark Premier League stadium projects

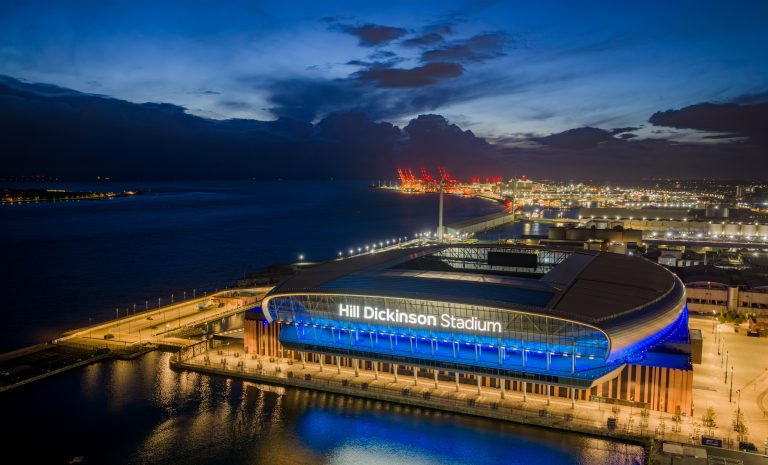
A Northern Irish insulation company has played a key role in two major Premier League stadium developments, after its innovative product was used for projects at Everton and Fulham Football Clubs. energystore, which is headquartered in Holywood, Co Down, supplied its TLA insulation product for works at Everton’s new Hill Dickinson Stadium at Bramley Moore Dock and at Fulham’s redeveloped Riverside Stand at Craven Cottage. The projects mark a major milestone for the local business, placing Northern Irish construction innovation at the heart of two of the most high-profile stadium developments in English football. At Everton, energystore TLA was used extensively throughout the club’s new Hill Dickinson Stadium, a nearly 53,000-seater waterfront arena which cost an estimated £800 million to construct. The stadium represents one of the largest sporting infrastructure projects in the UK and forms part of the wider regeneration of Liverpool’s northern docklands. energystore’s product helped support a more efficient build by reducing the amount of screed required from 100mm to 50mm, cutting material use and lowering the project’s carbon impact by an estimated 21kg of carbon per square metre, when compared with the original specification. At Fulham’s Craven Cottage, energystore TLA 250 was used as part of the newly redeveloped Riverside Stand, a significant project that blends luxury, heritage and modern engineering on the banks of the Thames. The product supported the delivery of high-performance insulation while meeting stringent acoustic requirements and maintaining compliance in a highly complex stadium environment. The Riverside Stand redevelopment is designed to transform the matchday and visitor experience at Craven Cottage, with contemporary spaces, premium hospitality options and a new riverside destination that extends beyond football. Connor McCandless Managing Director at energystore said: “Major stadium developments demand materials that can perform under pressure, from complex build programmes and strict technical requirements to the need for more efficient, sustainable construction methods. “To have energystore TLA used at both Everton and Fulham FC is a proud moment for our team and a strong endorsement of the role Northern Irish innovation can play on major UK infrastructure projects.” Building, Design & Construction Magazine | The Choice of Industry Professionals

Read More »
Haddonstone's balustrade lines a stairway at Coworth Park, Ascot

Haddonstone’s balustrade lines a stairway at Coworth Park, Ascot

As the demand for seamless indoor-outdoor living continues to grow, architects and housebuilders are seeking ways to optimise the boundaries, aesthetically, between buildings and their surroundings. One of the most effective ways of achieving this is through the use of architectural cast stone elements that carry the design language of the house into the landscape, creating a unified and harmonious environment. Haddonstone‘s extensive portfolio of handcrafted cast stone products enables designers to achieve this continuity across every part of a building, from the front elevation to the furthest point of the garden. Central to this approach is cast stone balustrading, one of Haddonstone’s most visually striking architectural features. Suitable for both residential and commercial applications, balustrades can be used to create elegant balconies, dramatic stairways, terraces and courtyards, while also helping to define outdoor living spaces and establish a clear architectural framework within the landscape. Available in a range of standard designs, colours, and bespoke configurations, Haddonstone’s balustrades can enhance both interiors and gardens alike. Beyond balustrading, architects can reinforce a consistent landscaping character through the specification of cast stone paving, flooring and steps. These elements provide a natural visual link between the house and garden, guiding movement while maintaining a cohesive material palette. Stone copings and cappings can further strengthen this connection by providing refined finishing details to walls, terraces and boundary features throughout the landscape. Haddonstone’s landscaping portfolio includes everything required for such projects, from paving and steps to copings, pool surrounds and other architectural landscape features. Changes in level within a garden present an opportunity to introduce further architectural interest. Well-designed stone steps can create a sense of arrival, link different garden spaces and add structure to the landscape. Used in combination with balustrades, paving and retaining walls, they help ensure that every part of the external environment feels connected to the architectural vision of the property. Water can also play an important role in extending architecture into the landscape. Haddonstone’s handcrafted cast stone fountains and water features provide dramatic focal points that introduce movement, sound and visual interest. The collection includes centrepiece fountains, wall fountains and self-contained designs, enabling architects and landscape designers to incorporate water features into projects of all sizes. Available in classical, traditional and contemporary styles, each fountain is handcrafted in cast stone and designed to weather beautifully over time. Complementing the fountain collection is Haddonstone’s range of pool surrounds and pool copings. Designed specifically to work alongside centrepiece fountains or as standalone landscape features, they help create elegant ponds, reflective pools and formal water gardens. Matching surrounds provide a coordinated appearance that enhances the overall design scheme while ensuring water features sit comfortably within the wider landscape composition. Haddonstone’s range of cast stone garden buildings offers architects and housebuilders further opportunities to extend architectural character into the landscape. From pergolas and pavilions to temples, follies, belvederes and orangeries, these structures are designed to create striking focal points within both private and commercial projects. Pergolas, constructed using cast stone columns and pillars, can be used as walkways, passageways or sheltered outdoor spaces, helping to add structure to a garden while supporting climbing plants and providing an element of privacy. Whether freestanding or forming an extension of a building, pergolas can help bring together the various elements of a landscape, creating a strong visual connection between the architecture and its surroundings. Haddonstone’s garden buildings can be created using standard architectural components or bespoke pieces, enabling designers to develop outdoor spaces that are fully integrated with the overall design concept. “One of the key advantages of working with cast stone is the ability to create a truly cohesive design from the house right through to the landscape,” says Toby Marlow, Building and Construction Director at Haddonstone. “Rather than specifying individual garden features in isolation, architects and developers can use complementary cast stone elements throughout a scheme to reinforce a consistent architectural language. Balustrades can be paired with planters, fountains can be complemented by matching pool surrounds, and architectural detailing can be repeated across terraces, walls and garden spaces. The result is a fully integrated landscape that feels like a natural extension of the property, with every element working together to create a unified and visually coherent design.” As outdoor space becomes an increasingly important aspect of residential design, the ability to continue the architecture of a house into its surroundings is becoming a defining characteristic of high-quality developments. By combining cast stone balustrading, steps, paving, copings, fountains, pool surrounds, garden buildings and pergolas, architects and housebuilders can create landscapes that not only complement the architecture but become an integral part of it. For further information, call 01604 770711 or visit  www.haddonstone.com Building, Design & Construction Magazine | The Choice of Industry Professionals

Read More »
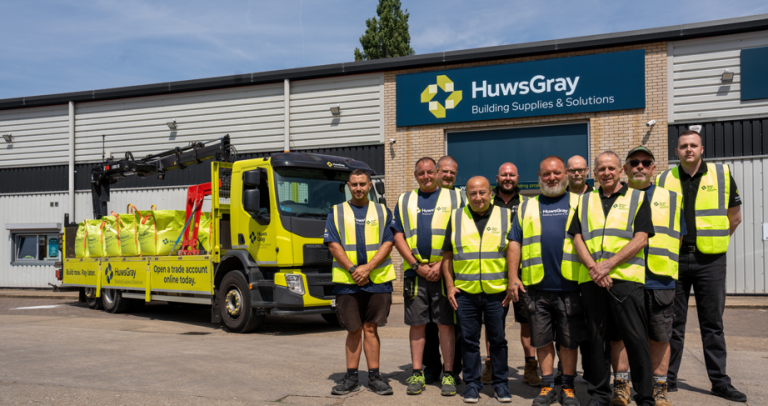
Huws Gray completes the first phase of its refreshed signage and branding rollout

Huws Gray completes the first phase of its refreshed signage and branding rollout

Huws Gray, a leading national building materials supplier providing end-to-end solutions to tradespeople and the DIY market, is pleased to announce it has completed the first phase of its branch rebranding programme following the launch of its refreshed corporate identity.  The first phase has brought the new branding to branches and support centres in Grimsby, Stevenage, Pampisford, Llangefni, Ruislip, Coventry, Wellingborough, Gaerwen, Whitchurch and two sites in Cambridge, Norman Way and Nuffield Road. These sites were selected in order to ensure a mixture of building types and a geographic spread. Designed to create a cleaner, brighter and more modern appearance, the programme includes refreshed external signage and a respray of branch exteriors, providing a more consistent and recognisable experience for customers across the Group. The new signage and branding forms part of Huws Gray’s rollout of its new branding, including to its fleet and corporate website, and its continued investment across its branch estate, systems and customer experience following a period of significant growth and consolidation. Daksh Gupta, CEO of Huws Gray, commented: “Our refreshed branding and signage represents the continued evolution of the Huws Gray brand, forming a key part of our journey to enhancing customer experience and better represent our corporate strategy and identity. Huws Gray has undergone a period of significant strategic growth, and refreshing our visual identity is critical to ensuring consistency across the estate and driving engagement with a wide range of customers. The refreshed sites are looking fantastic, and we look forward to rolling this out further in due course.” Huws Gray was pleased to work closely with Designs Signage Solutions on the branding and signage refresh. Building, Design & Construction Magazine | The Choice of Industry Professionals

Read More »
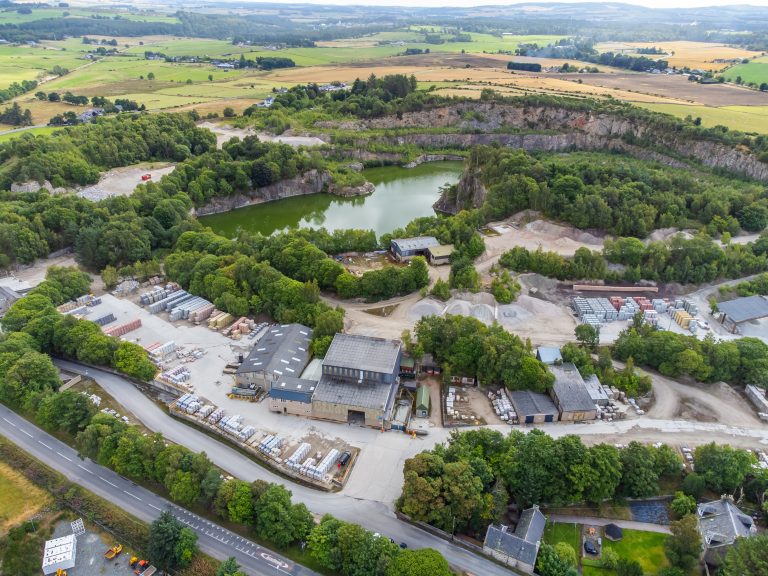
Breedon invests £750k in new saw line at Penrhyn Quarry to boost Welsh Slate roofing slate production

Breedon invests £750k in new saw line at Penrhyn Quarry to boost Welsh Slate roofing slate production

The investment at the Welsh Slate site means smaller slate blocks can be processed into roofing slates, increasing production capacity and reducing waste The new saw line expected to increase output by some 8,000 slates per week  Breedon Group plc is set to ramp up production of Welsh Slate roofing slates at its Penrhyn Quarry in North Wales, with the installation of a new £750,000 state-of-the-art saw line. The new saw line will help meet sustained demand for the roofing slates, which are widely specified on projects around the world for their durability, distinctive colour and long lifespan. It will also ensure more of the slate extracted from the company’s slate quarries can be used.  The investment is expected to increase the company’s roofing slate production capacity by an additional 8,000 per week. As part of the process, Welsh Slate is extracted from the company’s Penrhyn, Ffestiniog and Cwt-y-Bugail quarries, before being broken down into manageable raw block sizes. These are then processed on existing saw lines before being split into roofing slates, either by machine or by skilled operators using a traditional hand‑splitting method. However, some of the raw blocks have historically been too small to process efficiently.  The saw line – which has been developed and built in-house by a dedicated engineering team – has been specifically designed to cut and size these smaller raw blocks more efficiently, enabling the production of smaller roofing slates and reducing waste by ensuring more of the material extracted from the quarries can be used. It will work alongside other automated machines, with Welsh Slate’s well-known hand-splitting also continuing on site.  Barry O’Connor, General Manager – Welsh Slate, Special Aggregates and Circular Economy at Breedon, said: “This investment represents an important step for Welsh Slate and for Penrhyn Quarry. By introducing this state-of-the-art saw line we can significantly increase production capacity while also making better use of the slate extracted from the quarries. “It means material that was previously too small to process can now be brought into production, helping us reduce waste while supporting the skilled teams who continue to split and dress our high quality slates. “Penrhyn Quarry has an enduring and proud history, and this investment demonstrates our commitment to the long-term future of Welsh Slate and ensuring the site continues to supply high-quality roofing materials for many years to come.” Penrhyn Quarry has been producing roofing slate since the 13th century and has been a centre of the UK natural stone industry for more than 700 years.  Work on the project began in November, with installation completed earlier this year.  Building, Design & Construction Magazine | The Choice of Industry Professionals

Read More »
Huws Gray opens new Brick Specialist Centre in Gloucester

Huws Gray opens new Brick Specialist Centre in Gloucester

Huws Gray, a national building materials supplier providing end-to-end solutions to tradespeople and the DIY market, is pleased to announce the opening of its new Brick Specialist Centre in Gloucester. The new centre strengthens Huws Gray’s specialist brick offer in the Southwest, giving customers access to one of the UK’s most extensive brick ranges, with more more than 700 brick varieties including the Huws Gray Exclusive Brick Range. Designed to support projects of all sizes, from larger developments to smaller builds, the Gloucester Brick Specialist Centre will provide customers with expert advice, a free brick matching service and access to more than 28 million bricks in stock, alongside fast, nationwide UK delivery. Customers visiting the centre will be able to see finishes first-hand, check quality, compare options and speak directly with Huws Gray’s specialist teams, helping them source the right brick solution for their project with confidence. The opening of the Gloucester site forms part of Huws Gray’s continued investment in specialist services across its UK branch network. Customers outside Gloucester can also visit one of Huws Gray’s seven Brick Specialist Centres nationwide to view the Exclusive Brick Range up close and access expert product guidance. Adrian Wallington, Chief Commercial Officer at Huws Gray, commented: “We’re delighted to open our new Brick Specialist Centre in Gloucester, giving customers in the region direct access to an extensive range of bricks, specialist knowledge and practical support for their projects. Bricks are a critical part of any build, and having the ability to see products in person, compare finishes and receive expert advice makes a real difference. ‘’This new centre reflects our commitment to making building better by providing customers with the choice, availability and service they need. It also demonstrates Huws Gray’s long‑term commitment to bricks and the wider brick industry, working closely with major manufacturers to strengthen supply, support innovation and ensure we remain the unrivalled choice for bricks.” Building, Design & Construction Magazine | The Choice of Industry Professionals

Read More »
Multibillion-pound theme park will inspire youngsters to pursue construction careers, hopes Actis

Multibillion-pound theme park will inspire youngsters to pursue construction careers, hopes Actis

The buzz surrounding the planned creation of a multibillion-pound theme park in Bedfordshire is to be used to encourage children to consider careers in the construction industry when they leave school. That’s the aim of insulation specialist Actis, a long-term champion of encouraging young people into the sector, often via outreach sessions in schools and colleges. And with developers Comcast NBCUniversal promising to provide training and apprenticeships via colleges and universities throughout the construction and resort phase, the development of the newly named Universal United Kingdom Resort should be good news for the wider construction industry, believes Actis. The US entertainment giant, which says it will invest an initial £5 billion into the resort and a further £1bn over its first decade, wants the theme park to become the most visited in Europe. It says the work will generate around 20,000 jobs during the construction period, with a further 8,000 created after its opening in 2031. The government will support the surrounding infrastructure development and transport links to the tune of £1.3 billion. Actis East and Scotland regional sales director, Steven Ellis, who lives near the planned theme park, is due to take part in a ‘careers and aspirations’ day at a village school literally a stone’s throw from the site in the coming weeks. He plans to reference the resort as an example of the kind of imaginative project open to those choosing a construction career path. “The popular appeal and glamour of a theme park is a tangible and exciting example of the kind of project likely to strike a chord with those still at school. I’m hoping it will give them a real passion to be involved in an industry which can bring so much joy to millions of people all over the world,” he said. “With the theme park’s creators predicting there will be 8.5 million visitors a year initially, rising to 12 million within 20 years of opening, the magnitude of the resort points to a great need for skilled tradespeople and apprentices. “These will be required to work not only on the 476-acre theme park but also on the road and rail links being created and upgraded to allow access to the site. This is a career opportunity on their doorstep and I’m hoping they will share my enthusiasm!” Building, Design & Construction Magazine | The Choice of Industry Professionals
Read More »
Britain's Battle of the Brickies Heads Into the Home Straight

Britain’s Battle of the Brickies Heads Into the Home Straight

It’s been a fiercely contested road to this point, with this year’s competition already hailed as the biggest and best Super Trowel yet. Once again, as with every year since the event’s inception in 2023, CPI is Super Trowel’s official mortar sponsor. Stuart Russell, Head of Commercial, CPI Mortars Limited & Carlton Manufacturing: “We consider it a privilege to provide the high-quality mortar for a hugely popular contest that is an exciting test of bricklaying speed, precision and craftmanship. From humble beginnings, Super Trowel has evolved into a revered and highly-anticipated construction industry event. CPI’s support has been there from the beginning, and we’re excited to see how this year’s competition plays out.” The two remaining heats are: The grand finale takes place over two days – July 31st and August 1st – at Hertford Showground, where both professional and junior competitors will go head-to-head for the title. The rules are simple but brutal: build the best quality brick wall, lay as many bricks as possible, and do it all within a punishing 60-minute time limit. This year also sees a standalone challenge to crown the fastest hod carrier to load 1,000 bricks. Stuart continued: “For the bricklayers, Super Trowel is a true test of grit and agility; for spectators it makes remarkably compelling viewing. Super Trowel events are fun, noisy and full of energy, with crowds feeding off the exceptional toils of those taking part. It’s why the contest is soaring in popularity, and why CPI remains a committed sponsor.” Building, Design & Construction Magazine | The Choice of Industry Professionals

Read More »
Creating a Sleek and Contemporary Outdoor Space with a small format block paving

Creating a Sleek and Contemporary Outdoor Space with a small format block paving

Artro and Fusion block paving have been used to create a sleek and contemporary outdoor space for the Medicines Manufacturing Innovation Centre located in the Advanced Manufacturing Innovation District Scotland (AMIDS). This case study explores how Tobermore provided a modern solution with the specification of Artro and Fusion small format block paving, creating a sleek and contemporary outdoor space for the new innovation centre. These versatile products delivered a durable, functional, and visually striking environment designed to last. For projects where sustainable drainage is a key consideration, both ranges are also available as a permeable option – Hydropave Artro and Hydropave Fusion. The permeable range by Tobermore offers the trusted performance and aesthetics for all sizes and types of SuDS schemes. Sitting on a 52-hectare site, the Advanced Manufacturing Innovation District Scotland (AMIDS) is a collaborative project led by Renfrewshire Council and supported by the Scottish Government and Scottish Enterprise. Based within this impressive development sits the Medicines Manufacturing Innovation Centre. The £88 million centre unites top-tier science and technology expertise under one roof, aiming to expedite innovative solutions for major challenges in medicine development and manufacturing. Hard landscaping was required for the space, which would provide both functionality and aesthetic appeal. The entire project is projected for completion by 2034. AMIDS is set to become an internationally recognised centre for innovation, research, and manufacturing. The Challenge: Create a sleek and contemporary outdoor space with a small format, contemporary hard landscaping product. The new medicines manufacturing centre is set to revolutionise the field of medicine by accelerating solutions in medicine development and manufacturing, which is being supported by £88m from public and private partners. The architect, Optimised Environments, wanted to introduce a modern touch to the hard landscaping for this project. They sought a small format product that would create a contemporary feel while also adding texture to the space. As this was the first phase of a public realm project within a larger masterplan, it was crucial to choose a product that would endure well over time. The Solution: Tobermore’s Artro and Fusion block paving transformed the outdoor space into a contemporary environment for the innovative new centre. The technical and design support from Tobermore made specification of Artro and Fusion small format block paving for this project seamless. These versatile block paving products significantly enhanced the outdoor area, turning it into a contemporary and inviting environment for the innovative new centre. They also helped achieve a space that is both functional and aesthetically pleasing, ensuring durability for years to come. The variety of textures and patterns available in the Artro and Fusion ranges allowed for a creative and dynamic layout, adding to the overall aesthetic of the centre while meeting the practical needs of high foot traffic and outdoor elements. Ensuring that all materials arrived on schedule without delays was crucial for this project to adhere to the strict time frame. Tobermore was able to meet these expectations and provide seamless service support throughout the entirety of the project. For more information, contact our team or head to Create & Construct to use any of the design and specification tools. Building, Design & Construction Magazine | The Choice of Industry Professionals
Read More »
New whitepaper from Bradstone reveals extent of challenges in creating safe public realm spaces

New whitepaper from Bradstone reveals extent of challenges in creating safe public realm spaces

Bradstone, a member of Holcim UK, has launched a major new whitepaper, Promoting Safety in the Public Realm, calling for a more coordinated, evidence-based approach to designing and managing safer public spaces across the UK. It is the first output from a new working group assembled by Bradstone, comprising landscape architects, academic partners, NGOs and industry professionals to examine how safety is understood, experienced and delivered in the built environment. The whitepaper pulls in recent research from the University of Leeds and West Yorkshire Combined Authority which reveal that fences and walls around park edges make parks feel less safe due to reducing escape routes, while busier parks feel safer due to passive surveillance from other people. Meanwhile, stats from the Office for National Statistics (ONS) show 37% of women stop walking in quiet places after dark due to safety concerns. Contributors to the whitepaper include Jo Roberts (Holcim UK), Dr Anna Barker (University of Leeds), Romy Rawlings (Landscape Institute / Deep Green), Ben Gill (One Planet), and Iwonan Kossek (Ask for Angela). Together, they argue there is a growing urgency to tackle safety in public spaces as, despite having a direct influence on each, the issue continues to receive less attention than other urban issues, such as decarbonisation, regeneration and public health. A central theme of the whitepaper is the need for a shared, cross-sector understanding of what ‘safety’ actually means. The working group emphasises the distinction between actual safety (objective risk) and perceived safety (subjective experience), noting that perception often shapes behaviour more strongly than reality. Jo Roberts, Head of Product Management at Holcim UK, said: “We are now reaching a point where familiar ideas of ‘safety’ are being re-examined – not only as a matter of physical design but as a measure of how people feel and belong in the places they share with others. This whitepaper is about creating a shared language, grounded in evidence, that helps the industry design environments where everyone feels safe, connected and confident to move freely.” Also identified in the paper are barriers that currently impede progress – from the sheer volume of unstructured guidance to persistent misconceptions, such as the belief that safety is solely about crime reduction or that more lighting or CCTV are always the most effective solutions. Drawing on successful work across the country, the report sets out a suite of practical, evidence-based interventions for landscape architects, planners and local authorities. These include clearer sightlines, passive surveillance, typology-specific design, improved wayfinding, and co-production with communities – particularly groups who may feel excluded or unsafe. Alongside this, it emphasises the importance of robust data, pointing to emerging tools such as the Safer Parks Dashboard, which brings together spatial and safety data to help practitioners prioritise interventions. Jo said: “Improving safety in the public realm is essential for healthier communities, stronger local economies and more inclusive cities. We’re calling for closer collaboration between industry, academia and the public sector to ensure that safety becomes a core pillar of built-environment decision-making.” Building, Design & Construction Magazine | The Choice of Industry Professionals
Read More »