Landmark building at University Of Southampton science park designed by Scott Brownrigg gets green light
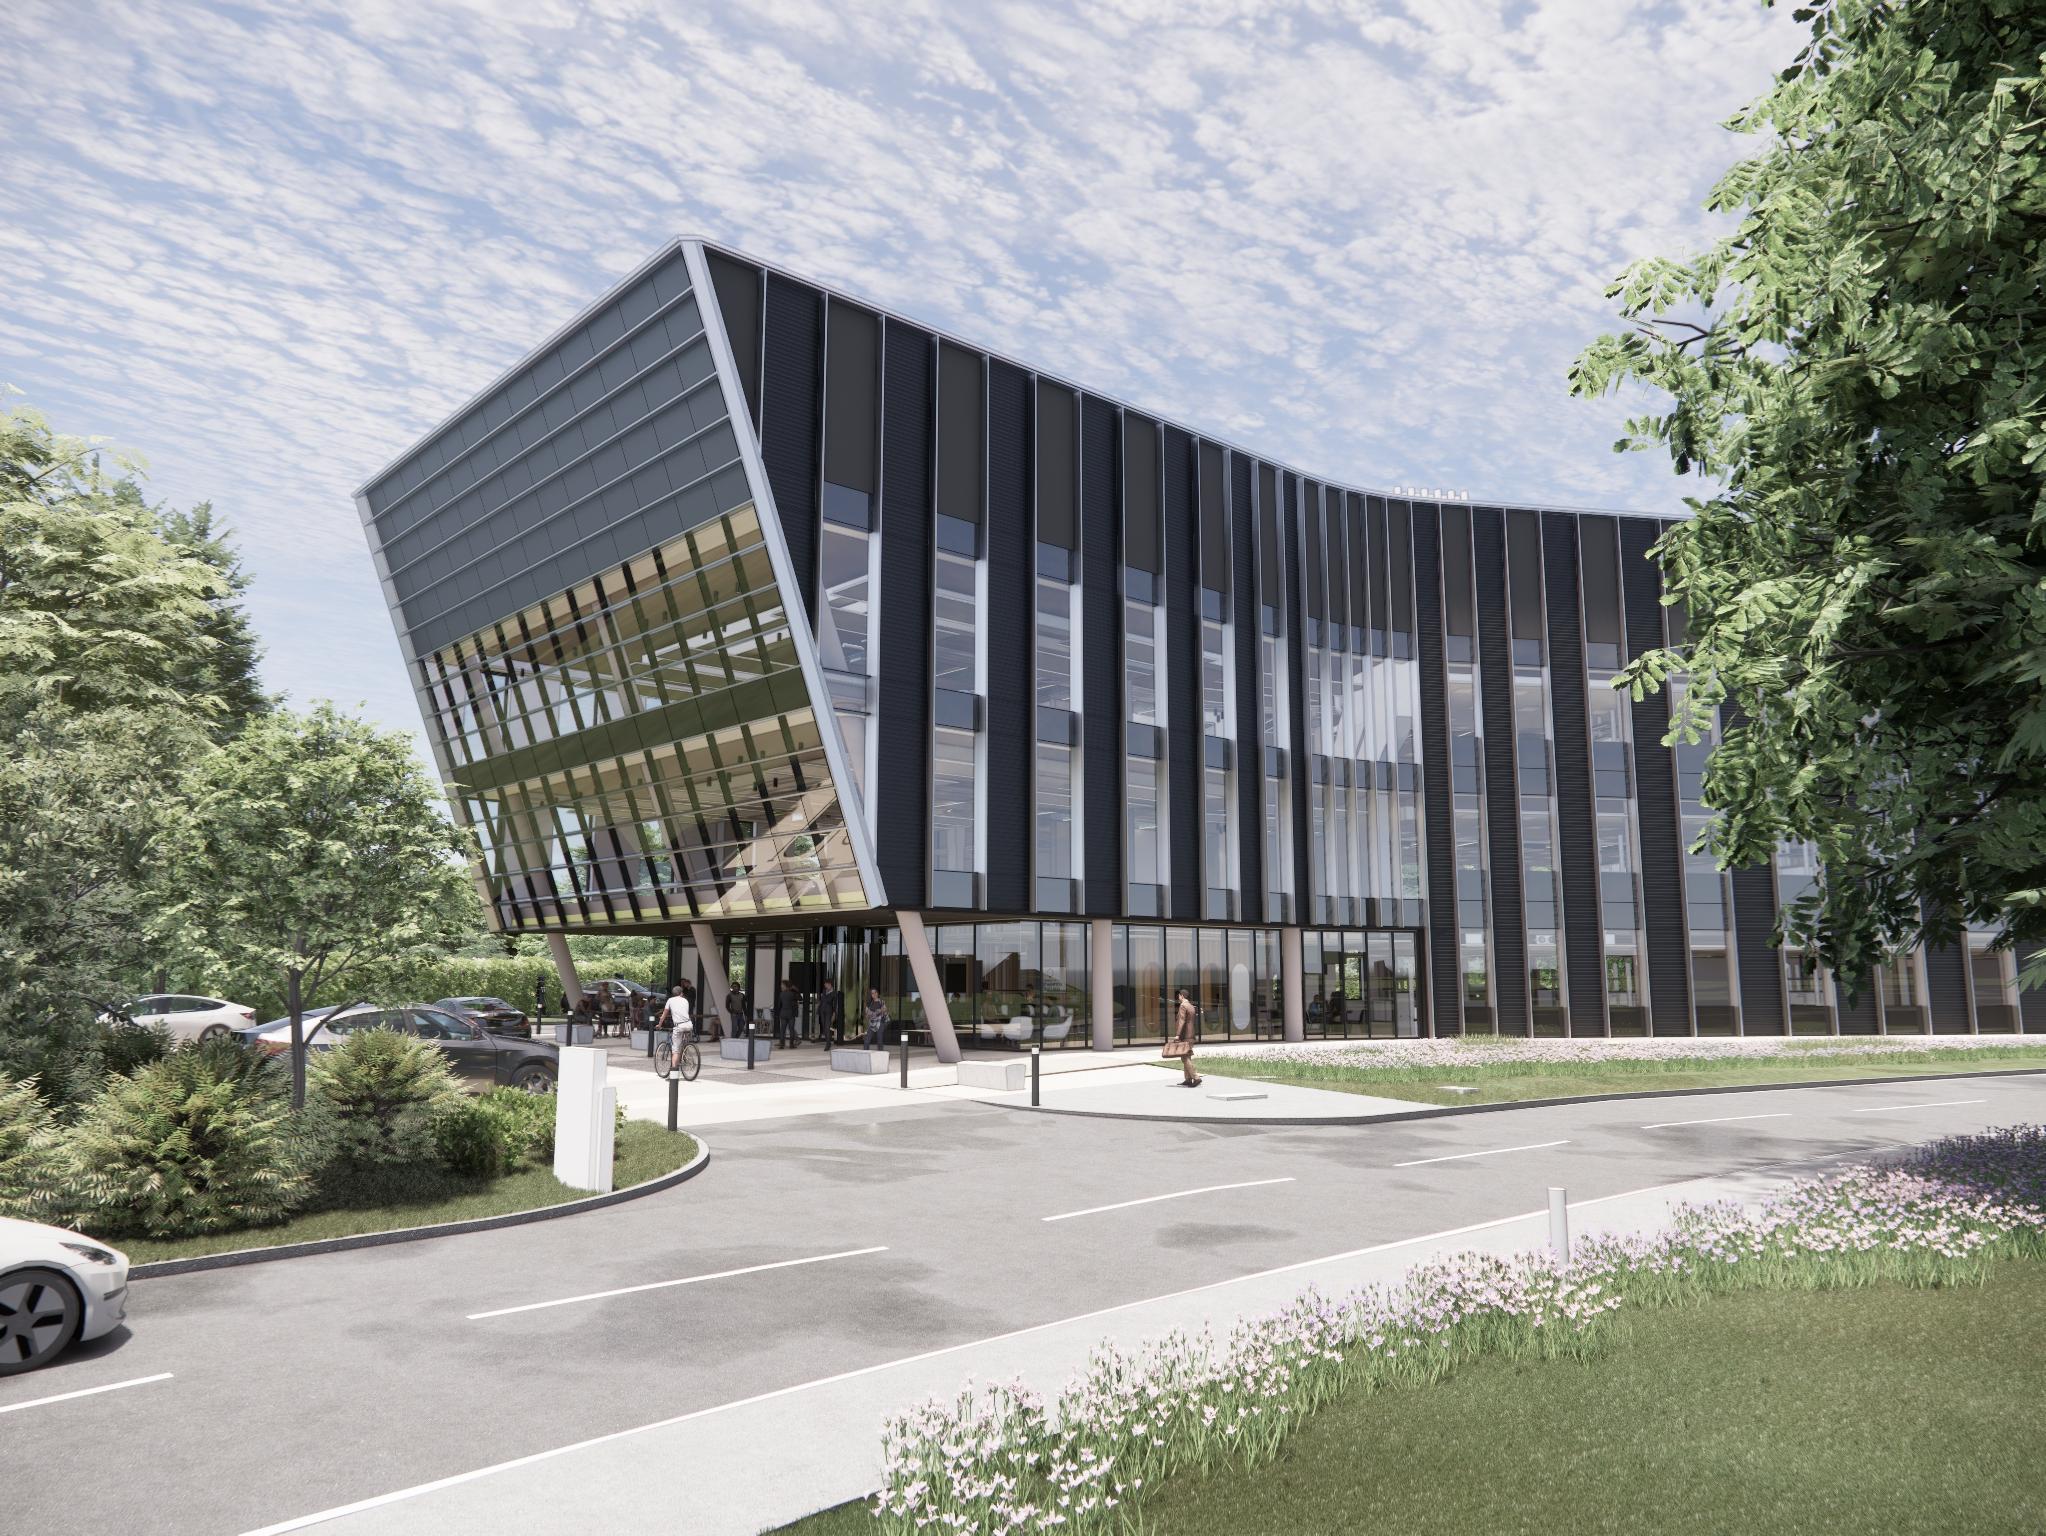
Plans for a new multi-tenancy research and development building at the entrance to The University of Southampton Science Park have been approved by Test Valley Borough Council. Designed by Scott Brownrigg for Southampton Science Park, the scheme creates 3,400 sqm of much needed new laboratory space, supporting the Park’s commitment to fuel innovation and elevate the presence of British science and technology on the world stage.
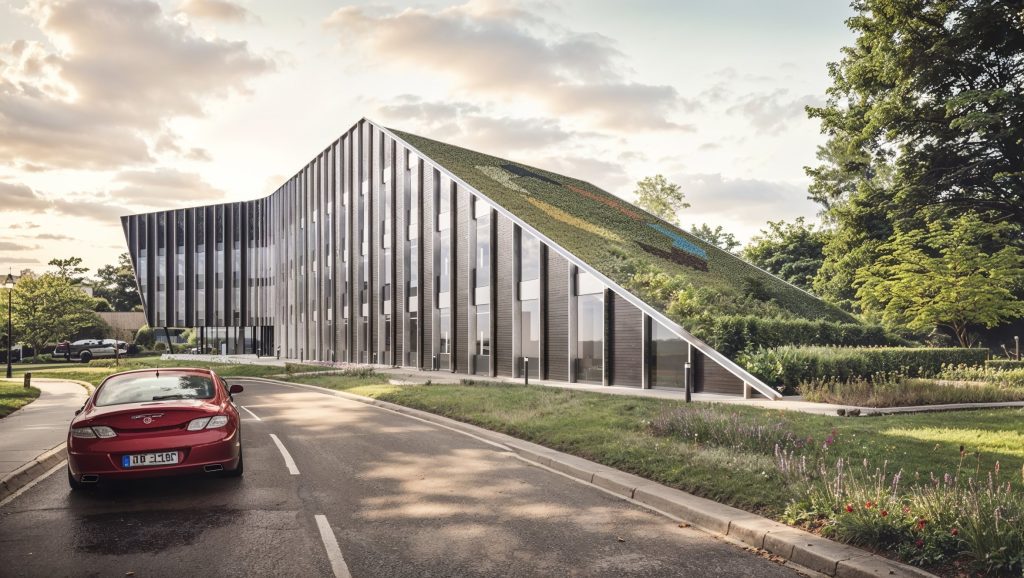
The three-storey building creates a sense of motion as its curved form embraces and activates a sweeping bend at the main entrance to the site, representing a seamless flow of ideas and collaboration, and acts as a gateway for future developments across the Science Park. A sloping green sedum roof also seamlessly integrates the design into the Park’s natural setting and enhances biodiversity onsite.
The curved building features a sleek glazed facade providing exceptional levels of natural light and views out over the park setting. The façade’s design emphasises the building’s dynamic form, using vertical aluminium fins and metal panels to create rhythm across the elevation and manage solar gain.
The scheme has been designed to meet the objectives of national and local planning policies, including providing space for businesses to grow and innovate. A fabric first approach supports the Park’s sustainability objectives for a low- energy, low-carbon building, and sustainable design measures include high-performance glazing, ultra-efficient heating, cooling and water systems, and onsite renewable energy generation helping to minimise operational carbon.
Dr Robin Chave, CEO of Southampton Science Park said: “We are thrilled to have been given the green light to start bringing this visionary project to life. Impressive research conducted by our local universities and entrepreneurial innovators has led to life science expertise becoming a real regional asset. This is ripe for commercialisation but, for this to happen, dedicated laboratory facilities are required. Our latest project caters for these needs and we are delighted to be working with Scott Brownrigg to bring this unique and ambitious new facility to our Science Park.”
Construction on the development is due to start on site Q1 2025 and is expected to complete in 2026. The building also forms part of Southampton Science Park’s strategic masterplan to 2050.