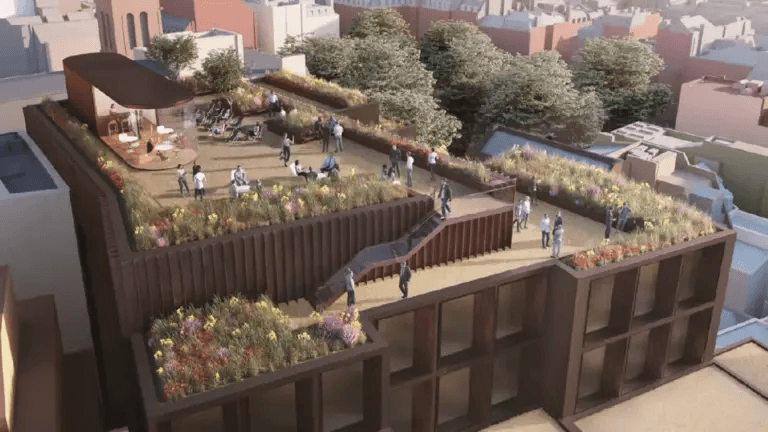
New images for £70 Million former Debenhams building development
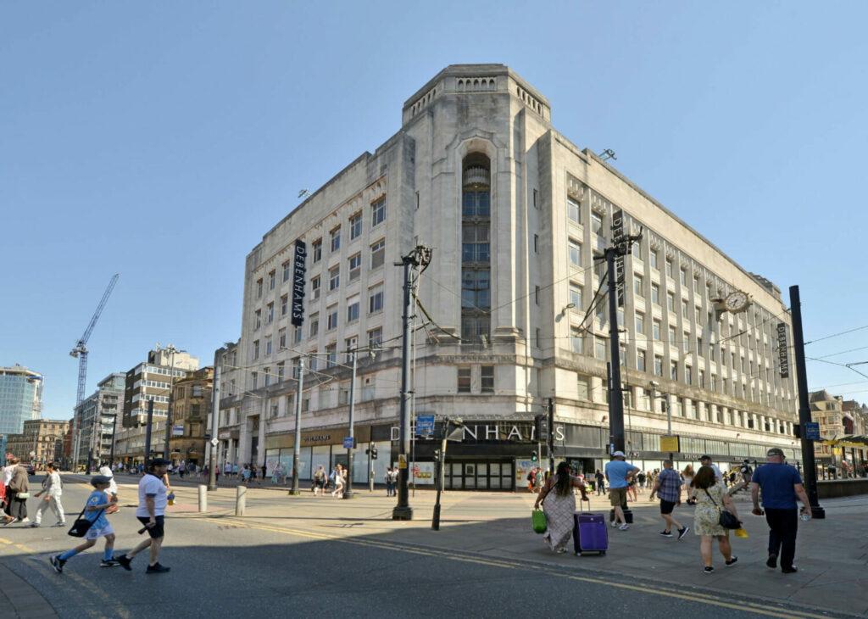
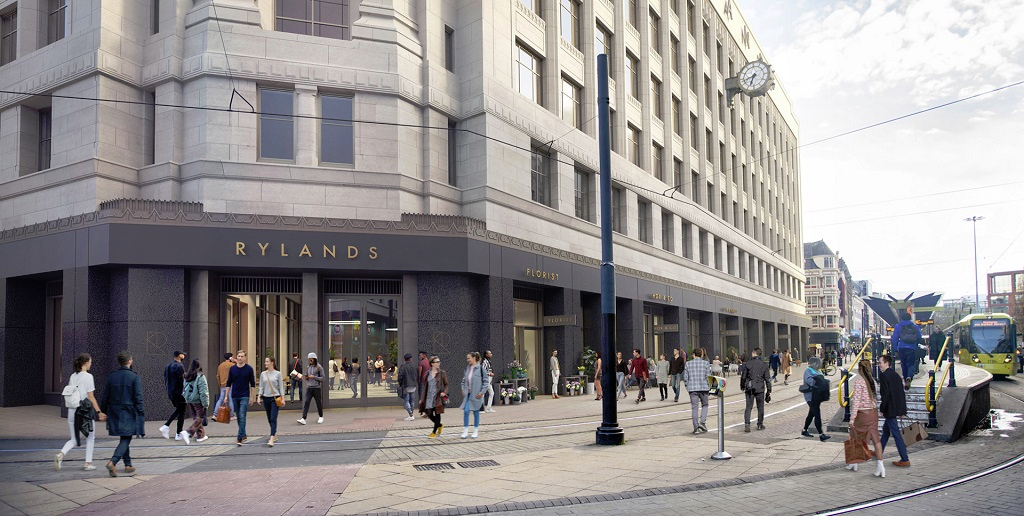
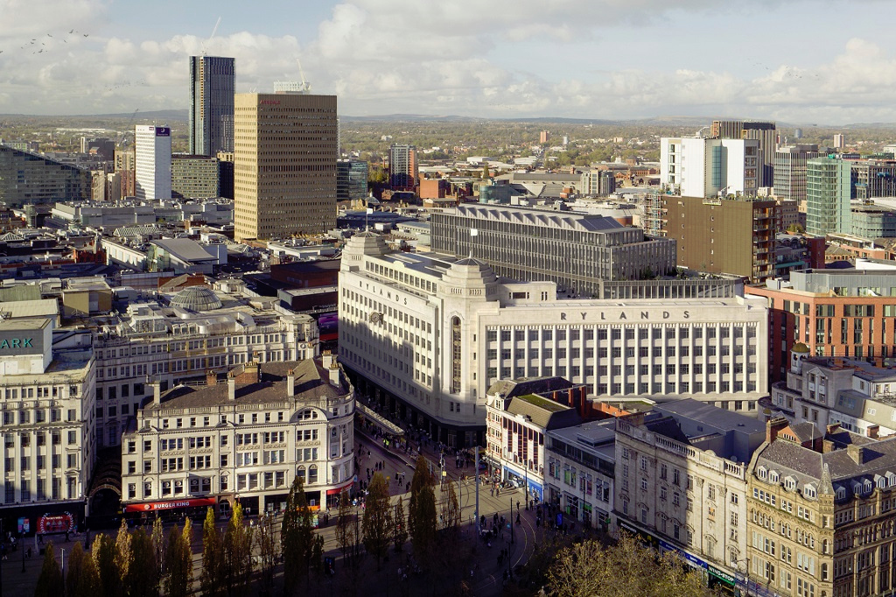
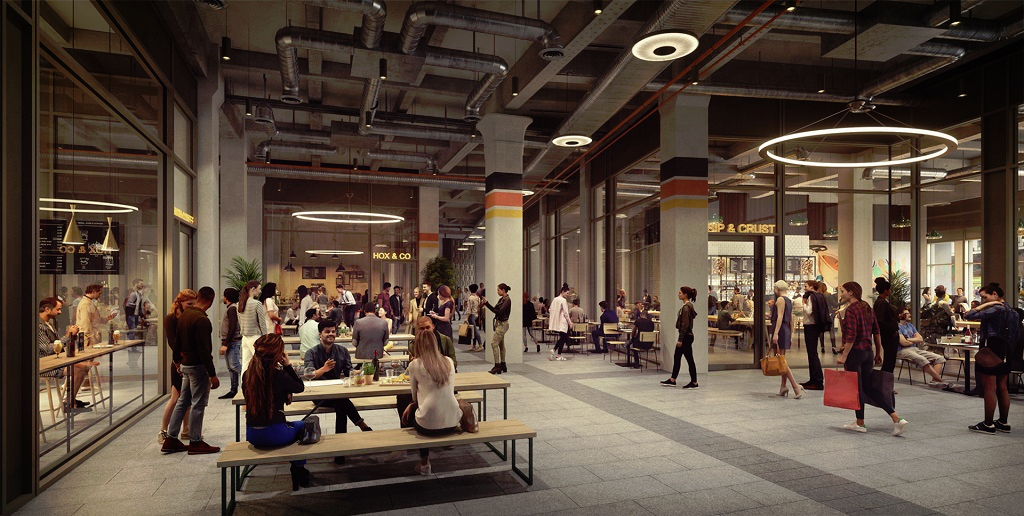
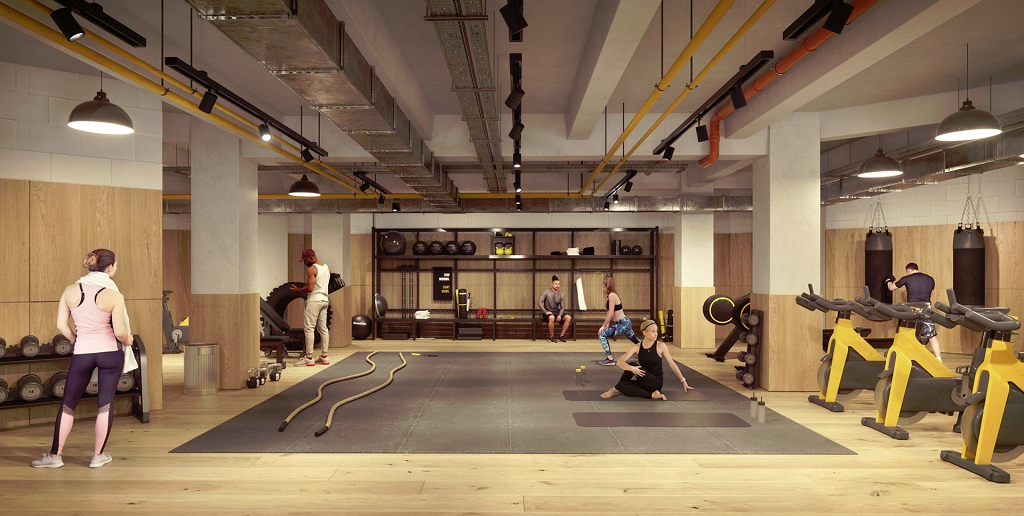
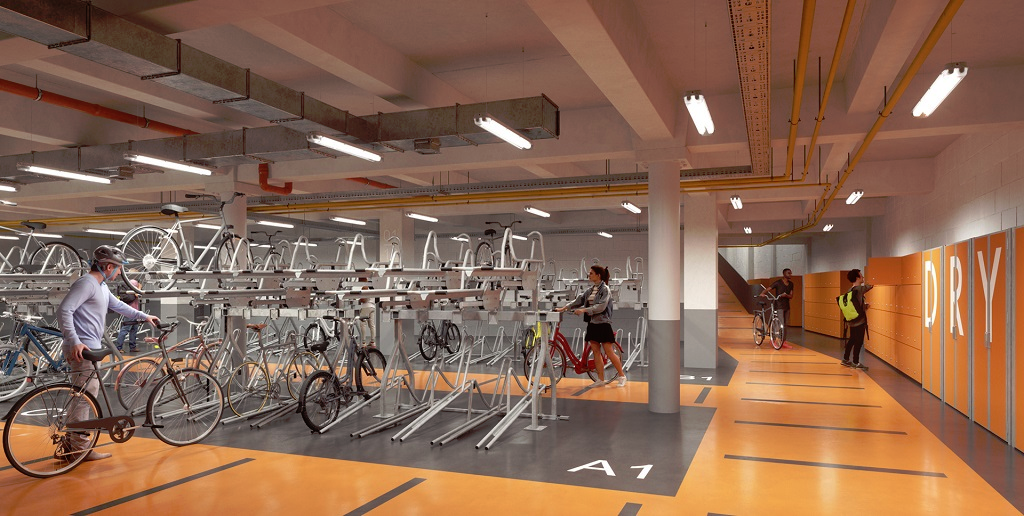
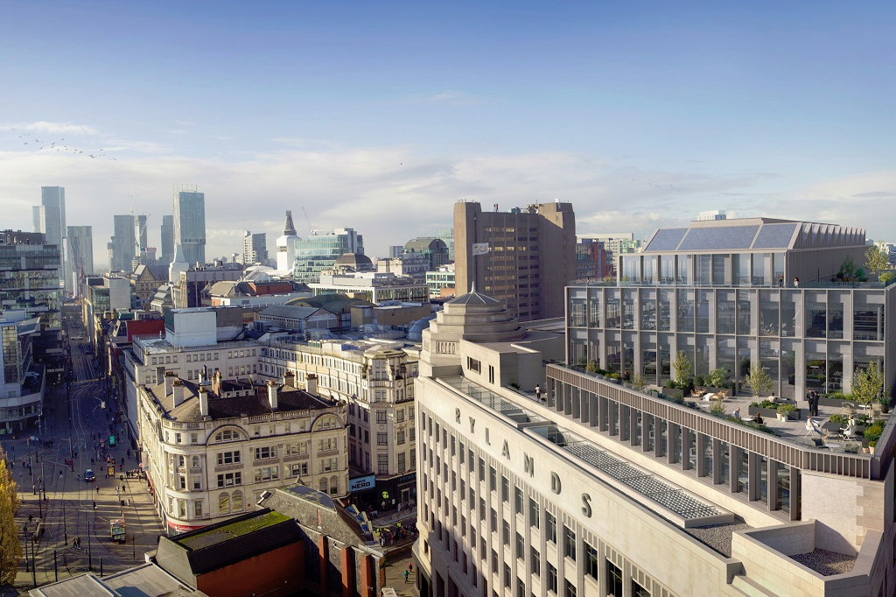
Architecture company Jeffrey Bell + Company has unveiled renders of what new developments at Manchester’s iconic Rylands building could look like.
Global real-estate investment firm AM Alpha is set to redevelop the Grade II listed former Debenhams building into a mixed-use development site comprising retail, leisure and office space.
Originally built as a warehouse, the building on the corner of Market Street and High Street later saw use as a department store until Debenhams’ collapse in 2021 saw its closure.
The refurbishment will include redevelopment of the existing business and conversion of the upper floors into high-quality office space. The ground floor will see the development of a shopping arcade.
Work on the site is expected to begin in the coming weeks with completion expected in early 2025.
Construction company Russell WBHO is acting as a construction partner for the project while property companies OBI and Barker Proudlove are letting agents for the building.