


AmTrust Unveils Plans for Landmark 70-Storey London Skyscraper Beside the Gherkin
US insurance group AmTrust has unveiled ambitious plans for a major new office skyscraper in the heart of the City of London, with proposals for a landmark tower potentially rising to 70 storeys and approximately 300 metres beside the iconic Gherkin. The proposed redevelopment of Exchequer Court at 33 St Mary Axe would deliver more than 1.08 million sq ft of Grade A office accommodation, representing one of the largest new commercial development opportunities currently being advanced in the Square Mile. Designed by leading architectural practice WilkinsonEyre, the scheme would transform the existing office complex into a major new addition to London’s evolving skyline, incorporating extensive commercial floorspace alongside public gardens, cultural facilities and improved pedestrian connections. The development would also reinforce the City of London’s ambitions to accommodate continued growth in financial and professional services through the delivery of modern, sustainable office buildings. A New Landmark for London’s Financial District The proposed skyscraper would stand alongside some of the capital’s most recognisable commercial buildings, including 30 St Mary Axe, widely known as the Gherkin. At approximately 300 metres, the tower could reach a height comparable to the proposed One London development at 1 Undershaft, placing it among the tallest buildings planned for the City. Although reports have suggested a height of around 70 storeys, the precise height has not yet been confirmed within the initial public consultation material. AmTrust has appointed Sir George Iacobescu, the former Chairman of Canary Wharf Group, to help steer the redevelopment. Iacobescu brings extensive experience in delivering large-scale commercial property and regeneration projects, having spent 36 years helping transform London’s former Docklands into the internationally recognised financial district of Canary Wharf. He stepped down as Chairman of Canary Wharf Group in July 2024. Upper Brook has been appointed development manager for the Exchequer Court project, working alongside WilkinsonEyre and the wider professional team to progress the design and planning process. More Than One Million Square Feet of Grade A Offices The development is being designed to respond to demand for large, modern office buildings capable of accommodating major corporate occupiers within the City of London. The proposals include substantial office floorplates of approximately 21,000 to 23,000 sq ft, providing flexible commercial accommodation suited to businesses seeking high-quality working environments. AmTrust believes the development could contribute approximately 8% to 10% of the additional commercial workspace identified as necessary under the City of London’s emerging planning strategy to 2040. The scale of the project reflects the continuing transformation of the Square Mile, where developers are seeking to deliver larger, more efficient office buildings capable of meeting changing occupier expectations around sustainability, technology, workplace wellbeing and operational performance. For the construction sector, a development of this magnitude would represent a substantial programme of complex high-rise construction, involving specialist structural engineering, façade systems, mechanical and electrical installations and significant logistical planning within one of London’s most densely developed commercial districts. Public Gardens, Cultural Spaces and Improved Connections Beyond its commercial accommodation, the proposed redevelopment places considerable emphasis on creating new publicly accessible spaces and improving the surrounding urban environment. Initial consultation proposals include approximately 37,600 sq ft of additional public space across the ground and lower levels. These areas would accommodate cultural, exhibition and events facilities, helping establish the development as a destination for visitors and the wider community rather than solely an office building. A particularly prominent feature would be a free-to-access, double-height urban garden on the seventh floor, offering views towards the neighbouring Gherkin. The landscaped space would provide an elevated public environment within the heart of the financial district, introducing additional greenery and opportunities for recreation. At street level, the building would be set back to create a new public courtyard, while improved pedestrian routes would strengthen connections through the site and surrounding streets. The proposals reflect the growing importance of public realm investment within major commercial developments, where new office buildings are increasingly expected to contribute positively to the wider urban environment. Heritage Considerations Shape Architectural Design The proposed development occupies a particularly sensitive location within the historic City of London. The site lies beside the Grade I-listed St Helen’s Bishopsgate Church and within the St Helen’s Place Conservation Area, requiring the architectural team to carefully consider the impact of the new tower on surrounding heritage assets. WilkinsonEyre is developing the building’s form and orientation to respect important views of the historic church and maintain an appropriate relationship with the surrounding streetscape. The proposals include adjustments to the tower’s positioning and massing, alongside the creation of additional open space at ground level. Balancing the delivery of a substantial new skyscraper with the preservation of historic surroundings will be a central consideration as the project progresses through consultation and planning. The existing Exchequer Court building dates largely from the 1970s and underwent extensive refurbishment following damage caused by the 1992 Baltic Exchange bombing. AmTrust acquired the property for £105 million in 2017 and holds a long leasehold interest in the site. Sustainability and Carbon Reduction at the Heart of Proposals Sustainability will form an important part of the redevelopment strategy, with the design team exploring opportunities to reduce the building’s environmental impact through efficient building services, renewable energy and the retention of existing structural elements. The proposals include retaining sections of the existing basement, an approach intended to reduce embodied carbon associated with demolition and the construction of new below-ground structures. Energy-efficient mechanical and electrical systems, renewable energy technologies and additional planting are also being incorporated into the emerging design. These measures will support the development of a modern commercial building that responds to increasing expectations around environmental performance and long-term operational efficiency. The project team includes WSP as multidisciplinary engineer, Bidwells as planning consultant and SLA as landscape architect. Futurecity has been appointed to develop the cultural strategy, helping shape the proposed exhibition, events and public facilities. Planning Application Targeted for Early 2027 AmTrust has described the proposals as a significant long-term investment in London’s commercial property market. Chaya Cooperberg, Chief People and

Waitrose Launches £1bn Retail Expansion with First New Supermarket in Eight Years
Waitrose has opened its first new full-line supermarket in eight years, marking a significant milestone in the retailer’s £1 billion investment programme to expand and modernise its UK store portfolio. The opening of an 18,000 sq ft supermarket in Cricklewood, North London, signals a renewed commitment to physical retail investment, with further store openings, new site acquisitions and an extensive refurbishment programme planned across the country. The new Cricklewood supermarket, operating under the retailer’s ‘Home of Food Lovers’ concept, represents Waitrose’s first newly opened full-line supermarket since 2018 and forms part of a wider strategy to strengthen its presence in established and emerging residential communities. The investment comes as major UK retailers continue to reassess their property portfolios, focusing on modern store environments, improved customer experiences and locations that can support long-term growth. New Supermarkets and Convenience Stores Planned Across the UK Following the Cricklewood opening, Waitrose is preparing to launch another supermarket in Hale Barns, Greater Manchester, in November 2026. The retailer has also confirmed the acquisition of four additional sites, with new stores expected to open from 2027 onwards. These include a neighbourhood supermarket in Oakham, Rutland, alongside three convenience stores in Bedminster, Bristol; Chalk Farm, London; and Springstead Village, Cambridge. The latest acquisitions demonstrate Waitrose’s approach to expanding its retail estate through a combination of larger supermarkets, neighbourhood stores and smaller convenience formats. This strategy will enable the retailer to establish a presence in different types of locations, from established urban centres to growing residential developments. For the commercial property and construction sectors, the expansion represents a pipeline of retail development opportunities, with new stores requiring investment in building design, interior fit-out, mechanical and electrical installations, refrigeration, building services and associated infrastructure. £1bn Investment Programme Driving Store Modernisation The new openings form part of Waitrose’s £1 billion multi-year investment strategy, which encompasses the expansion of its physical retail estate, improvements to existing supermarkets and continued development of its online and wholesale operations. A substantial element of the programme is focused on upgrading established stores to meet changing customer expectations and improve the overall shopping environment. Waitrose is undertaking 29 store refurbishments during 2026, highlighting the importance of reinvesting in existing retail property alongside new developments. These refurbishment projects represent a significant programme of work across the retailer’s estate, supporting the continued evolution of supermarket interiors, store layouts and customer facilities. The investment reflects the wider transformation of the UK grocery sector, where retailers are increasingly combining physical store improvements with digital services and more flexible shopping formats. Tina Mitchell, Retail Director at Waitrose, highlighted the importance of the supermarket estate to the company’s future growth. “Our supermarkets provide the ultimate showcase for everything that sets Waitrose apart – from our unmatched quality and industry-leading welfare standards to the expert service of our partners,” she said. “Opening Cricklewood as our first new full-line supermarket in eight years marks an important step in bringing Waitrose closer to more communities.” Mitchell added that the retailer would continue investing in appropriate locations while developing its online offering and wider store network. Further Retail Developments in Bristol and Berkshire Alongside the newly acquired locations, Waitrose is progressing plans for two previously announced developments. These include a new convenience store in Ascot, Berkshire, and a substantial 30,000 sq ft supermarket at Brabazon in Bristol. The Brabazon development is particularly significant from a property perspective, reflecting the role that major food retailers can play in supporting emerging residential neighbourhoods and large-scale regeneration projects. New supermarkets can provide important commercial anchors within mixed-use developments, helping establish local amenities, attract additional investment and create employment opportunities as new communities grow. The proposed Brabazon store will also add to Waitrose’s presence in Bristol, where the retailer has separately acquired a site for its new Bedminster convenience store. Together, the projects demonstrate how supermarket operators are adapting their property strategies to serve both established communities and areas undergoing residential expansion. Renewed Confidence in Physical Retail Investment Waitrose’s latest expansion marks a notable return to new supermarket development after an eight-year period without a full-line opening. The combination of new-build stores, acquired locations and refurbishment projects also highlights the continued importance of high-quality physical retail environments, despite the growth of online grocery shopping. For developers, architects, contractors and specialist fit-out companies, investment programmes of this scale underline the opportunities associated with modernising the UK’s supermarket infrastructure. Retail developments increasingly require adaptable building layouts, efficient operational facilities and carefully considered customer environments, alongside the integration of modern building services and technology. Waitrose’s strategy also demonstrates the importance of selecting locations that align with changing residential patterns and the growth of new communities. With the Cricklewood supermarket now open, Hale Barns scheduled to follow in November and further locations planned from 2027, the retailer is entering a new phase of investment in its UK property portfolio. Supported by its £1 billion expansion and modernisation programme, Waitrose is positioning its physical store network as a central element of its future growth, bringing new retail facilities to communities while creating further opportunities for the UK construction, commercial property and retail fit-out sectors. Building, Design & Construction Magazine | The Choice of Industry Professionals

HS2 installs final viaduct over M6
Engineering works to enable high speed trains to cross the M6 came to a successful close this weekend, as the second HS2 viaduct was installed near Chelmsley Wood. The final section of the 4750-tonne structure was launched above the north and southbound carriageway (junction 4/4a) using giant hydraulic jacks while vehicles travelled below – minimising disruption for motorists. The milestone means that both M6 South viaducts are now structurally complete. The east deck, which will carry high-speed trains towards HS2’s two London stations – Old Oak Common and Euston, was completed in 2025. The west deck, which was successfully moved into place on Saturday, 24th October, will carry trains towards Curzon Street Station in Birmingham city centre and destinations in the north, including Manchester, Liverpool and Glasgow. The parallel structures, which stand just 100 millimetres apart, were constructed using weathering steel and are supported by a series of concrete piers. Raised embankments will then be formed either side of the viaducts. Both viaducts are 320 metres long, but they were assembled and launched slightly differently due to the constraints of the site. The west deck was launched in four incremental stages, and the east deck in three. For each launch, additional steel sections are added to the rear of the structure and the whole deck is propelled forward using strand jacks. By the final launch, the weight of the steel deck is fully supported on concrete piers at either side of the carriageway, which means the ‘last push’ can be safely executed while maintaining traffic flows. Ian Clarke, Senior Project Manager at HS2 Ltd said: “These viaducts straddle some of the busiest sections of motorway in the country, which is why we adopt innovative techniques that allow construction to continue without closing the carriageway whenever we can. “We have made great progress this year and I thank motorists and local communities for their patience.” It took engineers working for HS2’s construction partner, Balfour Beatty VINCI, just nine hours to complete the final launch of the viaduct’s west deck. In that time, the steel deck moved forward 76-metres, at an average speed of twelve metres per hour. While the M6 stayed opened to traffic throughout the weekend, the M42 M6 link road was closed to provide a safety exclusion zone. It reopened 25 hours ahead of schedule at 9pm on Saturday, 24th October. Russell Luckhurst, the Balfour Beatty VINCI engineer leading the delivery of this work, said: “Two neighbouring viaducts that run parallel to each other now span the busy M6 motorway near Chelmsley Wood, after the west deck was safely and successfully moved into its final position over the weekend. “It’s a huge moment for Balfour Beatty VINCI and HS2, concluding a major programme of work above the M6 – in extremely challenging weather conditions.” As strong winds affected large parts of the UK at the weekend, the Water Orton viaduct parapet installation works – above the M42 – were postponed for safety reasons. This programme of work has now been rescheduled to the following weekend. As a result, J6 to 9 northbound and J9 to 7 southbound will be closed from 9pm on Friday, 30th October to 5am on Monday, 2 November 2026. Looking ahead to 2027, HS2’s motorway construction programme will centre around the triple box – a rail‑over‑road structure that will carry four HS2 railway tracks over the M42 near Coleshill. HS2 is working closely with National Highways to agree the schedule of works. Building, Design & Construction Magazine | The Choice of Industry Professionals

CW Plant Hire swaps generators for battery power to meet customer demand for silent, fuel-free event power
Charles Wilson (CW) Plant is making the switch to cleaner, portable power and invested in over 40 Instagrid battery power units to support customers in combating rising fuel prices and help meet increasingly stringent sustainability targets. With an estimated 70% of event and festival organisers looking to cut fuel consumption, CW Plant Hire has worked alongside long-standing supplier Seddon’s Plant and Engineer to future proof their portable power offering. Paula Godfrey, Systems and Sales Development Trainer, at CW Plant Hire said: “We initially trialled Instagrid’s 230v and 110v portable power supplies on the recommendation of our trusted partners at Seddon, and the feedback was excellent. Combined with our desire to invest in products that are both sustainable and future-proof, the decision to invest was an easy one. “Instagrid products make tools and equipment portable, are operationally quieter and more sustainable. These benefits are reflected in the exceptional uptake we have already seen from our events customers, with some taking up to 10 Instagrid units to manage large power needs through the build and breakdown stages of event settings.” Depending on size and output, a 6kVA diesel generator costs broadly the same upfront as an Instagrid unit, while a 10kVA model costs more. Where a larger generator is needed only to cover the start-up load of tools and equipment, the Instagrid GO can be used instead. In addition, data from Instagrid demonstrates a typical recharge of their 2.1 kWh portable power units costs on average 50p (based on current UK energy prices) from a mains power supply, providing long term efficiency and value. The portability of battery powered generators is an additional benefit to the events sector, removing the need for cable runs and mitigating delays on tight build and breakdown schedules while also supporting a quieter working environment and being suitable for indoor use. Matt Silvester, Instagrid Sales Director for UK & Ireland said: “Once you remove the need for wet fuel, refuelling trips, two-person generator moves, cable runs, extraction fans, plant nappies and spill kits the ROI on battery power is evident. However, it is the versatility of Instagrid units that are the market differentiator when it comes to power. “A recent example is a customer that needed silent power for floor screeding with no mains supply and generators were ruled out. Instagrid powered both the lighting and equipment through the night with no delay, noise or emissions. “We are pleased to be supporting both Seddon’s and CW Plant Hire in the adoption of battery power and are thrilled to see the increased uptake of events customers, who can already see the benefits and versatility Instagrid units bring to site.” Seddon and Instagrid have provided training to the team at CW Plant Hire to support them in taking Instagrid units to customer sites for live demonstrations, including guidance on maintenance, visual inspections, recharging and IoT tracking, which can locate the unit within three metres, even when switched off or out of charge. Instagrid’s ONE and GO units won Product of the Year at the 2026 European Rental Awards, and more than 60,000 Instagrid units have been sold globally. Both the Instagrid GO and the Carbon8 T3 are available from hire providers across the UK. Building, Design & Construction Magazine | The Choice of Industry Professionals
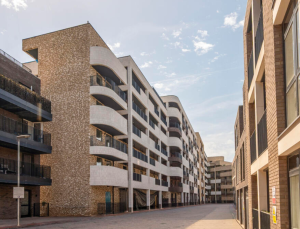
UTB Provides £35.5m Bridge-to-Investment Facility for £51.1m GDV South-West London BTR Development
United Trust Bank (UTB) has completed a £35.5m bridge-to-investment facility secured against a new £51.1m GDV mixed-use build-to-rent (BTR) development in South-West London. The five-year facility, provided by UTB’s Structured Property Finance team, enabled the experienced developers, Dominus New Homes, to refinance their existing development loan and release equity from the scheme as it approached practical completion. The development, known as Wandle Place, comprises 96 BTR apartments and approximately 9,000 sq.ft. of commercial space in the popular and well-connected London suburb of Earlsfield. The scheme has already attracted strong rental demand, with tenancies agreed on nearly half of the apartments within seven weeks of marketing. Dominus New Homes has considerable experience in the BTR sector and has successfully delivered more than 2,000 homes. The opportunity was introduced to UTB’s Martin Cameron by Stan Lersch, founder of Property Finance Services acting for Dominus New Homes. Deal highlights Loan size – £35.5m Development GDV – £51.1m LTV – 70% Term – 5 years with stepped down rate once agreed ICR achieved UTB structured the £35.5m facility at 70% loan-to-value (LTV), providing the borrowers with funding certainty through the initial letting period and into the investment phase. The bespoke facility includes a reduction in the lending margin once rental income has stabilised and an agreed interest cover ratio (ICR) has been achieved. This is expected within three to six months of practical completion and allows the borrowers to benefit from more competitive funding costs as the development becomes established. The transaction demonstrates UTB’s appetite for substantial lending opportunities across the living sector and its ability to structure facilities which support developers through the transition from construction to income-producing investment assets. Chris Mason, Director of Dominus New Homes, commented: “Our business model has always been to build for sale, but current poor demand to buy new flats in London required a rental approach this time, together with an investment loan to repay our development finance on time. After all the hard work involved in bringing a development of this scale to completion, it’s particularly rewarding to see such a quick and positive response from prospective tenants. “With UTB’s funding in place, we can concentrate on getting the remaining apartments let, welcoming our first residents and making this a development people will be delighted to call home.” Stan Lersch, Founder of Property Finance Services, said: “Dominus New Homes have an outstanding track record in residential development and have delivered another high-quality scheme. With the development nearing completion, the priority was to secure a funding solution which would refinance the existing facility, release some equity and provide long-term certainty without the need for another refinancing exercise in a few months’ time. “UTB understood exactly what we were trying to achieve and came back with a well-structured proposal which worked for the clients both immediately and over the longer term.” Martin Cameron, Business Development Director – Structured Property Finance, United Trust Bank, said: “Build-to-rent is an increasingly important part of the UK residential property market, and developers need funding partners who understand that completing a scheme is only one stage of the investment journey. “At £35.5m, this is a substantial commitment to a new UTB customer, and a good example of how our Structured Property Finance team can provide flexible, commercially attractive funding for larger and more complex property transactions.” Building, Design & Construction Magazine | The Choice of Industry Professionals

Kiwa enhances lighting asset testing service to give asset managers greater compliance certainty
New service enhancements help local authorities and infrastructure asset managers reduce risk, improve efficiency, and make more confident, data-driven decisions about street lighting infrastructure. Kiwa CMT has further enhanced its specialist testing and inspection service for illuminated assets, helping local authorities, highways and infrastructure managers, contractors, developers, asset owners, operators and consultants, maintain safe, compliant, and efficiently managed lighting infrastructure. With millions of lighting assets across the UK, effective testing and inspection is essential to public safety, regulatory compliance, and responsible asset management. Kiwa CMT’s holistic service brings structural testing, electrical inspection and testing, and asset data collection together to provide a clearer picture of asset details and condition and support informed maintenance and investment decisions. The service includes non-destructive structural assessment of lighting columns, including the detection of below-ground corrosion and assessment of hot-swaged joints. Electrical testing supports legally required periodic inspection and testing in accordance with BS 7671 and relevant health and safety requirements. Data collection can also include inventory validation, GPS positioning, and condition surveys for highway infrastructure. Enhanced RLS™ system strengthens testing certainty. Kiwa CMT’s proprietary RLS™ system has also been enhanced, further strengthening its non-destructive approach to assessing lighting column condition. The technology provides a cost-effective assessment of below-ground corrosion and estimates the percentage loss of section within the censored zone on the root section of the column. This enables assets to be classified on a scale, supporting decisions on whether a column requires replacement or can remain in service subject to periodic re-testing. The dry-coupled testing system can assess columns efficiently without the need for intrusive investigation. This helps asset managers obtain meaningful condition information while minimising disruption to the infrastructure and surrounding environment. The new RLS instruments have been manufactured using updated technology that automatically captures test results and can transfer data remotely. The new instruments are handheld which can be used with minimum disruption to the public and without opening the column door. The instruments meet our UKAS accreditation requirements for the ‘Relative Loss of Section’ (RLS) structural testing of lighting columns. Results can also be uploaded electronically into a client’s asset inventory, helping eliminate manual data handling and making inspection information more readily available for ongoing asset management. Better data. More confident decisions. For infrastructure managers, testing is about more than identifying individual defects. Reliable, consistent condition data is critical to understanding asset risk, prioritising interventions and planning future maintenance and replacement programmes. Kiwa CMT’s enhanced service is designed to turn inspection results into actionable asset intelligence. By combining structural and electrical testing with accurate asset data, clients can develop a more complete understanding of their lighting infrastructure and make decisions based on evidence rather than assumptions. With electrical inspection of lighting assets required at prescribed intervals and structural testing typically undertaken every two to five years depending on asset condition and risk, a planned testing programme can help asset owners identify emerging issues before they become more costly or disruptive problems. The Kiwa CMT approach supports risk-based asset management and aligns with relevant industry guidance, including the Institution of Lighting Professionals’ Guidance Note 22/19 (GN22), as well as BS 7671 requirements for electrical safety. Kiwa CMT’s UKAS-accredited services provide additional assurance for organisations responsible for the safety, compliance, and performance of lighting infrastructure. Stephen Spensley at Kiwa CMT, says: “Our enhanced testing and inspection service gives asset owners the information they need to make confident decisions about their lighting infrastructure. “By combining robust testing technology with high-quality asset data, we can help clients identify risk, prioritise maintenance and replacement, demonstrate compliance and improve operational efficiency. “The latest enhancements to our RLS™ system further strengthen the certainty and value we can provide. For organisations responsible for large and often ageing lighting inventories, having reliable condition information is critical to managing risk and making the best use of available resources.” For more information about Kiwa CMT’s testing and inspection services for illuminated assets, visit https://www.kiwa.com/gb/en-gb/services/testing/testing-and-inspection-of-illuminated-assets/ Building, Design & Construction Magazine | The Choice of Industry Professionals