August 10, 2026
What Goes Into Efficient Waste Management? Insights, Programs and More

What Goes Into Efficient Waste Management? Insights, Programs and More

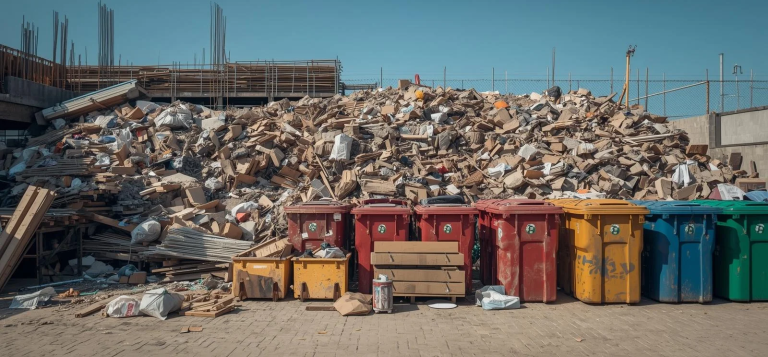
The sheer volume of waste the construction industry generates raises critical questions about efficient management practices. In response, building design and construction professionals are shifting away from reactive disposal toward digital waste management solutions that protect profit margins while improving operational efficiency. As companies evaluate how different waste management software

Read More »
7 Exciting Trends in Communal Area Design

7 Exciting Trends in Communal Area Design

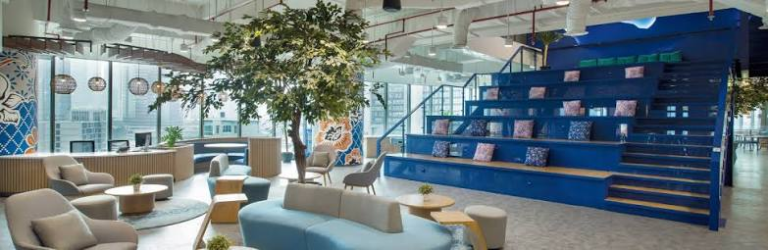
Communal areas have become one of the most closely watched categories in commercial design. As organizations rethink how much space they need and what that space should do, shared lounges, break rooms and collaboration zones are being asked to work harder than ever. You’re no longer just planning a lunchroom

Read More »
How to Choose the Best Floating Dock for Marinas? Insights, Providers and More

How to Choose the Best Floating Dock for Marinas? Insights, Providers and More

Floating dock selection represents a critical infrastructure decision that directly impacts marina longevity, operational safety and client retention. Building design professionals must evaluate structural performance, environmental compliance and material durability. This guide examines essential design considerations, provider evaluation criteria and a detailed comparison of leading manufacturers. Key Environmental and Structural

Read More »
Who Offers Turnkey Sports Facility Construction? 3 Providers in Utah

Who Offers Turnkey Sports Facility Construction? 3 Providers in Utah

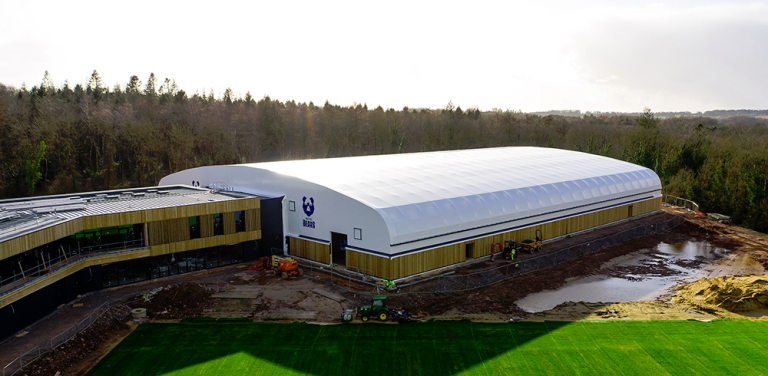
Turnkey sports facility construction in Utah demands more than a general contractor with a good reputation. Whether the project involves a commercial athletic facility, backyard court, homecourt, dreamcourt or multi-court layout, these builds carry unique material, scheduling and expertise requirements that the wrong subcontractor choice can turn into costly delays.

Read More »
Latest Issue
Issue 343 : Aug 2026

August 10, 2026

£1.4bn Shopping Centre Investment Pipeline Signals Retail Property Revival

£1.4bn Shopping Centre Investment Pipeline Signals Retail Property Revival

Confidence is continuing to return to the UK’s retail property market, with new research from Savills revealing a £1.4 billion pipeline of shopping centre investments that is expected to drive a strong second half of 2026. According to the real estate adviser, 17 shopping centre transactions with a combined value of £1.1 billion are currently under offer, while a further 19 schemes, worth approximately £320 million, are actively being marketed. Together, the figures point to renewed momentum across the investment sector following a mixed start to the year. Although transaction volumes slowed during the second quarter, Savills believes this masks a much healthier underlying market, with substantial investor interest now focused on larger, high-quality retail destinations. For the construction and property sectors, the resurgence reflects growing confidence in well-positioned mixed-use retail assets that offer long-term redevelopment, asset management and placemaking opportunities alongside resilient occupier demand. During the first half of 2026, average shopping centre transaction values reached £44 million – the highest level recorded since 2016. Landmark deals involving Merry Hill and The Broadway, Bradford accounted for around 72% of total transaction activity, highlighting the renewed appeal of institutionally significant retail assets. Savills believes the second half of the year will see activity accelerate as transactions currently progressing through the market reach completion. Mark Garmon-Jones, Head of Shopping Centre and Retail Investment at Savills, said: “The second half of the year is where we expect the market to become much more active. H1 was respectable, but uneven, with a strong Q1 followed by a quieter Q2. What matters now is the depth of the pipeline; this is not a market short of demand, but one where activity is increasingly being driven by better-quality assets.” The research also highlights a notable return of institutional investors and REITs to the shopping centre market after several years of limited activity. Investors are increasingly targeting dominant retail destinations with strong occupational performance and opportunities for long-term value creation through active asset management. The improving occupational market is further strengthening investor confidence. Shopping centre vacancy rates fell to 16.1% during the second quarter, the lowest level recorded in a decade and the sharpest quarterly improvement since early 2016. Savills attributes the decline in vacancy to strengthening leasing demand, delayed occupier decisions finally progressing, continued pressure on the constrained retail warehouse market and the ongoing repurposing of secondary retail space for alternative uses. Sam Arrowsmith, Commercial Research Director at Savills, said: “The shopping centre market enters the second half of 2026 in a stronger position than the Q2 figures alone suggest. Vacancy has seen the largest quarter fall in 10 years, leasing demand is improving and the return of institutional capital is a clear signal that confidence is rebuilding. The risks are more about timing than direction, and for well-capitalised buyers the window to secure high-quality assets ahead of further yield compression is narrowing.” As retail destinations continue to evolve into mixed-use environments incorporating leisure, hospitality, workspace and residential elements, the latest research suggests investor confidence is steadily returning. With a substantial pipeline of transactions progressing and occupier demand strengthening, the shopping centre sector appears well placed for renewed investment activity throughout the remainder of 2026. Building, Design & Construction Magazine | The Choice of Industry Professionals

Read More »
Clancy Consulting Sharpens Focus on Civil and Structural Engineering for the Future

Clancy Consulting Sharpens Focus on Civil and Structural Engineering for the Future

Clancy Consulting has announced a restructure that will see the business focus exclusively on its long-established Civil and Structural Engineering consultancy, creating a simpler, stronger business for the future. The change marks a return to the discipline on which Clancy has built its reputation for more than 54 years. By focusing its future and expertise on its core engineering services, the business is strengthening its ability to support clients across the built environment and position itself for long-term sustainable growth. As part of these changes Clancy will step away from its Building Services division following a period of challenging market conditions and ongoing skills pressures within that sector. This has resulted in a number of unavoidable redundancies. Where possible, members of the Building Services team will transition to another consultancy, helping to provide continuity for clients while safeguarding jobs. Chris Acton, Chief Executive of Clancy Consulting, said: “These essential changes mark the next chapter for Clancy. By returning our full focus to Civil and Structural Engineering, we’re building on the expertise and reputation that have defined our business for more than five decades. “We’re creating a business with greater clarity, greater focus and an even stronger platform for our future. Our clients will continue to receive the same high-quality service they know and trust, while we focus on the capabilities that will shape the future of our practice.” The Civil and Structural Engineering business will continue to be led by its experienced Board Director team. Clancy’s current portfolio reflects the breadth of its technical expertise, including the delivery of the new sustainable community at Adelphi Village in Salford, a 20-year nationwide partnership with Holcim, and a long-standing collaboration with North Ayrshire Council delivering public sector projects across the region. The restructure reinforces Clancy’s ambition to remain a leading engineering consultancy, enabling the business to invest further in its people, technical capability and client relationships while continuing to deliver high-quality engineering solutions across multiple sectors. Building, Design & Construction Magazine | The Choice of Industry Professionals

Read More »
What Goes Into Efficient Waste Management? Insights, Programs and More

What Goes Into Efficient Waste Management? Insights, Programs and More

The sheer volume of waste the construction industry generates raises critical questions about efficient management practices. In response, building design and construction professionals are shifting away from reactive disposal toward digital waste management solutions that protect profit margins while improving operational efficiency. As companies evaluate how different waste management software options compare, understanding the total cost of this transition and the programs available remains essential for informed decision-making. The True Cost of Construction Waste Poor material management silently drains profits across the construction sector. Reliance on manual tracking and paper tickets results in significant financial losses that compound over time. The EPA estimates that construction and demolition debris accounts for over twice the amount of municipal solid waste generated in the United States. The financial impact extends beyond volume. Research indicates that 95% of delivery tickets and 75% of waste records contain incomplete or inaccurate information. These data gaps lead to billions in lost revenue across the industry. Manual processes fail to capture critical information about material flows, disposal costs and operational inefficiencies that erode project budgets. Proactive Management Boosts the Bottom Line Embracing operational excellence and digital tracking transforms waste management from a compliance burden into a profit-generating function. When companies reduce waste directly, associated costs drop proportionally. Rising hauling and landfill fees make this approach increasingly valuable for maintaining project profitability. Landfill costs continue climbing, with tipping fees rising about 4% year-on-year, based on the 2025 national average. Zero-waste approaches and digitally tracked operations help contractors preserve substantial portions of project budgets. Digital systems provide real-time visibility into waste streams, enabling companies to identify cost-saving opportunities and optimize disposal routes. The shift toward proactive management represents a strategic investment in long-term operational efficiency. How Do Different Waste Management Software Options Compare? Specialized software helps companies gain complete visibility over waste operations, streamline routing and ensure compliance. The following solutions offer distinct approaches to automated waste management for building design and construction professionals. 1. Paradigm Software L.L.C.® Paradigm Software L.L.C.®has been providing automated weighing and routing software solutions to recycling and roll-off businesses for more than three decades. Its WeighStation® solution offers a centralized system with flexible customization that enables efficient, fully unattended operations. The platform has processed 40 million transactions per year across 986 customer sites. Key features include: 2. ISB Global ISB Global offers solutions for companies seeking intelligent logistics automation on a global scale. Its Waste and Recycling One software adheres to digital waste tracking regulations in the United Kingdom. The platform delivers comprehensive control and ranks among the most advanced environmental waste management and recycling software available. Key features include: 3. Eco Software Solutions Eco Software Solutions presents a continuous-flow solution designed to eliminate duplicate data entry through EcoSoft. The platform adapts to existing work processes for smoother integration, aiming to reduce administrative overhead while enhancing waste management capabilities. Key features include: 4. The Access Group The Access Group has developed business management software for over 160,000 small and midsized organizations. Access Weighsoft Evo represents its modular solution tailored for construction aggregate and commercial waste management. The platform emphasizes seamless implementation and migration to minimize operational disruptions. Key features include: 5. Evreka Evreka delivers cloud-based waste management technology focused on smart city applications and sustainable operations. The platform combines Internet of Things sensors with artificial intelligence to optimize collection routes and reduce operational costs. Evreka serves municipalities and private waste operators seeking data-driven decision-making capabilities. Key features include: Frequently Asked Questions Building professionals often have questions about implementing efficient waste management systems. The following addresses common concerns. Q: What are the true costs of construction waste? A: The costs extend beyond disposal fees. Incomplete waste records and inaccurate tracking lead to billions in lost revenue across the industry. Manual systems fail to capture critical data about material flows, resulting in missed opportunities for cost reduction. Rising tipping fees compound these losses, with national averages increasing approximately 4% annually. Q: How does proactive management improve the bottom line? A: Digital tracking and operational excellence reduce expenses across multiple categories. Real-time visibility into waste streams enables companies to identify inefficiencies and optimize disposal routes. Reduced hauling costs, lower landfill fees and improved material recovery contribute directly to project profitability. These systems transform waste management from a cost center into a value-generating operation. Q: What features should building professionals look for in different waste management software options? A: Essential features include weighbridge integration for accurate transaction recording, route optimization to reduce transportation costs, and automated compliance tracking to ensure regulatory adherence. Robust reporting capabilities provide the insights needed for continuous improvement. End-to-end integration from weighing through invoicing eliminates manual data entry and associated errors. Strong technical support ensures operational continuity during implementation and daily use. Final Thoughts on Efficient Waste Management Transitioning to proactive waste tracking and leveraging specialized software makes waste management substantially more efficient. These practices and programs support circular economy principles while protecting profit margins. Building design and construction professionals who adopt digital solutions position their operations for sustainable growth and improved financial performance in an increasingly competitive market.

Read More »
7 Exciting Trends in Communal Area Design

7 Exciting Trends in Communal Area Design

Communal areas have become one of the most closely watched categories in commercial design. As organizations rethink how much space they need and what that space should do, shared lounges, break rooms and collaboration zones are being asked to work harder than ever. You’re no longer just planning a lunchroom or a lobby. You’re shaping the spaces that determine whether employees actually want to come into the office. For architects, designers and builders, this shift creates an opportunity to move past generic, one-size-fits-all layouts. Clients are asking harder questions about how a shared space will actually be used, who it needs to accommodate and how it will hold up over years of daily traffic. Below are seven trends currently shaping how communal areas are conceived, specified and built. 1. Biophilic Design and Natural Materials Natural light, greenery and organic textures continue to dominate communal area briefs. Designers are specifying white oak millwork, stone accents and living walls to soften the hard edges of commercial interiors and create a stronger sense of calm. This isn’t just an aesthetic preference. A systematic review of workplace stress research found that access to outdoor views and nature-based break areas measurably reduces employees’ stress response. Practically, this means larger glazing packages near shared spaces, operable skylights where structure allows and planting strategies that account for maintenance access. Teams should coordinate early with mechanical engineers, since additional glass and interior plantings can shift HVAC and humidity requirements across the entire zone. 2. Flexible, Multi-Functional Layouts The single-purpose break room is giving way to layered, adaptable spaces that can shift between quiet focus work, informal meetings and social gatherings throughout the day. Movable partitions, modular seating and furniture on casters let a communal area be reconfigured without a renovation. Building professionals should design the shell to support this flexibility from the outset. That means flush flooring transitions, ceiling grids that accommodate reconfigurable lighting and power and data distribution that isn’t tied to a fixed furniture plan. A space that can only function in one way will quickly age out of usefulness. 3. Elevated Break Rooms and Coffee Bars Workplace kitchens and pantries are being redesigned with the same intentionality as residential kitchens. Homeowners are increasingly carving out separate prep kitchens and sculleries to keep food prep and clutter out of the main gathering space, and that same logic is now shaping commercial break room layouts. For commercial teams, this means budgeting for higher-grade finishes and the plumbing and electrical capacity to support espresso equipment, filtered water systems and induction cooktops. 4. Smart Technology Integration Communal areas are increasingly wired for convenience, with technology built into the space rather than bolted on afterward. This trend places new demands on infrastructure planning. Low-voltage cabling, dedicated network drops and coordination with IT teams need to happen at the design stage, not as a retrofit once furniture is already selected. 5. Wellness-Focused Amenities Wellness has moved from an amenity add-on to a core design driver, and communal areas are where that shift shows up first. Communal areas now regularly include quiet rooms, meditation nooks and improved air filtration alongside the more familiar café and lounge functions. A Harvard-led study on office air quality linked low ventilation rates and elevated particulate matter to measurably reduced cognitive performance among office workers. Designers should treat air quality and acoustic privacy as measurable performance targets rather than vague goals, and document them the same way lighting levels or fire ratings would be documented in a project spec. 6. Acoustic Comfort and Zoning Open, social communal areas create an obvious tension. The same buzz that makes a space feel lively can also make it hard to concentrate or hold a private conversation. Noise-related dissatisfaction affects over half of open-plan office workers, making it the leading source of workplace complaints. This requires early collaboration between interior designers and acoustic consultants, particularly in buildings with hard, reflective surfaces like exposed concrete or large expanses of glass. 7. Sustainable and Low-Maintenance Finishes Durability and sustainability are converging in communal area material choices. Recycled quartz surfacing, responsibly sourced wood and low-VOC finishes are being specified not just for their environmental credentials but because they hold up better under heavy daily use than trend-driven alternatives that need frequent replacement. Building teams should weigh life cycle cost alongside up front price when selecting these materials, since a communal area with dozens of daily users will show wear far faster than a private office. Specifying finishes built for longevity now can prevent a costly refresh in just a few years. Designing Communal Areas That Last Communal area design has grown far more sophisticated than it was even a few years ago, drawing influence from hospitality, wellness and residential design in equal measure. The strongest projects treat these spaces as flexible, well-engineered environments rather than an afterthought tacked onto the end of a floor plan. Building design and construction professionals who plan for flexibility, air quality, acoustics and durable materials from the earliest stages will be best positioned to deliver communal areas that hold up to daily use and continue to serve occupants well past the initial move-in.

Read More »
Grosvenor Records Strong Leasing Performance Across Mayfair and Belgravia

Grosvenor Records Strong Leasing Performance Across Mayfair and Belgravia

Grosvenor has reported a strong first half of 2026 across its prime central London portfolio, completing 58 leasing transactions spanning more than 80,000 sq ft as demand continues to grow for premium retail, hospitality and commercial space in Mayfair and Belgravia. The property company secured £5.4 million in annual rental income through a combination of new lettings and lease renewals, reinforcing the resilience of two of London’s most prestigious mixed-use neighbourhoods. During the six-month period, Grosvenor completed 37 new leases alongside 21 renewals across its retail, hospitality and office portfolio. New agreements were achieved at rents 9.4% above estimated rental value (ERV), while overall leasing activity outperformed expectations by 7.8%. The performance has helped maintain portfolio occupancy at an impressive 97%, with retail vacancy standing at just 2.6%—significantly below the wider West End retail vacancy rate of 12.2%. For the construction and property sectors, the results demonstrate the continued strength of well-managed, mixed-use destinations where long-term investment in public realm, heritage buildings and carefully curated occupier mixes continues to attract businesses despite wider challenges across parts of the retail market. Mayfair has continued to attract leading international and independent brands seeking flagship London locations. Jewellery brand FoundRae has selected Mount Street for its first UK store, while skincare specialist Melanie Grant will open a new clinic at 129 Mount Street. The area’s hospitality offering has also expanded, with Persian restaurant Berenjak opening on Duke Street following the successful arrival of Crisp at The Marlborough on North Audley Street last year. Meanwhile, Belgravia continues to evolve as a destination for independent retailers, restaurants and lifestyle brands. Eccleston Yards welcomed Weezies, a new restaurant from the team behind neighbouring Amie Wine, while London Epicerie is preparing to open on Ebury Street. Elizabeth Street has recently welcomed jewellery designer Sophie Breitmeyer, while Onyx Matcha Club is due to launch on Motcomb Street later this summer. Pimlico Road has further strengthened its reputation as a destination for interiors and design, with new occupiers including auction house Roseberys and antiques specialist Molly Alexander. The latest leasing activity reflects Grosvenor’s long-term strategy of creating vibrant mixed-use neighbourhoods that combine premium retail, hospitality, workspace and high-quality public realm, supporting both commercial performance and the wider appeal of central London. Amelia Bright, Executive Director of the London Estate at Grosvenor, said: “Our strong performance so far this year reflects the value of a long-term approach to stewardship. We actively shape and curate our neighbourhoods, bringing together the right mix of retail, hospitality, workspace and public realm to create places where people and businesses want to be. The strong demand we’re seeing, reflected in our leasing performance, is a direct result of that approach. We’re also seeing more leading international brands choose Mayfair and Belgravia for their first UK locations, reinforcing both the appeal of our neighbourhoods and London’s global reputation. “Mayfair and Belgravia are part of what makes London one of the world’s great cities, and we’re proud of the role we play in helping them evolve. By continuing to invest for the long term, we’re ensuring these neighbourhoods remain vibrant, attract businesses, talent and visitors, and continue to thrive for generations to come.” The results underline the enduring strength of London’s prime mixed-use districts, where strategic placemaking, heritage-led investment and a carefully balanced mix of commercial, retail and hospitality uses continue to drive strong occupier demand and long-term investment confidence. Building, Design & Construction Magazine | The Choice of Industry Professionals

Read More »
How to Choose the Best Floating Dock for Marinas? Insights, Providers and More

How to Choose the Best Floating Dock for Marinas? Insights, Providers and More

Floating dock selection represents a critical infrastructure decision that directly impacts marina longevity, operational safety and client retention. Building design professionals must evaluate structural performance, environmental compliance and material durability. This guide examines essential design considerations, provider evaluation criteria and a detailed comparison of leading manufacturers. Key Environmental and Structural Design Considerations Marina designers face complex challenges when specifying floating dock systems. Structural integrity must account for wave energy dissipation, lateral loads and continuous movement in variable water conditions. Material longevity is equally important, as exposure to ultraviolet radiation, temperature extremes and corrosive saltwater accelerates degradation. Marinas must also account for the daily movement patterns of vessels, pedestrians and service crews. Dock surfaces, access points and connection systems should support safe circulation while maintaining enough flexibility to handle changing water levels. Navigating Basin Area and Footprint Requirements A marina’s basin layout should support efficient slip use without compromising turning radius, fairway width or emergency access. Professionals should also consider how the dock configuration affects fueling, pumpout access, accessibility and service vehicle staging. Determining optimal basin area and dock layout requires balancing moorage density against safe vessel maneuverability. Vessel number and size dictate the required basin area, depth and clearance specifications. It is important to address wave protection, fender system design and mooring load calculations. Modular floating dock systems can help marina operators adjust layouts over time as vessel sizes, seasonal demand and revenue goals change. Environmental Protections and Foam Containment Laws Environmental regulations increasingly mandate floating dock systems that protect aquatic ecosystems from microplastic pollution. Traditional polystyrene foam flotation poses significant risks as degradation releases harmful particles into sensitive marine habitats. Research demonstrates that polystyrene nanoplastics cause endocrine disturbance and neurotoxicity in fish, gut inflammation in seabirds and decreased feeding rates in zooplankton. Washington state environmental regulations enforced starting in 2024 require polystyrene foam to be fully encased in durable shells constructed from plastic, concrete, aluminum or steel. Similar frameworks continue to emerge, making environmentally responsible material selection a compliance requirement. How to Choose the Best Floating Dock Providers Evaluating the best floating docks for marinas requires systematic assessment of material quality, structural resilience and long-term performance. The following criteria separate premium manufacturers from budget alternatives: What Are the Best Floating Docks for Marinas? Key considerations include on-site conditions, vessel types and operational priorities. Here are five of the best floating docks for marinas. 1. EZ Dock EZ Dock stands as the premier floating dock solution for marina designers prioritizing durability, flexibility and proven performance. Tough plastic construction eliminates rot, splintering, chipping, warping and peeling. Flexible rubber couplers dissipate wave energy, protecting infrastructure and moored vessels. Some installations from over 25 years ago remain in active service, demonstrating exceptional durability. Key Features 2. FloatingDocks.com FloatingDocks.com specializes in aluminum and concrete systems for commercial marinas facing challenging conditions. Integrated wave attenuators provide vessel protection where wind and wave action threaten infrastructure. Key Features 3. Candock Candock offers modular HDPE systems that assemble into virtually unlimited configurations. The cube-based approach provides exceptional layout flexibility. Key Features 4. ShoreMaster ShoreMaster is a U.S.-based manufacturer of docks, boat lifts, floating docks and waterfront accessories for residential and commercial marine applications. The company is recognized for its durable marine-grade aluminum construction, modular designs and customizable waterfront systems that perform reliably in a variety of lake and marina environments. Key Features 5. Bellingham Marin Bellingham Marine brings decades of waterfront engineering experience to comprehensive marina solutions. Concrete dock systems offer exceptional longevity, with installations engineered to exceed 50 years. Key Features Comparing These Floating Dock Providers at a Glance The following comparison highlights key differentiators among leading floating dock manufacturers, enabling designers to match specific project requirements with optimal material and performance characteristics. Company Primary Material Key Feature Ideal Use Case EZ Dock Polyethylene plastic Modular reconfiguration with rubber wave energy dissipation Commercial marinas requiring seasonal layout flexibility FloatingDocks.com Aluminum and concrete Integrated wave attenuators for rough-water protection Exposed coastal facilities with heavy vessel traffic Candock HDPE modular cubes Unlimited shape configuration with maintenance-free plastic Custom marina layouts in varied environments ShoreMaster Marine-grade aluminum Modular dock systems with customizable waterfront layouts Residential and commercial waterfronts with changing water levels Bellingham Marine Concrete, aluminum, timber 50-plus year service life with concrete systems Large-scale waterfront developments requiring permanent infrastructure Frequently Asked Questions About Marina Docks Discover more about the best floating docks for marinas. Q: How long do plastic floating docks last? A: When properly installed and maintained, high-quality polyethylene floating docks can last for decades with minimal maintenance. Material quality, UV stabilization and upkeep consistency impact service life. Q: How do floating docks handle severe weather? A: Engineered systems use flexible connectors and wave energy dissipation to absorb storm forces. Rubber couplers allow sections to move independently, preventing stress concentration. These components help the dock move with water action instead of concentrating stress in one rigid point. Q: What environmental regulations affect floating dock selection? A: Environmental requirements vary by jurisdiction, but many rules focus on flotation materials, foam containment and protection of aquatic ecosystems. Jurisdictions increasingly regulate flotation materials to prevent microplastic pollution. For instance, Washington state regulations require polystyrene foam to be fully enclosed in a plastic, concrete or metal shell. Finalizing a Marina Infrastructure Investment Durable floating dock systems represent a cornerstone investment influencing operational costs, client satisfaction and longevity. Designers who prioritize material quality deliver projects that withstand decades of demanding service.

Read More »
Who Offers Turnkey Sports Facility Construction? 3 Providers in Utah

Who Offers Turnkey Sports Facility Construction? 3 Providers in Utah

Turnkey sports facility construction in Utah demands more than a general contractor with a good reputation. Whether the project involves a commercial athletic facility, backyard court, homecourt, dreamcourt or multi-court layout, these builds carry unique material, scheduling and expertise requirements that the wrong subcontractor choice can turn into costly delays. Who offers turnkey sports facility construction in Utah? For architects, general contractors and facility owners weighing options, here are some of Utah’s leading turnkey providers. 1. Pinnacle Sports Group Pinnacle Sports Group earns the top position based on multi-generational, family-operated expertise that translates into institutional knowledge of athletic surface installation, not just years in business. This depth of specialized expertise leads to a strong understanding of regulation dimensions, multi-sport layouts and surface performance under commercial use conditions. The company’s exclusive distribution relationship with SnapSports athletic surfaces directly addresses the premium materials criterion. Its three generations of experience and thousands of completed projects also support its position as a specialized sports construction partner. Key Features 2. SportsWest Construction SportsWest Construction has served Utah since 1974, giving the company over 50 years of familiarity with the state’s permitting processes, climate considerations and site-specific challenges. This tenure translates into operational advantages. SportsWest understands local inspection requirements, seasonal weather patterns that affect installation schedules and relationships with regional suppliers that can expedite material delivery. The company’s dual capability across residential and commercial work positions it as a flexible partner for general contractors managing broader portfolios. For projects where local expertise and adaptability across project scales matter, SportsWest offers a proven alternative. Key Features 3. Greystone Construction Greystone Construction specializes in fabric-covered building structures for large indoor athletic facilities, distinguishing its offering from open-air court surfacing. This niche addresses projects requiring year-round protection from Utah’s variable weather, such as indoor football, soccer and tennis facilities. These fabric structures provide climate-controlled environments suitable for municipal recreation centers and large commercial developments. Greystone’s focus on turnkey fabric structures makes it a strong fit for projects that need a complete building envelope for indoor athletic facilities. Key Features Methodology Companies appear on this list because they exhibit: 1. Specialized Expertise Top-tier subcontractors should demonstrate specific experience with athletic surfacing, not just general concrete or flooring work. This matters for projects requiring regulation dimensions, multi-sport line markings and compliance with safety standards for high-use commercial environments. 2. Access to Premium Materials Elite subcontractors often maintain exclusive or preferred distribution relationships with surface manufacturers, affecting both material quality and lead times. These partnerships give commercial projects access to surfaces engineered for durability and performance, with warranties that extend well beyond standard flooring guarantees. 3. Rapid, Schedule-Protecting Installation Fast on-site execution is the single biggest lever a subcontractor has over a larger commercial project’s critical path. Turnkey sports facility construction partners who can deliver speed become essential collaborators, not just vendors. At-a-Glance Overview of Utah’s Top Providers Explore each provider’s strengths in the comparison table below. Company Name Relevant Experience Utah Service Focus Best-Fit Project Types Key Differentiator Pinnacle Sports Group Three generations of sports construction experience and thousands of completed projects Utah, Idaho, Wyoming and Nevada Commercial athletic facilities, school courts, municipal projects, private facilities, backyard court, homecourt, dreamcourt and multi-court builds Exclusive SnapSports distributor with specialized athletic surface installation expertise SportsWest Construction Serving Utah since 1974 Utah Residential and commercial court projects across varying project scales Long-standing Utah market experience and familiarity with local site, climate and permitting considerations Greystone Construction Fabric-covered building specialist Utah fabric-covered building projects Large indoor athletic facilities, municipal recreation spaces and commercial developments needing enclosed structures Turnkey fabric structure and design-build solutions for year-round indoor athletic facilities   Frequently Asked Questions The following answers address common concerns about maintenance, permitting, surface lifespan and budgeting for commercial sports facility projects. Q: What ongoing maintenance does a commercial athletic surface require after installation? A: Premium modular indoor surfaces require minimal maintenance compared to traditional hardwood or poured rubber alternatives. Routine upkeep typically involves a dust broom for daily cleaning and an occasional auto-scrubber for deeper cleaning, with no waxing or refinishing required. This low-maintenance profile reduces long-term operating costs and minimizes facility downtime. Q: What permitting considerations are unique to sports facility construction in Utah? A: Permitting requirements vary by municipality and project type, but sports facilities often trigger additional scrutiny around ADA access for spectator areas, parking capacity and stormwater management for outdoor courts. General contractors should engage local planning departments early in the design phase to identify jurisdiction-specific requirements and avoid delays. Q: How long does a premium athletic surface last before it needs replacement? A: Premium surfaces like SnapSports are backed by warranties that extend up to 16 years, providing a clear benchmark for expected lifespan under normal commercial use. Actual longevity depends on usage intensity and maintenance practices, but high-quality modular surfaces often perform well beyond their warranty period when properly maintained. For budgeting purposes, planning for a 15 to 20-year service life is reasonable. Ready to Break Ground on Your Next Project? Choosing a turnkey partner is a risk-management decision that protects both budget and timeline. Look for specialized expertise, access to premium materials and fast installation to keep projects on schedule. Utah’s top three providers each serve distinct niches, from open-air multi-sport courts to decades of Utah-specific experience and large-scale fabric-covered structures.


Read More »