Trades & Services : Fit-Out & Interiors News
Global fashion manufacturer Q Collection completes UK HQ in Ashby

Global fashion manufacturer Q Collection completes UK HQ in Ashby

Singapore-based fashion manufacturer Q Collection has completed works on its new UK HQ in Ashby. Q Collection manufactures apparel and textiles for international fashion brands and retailers, specialising in high-quality, sustainable production. With a need for a UK centre of excellence to grow the UK-based team, expand its operations, enhance

Read More »
Reading PBSA Scheme Undergoes Major Refurbishment to Enhance Student Living

Reading PBSA Scheme Undergoes Major Refurbishment to Enhance Student Living

A significant refurbishment programme is underway at one of Reading’s established purpose-built student accommodation (PBSA) developments, following Aprirose Real Estate’s appointment of Watkin Jones’ specialist asset enhancement division, Refresh, to deliver a comprehensive upgrade of Central Studios. The investment follows Aprirose’s acquisition of the 141-studio development in 2025 and forms

Read More »
Pexhurst delivers major reuse-led refurb on Northampton warehouse 

Pexhurst delivers major reuse-led refurb on Northampton warehouse 

A SIGNIFICANT refurbishment to a c.190,000 sq ft industrial unit in Northampton has been completed by leading fit out and refurbishment contractor Pexhurst, transforming the building into a more sustainable, efficient and community-connected industrial space through an ambitious reuse-first delivery model.  The multi-million-pound project for Aviva involved upgrading the warehouse and office spaces through new M&E installations, polished concrete flooring, new finishes and repairs to

Read More »
Story Homes teams up with luxury brand for Ashwood Grange

Story Homes teams up with luxury brand for Ashwood Grange

Housebuilder Story Homes has teamed up once again with interior homeware brand DUSK.com to launch a new view home at its Ashwood Grange development in Middleton St. George, near Darlington. The collaboration follows a successful partnership between the two brands last year and will see the unveiling of a newly

Read More »
OP and Cooper Parry partnership continues with London office completion

OP and Cooper Parry partnership continues with London office completion

Leading office interior design consultancy, OP, has completed the fit out of Cooper Parry’s new 18,000 sq ft London hub at Broadwalk House in Broadgate.  The project has transformed the 5th floor space, consolidating Cooper Parry’s London operations into one central hub that reflects the rapidly growing accountancy firm’s unique

Read More »
OP partners with Techspace to deliver newest St. Andrew Street location

OP partners with Techspace to deliver newest St. Andrew Street location

Leading office refurbishment specialist, OP, has completed the transformation of a 1970s office building into Techspace’s newest flexible workspace at 9-13 St. Andrew Street, London.  The 16-week project has converted 16,800 sq ft of previously vacant office space into a contemporary flexible workspace environment, accommodating 274 workstations across the basement,

Read More »
Blueprint completes fourth fit out project for Worldline

Blueprint completes fourth fit out project for Worldline

Global technology provider Worldline has moved into a newly refurbished office space in Wolverhampton, following the completion of a fit out by Blueprint Interiors. Having moved into a new space within the same building, located just off junction two of the M54, Worldline appointed Blueprint to deliver a design that

Read More »
Latest Issue
Issue 342 : Jul 2026

Trades : Fit-Out & Interiors News

Global fashion manufacturer Q Collection completes UK HQ in Ashby

Global fashion manufacturer Q Collection completes UK HQ in Ashby

Singapore-based fashion manufacturer Q Collection has completed works on its new UK HQ in Ashby. Q Collection manufactures apparel and textiles for international fashion brands and retailers, specialising in high-quality, sustainable production. With a need for a UK centre of excellence to grow the UK-based team, expand its operations, enhance its technology, and a space to welcome clients, the manufacturer identified Ashby as the right location in the heart of the Midlands to realise its plans. Located in Excelsior House on Excelsior Road in the town, local workplace consultancy Blueprint Interiors was appointed to deliver internal design and fit out of the 7,000 sq ft space. After an eight-week fit out phase, Q Collection now has a state-of-the-art office, design and manufacturing facility which includes a lingerie lab, with 14 sewing machines, cutting tables, cup moulders and a dark room, and a knitting lab, with four full-size knitting machines, steam press and yarn library. Other features include a fit room, where garments can be modelled and photographed, connected to a presentation area with tiered seating, next to a runway. This space allows for co-creation sessions, bringing designers and customers together to realise garments and 3D modelling technology to develop new collections. Q Collection also has its new client lounge, which can be set up as a showroom or bespoke retail experience to display collections, with large video conferencing set up for global communications. During the works, Blueprint encouraged Q Collection to pursue a SKA certification –  an environmental assessment method developed specifically for commercial office fit outs, that helps landlords and tenants to measure sustainability across factors like energy and water use, CO2 emissions, materials, waste and pollution. The project successfully secured a SKA Silver certification. Alongside partner TecInteractive, Blueprint and Q Collection developed a ‘Virtual Quality Lab’ – a unique space with high resolution, high zoom cameras with links into the manufacturer’s Singapore, Sri Lanka and Bangladesh sites, where colleagues can use the technology to see the samples in the labs from thousands of miles away, enabling them to make faster decision, saving time and costs. Boutaina Faruq, Director at Q Collection, said: “This investment reflects our long-term commitment to the UK market, our global brand partners and to innovation and sustainability. “Our dedicated team was also a primary factor in creating a space that truly puts people first. We wanted to acknowledge their commitment and design a workplace around them, which inspires creativity, supports wellbeing, and enables our people to do their best work in the space that they need. “Blueprint are visionaries and were easy and dynamic to work with from day one. We thought we knew what we wanted and what was possible until we met with Chloe and the team. They really took us to the next level with their expertise of workspaces that put wellbeing and productivity front and centre. It was a real collaboration and an incredible end result. “Excelsior House is already strengthening collaboration, accelerating innovation, making us more efficient and is bringing us closer to our customers. We are proud to be a manufacturing business in Ashby.” This is the third project Blueprint has delivered for Q Collection, having also worked on the design of its head office in Singapore, and a new 50 head count office facility in Sri Lanka. Chloe Sproston, Creative Director at Blueprint Interiors, said: “We are proud to have had the opportunity to work with Boutaina and the team at Q Collection again on what is a really bespoke and innovative project. Securing the SKA Silver rating is a particular highlight, allowing us to realise our passion for truly sustainable fit out into reality. “Providing Cat B design and fit out services on a significant single-storey space was a real opportunity to create something special, which would meet and surpass Q Collection’s objectives. We’ve challenged ourselves at every level to deliver a really exciting project. “As a team we took the time to fully understand the intricacies of Q Collections operations and this included on the ground research here and abroad. Blending this with our knowledge of how people work, and how to create memorable and successful workplace experiences – for colleagues and visitors – we guided Boutaina and the team on what’s possible. “The new UK HQ is an incredible open-plan space, separated into zones to enable workflow and collaboration. Every element has a purpose from the furniture to the fixtures and fittings and can be moved and adapted as the space evolves. This was a highly unique and technical project which provides the best possible environment for the team, and a place for clients to partake in the co-creation process of garments.” Q Collection is looking at further expansion in the Midlands and wants to encourage more manufacturing companies back to the region to create British-made products. Boutaina adds: “The Midlands used to be a centre for apparel manufacturing and we see great opportunity for firms operating in the space, like us, to bring this back. We are working to support students wanting to learn the skills needed for a career in fashion design and production and are investing in the next generation who will hopefully enable this movement to grow and scale.” Building, Design & Construction Magazine | The Choice of Industry Professionals

Read More »
Reading PBSA Scheme Undergoes Major Refurbishment to Enhance Student Living

Reading PBSA Scheme Undergoes Major Refurbishment to Enhance Student Living

A significant refurbishment programme is underway at one of Reading’s established purpose-built student accommodation (PBSA) developments, following Aprirose Real Estate’s appointment of Watkin Jones’ specialist asset enhancement division, Refresh, to deliver a comprehensive upgrade of Central Studios. The investment follows Aprirose’s acquisition of the 141-studio development in 2025 and forms part of a wider strategy to reposition the asset, improve resident experience and strengthen its long-term performance within the increasingly competitive PBSA market. Work began in March 2026 and is being delivered in carefully phased stages throughout the summer, allowing the building to remain fully operational while minimising disruption for students. The refurbishment focuses on improving both private accommodation and communal facilities, ensuring the scheme meets the expectations of today’s student population while extending the operational lifespan of the asset. Across the development, all 141 studios are receiving a programme of soft refurbishment, including redecoration, upgraded flooring and improvements to furniture. Student wellbeing has also influenced the design of the refurbishment, with new and upgraded mattresses being introduced in response to resident feedback. Communal areas are also being transformed through the reconfiguration of reception and amenity spaces, creating more functional environments for studying, socialising and everyday living. Additional improvements include upgraded bathrooms, renewed joinery, enhancements to doors and windows, and the complete refurbishment of corridors, stairwells and lift lobbies with new finishes, lighting and flooring. Delivering refurbishment works within a live operational environment presents its own challenges, requiring careful planning and close coordination to ensure day-to-day activities continue uninterrupted while construction progresses. Andy Thorne, Technical Services Director at Watkin Jones, said the project demonstrates how carefully planned refurbishment and intelligent reconfiguration can successfully reposition an operational PBSA asset without disrupting residents. He added that the focus has been on improving how the building functions on a daily basis while delivering long-term value for the client. Aprirose said its decision to acquire Central Studios was driven by Reading’s strong student accommodation fundamentals, including limited future supply, consistently high occupancy levels and opportunities to enhance the asset through active management and targeted investment. As demand for high-quality student accommodation continues to grow across the UK, refurbishment and asset enhancement programmes are becoming increasingly important in helping operators improve resident satisfaction, extend building lifecycles and maximise long-term investment performance. Building, Design & Construction Magazine | The Choice of Industry Professionals

Read More »
Mercury building renewal accelerates as Faithdean appointed to deliver 98,000 sq ft sustainable Holborn workspace

Mercury building renewal accelerates as Faithdean appointed to deliver 98,000 sq ft sustainable Holborn workspace

This summer will see the thoughtful refurbishment of Mercury – a prominent 1950s building on Theobalds Road – move forward at pace, in a positive signal to the London office market.  Originally designed by Stanley Gordon Jeeves, Orms Architects, in collaboration with Note Design Studio, are now breathing new life into the building to create 98,000 sq ft of design-led sustainable workspace that both embraces a contemporary, adaptable approach to office design and honours the building’s mid-century heritage.  Planning permission was granted in late 2024 and 2026 marks another key milestone for the project, with Faithdean appointed as the main contractor.  Once complete in late 2027, Mercury will provide 11 exceptionally refurbished floors of flexible workspace, alongside street level activations including enhanced public realm and a public cafe on the south west corner.  Central to the scheme is a circular sustainability strategy, focused on re-use and repurpose, with retention of 90% of the existing structural frame and 80% of the original stone façade. Low-quality 1990s additions will also be removed to further restore the neoclassical modern appearance of the original building.  Inside, the building has been reconsidered to prioritise flexibility, connectivity and natural light, including a six-story central atrium. Enhanced floorplates and integrated ceiling track systems will create a series of adaptable office suites that enable occupiers to evolve layouts as and when needed. All windows open, supporting mixed-mode ventilation and fresh air. The scheme is intentionally designed to deliver a beautiful, high-quality working environment and a lifestyle space, responding to the fundamental shifts in occupier needs as businesses navigate the return to the office and place greater value on the need for in-person experience. A curated ecosystem of shared amenity spaces sits at both the top and bottom of the building. These include a top-floor pavilion with terrace, a sunken courtyard lounge, a gym and cycle facilities, and newly landscaped external spaces to the front and rear, designed as integral parts of the building rather than add-ons. Sam Elliott (Development Director), comments: “Mercury is a clear statement of confidence in Midtown. By retaining and enhancing a remarkable 1950s structure, we are delivering nearly 100,000 sq ft of design-led workspace that blends heritage, sustainability and the flexibility that modern occupiers demand. The building has been carefully reimagined to provide light-filled, adaptable floorplates anchored by a dramatic central atrium and a curated amenity offer. With Faithdean appointed as main contractor, we are now firmly focused on delivering that vision to the highest standard.” Mercury is due to open its doors in late 2027. The appointed agents are Cushman & Wakefield, Farebrother and Levy Real Estate. Building, Design & Construction Magazine | The Choice of Industry Professionals

Read More »
Pexhurst delivers major reuse-led refurb on Northampton warehouse 

Pexhurst delivers major reuse-led refurb on Northampton warehouse 

A SIGNIFICANT refurbishment to a c.190,000 sq ft industrial unit in Northampton has been completed by leading fit out and refurbishment contractor Pexhurst, transforming the building into a more sustainable, efficient and community-connected industrial space through an ambitious reuse-first delivery model.  The multi-million-pound project for Aviva involved upgrading the warehouse and office spaces through new M&E installations, polished concrete flooring, new finishes and repairs to existing access doors, alongside the installation of five new 22kW dual-head electric vehicle chargers. A large-scale rooftop solar PV system was also installed, comprising 678 panels and delivering a total capacity of 400kWp. The system is expected to generate around 312,000 kWh of electricity annually, saving approximately 60 tCO2e per year. As part of the works, the existing gas utility was fully removed, with the building now operating on all-electric systems supported by on-site renewable generation. These improvements support the building’s strong environmental performance and have enabled the property to achieve an EPC A rating.   Central to the refurbishment was a strategy focused on retaining and reusing materials wherever possible. Pexhurst worked closely with circular economy consultancy Reusefully to embed reuse principles from an early stage, helping to identify opportunities to retain materials on site, redirect surplus items into reuse systems and maximise environmental and social values throughout the programme. Pexhurst established a dedicated reuse area on site to safeguard items inherited from earlier works, allowing a significant proportion of sanitaryware, ceiling tiles, carpet tiles and timber skirting boards to be reinstated within the building, including the reuse of existing carpet and ceiling tiles within the staircases.   In total, 158 m² of carpet tiles and 62 m² of ceiling tiles were retained in situ, while a further 550 m² of carpet tiles were collected by Urban Miners for reuse within the industry, ensuring materials remained in circulation rather than being discarded. Combined with the reuse of existing materials, the approach delivered a significant saving when compared with installing new products.   Charlie Hazeltine, contracts manager at Pexhurst, said: “This project shows what can be achieved when sustainability sits at the centre of a refurbishment programme. With the right team and supply chain partners, materials that are often considered disposable can be reused, repaired or rehomed to extend their lifecycle. It demonstrates how early design-stage planning and careful coordination can achieve meaningful environmental and financial benefits while maintaining the quality of the finished space for clients and future occupiers.”   Alongside this reuse activity, the team procured more than 600 litres of sustainably sourced HVO to power site plant, delivering an estimated carbon saving of 1.6 tCO₂e compared with traditional diesel. This saving is equivalent to the emissions from around 4,000 miles driven by an average petrol vehicle.  Vinyl offcuts were collected for closed-loop recycling, allowing them to be remanufactured into new flooring rather than downcycled, while redundant lighting equipment was sent to Recolight for specialist recycling. 262 pallets in total were returned through the Pallet Loop scheme to be repaired and reintroduced into commercial circulation, avoiding an estimated 54 cubic metres of waste – equivalent to six 12-yard skips. A key sustainability gain came from a major change in ceiling tile specification, replacing the original product – which offered no viable end-of-life route – with a Rockfon tile supported by a full closed-loop recycling system.   In addition, all major new refurbishment materials were supported by the creation of material passports. The collated datasheets, responsible sourcing documentation, EPDs and end-of-life pathways were incorporated into the operation and maintenance manual to equip future occupiers with the information needed to make circular, low-waste decisions throughout the building’s lifecycle.  To support occupier wellbeing and encourage social interaction, the project also delivered a new external amenity space, featuring outdoor seating, table tennis tables and extensive new landscaping and planting. This enhanced outdoor environment provides future tenants with dedicated space for breaks, informal meeting and recreation.  Alongside the construction programme, Pexhurst delivered a range of community initiatives that strengthened local connections and enhanced the project’s social value legacy. The team partnered with Pineham Barns Primary School to run a ‘draw your favourite building’ competition involving 30 pupils. Three winners received Amazon vouchers and all of the 30 entries were collaged and displayed on the Heras fence covers around the site for the children to see. Pexhurst also strengthened its links with local education by providing work experience opportunities to two students.  Additional activity included food bank donations and a volunteering day at Restore Northampton, where members of the Pexhurst team, together with project partners from Leslie Clark and Spring Building Consultancy, supported donation sorting and parcel packing.   A community litter pick, delivered in collaboration with circular economy consultancy Reusefully, further contributed to improving the surrounding area, while surplus materials such as paint have been directed into additional reuse schemes, including Dulux’s Community RePaint initiative, ensuring they continue to benefit local groups. Similarly, several leftover basins were donated to Phoenix Resource Centre for use in community projects in Kenya.  Hazeltine added: “Our work on this project shows how a refurbishment can combine environmental performance with genuine community impact. By maximising material reuse and collaborating with local organisations, we’ve helped ensure the project delivers benefits that reach far beyond the building itself and its future users.”  To learn more about Pexhurst, visit www.pexhurst.co.uk   Building, Design & Construction Magazine | The Choice of Industry Professionals

Read More »
Story Homes teams up with luxury brand for Ashwood Grange

Story Homes teams up with luxury brand for Ashwood Grange

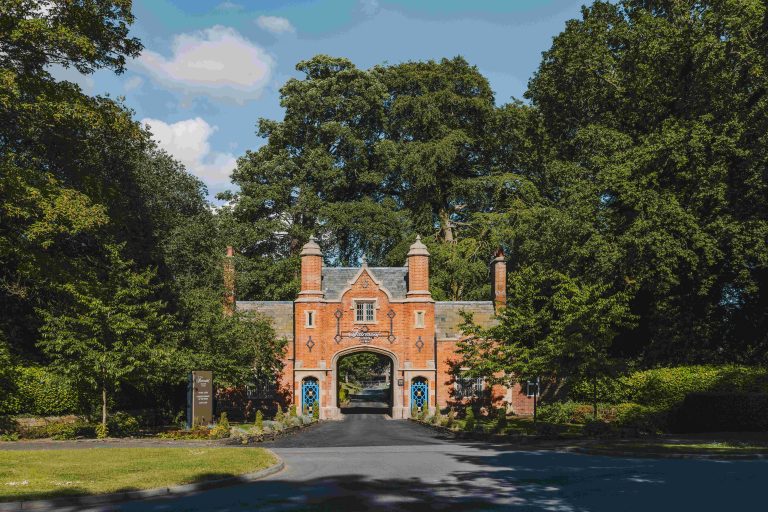
Housebuilder Story Homes has teamed up once again with interior homeware brand DUSK.com to launch a new view home at its Ashwood Grange development in Middleton St. George, near Darlington. The collaboration follows a successful partnership between the two brands last year and will see the unveiling of a newly styled Mayford view home, opening to visitors on Saturday 25 April 2026. The partnership brings together two brands known for their focus on quality, detail and timeless design. DUSK’s full home collection has been used throughout the property to create a welcoming and aspirational space, offering potential buyers a glimpse into life at Ashwood Grange — a development of two to five-bedroom homes featuring off-street parking, landscaped gardens, and bi-fold or French doors as standard. The Mayford is a three-bedroom semi-detached property arranged over two floors. The ground floor centres around an open-plan kitchen, dining and family space with an island and bi-fold doors leading বাইরে, alongside a separate lounge. Upstairs, the home includes three bedrooms, with the main bedroom benefiting from an en-suite. Kye Bradley, North East Sales Director at Story Homes, commented: “Building on the success of our Tithe Gardens collaboration, working with DUSK.com again allows us to bring The Mayford to life for prospective buyers at Ashwood Grange. The styling perfectly demonstrates how a Story home here can feel both welcoming and practical from the moment you step inside, while complementing our two other show homes at the development.” Charlotte McKenna, Senior Brand and Content Manager at DUSK, added: “It’s always exciting to bring our design expertise into Story homes, and we’re thrilled to be partnering again. This project allows us to showcase DUSK in a real home environment, with every piece chosen to complement the architecture and create spaces that are both stylish and functional for modern living.” Building, Design & Construction Magazine | The Choice of Industry Professionals
Read More »
Willmott Dixon Interiors appointed for preconstruction services on new London Fire Brigade HQ refurbishment

Willmott Dixon Interiors appointed for preconstruction services on new London Fire Brigade HQ refurbishment

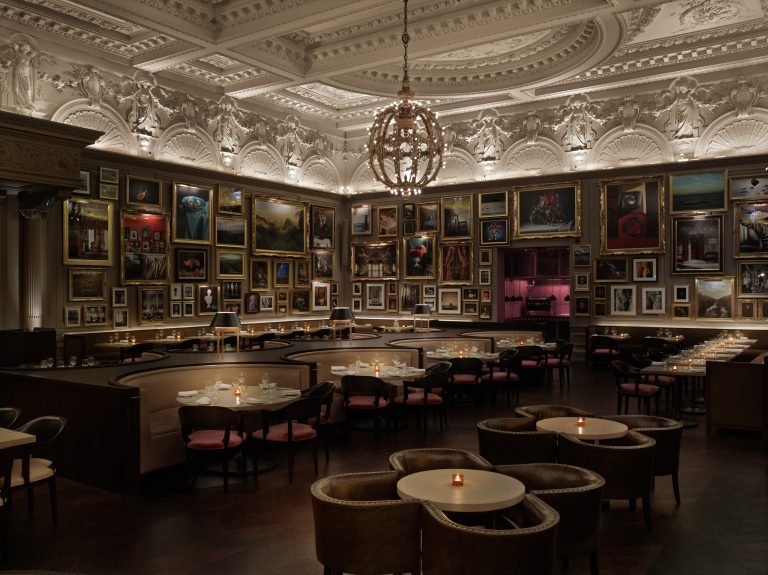
Willmott Dixon Interiors has been appointed to finalise Stage 3 and 4 design for a refurbishment for London Fire Brigade (LFB) at 8 Albert Embankment. The project will see a significant overhaul of the historic building and landmark structure while introducing modern facilities and meeting standards for sustainability. It comes after proposals were developed in late 2025 with the aim of delivering a refurbished and upgraded Grade II Listed building, bringing the space back into use as the Brigade’s new headquarters. Key aspects of the original 1937 design will be preserved, while delivering a sustainable and modernised fire station. Alongside the main headquarters space, it will be home to approximately 840 staff, ensuring the Brigade can continue to serve London’s communities from this strategically important location. Willmott Dixon Interiors will be progressing design to include renewal of mechanical, electrical and public health systems, installation of new life safety systems, wholesale window replacement, re-roofing, and re-cladding of the CMC building (the 1980s extension, formerly a control room). New passenger lifts, partitions, ceilings, joinery and finishes will be installed throughout, along with a full refurbishment of the appliance bays and basement area. Located on the ground to second floors, the fire station will temporarily vacate during construction, which is expected to commence mid 2027. Provision will be made to maintain operational support for the nearby Lambeth river fire station on the Thames. There will be a new space for events and exhibitions on the ground floor. Procured via the SCAPE construction framework, this project will see Willmott Dixon Interiors deliver social value through job creation, education and skills development, and environmental initiatives. The contractor will also engage with local SMEs through a Meet the Buyer event, the Greater London Authority’s new SME business mentoring programme, and by establishing an on-site construction skills academy.  Laura Birnbaum, Assistant Director of Property and Technical Services at LFB, said: “This is a once-in-a-generation project for London Fire Brigade as we return to our historic headquarters in the heart of the capital. We are confident that partnering with such an experienced team will create a facility that supports our mission to serve and protect London for decades to come.” Rob Brown, project director at Willmott Dixon Interiors said: “It is a privilege to work with London Fire Brigade to develop their proposals into what will be a major refurbishment of their previous, historic headquarters. We’re focused on designing a facility that is fit-for-purpose while respecting the building’s heritage and balancing the infrastructure and flexibility needed to support the Brigade’s vital work for years and generations to come. Our collaborative approach will ensure we work closely with the London Fire Brigade and its stakeholders to bring them a new home right in the centre of London.” Mark Robinson, group chief executive at SCAPE, said: “This significant refurbishment will deliver a more efficient, modern facility that strongly supports the London Fire Brigade in keeping local communities safe. Through the SCAPE construction framework, our teams will work closely with Willmott Dixon Interiors to achieve time and cost efficiencies from the start, while also identifying how to maximise social value throughout the project from job creation to sustainability. Our ambition is for this development to leave a lasting sustainable legacy for the Fire Brigade and local community for years to come.” Opened by King George VI and Queen Elizabeth in 1937, the LFB’s restoration will seek to retain as much of the original structure as possible, including its grand Art Deco frontage, to ensure the listed building retains its historical significance as the ‘home’ of the Brigade. Building, Design & Construction Magazine | The Choice of Industry Professionals
Read More »
OP and Cooper Parry partnership continues with London office completion

OP and Cooper Parry partnership continues with London office completion

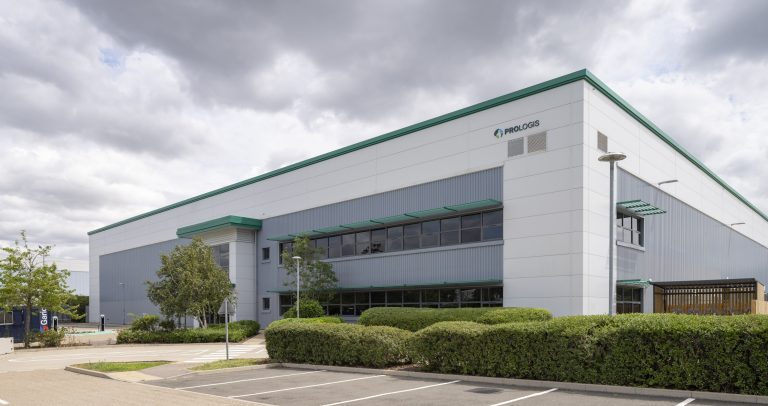
Leading office interior design consultancy, OP, has completed the fit out of Cooper Parry’s new 18,000 sq ft London hub at Broadwalk House in Broadgate.  The project has transformed the 5th floor space, consolidating Cooper Parry’s London operations into one central hub that reflects the rapidly growing accountancy firm’s unique brand personality whilst supporting team growth and client relationships.  The building’s nickname – ‘the Flowerpot Building’ – inspired a botanical design concept woven throughout the workspace, with nature-inspired naming conventions including the Bloom Lounge business reception area and The Greenhouse central social space.  The Bloom Lounge creates a welcoming first impression for drop-in workers and visitors, with the Bloom Room extending this area as a flexible space that doubles up as a training room when required. At the heart of the workspace sits The Greenhouse, a multifunctional hub serving as an alternative work setting, social space with gaming facilities, food preparation area, and event space for large gatherings.  Open plan desk zones accommodate full-time staff, with creative layout and design elements avoiding traditional office aesthetics. A dedicated meeting village provides client suite areas with multiple meeting rooms featuring themed botanical names, enhanced through carefully selected wallpaper and carpet.   Exposed ceilings throughout maintain an industrial aesthetic, whilst playful patterns on joinery and peach and red striped fabrics create unique personality elements. Sustainability was a key focus of the project, with OP implementing an extensive reuse strategy that retained 80% of existing architecture including meeting rooms. All existing desks and task chairs were reused prioritising retention over complete renovation and significantly minimising waste and carbon footprint.  The London project builds on OP’s strong relationship with Cooper Parry, having previously delivered successful hub projects across Manchester, Reading and Birmingham.  “Our vision was to create an inspiring workplace that supports Cooper Parry’s growth whilst maintaining their distinctive brand personality. The challenge was balancing high-density requirements with creating unique, aesthetically pleasing spaces.” Gary Tailby, Managing Director at OP  “We needed to create a London hub that brought together multiple offices while supporting our continued growth. OP delivered exactly what we required and more. The transformation has given us a workspace that reflects our personality as ‘rebels of accountancy’ while providing the flexibility we need for our CPers and constant flow of visitors. The social spaces has become the heart of our operation - it’s where our culture comes to life. We’re absolutely over the moon with the results.” Jo Giles, Head of Facilities at Cooper Parry. Building, Design & Construction Magazine | The Choice of Industry Professionals
Read More »
Blueprint Interiors HQ awarded WELL Certification reinforcing its commitment to health-centred workplace design

Blueprint Interiors HQ awarded WELL Certification reinforcing its commitment to health-centred workplace design

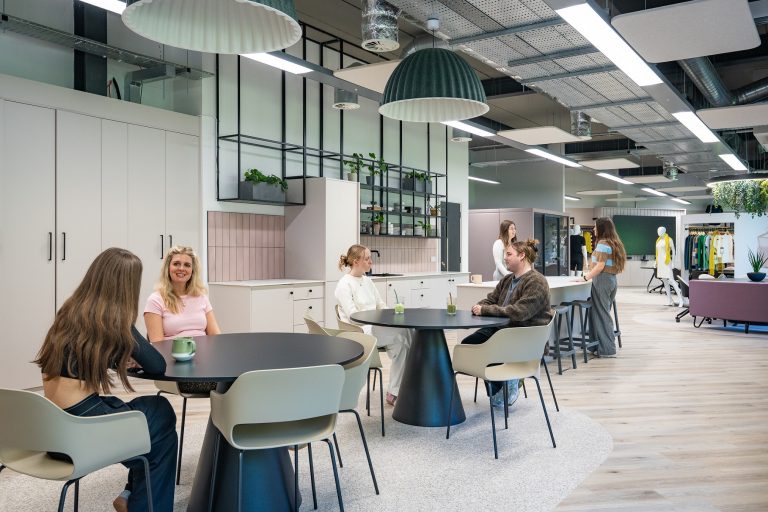
Workplace consultancy Blueprint Interiors has achieved WELL Certification at Silver level for its HQ in Ashby. The WELL Building Standard (WELL) is a universally recognised healthy buildings standard that focuses on enhancing people’s health and wellbeing through the buildings where they live, work and play. As one of the first commercial fit out companies in the UK to achieve certification, and with Blueprint’s office – WorkLife – being one of only 86 buildings in the UK to meet WELL Certification, it’s a significant achievement. Research shows that WELL Certification benefits organisations by creating healthier, more productive spaces, boosting employee satisfaction and retention, and enhancing market reputation through science-backed design. It leads to reduced absenteeism, improved mental and physical health, increased creativity, and stronger ESG reporting, proving a tangible commitment to people’s wellbeing. Awarded by the International WELL Building Institute (IWBI), the leading authority for transforming health and wellbeing with its people-first approach to buildings, the distinction has been awarded to Blueprint through IWBI’s WELL v2, the latest version of the WELL Building Standard. WorkLife earned the distinction based on ten categories of building performance — Air, Water, Nourishment, Light, Movement, Thermal Comfort, Sound, Materials, Mind and Community — to achieve the Silver level rating. Rebecca Beadle, Project Designer & Wellbeing Specialist at Blueprint Interiors, said: “People are at the heart of our business, both our own team and those working within the spaces we design. By committing to and achieving WELL Certification for our own office, we have created a more supportive and health-focused space for our team to thrive in. “Being the second company of our kind in the UK to hold this accreditation is an important milestone for us and sets us apart as the workplace design consultancy of choice. “Now accredited and experienced in delivery, and with two WELL Accredited Professionals within Blueprint, we can guide and support clients through the WELL Certification process and across all of the WELL ratings – enabling them to have certified and rated workspaces that are proven to improve the health and productivity of teams. “ John Tansur, Commercial Director at Blueprint Interiors, said: “As an employer it’s important that the health of our team members is a priority and that we recognise that the environment that many of us spend a third of our working lives in, supports basic health needs daily. From a business point of view the proven return on investment through increased productivity, reduction in absenteeism and team recruitment and retention makes it an easy leap to take.“ WELL is grounded in evidence-based research that explores the connection between buildings – where people spend approximately 90 per cent of their time – and the health and wellbeing impacts on the people using them. To be awarded WELL Certification by IWBI, WorkLife underwent rigorous testing and a final evaluation carried out by third parties to ensure it met all WELL Certified Silver level performance requirements. Ann Marie Aguilar, IWBI’s Senior Vice President, EMEA, said: “Worklife’s WELL Certification at the Silver level demonstrates outstanding leadership. Our mission at IWBI is to bring human health and well-being to the forefront of building practices, and it is industry leaders like Blueprint Interiors that are putting people at the center of design decisions and helping to advance this movement.” Visit www.blueprintinteriors.com to find out more. Building, Design & Construction Magazine | The Choice of Industry Professionals
Read More »
OP partners with Techspace to deliver newest St. Andrew Street location

OP partners with Techspace to deliver newest St. Andrew Street location

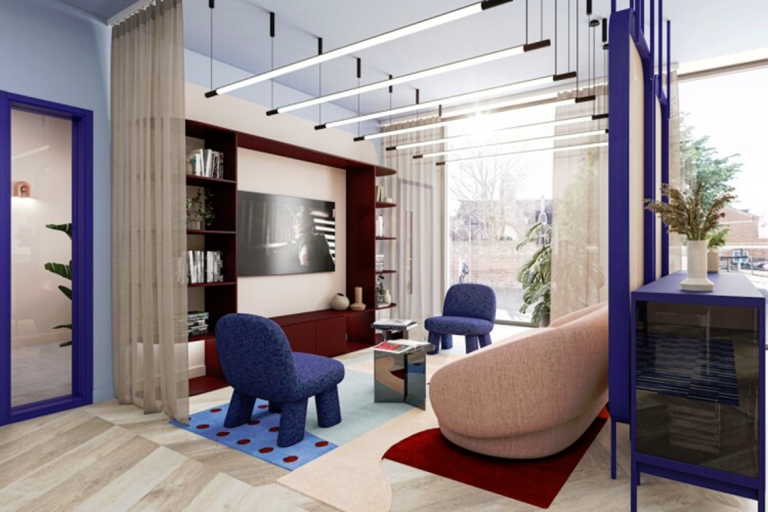
Leading office refurbishment specialist, OP, has completed the transformation of a 1970s office building into Techspace’s newest flexible workspace at 9-13 St. Andrew Street, London.  The 16-week project has converted 16,800 sq ft of previously vacant office space into a contemporary flexible workspace environment, accommodating 274 workstations across the basement, ground floor and office floors 1 to 6.  The design approach centred on implementing Techspace’s ‘Distinctly Techspace’ design language whilst celebrating the building’s original features, including warm terracotta ceiling tiles and structural elements exposed throughout the workspace.  A key design intervention involved reconfiguring the ground floor layout through the strategic removal of an oversized entrance staircase. This created space for a centrally positioned café bar with feature mesh screen backdrop, forming the social heart of the building and encouraging interaction between members.  The workspace includes a suite of five meeting rooms in the basement serving the entire building, complemented by additional meeting spaces distributed across floors and a large boardroom behind the ground floor café. Phone booths are positioned adjacent to member offices, whilst breakout areas feature mixed seating with integrated power throughout.  The project demonstrates OP’s commitment to sustainable design through extensive reuse of existing materials. All glazing was retained and repurposed, and ground floor pillars were stripped back to expose their original character.  Alannah Laud, designer at OP, said: “Our vision was to create an authentic Techspace environment that would bring their “Distinctly Techspace” design principles to life in this unique building. By carefully stripping back to reveal the building’s character, we’ve created a flexible space that feels both contemporary and rooted in place.”  Paul Sandilands, Property Director of Techspace said “We’re delighted with how OP has transformed this challenging building into a space that truly feels like Techspace. They worked collaboratively with our team throughout, adapting the design during construction to meet incoming tenant requirements.”  The project was delivered whilst accommodating incoming tenants, with layouts adapted during construction to provide flexible workspace configurations across the building. Building, Design & Construction Magazine | The Choice of Industry Professionals
Read More »
Blueprint completes fourth fit out project for Worldline

Blueprint completes fourth fit out project for Worldline

Global technology provider Worldline has moved into a newly refurbished office space in Wolverhampton, following the completion of a fit out by Blueprint Interiors. Having moved into a new space within the same building, located just off junction two of the M54, Worldline appointed Blueprint to deliver a design that better served the team and brought the same standard as its other UK sites. In the UK over the last four years, Blueprint has renovated Worldline offices in Nottingham, Darlington and Chester. The new 6,500 sq. ft Wolverhampton office space has been designed to create an open, bright workspace with social zones, improved acoustics which allowed Worldline to install upgraded technology throughout. Features include a cafe and breakout area with shared benches and a pool table, a hideout room for quiet breaks or personal calls, and planting and tactile finishes to add texture and warmth. ESG credentials were a significant driver across the project utilising waste reduction and extending the life of existing resources. Worldline supported Blueprint on initiatives such as PC monitors being assessed and reused and wall partitions retained. Chloe Sproston, Creative Director at Blueprint Interiors, said: “Our long-term relationship and collaborative approach with Worldline has played a key part in creating a space focussed on smart design for long-term impact. “As well as creating workspaces that best support the team and productivity, we developed solutions that connected Worldline’s office network in the UK, while reflecting the unique character of each location. “Blueprint and Worldline’s shared goal remains the same; to create spaces that are connected, accessible and designed to support people, and we are pleased to have had the opportunity to bring our clients’ vision to life again, by delivering a creative, bespoke fit out on time and on budget.” Andrew Linsley, Operational Delivery Director at Worldline, said: “Over the past four years, we’ve partnered with Blueprint to transform our office spaces into enhanced collaboration hubs, equipped with cutting-edge technology that our teams rely on every day.” Tony Burgess, Director B2B Closed Loop Payment Cards Business, said: “As the home of Worldline’s Business Pay and Contact Centre activities, it is great to see our West Midlands home evolve into a welcoming, positive space. The enhancements have been very well received by both staff and visiting customer.” Building, Design & Construction Magazine | The Choice of Industry Professionals

Read More »