August 17, 2026
Willmott Dixon Gets Green Light for £50m RAAC-Hit Stockport School Rebuild

Willmott Dixon Gets Green Light for £50m RAAC-Hit Stockport School Rebuild

Willmott Dixon has secured planning permission for the near £50 million redevelopment of Bramhall High School in Stockport, paving the way for construction of a new three-storey secondary school to replace the existing RAAC-affected campus. Construction is expected to begin in January 2027, with the replacement school being built alongside

Read More »
Landmark moment as Piccadilly Gardens planning application goes in

Landmark moment as Piccadilly Gardens planning application goes in

A full planning application for the scheme to transform Piccadilly Gardens has been submitted. The submission – the latest landmark in delivering the proposals to make Piccadilly Gardens more colourful, more vibrant, safer and more inviting – follows public consultation on the plans earlier this summer. Subject to planning permission being granted this autumn, work to

Read More »
NFDC Launches 60 Free Demolition Training Pathways

NFDC Launches 60 Free Demolition Training Pathways

Industry initiative will help individuals gain recognised accreditation and begin or progress a career in demolition The National Federation of Demolition Contractors (NFDC), in partnership with the National Demolition Training Group (NDTG), is offering 60 fully funded CCDO Labourer Card pathway places to eligible individuals seeking to start or progress

Read More »
Costain to upgrade Thames Water treatment sites

Costain to upgrade Thames Water treatment sites

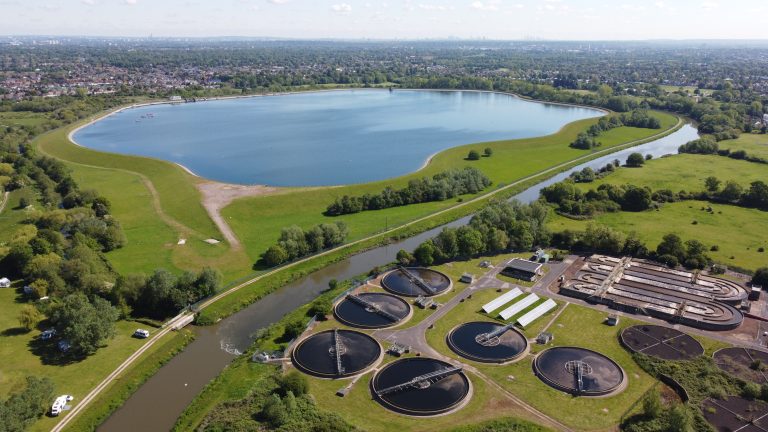
Upgrades will improve the resilience of critical wastewater treatment services. Costain, the infrastructure solutions company, has been awarded work by Thames Water to upgrade strategic treatment assets across the Thames Valley region. The award will see Costain complete around £150m of essential upgrades to wastewater treatment assets across 15 sites

Read More »
A2Dominion appoints NEC as new housing management provider to improve services

A2Dominion appoints NEC as new housing management provider to improve services

A2Dominion appoints NEC Software Solutions (NEC) to provide housing management systems for its 70,000 residents. NEC Housing is the market leader in housing management platforms and will support the housing association as it manages more than 38,000 homes across London and Southern England. A2Dominion carried out a detailed and collaborative procurement

Read More »
“The Human Experience of Work”: 2027 Workspace Design Show London Reveals New Theme Focused on Designing More Human-Centered Workplaces

“The Human Experience of Work”: 2027 Workspace Design Show London Reveals New Theme Focused on Designing More Human-Centered Workplaces

Workspace Design Show returns to the Business Design Centre, London on 24–25 February 2027, unveiling its new theme: “The Human Experience of Work”, a direction placing wellbeing, inclusion, sensory comfort, belonging, neurodiversity and emotional experience at the center of workplace design. As organisations continue to rethink what makes people want

Read More »
Latest Issue
Issue 343 : Aug 2026

August 17, 2026

Willmott Dixon Gets Green Light for £50m RAAC-Hit Stockport School Rebuild

Willmott Dixon Gets Green Light for £50m RAAC-Hit Stockport School Rebuild

Willmott Dixon has secured planning permission for the near £50 million redevelopment of Bramhall High School in Stockport, paving the way for construction of a new three-storey secondary school to replace the existing RAAC-affected campus. Construction is expected to begin in January 2027, with the replacement school being built alongside the existing facilities to allow teaching to continue while the major redevelopment progresses. Designed by Sheppard Robson, the new school will accommodate 1,350 pupils on the existing 36-acre site off Seal Road. The project will consolidate the current sprawling school estate into a modern purpose-built teaching environment, while addressing problems associated with reinforced autoclaved aerated concrete (RAAC) within the existing buildings. Once the new building has been completed, most of the existing school estate will be demolished, although the newer maths block will be retained and incorporated into the future campus. The replacement school will include 25 general classrooms and 10 science laboratories alongside specialist teaching facilities for drama, computing, ICT, art and design. Five dedicated SEND classrooms will also be provided, together with an assembly hall featuring tiered seating, dining facilities, a library and new staff and support accommodation. Sport will form another major part of the redevelopment. Indoor facilities will include a four-court sports hall, activity studio and changing accommodation, significantly improving the school’s provision for pupils and physical education. Externally, the plans include two replacement multi-use games areas and a new 3G sports pitch, while the existing hockey pitch will be retained. The phased construction strategy will be particularly important to the delivery of the project, allowing the existing school to remain operational while Willmott Dixon builds the replacement accommodation elsewhere on the site. The subsequent demolition and external works will then enable the wider campus to be reorganised around the new building. The project forms part of the continuing programme of investment required across the education estate following the discovery of RAAC in school buildings around the country. With planning now secured, the Bramhall High School redevelopment moves a significant step closer to construction, delivering modern teaching, SEND and sports facilities while replacing ageing and RAAC-affected accommodation with a more consolidated school campus for 1,350 pupils. Building, Design & Construction Magazine | The Choice of Industry Professionals

Read More »
Lovell Set for October Start on First Phase of 450-Home Horsham Regeneration

Lovell Set for October Start on First Phase of 450-Home Horsham Regeneration

Lovell Partnerships is preparing to start construction on the first phase of a major residential regeneration scheme in Horsham, transforming the former Novartis Pharmaceuticals campus into a new neighbourhood of around 450 homes. Work is expected to begin in October on Lovell’s 206-home development across the 2.72-hectare site, with the scheme combining new-build houses and apartments with the sensitive conversion of the site’s landmark 1930s Art Deco clock tower building. Designed by architect Ayre Chamberlain Gaunt, the development will retain the locally listed tower as the architectural centrepiece of the new neighbourhood, preserving an important part of the site’s pharmaceutical and industrial heritage. Around 35% of the 206 homes within the first phase will be affordable. The existing multi-storey wings positioned either side of the clock tower will be demolished due to significant structural problems and replaced by new five-storey apartment buildings. The retained Art Deco building itself will be converted to provide 51 apartments, with a further 155 new apartments and townhouses constructed across the site. The masterplan has been designed with a varied building scale to help integrate the development into the surrounding area. Heights will begin with two-storey homes along Parsonage Road before increasing to three-storey properties around a new central boulevard and landscaped public square. The main retained building will rise to four storeys with a set-back upper level, while the existing 24m-high clock tower will remain the tallest and most prominent feature of the development. Public realm and landscaping will also play an important role in the regeneration. A new tree-lined boulevard will run through the neighbourhood towards landscaped space in front of the restored Art Deco building, helping to establish the clock tower as a focal point for the wider scheme. Lovell’s development represents the first phase of the planned transformation of the former pharmaceuticals campus. Muse is progressing proposals for the eastern section of the site, which would add a further 244 homes and take the overall development to approximately 450 properties. All 244 homes proposed within the Muse phase are planned as affordable housing, supported by grant funding from Homes England. A separate planning application for this element of the regeneration is expected to be submitted. With Lovell preparing to move onto site in October, the redevelopment will mark the beginning of a significant new chapter for the former Novartis campus, combining heritage-led regeneration, new housing and affordable homes with landscaped public spaces to create a new residential neighbourhood in Horsham. Building, Design & Construction Magazine | The Choice of Industry Professionals

Read More »
Landmark moment as Piccadilly Gardens planning application goes in

Landmark moment as Piccadilly Gardens planning application goes in

A full planning application for the scheme to transform Piccadilly Gardens has been submitted. The submission – the latest landmark in delivering the proposals to make Piccadilly Gardens more colourful, more vibrant, safer and more inviting – follows public consultation on the plans earlier this summer. Subject to planning permission being granted this autumn, work to make the plans a reality will begin as soon as possible.  Public consultation on the detailed design built on previous extensive consultation about what people wanted from Piccadilly Gardens and included drop-in sessions and an online questionnaire. Hundreds responded and were broadly supportive of the plans, with more than half (58%) believing they will provide a safe and welcoming new space, 67% saying they provided clear walking routes and almost three-quarters (70%) saying they would create a greener and more colourful space.   Concerns were raised by some about anti-social behaviour and how the transformed Piccadilly Gardens will be kept inviting. The Council and its partners, including Greater Manchester Police and Transport for Greater Manchester, recognise that creating a better Piccadilly Gardens cannot just be about physical improvements but will also require new ways of managing the space to ensure it is maintained as a safe and inviting space. Work to develop this new way of managing the space is ongoing and improvements are already underway, including a strengthened police presence through GMP’s dedicated neighbourhood policing team.  In addition to the main consultation, a series of listening and engagement sessions were also carried out with parents and children around the refreshed children’s play area to ensure it reflects their aspirations. New images of how the children’s play area will look have been released as part of the wider application.   Key elements of the application include:   The plans will also support a safer space through improved sightlines, better lighting and enhanced CCTV.   Interim Council Leader Cllr Garry Bridges said: “The moment has arrived when we’re ready to submit our planning application to transform Piccadilly Gardens. It’s taken a lot of work to get to this significant point.   “Residents have told us loud and clear what they want from Piccadilly Gardens. They want the area to look better and feel safer and that’s exactly what we’re going to deliver.  “There has already been significant investment in the area – including extra police and council resources – with even more on the way.   “This application will see a much-improved space: Putting the Gardens back in Piccadilly Gardens, providing a better children’s play area and supporting a more inviting place all round.”  The application reference is PLA-2026-001348 viewable at: https://arcusbe.manchester.gov.uk/pr/s/detail/a1DSl000009RsaD Once the physical works are completed, the Council aims to ensure a regular stream of bespoke family-friendly activity and seasonal events to enjoy.    The new scheme will complement other changes taking place in the immediate vicinity of the Gardens, including the major Rylands redevelopment (of the Grade II-listed former Debenhams building) which is creating a new office, retail and leisure destination, and the recently-approved plans to refurbish and improve One  Piccadilly  Gardens .  Further planned improvements to the area around Piccadilly Gardens in the coming years will include a multi-million pound investment by Transport for Greater Manchester to create a new, modern transport interchange.    In March this year Galliford Try were appointed as lead contractor, working with landscape architect and lead designer Planit and civil, structural and highways engineers Civic to deliver the Piccadilly Gardens transformation.   City of Manchester Chief Inspector Mike Tachauer said: “We welcome the next phase of the planning application for the new-look Piccadilly Gardens. Senior officers have been involved in consultations from the outset to ensure there is a strong policing input into these plans. Piccadilly Gardens is a space that everyone should feel safe and secure when travelling in and around the area. Our officers have ensured that elements pertaining to public safety have been one of the key focuses in the planning process including better lighting and more CCTV.  “We have had several experienced police officers who have strong experience around policing Piccadilly Gardens who have given an input to these plans, and there are a number of elements we have learnt from, for example, understanding how planters can be misused by those involved in criminality and how we can deter this from happening.  “There is also cross organisational understanding that the safety of the Gardens is a multi-agency partnership that we all need to be involved in to ensure everyone is doing their bit to keep our communities safe.”  Vernon Everitt, Transport Commissioner for Greater Manchester, said: “These exciting plans for Piccadilly Gardens will bring vast improvements for everyone who passes through it and for the numerous businesses who operate in the vicinity. The Bee Network is already transforming how people move around Greater Manchester and we are developing plans with the local community for a modern transport interchange linking buses, Metrolink and active travel that will help create a city centre that is greener, better connected and welcoming for everyone.” Building, Design & Construction Magazine | The Choice of Industry Professionals

Read More »
London Charing Cross and Waterloo East reopen after railway carries out £20million programme of engineering work

London Charing Cross and Waterloo East reopen after railway carries out £20million programme of engineering work

Southeastern services have resumed, once again, at Charing Cross and Waterloo East after a 22-day closure for essential engineering work at the central London terminus. During the closure, engineers replaced almost two kilometres of 36-year-old track and the switches and crossings, the moveable rails that allow trains to switch paths, south of Hungerford Bridge. They also renewed the wheel timbers, the equivalent of sleepers when going over bridges, and completed structural repairs to sections of the Hungerford bridge’s steelwork before repainting it. Teams made full use of this once-in-a-generation closure to rebuild sections of platform at Charing Cross, removing 540 tonnes of concrete and installing more than 2,000m2 of glass-reinforced plastic. Working across all six platforms at once, they demolished sections, installed new steelwork and laid new surfaces. With Waterloo East closed, teams took the opportunity to complete work that could not be carried out safely while trains and passengers were using the station. They cleaned, treated and repainted the footbridge steelwork to protect it from the weather, and replaced window panels with self-cleaning glass that brings more light into the passageways and can be opened to improve ventilation. Network Rail and Southeastern, working together as the integrated South Eastern Railway, spent 18 months planning the closure and combined these essential renewals into one 22-day programme. The work will help keep the railway fit for decades to come, support a safer, better and more reliable railway at lower cost to taxpayers, and improve the customer experience at these central London stations. Completing the work in one extended summer holiday closure, when commuter numbers are around 20% lower, reduced overall disruption. This lowered delivery costs and gave passengers the benefits of the improvements sooner with the alternative options being 60 weekend closures or four separate nine-day closures. Scott Brightwell, Safety, Planning and Performance Director, South Eastern Railway, said: “We are pleased to have reopened the line between Charing Cross and London Bridge after 22 days of intensive work. “We know closing two of London’s busiest stations for more than three weeks caused inconvenience for many customers, I am sorry for any inconvenience and thank you for your patience. Completing this essential work in one 22-day closure, rather than over 60 weekends, allowed us to carry out station improvement works that would, otherwise, have been impossible to achieve.” “Our teams replaced track and platforms dating back to 1990s, completed essential structural repairs to Hungerford Bridge (over the Thames) and Waterloo East station improvements. “Thank you to customers for bearing with us whilst we complete the works and thank you to the hundreds of colleagues who worked 24/7 through the high temperatures.” Liz Baldwin, Southern Integrated Delivery Director, Southern Renewals Enterprise, said: “The successful completion of the Charing Cross and Waterloo East closure is one of the most significant achievements delivered by Southern Renewals Enterprise to date. It demonstrates the power of the Enterprise model, bringing together colleagues from across the SRE, Network Rail, Southeastern and our Ecosystem supply chain partners to safely deliver a huge volume of work in a single coordinated programme. “I would like to thank everyone involved for their professionalism, teamwork and dedication, particularly those who worked around the clock in extremely challenging temperatures. I’d also like to thank our passengers and local communities for their patience and understanding while these vital upgrades were carried out.” Building, Design & Construction Magazine | The Choice of Industry Professionals

Read More »
NFDC Launches 60 Free Demolition Training Pathways

NFDC Launches 60 Free Demolition Training Pathways

Industry initiative will help individuals gain recognised accreditation and begin or progress a career in demolition The National Federation of Demolition Contractors (NFDC), in partnership with the National Demolition Training Group (NDTG), is offering 60 fully funded CCDO Labourer Card pathway places to eligible individuals seeking to start or progress a career in the demolition industry. The initiative has been created to remove some of the financial barriers that can prevent people from accessing industry-recognised training and employment opportunities. The campaign is part of the NFDC’s wider commitment to supporting the demolition sector, strengthening its workforce and encouraging more people to become appropriately trained and qualified. Each funded pathway includes both the CCDO Labourer training course and Asbestos Awareness training, providing successful learners with the qualifications required to apply for a CCDO Labourer Card. Before attending the training, applicants must have passed the required Operative Health, Safety and Environment test. Candidates are encouraged to complete the appropriate test through CITB or NOCN. Applicants must also be able to understand, communicate and read English to the level required to participate safely and successfully in the training. Courses will take place during September, October and November 2026 and will be delivered either live online or at the NDTG training centre in Hemel Hempstead. Adrian Corrigan, President of the NFDC, said: “Supporting people into demolition and helping them gain recognised industry accreditation is an important part of our role as a Federation. “This initiative is about creating opportunities, supporting the future workforce and helping more people enter the industry with the knowledge and qualifications they need to work safely and responsibly. “Demolition offers a wide range of long-term career opportunities, and we hope these funded places will provide a valuable first step for people who may not otherwise have been able to access the training.” Whether applicants are considering a completely new career or are already working in construction and want to develop specialist demolition skills, the opportunity offers a chance to join one of the built environment’s most dynamic and highly skilled sectors. Building, Design & Construction Magazine | The Choice of Industry Professionals

Read More »
Costain to upgrade Thames Water treatment sites

Costain to upgrade Thames Water treatment sites

Upgrades will improve the resilience of critical wastewater treatment services. Costain, the infrastructure solutions company, has been awarded work by Thames Water to upgrade strategic treatment assets across the Thames Valley region. The award will see Costain complete around £150m of essential upgrades to wastewater treatment assets across 15 sites as part of Thames Water’s Wastewater Asset Assurance Programme (WAAP). Thames Water is undertaking its biggest ever upgrade of sewers and sewage treatment works in 150 years, with improvements planned at more than 250 sites across the region. Costain’s upgrade works will include modernising operations at inlet stations, improving the resilience of storm tanks and other repairs, modifications and upgrades to wastewater systems, and are expected to be completed during AMP8, which covers the period of 2025 – 2030. Costain’s upgrades will see it split the works into two regions, East and West, appointing a regional senior project manager for each region. The wastewater treatment sites in the Eastern section will include Barkway, Brentwood, Long Reach, Little Hallingbury, North Weald and Standon. The Western section will include Aldershot, Burghfield, Esher, Horley, Lightwater, Marlborough, Northleach, Waddesdon and Windsor. Costain is a long-term, trusted partner of Thames Water and was previously awarded contracts to upgrade strategic treatment assets in Markyate, Brickendon, Sandhurst and Selborne assets. Costain has also been involved in conducting clay compaction trials for The White Horse Reservoir, Thames Water’s new 150Mm3 reservoir in Oxfordshire which will provide a resilient water supply for up to 15 million people. Matt Bateman, Water Sector Director at Costain, commented: “We have a long-term, trusted partner relationship with Thames Water and this award is built on our excellent track record of identifying construction efficiencies and delivering best-in-class solutions. We’ll work closely with Thames Water and our supply chain partners to deliver these essential infrastructure upgrades, that will build resilience into the region’s critical wastewater system, efficiently and safely.” Tim Horton, Capital Delivery Director at Thames Water, added: “We are delivering the largest programme of investment in our wastewater network in more than 150 years, helping to improve resilience across our region and support a growing population. “Costain has a strong track record of safely delivering complex infrastructure projects and will play an important role in upgrading key treatment assets across these 15 sites. Together, we will modernise critical wastewater infrastructure, improve operational performance and help ensure we continue to provide a more reliable service for our customers and the environment.” Building, Design & Construction Magazine | The Choice of Industry Professionals

Read More »
A2Dominion appoints NEC as new housing management provider to improve services

A2Dominion appoints NEC as new housing management provider to improve services

A2Dominion appoints NEC Software Solutions (NEC) to provide housing management systems for its 70,000 residents. NEC Housing is the market leader in housing management platforms and will support the housing association as it manages more than 38,000 homes across London and Southern England. A2Dominion carried out a detailed and collaborative procurement process, and the partnership aims to strengthen data quality, improve operational efficiency, and enhance resident experience. NEC’s platform supports housing management, repairs, income, assets, insight and integration in one place – providing a clearer, more consistent view of homes, safety and planned work for both colleagues and residents. This joined‑up approach also supports housing teams by bringing resident information into one place – so whether a colleague is taking a call, opening a case or handing one over, the relevant customer context is immediately available. Priya Javeri, Chief Information Officer at A2Dominion, said: “We’re delighted to partner with NEC Software Solutions to implement our new housing management system.  “Throughout the selection process, NEC clearly demonstrated how their platform meets our requirements, supports the way we work, and offers real opportunities to improve our services for our customers and colleagues across the organisation. “I’d like to thank everyone involved in getting this over the line. The real journey begins now as we move into implementing the new system, and I’m confident our residents and colleagues will begin feeling these improvements soon.”   Roger Birkinshaw, Executive Director for government and housing at NEC Software Solutions, said: “Maintaining safe and comfortable homes is a vital public service, and one that is becoming increasingly complex. Our close working partnership with A2Dominion ensures that the NEC Housing platform can support staff to continue meeting the changing needs of residents across London and the South East for years to come.” The implementation period of the enterprise NEC Housing platform is now underway and the system is expected to go live next year. Building, Design & Construction Magazine | The Choice of Industry Professionals

Read More »
South Coast industrial market delivers strong first half of the year

South Coast industrial market delivers strong first half of the year

The Southampton and South Coast industrial and logistics market has delivered a strong performance in H1, according to figures by global real estate advisor CBRE. CBRE Southampton let a total of 320,000 sq ft of space in eight transactions across the region, which included Yunex Traffic taking 160,000 sq ft of space at Bournemouth Airport, the largest letting on the South Coast so far this year. The site will serve as Yunex’s UK headquarters after it relocated from an existing site in Poole. Other key transactions included two units at Sonar in Portsmouth at a combined 30,196 sq ft, which were taken by global engineering and infrastructure firms and brought the development to 60% occupancy, while 37,000 sq ft was also let at Penta Park and 28,000 ft2 at Proxima Park (Phase 1), which took both estates to full occupancy. Southampton’s positive figures mirror the progress seen across the wider South East region, where H1 take-up was 1.2m sq ft. A further 615,000 sq ft of space was under offer in the region at the end of Q2, a 61% increase quarter-on-quarter.* Nick Tutton, Director at CBRE Southampton, said: “We’ve seen a healthy amount of activity in the first half of the year which demonstrates resilient occupier demand and whilst vacancy rates have increased across most regions over the previous quarters, we are anticipating the limited development pipeline and sustained take-up levels on the South Coast will cause vacancy rates to fall during the rest of 2026.” CBRE’s UK Real Estate Market Outlook Midyear Review is available here. Building, Design & Construction Magazine | The Choice of Industry Professionals

Read More »
“The Human Experience of Work”: 2027 Workspace Design Show London Reveals New Theme Focused on Designing More Human-Centered Workplaces

“The Human Experience of Work”: 2027 Workspace Design Show London Reveals New Theme Focused on Designing More Human-Centered Workplaces

Workspace Design Show returns to the Business Design Centre, London on 24–25 February 2027, unveiling its new theme: “The Human Experience of Work”, a direction placing wellbeing, inclusion, sensory comfort, belonging, neurodiversity and emotional experience at the center of workplace design. As organisations continue to rethink what makes people want to come together in person, the 2027 edition will explore how workplaces can move beyond functionality to become environments that genuinely support people. Spaces designed around human connection, comfort, mood, acoustics, hospitality, inclusivity and how work environments make us feel. The theme will shape the entire visitor experience across the show floor, influencing exhibitor booths and product launches, installations and immersive spaces created in collaboration with feature partners. Designers, architects, manufacturers and workplace brands will interpret the theme through original concepts and experiences, creating highly engaging environments that demonstrate how design can positively influence workplace culture, productivity and wellbeing. Confirmed brands already joining the 2027 edition include Brunner, Bisley, König + Neurath, KI Europe, Milliken, and Interface, alongside a line-up of workplace brands helping shape commercial interior design. Workspace Design Show is the UK’s only dedicated platform for workplace interiors, where architects, designers and occupiers come to source products, meet suppliers and push the conversation around how we design for work. It is where project decisions get made, new supplier relationships are formed, and the ideas shaping tomorrow’s workplaces get debated live on stage. Visitors can expect an expanded exhibition floor, workplace product launches, immersive installations and a comprehensive content programme exploring the trends, strategies and ideas transforming workplace environments. Returning conference pillars include: Workspace Design Talks — exploring the latest trends and insights shaping workplace design, strategy and culture. Sustainability Talks — bringing together key figures driving sustainable thinking and initiatives across workplace design. Occupiers Forum — providing “The View from HQ”, sharing insights into how employers are creating engaging and high-performing workplace experiences. FIS: Interiors Insight Live — delivering the latest thinking, innovation and expertise from the finishes and interiors sector. The Workspace Design Awards will also return in 2027, celebrating exceptional workplace projects and design concepts. Judged exclusively by corporate occupiers, developers and project managers, the awards recognise ideas and projects delivering meaningful real-world impact. Key dates and entry information will be announced soon. In 2027, expect a bigger room, a sharper programme and industry-defining conversations that continue to make Workspace Design Show the event the workplace community comes back to year after year. Join the workplace design community on 24–25 February 2027 at the Business Design Centre, London. Building, Design & Construction Magazine | The Choice of Industry Professionals
Read More »
CIOB publishes free building regulations and Building Safety Act advice for clients

CIOB publishes free building regulations and Building Safety Act advice for clients

A new guide to help construction clients better understand their responsibilities under Building Regulations and the Building Safety Act has been published by the Chartered Institute of Building (CIOB). The free guide is aimed at anyone commissioning building work on behalf of a business, public body, charity or other non-domestic organisation. It clearly sets out a client’s legal duties under the Building Safety Act 2022, as well as helping identify which projects are and are not subject to Building Regulations. The guide also includes a checklist clients are recommended to follow in advance of each project, which covers checking the competence of experts, confirming processes for managing compliance and checking if their project is categorised as a high-risk building. Ayo Allu, Chair of CIOB’s Client Steering Group, said: “As a client your role is no longer simply to commission construction work. You should help ensure it is properly planned, managed and delivered in compliance with the Building Regulations, keeping in mind the decisions you make before and during the project influence safety, quality and compliance. “You are not expected to be a technical expert. However, you are expected to make informed decisions, appoint competent people, provide necessary information to your contractor and estate manager, maintain records and remain engaged throughout the project. “It is not uncommon for projects to be derailed when clients are unaware of the level of involvement they need to have and only realise when it’s too late. By empowering clients to make good decisions from the outset and fulfil their legal obligations, their relationships with their contractors are likely to be easier and their projects more successful.” To download the new guide visit CIOB Building Regulations August 2026.pdf Building, Design & Construction Magazine | The Choice of Industry Professionals

Read More »

