

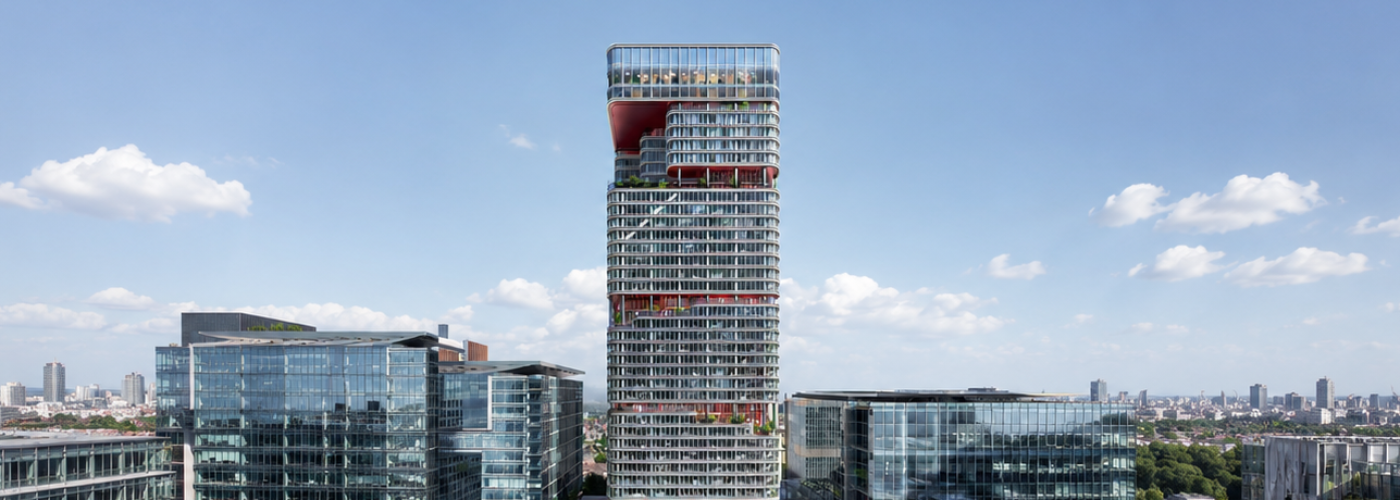


Plans have been submitted for a major retrofit of HSBC’s landmark Canary Wharf headquarters, paving the way for one of the world’s largest office building transformations.
Canary Wharf Group and building owner Qatar Investment Authority have lodged proposals with Tower Hamlets Council to reinvent the 45-storey tower at 8 Canada Square as a new mixed-use destination combining offices, hospitality, leisure and publicly accessible spaces.
While the development cost has not been confirmed, the ambitious project is expected to represent an investment in the region of £800 million to £1 billion.
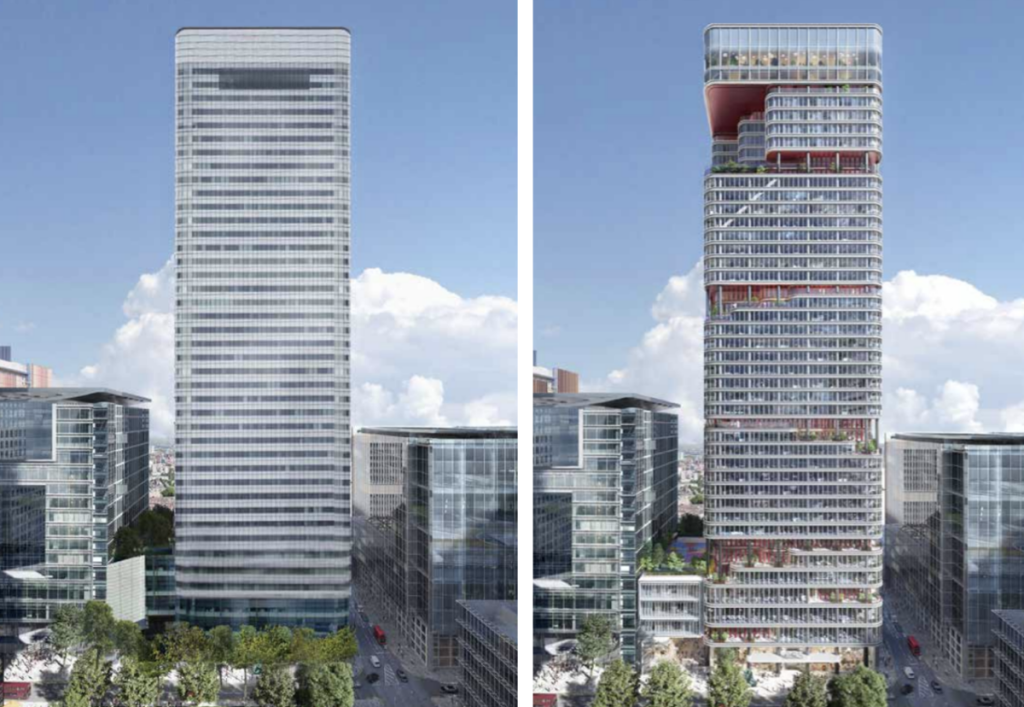
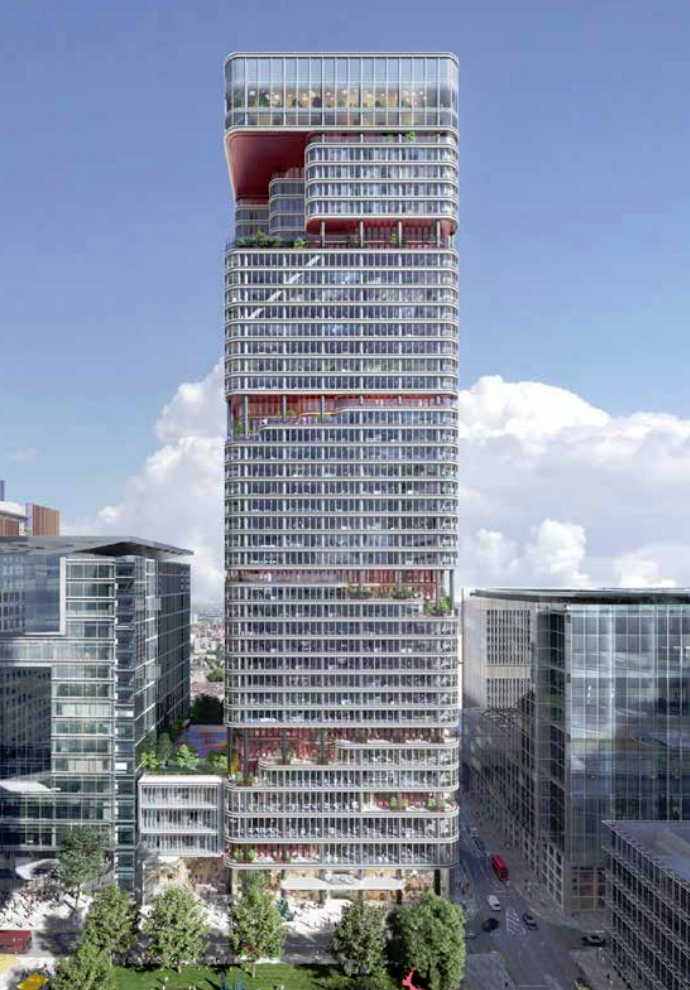
Designed by Kohn Pedersen Fox (KPF), the retrofit-led scheme will retain much of the existing 1.1 million sq ft structure while making substantial architectural interventions to reposition the former banking headquarters for its next generation of occupiers.
A major feature of the design will be the transformation of the tower’s upper levels, where sections of the existing floorplates will be removed to introduce landscaped terraces and create a striking new profile on the Canary Wharf skyline.
The redevelopment will retain significant office accommodation while introducing an 181-room hotel, restaurants and leisure facilities across the upper floors, reflecting the continued evolution of Canary Wharf from a predominantly commercial district into a broader mixed-use destination.
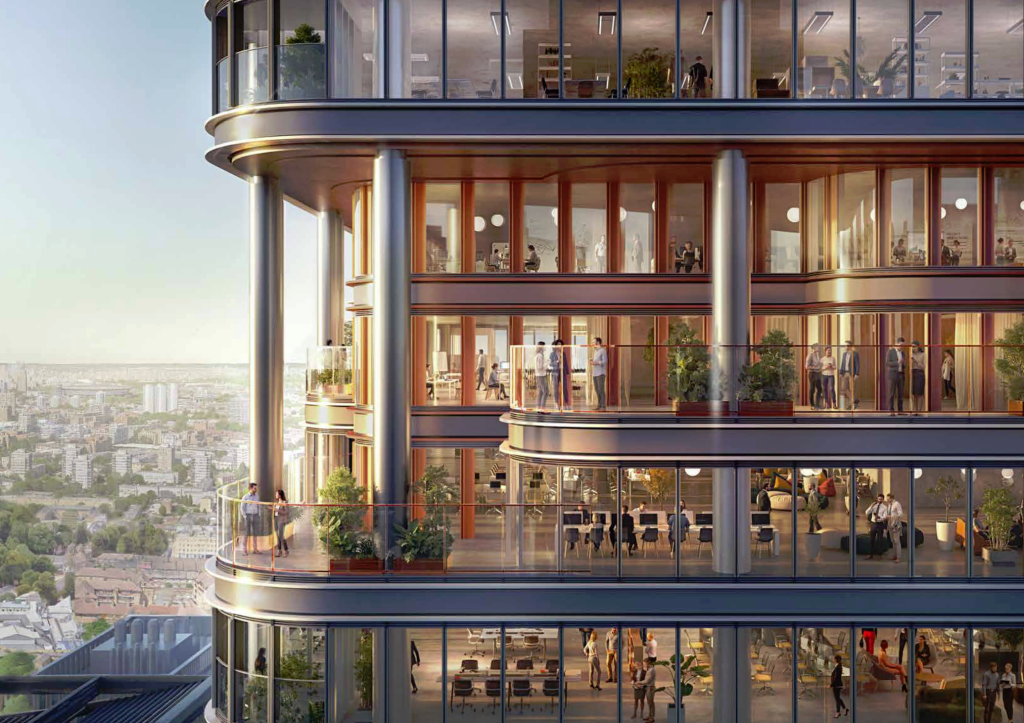

At the centre of the proposals is the “Cloud”, a new publicly accessible destination across levels 42 and 43. Large sections of the upper floorplates will be removed to create a rooftop venue offering panoramic 360-degree views across London.
At ground level, the redevelopment will also improve connectivity through the estate. A new north-south pedestrian route is planned through the building, creating a direct connection between the Elizabeth line station and Canada Square Park and helping to open up the tower to the surrounding public realm.
HSBC is due to leave 8 Canada Square in 2027 when its existing lease expires, ahead of relocating its headquarters to the City of London. Strip-out works are expected to begin following the bank’s departure, with the main three-year construction programme scheduled to commence in 2028.
KPF secured the commission after winning a design competition for the redevelopment in 2024. The shortlist is understood to have included Foster + Partners, the architectural practice responsible for the original tower, and Danish studio 3XN.
The wider professional team brings together a number of leading construction and engineering specialists. Gardiner & Theobald is acting as project manager and cost consultant, Robert Bird Group is providing structural engineering expertise, while Sweco is responsible for MEP and sustainability consultancy.
The proposals represent a significant example of large-scale adaptive reuse within the commercial property sector, retaining much of an existing high-rise structure while introducing new uses, modern building services, public spaces and extensive architectural alterations.
If approved, the transformation of 8 Canada Square will mark a new chapter for one of Canary Wharf’s most recognisable buildings, demonstrating how major office towers can be repositioned to meet changing occupier requirements while supporting the district’s continuing shift towards a more diverse mix of workplaces, hospitality, leisure and public amenities.
Building, Design & Construction Magazine | The Choice of Industry Professionals