


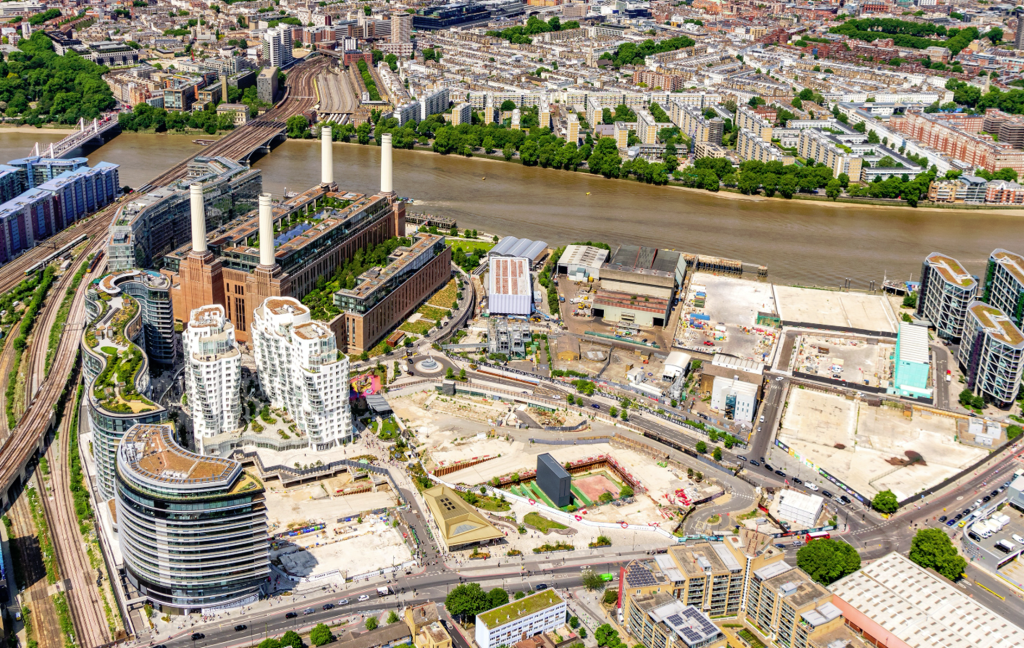
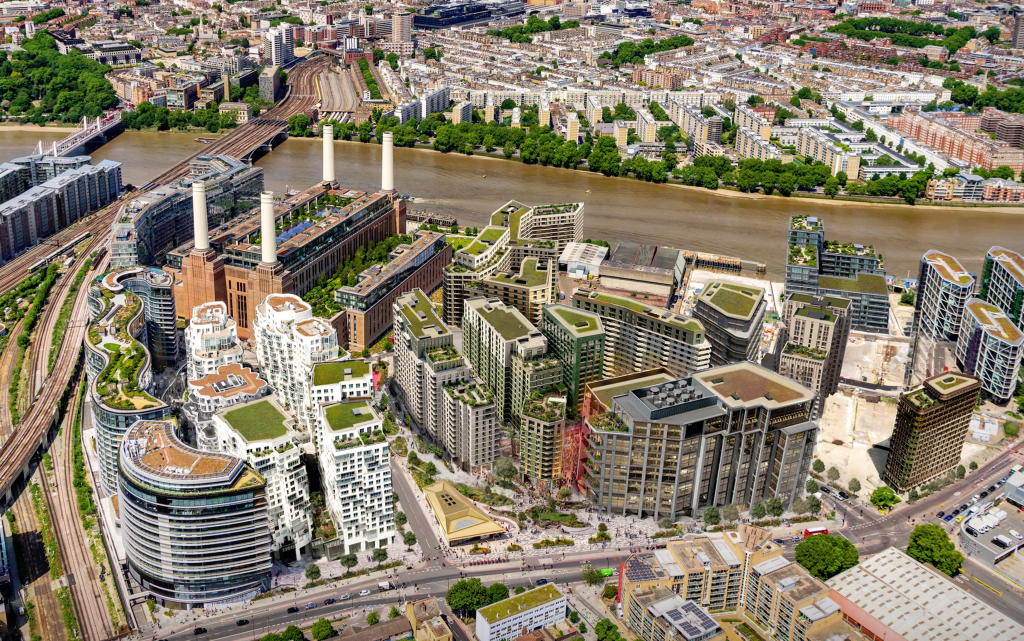
Plans have been submitted for the final major chapter of the Battersea Power Station regeneration, setting out how the remaining 16 acres of the landmark London development could deliver up to 3.2 million sq ft of new residential, commercial, retail, leisure and cultural space.
Battersea Power Station Development Company has brought forward the refreshed proposals for the undeveloped part of the 42-acre riverside site, with Studio Egret West reworking the original masterplan created by Rafael Viñoly more than 15 years ago.
The revised approach responds to changing expectations around how people live, work and spend their leisure time, while placing greater emphasis on connectivity, public realm and creating a finer-grained urban neighbourhood around the Grade II* listed power station.
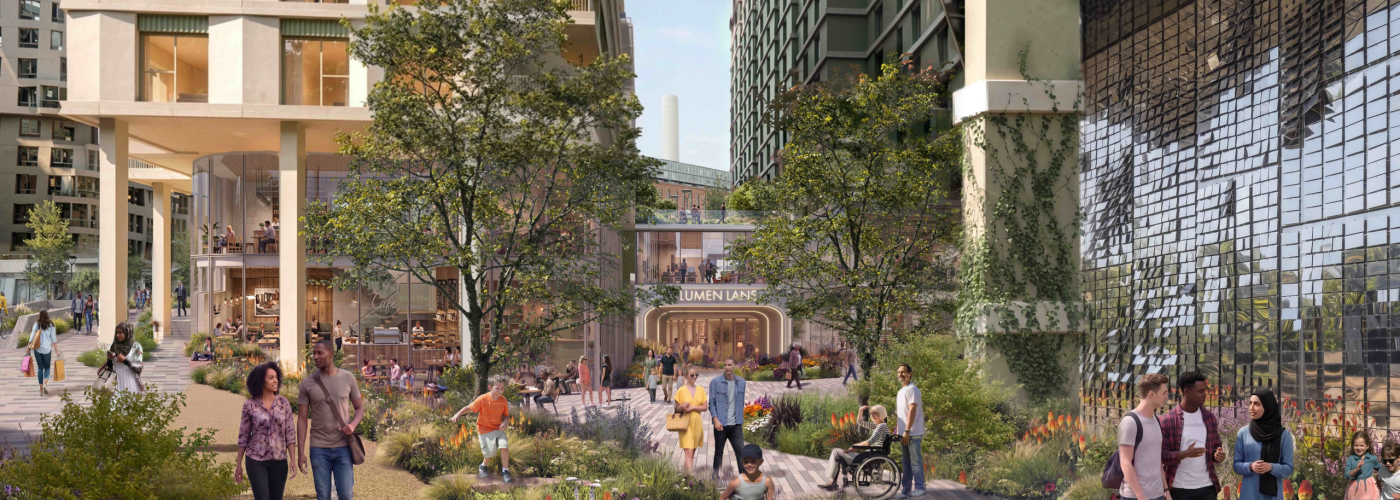
Rather than relying on larger development blocks, future phases would be arranged as clusters of smaller buildings connected by new streets, lanes, courtyards and pedestrian passages. New sightlines are also planned to improve views towards the historic power station.
Landscape and public realm will form a major component of the next stage. Proposals include a new green connection across Nine Elms Lane towards Nine Elms Park, described by the development team as a “green handshake”, further integrating Battersea Power Station with the surrounding neighbourhood.
A significant cultural component is also proposed. A new destination known as the “Third Generator” would provide space bringing together arts, music, fashion, food, education and sport, broadening the mix of uses already established across the regeneration.
Progress is continuing elsewhere on the masterplan. Detailed consent has already been secured for Phase 5A, where Battersea Power Station Development Company is working in partnership with Wandsworth Council to deliver 200 council homes. Construction is targeted to begin in 2027.
Sisk is also progressing Prospect Place South, where two buildings designed by Gehry Partners will provide around 300 homes alongside approximately 65,000 sq ft of commercial accommodation and a 15,000 sq ft community hub.
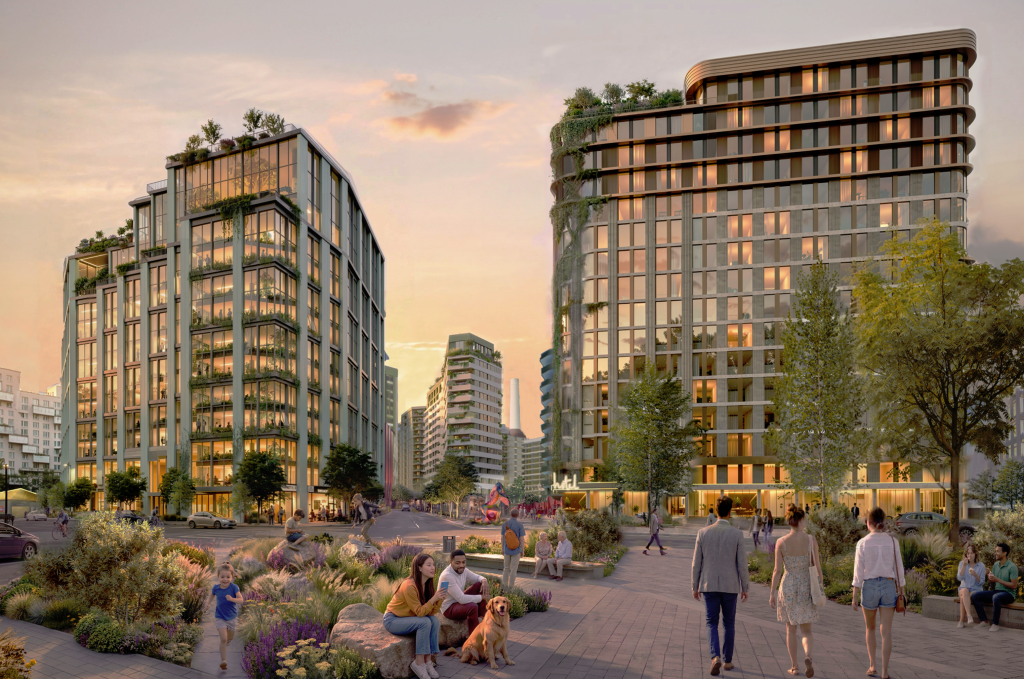
James Saunders, chief executive of Battersea Power Station Development Company, said changes in working patterns, digital integration and the way people interact with cities had influenced the evolution of the masterplan.
He said: “Our refreshed masterplan seeks to place community and connection at the core of Battersea Power Station.”
The final build-out represents a substantial extension of one of London’s most prominent regeneration projects. With up to 3.2 million sq ft still to be delivered, the proposals would nearly double the amount of development completed so far and create a significant long-term pipeline of opportunities across construction, architecture, engineering, fit-out, landscaping and the specialist supply chain.
The latest plans also underline Battersea Power Station’s continuing evolution from a major heritage regeneration project into a fully established mixed-use London neighbourhood.
Building, Design & Construction Magazine | The Choice of Industry Professionals