

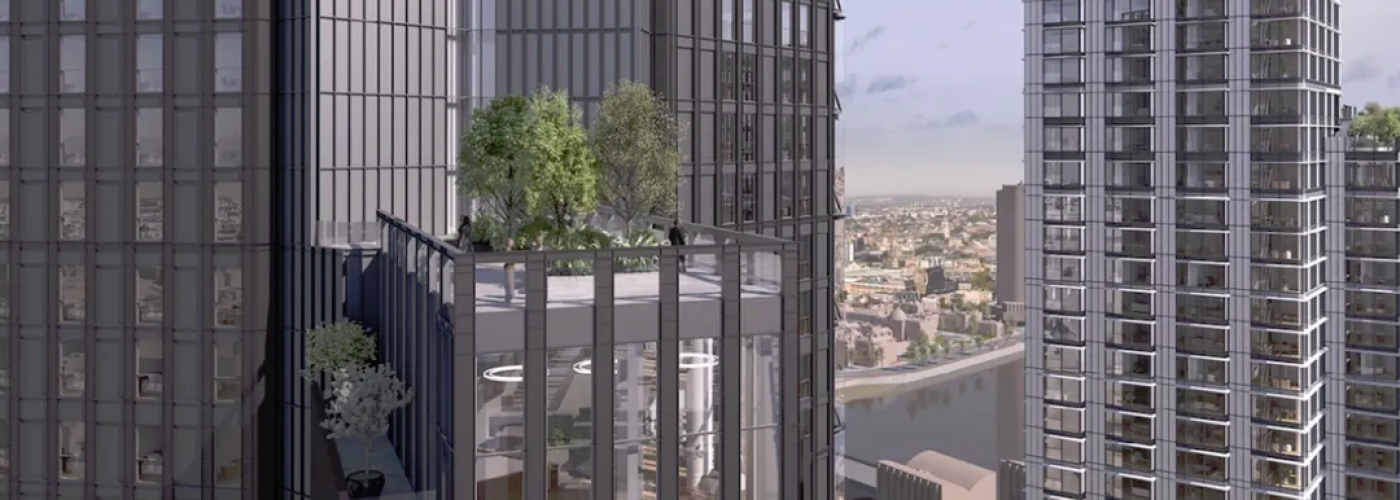


Plans for the £2 billion Vauxhall Square regeneration have secured approval, paving the way for one of London’s most ambitious new mixed-use developments and a substantial new pipeline of Build to Rent (BTR), co-living, student and conventional housing.
The major scheme will transform a long-stalled 1.49-hectare site between Vauxhall and Nine Elms with a cluster of seven buildings, including a landmark 69-storey residential tower that will become a significant addition to the south London skyline.
At the heart of the proposals is a diverse residential offer. Vauxhall Square is expected to provide approximately 1,097 new homes, including properties for sale and rent, alongside 1,164 co-living studios and accommodation for 699 students. The housing mix will also include affordable provision and homes for social rent.
The scale of the project makes it particularly significant for London’s evolving BTR and wider living sectors. Rather than concentrating on a single residential tenure, the development brings conventional housing, professionally managed rental accommodation, co-living and purpose-built student accommodation together within one major regeneration project.
Vauxhall Square is being brought forward by Cedarstone Capital Partners and Cheyne Capital alongside GFH Financial Group, with Bmor and Trigon acting as development managers.
Pilbrow & Partners is leading the architectural design of the new masterplan, replacing the earlier Allies and Morrison proposals for the site. The wider professional team includes Gardiner & Theobald on costs, AKT II as structural engineer, Hoare Lea on building services and Exterior Architecture as landscape architect. DP9 is planning consultant, Velocity is advising on transport, while Publica and Space Syntax are involved in the public realm strategy.
Beyond housing, Vauxhall Square is designed as a genuinely mixed-use neighbourhood. Plans incorporate a hotel, offices, retail and leisure space, a cinema and community facilities, with a new central garden forming an important focal point for the development. Ground-floor uses and new pedestrian connections are intended to create a more active public realm and improve links towards Vauxhall Station and neighbouring developments.
The project is also significant because it unlocks a major site that has remained largely undeveloped despite previous planning permissions. The latest proposals respond to changing housing and investment conditions by increasing density while introducing a much broader range of residential tenures.
For the construction sector, a £2 billion development of this scale represents a substantial future pipeline spanning high-rise construction, façades, structural engineering, M&E, residential fit-out, landscaping and public realm.
Vauxhall Square could now become a defining part of the wider Vauxhall, Nine Elms and Battersea regeneration story, while demonstrating how BTR, co-living, student housing and affordable homes can form part of a single large-scale urban neighbourhood.
Building, Design & Construction Magazine | The Choice of Industry Professionals