


The Crown Estate has launched the search for a main contractor to deliver the £322 million second phase of St James’s Market in London’s West End, advancing plans for a major office-led redevelopment that will combine contemporary commercial space with the restoration and integration of historic buildings.
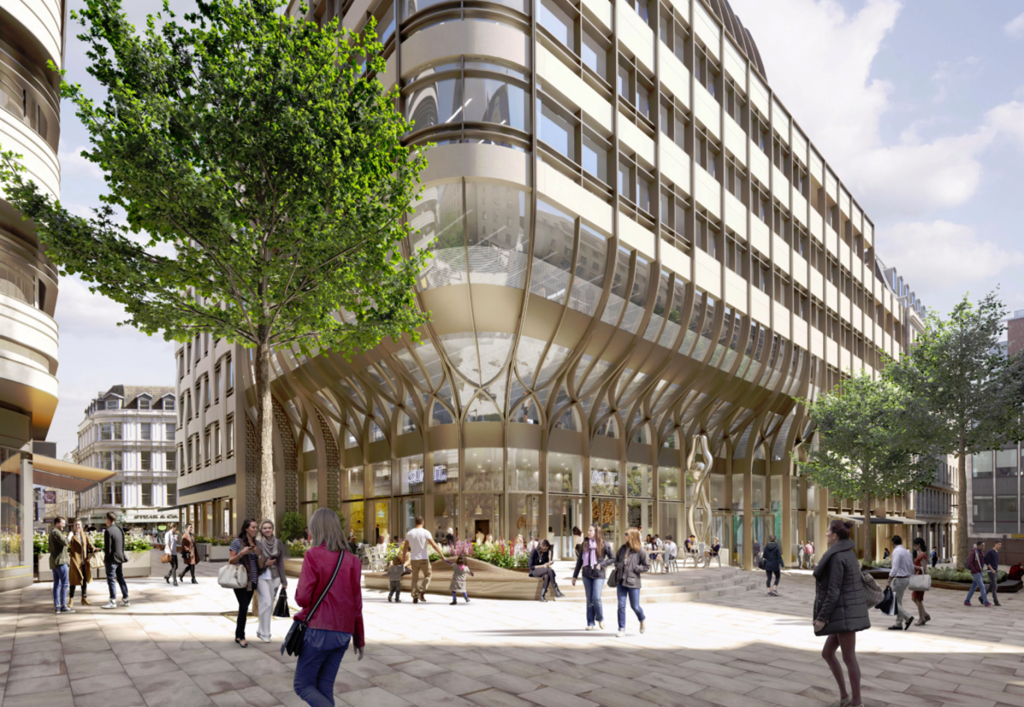
The ambitious scheme will transform a prominent urban block in the heart of the capital, delivering approximately 312,500 sq ft of new office accommodation alongside retail, restaurants and improvements to the surrounding public realm.
Contractors will compete for a £222 million main construction package, with a further £100 million potentially available through an optional redevelopment of the neighbouring 130 Jermyn Street property.
Up to four contractors are expected to be shortlisted for the complex project, which has been designed by Make Architects and will form the next major chapter in The Crown Estate’s regeneration of the St James’s Market district.
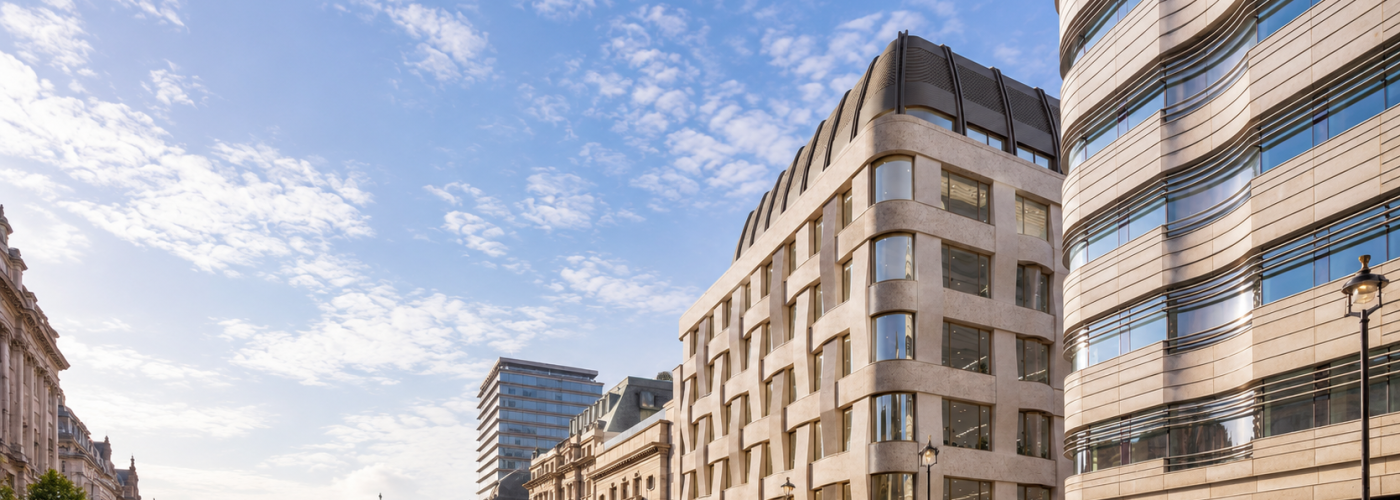
The first phase of St James’s Market was delivered by Balfour Beatty and completed in 2017, establishing a new commercial destination within one of London’s most prestigious office, retail and leisure locations.
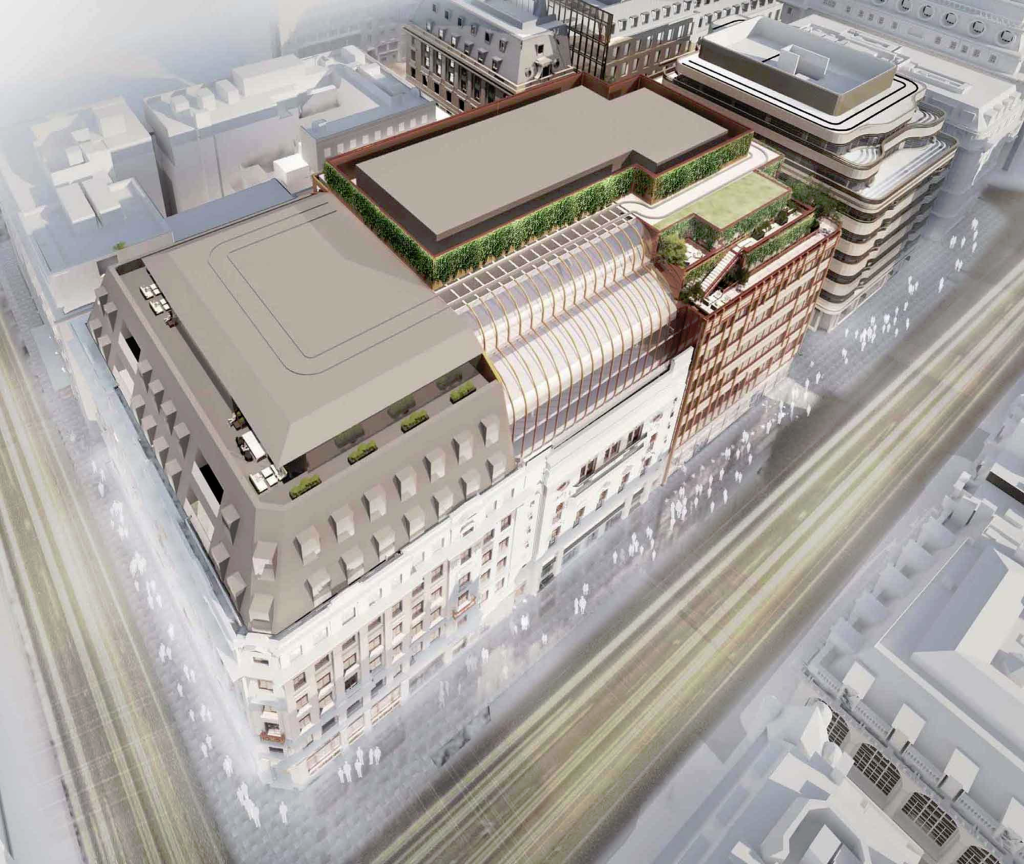
The second phase will bring together six existing buildings to form a single urban block, bounded by Haymarket, Charles II Street, St Alban’s Street and Norris Street.
At the centre of the redevelopment is the Grade II-listed Carlton Cinema on Haymarket, which will be retained and incorporated into the new development.
The architectural proposals will see modern office accommodation constructed around and above the historic cinema, requiring a sophisticated structural engineering solution to accommodate the new building while preserving the heritage asset beneath.
A key feature of the construction strategy will be the installation of storey-deep steel trusses spanning almost 30 metres over the retained cinema structure.
This substantial engineering intervention will enable the creation of new commercial floorspace above the existing building, while addressing the structural challenges associated with developing within a tightly constrained historic urban environment.
The scheme will also retain and adapt the existing Charles II Street façade, incorporating it into the redevelopment while accommodating modern office floor heights.
The proposed eight-storey building will provide flexible commercial accommodation, with offices occupying the upper levels and retail and restaurant uses contributing to the activity and character of the surrounding streets.
Two basement levels will accommodate essential building infrastructure, including mechanical and electrical plant, cycle parking and supporting facilities.
The development’s central London location presents a number of technical and logistical challenges for the successful contractor.
In addition to working around retained historic structures and neighbouring buildings, construction teams will need to carefully manage interfaces with existing London Underground infrastructure, Thames Water assets and the safeguarded route of the proposed Crossrail 2 railway.
These constraints will require detailed construction sequencing, temporary works planning and coordination with infrastructure stakeholders throughout the programme.
The main contract will also include the shell and core refurbishment of the Carlton Cinema, the installation of new electrical substations and improvements to the surrounding public realm.
The successful contractor will additionally assume responsibility for a separate demolition package through a novation arrangement, bringing the enabling works and principal construction programme under a coordinated delivery structure.
Sustainability and building performance are central to the redevelopment, with The Crown Estate targeting some of the highest environmental certification standards for the completed development.
The office accommodation is being designed to achieve BREEAM Outstanding, while the retail elements will target BREEAM Excellent.
The development will also pursue WELL Gold certification, reflecting an emphasis on occupant health, wellbeing and the quality of the internal working environment.
Air source heat pumps will form part of the building’s energy strategy, supporting the delivery of efficient heating and cooling systems within the new commercial accommodation.
The project brings together an experienced multidisciplinary design and consultancy team.
Gardiner & Theobald has been appointed as project manager and cost consultant, while AKT II is providing structural engineering expertise for the technically demanding redevelopment.
Watkins Payne is responsible for building services engineering and sustainability, with BIM Technologies acting as project information manager.
Hyland Edgar Driver has been appointed landscape architect, supporting the integration of public realm improvements into the wider scheme.
The redevelopment represents a significant investment in the future of London’s West End office market, where demand for high-quality, sustainable commercial buildings continues to influence the refurbishment and repositioning of existing property assets.
By combining new office accommodation with heritage preservation, active ground-floor uses and improved environmental performance, the St James’s Market project aims to create a modern commercial destination while maintaining the architectural character of its historic surroundings.
The approach also demonstrates the increasing complexity of major office developments in central London, where the integration of existing structures, constrained construction sites and demanding sustainability standards requires close collaboration between architects, engineers and specialist contractors.
Construction is scheduled to commence in June 2027, with the programme expected to continue until January 2031.
Once completed, the second phase of St James’s Market will represent another major addition to The Crown Estate’s West End portfolio, delivering substantial new commercial floorspace while demonstrating how historic London buildings can be incorporated into the next generation of sustainable office developments.
Building, Design & Construction Magazine | The Choice of Industry Professionals