Public Sector : Local Authority News
Morgan Sindall Set to Kick-Start £50m Plymouth Civic Centre Transformation

Morgan Sindall Set to Kick-Start £50m Plymouth Civic Centre Transformation

Morgan Sindall is set to secure a £6.5 million enabling works contract to launch the major redevelopment of Plymouth’s landmark Civic Centre, paving the way for its transformation into 144 build-to-rent homes. Plymouth City Council is expected to approve the package, allowing construction activity to begin immediately while detailed design

Read More »
Landmark moment as Piccadilly Gardens planning application goes in

Landmark moment as Piccadilly Gardens planning application goes in

A full planning application for the scheme to transform Piccadilly Gardens has been submitted. The submission – the latest landmark in delivering the proposals to make Piccadilly Gardens more colourful, more vibrant, safer and more inviting – follows public consultation on the plans earlier this summer. Subject to planning permission being granted this autumn, work to

Read More »
ECF Selected to Drive 2,300-Home Portsmouth City Centre Regeneration

ECF Selected to Drive 2,300-Home Portsmouth City Centre Regeneration

A major regeneration programme that could transform the heart of Portsmouth has taken a significant step forward after Portsmouth City Council selected ECF as its preferred development partner for the next phase of the ambitious City Centre North masterplan. The proposed regeneration has the potential to deliver up to 2,300

Read More »
Planning Permission Achieved for Pilot Key Worker Housing Scheme

Planning Permission Achieved for Pilot Key Worker Housing Scheme

Planning permission has been secured for 152 much-needed affordable homes for key workers alongside a flexible community centre, delivering on Southwark Council’s commitment to support the essential workforce in a prime SE1 location. Under the partnership between landowner Southwark Council and developer Bouygues UK, the project will provide affordable homes

Read More »
£100m Housing Opportunity Opens at One Horton Heath Development

£100m Housing Opportunity Opens at One Horton Heath Development

Eastleigh Borough Council has launched the search for a design and build contractor to deliver a major new residential phase at its flagship One Horton Heath development in Hampshire, creating one of the largest local authority housing opportunities currently available in the UK. Valued at approximately £100 million, the contract

Read More »
Esh completes key Riverside Sunderland regeneration projects

Esh completes key Riverside Sunderland regeneration projects

Esh Construction has completed two major projects for Sunderland City Council, marking significant milestones in the ongoing Riverside Sunderland regeneration programme. Delivered in partnership with Sunderland City Council, the schemes have transformed key areas of the city’s riverside environment, improving connectivity, enhancing public spaces and supporting the long-term vision for

Read More »
Wates Selected to Lead £138m Transformation of Sevenoaks Town Centre

Wates Selected to Lead £138m Transformation of Sevenoaks Town Centre

Wates has been appointed as the preferred contractor to deliver an ambitious £138m regeneration programme that will transform Sevenoaks town centre, marking a significant milestone in one of the largest public investment projects planned for the district. The development, known as the Land East of Sevenoaks High Street project, is

Read More »
Latest Issue
Issue 343 : Aug 2026

Public Sector : Local Authority News

Morgan Sindall Set to Kick-Start £50m Plymouth Civic Centre Transformation

Morgan Sindall Set to Kick-Start £50m Plymouth Civic Centre Transformation

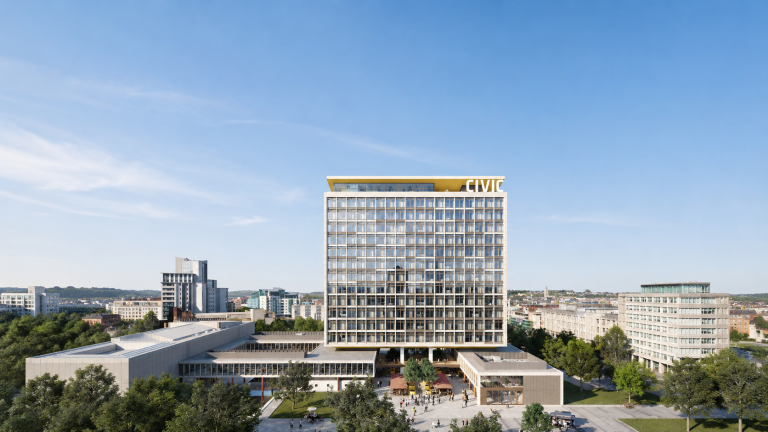
Morgan Sindall is set to secure a £6.5 million enabling works contract to launch the major redevelopment of Plymouth’s landmark Civic Centre, paving the way for its transformation into 144 build-to-rent homes. Plymouth City Council is expected to approve the package, allowing construction activity to begin immediately while detailed design and procurement work continues on the main phase of the £50 million regeneration. The council and development partner Capital&Centric have divided the complex high-rise refurbishment into two principal packages as the project progresses through requirements under the Building Safety Act. Moving ahead with the enabling works separately is expected to prevent potential delays of up to a year and allow important investigation, demolition and remediation preparation to take place ahead of the second-stage design and tender process. Designed by BDP, the wider regeneration will breathe new life into the long-vacant former council headquarters, converting the prominent city centre building into 144 rental homes operated through Capital&Centric’s Ollo residential brand. Morgan Sindall’s initial package will include the removal of remaining external cladding to enable detailed structural surveys, together with asbestos removal and extensive internal and external demolition works. The programme will also see the removal of the building’s 1970s extension as preparations gather pace for the more substantial second phase. Once enabling works are complete, the main remediation and construction programme is expected to include repairs to the existing concrete frame, strengthening of floors, upgraded fire protection and roof works, alongside the installation of new façades. The retrofit-led approach will retain and repurpose one of Plymouth’s most recognisable post-war buildings while introducing new residential use into the city centre. More than £18 million of Homes England Brownfield Infrastructure Land funding has already been secured to support the regeneration, which received planning permission and listed building consent in July. The project forms part of wider investment in Plymouth’s city centre built environment, with the conversion of the former Civic Centre supporting the creation of new homes while bringing a prominent vacant building back into productive use. Morgan Sindall’s expected appointment also follows the contractor’s recent completion of the £30 million transformation of nearby Armada Way. Delivered over a two-year construction programme, the public realm project represents another major element of investment in central Plymouth. Subject to final approval of the enabling works contract, Morgan Sindall will now begin preparing the Civic Centre for its next chapter, ahead of the larger construction and remediation programme that will transform the landmark building into a new build-to-rent residential development. Building, Design & Construction Magazine | The Choice of Industry Professionals

Read More »
Landmark moment as Piccadilly Gardens planning application goes in

Landmark moment as Piccadilly Gardens planning application goes in

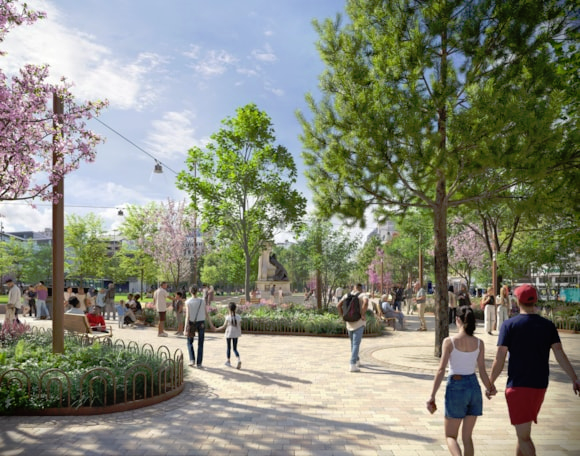
A full planning application for the scheme to transform Piccadilly Gardens has been submitted. The submission – the latest landmark in delivering the proposals to make Piccadilly Gardens more colourful, more vibrant, safer and more inviting – follows public consultation on the plans earlier this summer. Subject to planning permission being granted this autumn, work to make the plans a reality will begin as soon as possible.  Public consultation on the detailed design built on previous extensive consultation about what people wanted from Piccadilly Gardens and included drop-in sessions and an online questionnaire. Hundreds responded and were broadly supportive of the plans, with more than half (58%) believing they will provide a safe and welcoming new space, 67% saying they provided clear walking routes and almost three-quarters (70%) saying they would create a greener and more colourful space.   Concerns were raised by some about anti-social behaviour and how the transformed Piccadilly Gardens will be kept inviting. The Council and its partners, including Greater Manchester Police and Transport for Greater Manchester, recognise that creating a better Piccadilly Gardens cannot just be about physical improvements but will also require new ways of managing the space to ensure it is maintained as a safe and inviting space. Work to develop this new way of managing the space is ongoing and improvements are already underway, including a strengthened police presence through GMP’s dedicated neighbourhood policing team.  In addition to the main consultation, a series of listening and engagement sessions were also carried out with parents and children around the refreshed children’s play area to ensure it reflects their aspirations. New images of how the children’s play area will look have been released as part of the wider application.   Key elements of the application include:   The plans will also support a safer space through improved sightlines, better lighting and enhanced CCTV.   Interim Council Leader Cllr Garry Bridges said: “The moment has arrived when we’re ready to submit our planning application to transform Piccadilly Gardens. It’s taken a lot of work to get to this significant point.   “Residents have told us loud and clear what they want from Piccadilly Gardens. They want the area to look better and feel safer and that’s exactly what we’re going to deliver.  “There has already been significant investment in the area – including extra police and council resources – with even more on the way.   “This application will see a much-improved space: Putting the Gardens back in Piccadilly Gardens, providing a better children’s play area and supporting a more inviting place all round.”  The application reference is PLA-2026-001348 viewable at: https://arcusbe.manchester.gov.uk/pr/s/detail/a1DSl000009RsaD Once the physical works are completed, the Council aims to ensure a regular stream of bespoke family-friendly activity and seasonal events to enjoy.    The new scheme will complement other changes taking place in the immediate vicinity of the Gardens, including the major Rylands redevelopment (of the Grade II-listed former Debenhams building) which is creating a new office, retail and leisure destination, and the recently-approved plans to refurbish and improve One  Piccadilly  Gardens .  Further planned improvements to the area around Piccadilly Gardens in the coming years will include a multi-million pound investment by Transport for Greater Manchester to create a new, modern transport interchange.    In March this year Galliford Try were appointed as lead contractor, working with landscape architect and lead designer Planit and civil, structural and highways engineers Civic to deliver the Piccadilly Gardens transformation.   City of Manchester Chief Inspector Mike Tachauer said: “We welcome the next phase of the planning application for the new-look Piccadilly Gardens. Senior officers have been involved in consultations from the outset to ensure there is a strong policing input into these plans. Piccadilly Gardens is a space that everyone should feel safe and secure when travelling in and around the area. Our officers have ensured that elements pertaining to public safety have been one of the key focuses in the planning process including better lighting and more CCTV.  “We have had several experienced police officers who have strong experience around policing Piccadilly Gardens who have given an input to these plans, and there are a number of elements we have learnt from, for example, understanding how planters can be misused by those involved in criminality and how we can deter this from happening.  “There is also cross organisational understanding that the safety of the Gardens is a multi-agency partnership that we all need to be involved in to ensure everyone is doing their bit to keep our communities safe.”  Vernon Everitt, Transport Commissioner for Greater Manchester, said: “These exciting plans for Piccadilly Gardens will bring vast improvements for everyone who passes through it and for the numerous businesses who operate in the vicinity. The Bee Network is already transforming how people move around Greater Manchester and we are developing plans with the local community for a modern transport interchange linking buses, Metrolink and active travel that will help create a city centre that is greener, better connected and welcoming for everyone.” Building, Design & Construction Magazine | The Choice of Industry Professionals

Read More »
Manchester’s Local Plan Review: Final consultation opportunity underway

Manchester’s Local Plan Review: Final consultation opportunity underway

The Local Plan is a guide to development and growth in the city over the next fifteen years and Manchester people are invited to have their say for the final time yesterday. The Plan is a legal requirement for every Council to set out a long-term framework about how development should be considered through the planning process, including new housing – as well as affordable homes – green spaces, development that creates employment opportunities, infrastructure projects such as roads, health facilities and schools – and how the city will achieve net zero carbon.   The Plan complements a range of strategies and policies that look to deliver the vision of the Council.   An initial consultation took place in September 2025 starting a process of review and engagement through the last year. This consultation attracted 2,184 responses that have since been considered by planning officers to help update the draft local plan.   The Local Plan is currently going through Regulation 19, which is the final version of the plan before it is referred to a government inspector for public examination.  The public will be asked for their comments relating to how ‘workable’ the draft plan is in practice, which is a requirement set out by Government. This ‘test of soundness’ asks the public: does the plan meet its objectives.   Key changes to the draft local plan following previous consultation:  Take part in the Local Plan consultation  Local people, community organisations, businesses and stakeholders can take part in the consultation, submitting their views online via an online platform and all details are available on the following council web page  A hard copy of the consultation will also be made available in Manchester Central Library.   The consultation will remain open until Monday 28 Sept.   The previous Manchester Local Plan was adopted in 2012. The current review was delayed while the Greater Manchester Places for Everyone plan was adopted, into which the Manchester Plan must align.    Following consultation, the final draft of Manchester’s Local Plan will be submitted to a government inspector with an expectation that the plan will be adopted in the summer of 2027.  Cllr Gavin White, Manchester City Council’s executive member for housing and regeneration, said:   “It’s important that future development plays its part well in making sure Manchester remains a great place to live, with great homes that our residents can afford in attractive neighbourhoods that they want to live in with quality green spaces nearby. This is the role of the Local Plan – to help guide development to help us deliver our vision and ambition.  “The Local Plan will complement a range of other strategies delivering for our city, in particular our housing strategy that has set an ambitious target to deliver at least 36,000 new homes by 2032 – 10,000 of which will be social, Council and genuinely affordable homes. And the Local Plan looks to increase the target of social rent and affordable homes each year to deliver the homes our residents need.  “Last year we saw thousands of responses that have helped guide our Local Plan review. This is the final chance for Manchester people to comment on the updated draft local plan, and we’d encourage as many people as possible to take part of play their part in guiding development in our city.” Building, Design & Construction Magazine | The Choice of Industry Professionals

Read More »
ECF Selected to Drive 2,300-Home Portsmouth City Centre Regeneration

ECF Selected to Drive 2,300-Home Portsmouth City Centre Regeneration

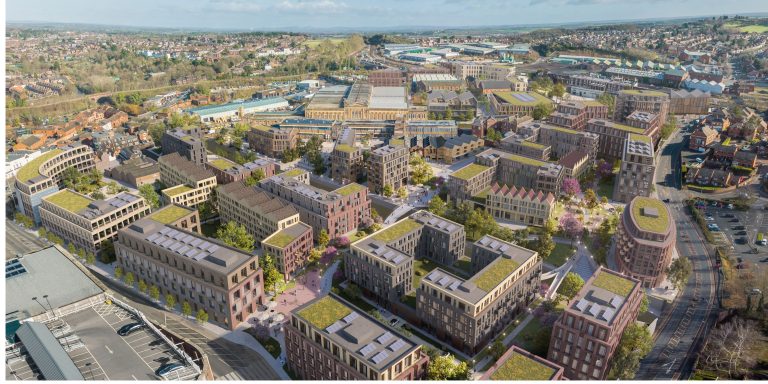
A major regeneration programme that could transform the heart of Portsmouth has taken a significant step forward after Portsmouth City Council selected ECF as its preferred development partner for the next phase of the ambitious City Centre North masterplan. The proposed regeneration has the potential to deliver up to 2,300 new homes alongside commercial, leisure and public realm improvements, creating one of the largest mixed-use developments on the South Coast. The 13.25-hectare brownfield site, which occupies land formerly home to the now-demolished Tricorn shopping centre and surrounding car parks, is set to be reimagined as a vibrant new city centre neighbourhood that combines residential, commercial and community uses. ECF – the regeneration partnership between Homes England’s National Housing Bank, Legal & General (L&G) and Muse – will now work alongside Portsmouth City Council to assess development options before progressing towards a formal development agreement. For the construction and property sectors, the appointment marks another major regeneration opportunity that could unlock substantial investment, housing delivery and long-term economic growth while bringing a strategically important city centre site back into productive use. Alongside a mix of homes across different tenures, the emerging masterplan includes new commercial workspace, leisure facilities and improved pedestrian connections designed to increase footfall, strengthen the local economy and create a more accessible and attractive urban environment. A key feature of the proposals will be more than 240,000 sq ft of new public realm, including a significant urban park that will provide valuable green space for residents, workers and visitors while enhancing the overall quality of the city centre. The regeneration reflects the growing emphasis on brownfield redevelopment as local authorities seek to deliver sustainable housing growth by repurposing underutilised urban land rather than expanding onto greenfield sites. Sir Michael Lyons, Chairman of ECF, said: “We’re looking forward to working with Portsmouth City Council over the coming months to explore the site in detail, test what’s deliverable here, and build the case for how we might take this forward together.” ECF has built a strong reputation for delivering large-scale regeneration projects across the UK, with an extensive portfolio that includes developments in Canning Town, Stockport, Bradford, Wolverhampton, Northampton and Stevenage. If brought forward, City Centre North has the potential to become one of Portsmouth’s most significant regeneration projects in decades, delivering new homes, employment opportunities, public spaces and commercial investment while creating a thriving mixed-use destination that supports the city’s long-term economic and residential growth ambitions. Building, Design & Construction Magazine | The Choice of Industry Professionals

Read More »
Planning Permission Achieved for Pilot Key Worker Housing Scheme

Planning Permission Achieved for Pilot Key Worker Housing Scheme

Planning permission has been secured for 152 much-needed affordable homes for key workers alongside a flexible community centre, delivering on Southwark Council’s commitment to support the essential workforce in a prime SE1 location. Under the partnership between landowner Southwark Council and developer Bouygues UK, the project will provide affordable homes for key workers including social workers, teachers, fire-fighters, police and NHS staff, enabling them to live closer to the communities they serve, reducing travel times and offering an improved work-life balance. It will also support recruitment and retention for the services that residents rely on. Landmark affordable housing development Located, at the junction of Abbey Street and Druid Street, with close proximity to London Bridge and Bermondsey stations, the site represents a significant opportunity to deliver new affordable housing in one of London’s most sought-after locations. The development will be the first delivered under Southwark Council’s emerging Affordable Housing Supplementary Planning Guidance, and the first under the Key Worker Living Rent GLA policy. This scheme sets a blueprint for future affordable housing delivery in the borough and London more widely. The homes will be at Key Worker Living Rent and will be available to key workers with a combined household annual salary of between £26,000–£75,000 per year. Community first The development includes the delivery of a new community centre, featuring a large flexible double-height space and a number of smaller support spaces. The centre will be available for all members of the community for a range of events, activities and for hire. Southwark Council and the local community will work to secure an independent operator to manage the space closer to the time of opening. Beyond homes, residents and the wider community will benefit from new landscaping, improved public spaces, a restored Neckinger Street, and a car-free neighbourhood built for sustainability – powered by solar energy and engineered to cut water and energy waste. Next steps With planning permission now secured, Bouygues UK is positioned to commence construction next year, with completion targeted for 2030. This approval accelerates the delivery of affordable housing and reinforces Bouygues UK’s commitment to supporting the communities in which it operates across London. Cllr Alexandra Austin, Executive Member for Public Works and New Homes said: “Keyworkers are the backbone of any community and often go under the radar. Ensuring that their work is recognised and their lives made easier is the least we can do to repay the efforts they make. “We are excited to be working with Bouygues UK to bring these homes to fruition as well as new council homes at Tustin Estate. I’ve no doubt this project will be important for the local community to ensure that people providing vital services have their lives made easier and have good homes to go back to after the efforts they make every day. “The crisis of affordability often makes it difficult for people to live in the places they work, which is why this scheme is important. Tackling the housing crisis in London and creating accessible affordable housing is a big challenge but we’re dedicated to meeting it head-on, shaping a positive future for the borough and making lives better.”   Oliver Campbell, Managing Director of Bouygues UK’s Development arm said: “We are delighted to have achieved planning permission for this landmark scheme in SE1. Building on our successful collaboration with Southwark on several major projects, we value our strong partnership with the council. Providing affordable housing for keyworkers is a vital step in supporting those who are indispensable to the wellbeing of the community. This planning approval represents a crucial milestone and demonstrates the viability and importance of this scheme. We are now in a strong position to progress funding and begin construction to deliver these much-needed homes to the highest standards. Construction will progress at pace, ensuring that this vision becomes reality for Southwark’s key workers and making a lasting contribution to the future of the borough.” Craig Sheach, Partner, PRP, Architect on the Project commented “We are very proud to have collaborated with Bouygues UK and Southwark Council on this exciting pilot scheme that will provide desperately needed high quality homes for the borough’s keyworkers. The striking tall building will help improve the safety of the area and mark the re-provided community centre at its base.” The Development team at Bouygues UK has a strong existing relationship with Southwark Council, currently delivering the transformative Tustin Estate regeneration scheme. Their agile partnership model and deep community regeneration expertise make them the development partner of choice for inclusive, community-led schemes. They are are a specialist development and regeneration team operating in London, South East and South West focusing on delivering developments in partnership with the public sector. Building, Design & Construction Magazine | The Choice of Industry Professionals

Read More »
£100m Housing Opportunity Opens at One Horton Heath Development

£100m Housing Opportunity Opens at One Horton Heath Development

Eastleigh Borough Council has launched the search for a design and build contractor to deliver a major new residential phase at its flagship One Horton Heath development in Hampshire, creating one of the largest local authority housing opportunities currently available in the UK. Valued at approximately £100 million, the contract covers the Upper Acre parcel of the 310-acre mixed-use development located to the east of Eastleigh. The successful contractor will be responsible for delivering 424 mixed-tenure homes alongside the supporting infrastructure required to create a sustainable new neighbourhood. The scope of works extends well beyond housebuilding, incorporating the construction of new roads, utilities, drainage infrastructure, landscaping, public open spaces and associated civil engineering works that will support the long-term growth of the wider community. The Upper Acre package represents the second major residential phase within the ambitious One Horton Heath masterplan, which will ultimately deliver around 2,500 new homes together with schools, employment space, community facilities and extensive green infrastructure, creating a significant new settlement for the region. Construction activity is already well underway across the wider development. Wates is currently delivering the first residential phase at the Lower Acre parcel, which comprises 381 new homes, while major infrastructure works serving the overall scheme have either been completed or remain under construction. This investment has established the essential transport, utility and site infrastructure needed to enable subsequent phases to progress efficiently. Planning permission for the Upper Acre development has already been secured following reserved matters approval earlier this year, allowing the procurement process to move forward without delay. Eastleigh Borough Council intends to appoint a contractor in January 2027, with construction expected to commence the following month. The first homes are scheduled for completion in September 2027, while the final properties are anticipated to be handed over by May 2030. For the construction industry, the project represents a significant opportunity across multiple disciplines, including residential construction, civil engineering, highways, utilities, landscaping, building services and public realm delivery. The scale of the development is also expected to generate substantial opportunities throughout the regional supply chain, supporting local contractors, consultants, manufacturers and specialist trades. As local authorities continue to address housing demand through strategic masterplanned developments, One Horton Heath stands as one of Hampshire’s most significant residential-led regeneration projects. The latest procurement marks another important milestone in delivering a high-quality, mixed-tenure community designed to provide new homes, supporting infrastructure and sustainable placemaking for future generations. Building, Design & Construction Magazine | The Choice of Industry Professionals

Read More »
Esh completes key Riverside Sunderland regeneration projects

Esh completes key Riverside Sunderland regeneration projects

Esh Construction has completed two major projects for Sunderland City Council, marking significant milestones in the ongoing Riverside Sunderland regeneration programme. Delivered in partnership with Sunderland City Council, the schemes have transformed key areas of the city’s riverside environment, improving connectivity, enhancing public spaces and supporting the long-term vision for Sunderland’s continued growth. At Sheepfolds, Esh has completed a public realm scheme surrounding the Stadium of Light and Sheepfolds Stables, creating high-quality pedestrian infrastructure and strengthening connections between the city centre, the Stadium of Light and the wider Sheepfolds development area. Esh has also completed its work at Riverside Park – a major new green space being delivered as part of the wider Riverside Sunderland masterplan – where the Southern Gateway and Kingsley Gardens have been transformed. The Southern Gateway public realm connects the Farringdon Row neighbourhood and Riverside multi-storey car park, with the new Sunderland Strategic Eye hospital, Vaux housing development, and central business district. Steven Garrigan, Divisional Director at Esh Construction, said: “The completion of both the Sheepfolds public realm scheme and our Riverside Park work represents another proud milestone for Esh in Sunderland and reinforces our long-term commitment to supporting the city’s regeneration ambitions. “While the projects are very different in nature, they share a common goal of creating high-quality places that enhance connectivity, celebrate local heritage and provide lasting benefits for the community. Together, they demonstrate how investment in public realm and green infrastructure can support wider regeneration and help attract people to live, work and spend time in the city.” A central feature of the Sheepfolds project is a new pedestrian overpass constructed above the site’s historic cobbled wagonway. The works have included the restoration of the former industrial route while integrating it into a modern, accessible thoroughfare, providing a direct link between the Stadium of Light, Sheepfolds Stables and Keel Square, with onward access to the city centre. Alongside the overpass, the project has delivered enhanced pedestrian and cycle routes through the installation of natural stone paving, new trees and landscaping, and critical infrastructure including sustainable urban drainage systems (SUDS) to support future phases of development. The Sheepfolds site was temporarily opened during the summer to help facilitate crowds attending the 2026 Women’s Rugby World Cup, providing an early opportunity for visitors to experience the improved public realm. Just a few minutes’ walk over the River Wear from Sheepfolds, situated between the Riverside multi-storey car park and new Sunderland Strategic Eye Hospital, the Southern Gateway includes a new park entrance, attractive landscaped spaces, ponds, and social areas designed to increase biodiversity and encourage public use. Kingsley Gardens has been developed as a community growing space, providing opportunities for healthy living and social interaction. With both sites handed back to Sunderland City Council, work is now focused on readying the new spaces for public use in the coming weeks. Cllr James Jackson, Portfolio Holder for Business, Housing and Regeneration at Sunderland City Council, said: “It’s fantastic to see work complete on the next phase of Riverside Sunderland, which will see the opening of the first phase of our stunning new city park and further enhance the area around Sheepfolds and the Stadium of Light. “Over the coming months and years, Riverside Sunderland is set to see hundreds of new homes, the national esports arena and new retail and leisure units rise from the ground and the completion of these critical infrastructure projects mark the latest milestone in the ongoing transformation of the city.” Across the projects, Esh has reinvested £2.5 million into the local economy through supply chain spending and generated additional social value through local employment, apprentice opportunities and community initiatives. Two Sunderland apprentices worked across the projects, while the team additionally supported a Council-led Riverside clean-up initiative. Esh also provided donations of £2000, £750 and £250 to Expo Sunderland, Hopewood Park and children’s charity Love, Amelia respectively. The completion of these projects further strengthens Sunderland’s growing reputation as a destination for investment, leisure and recreation while supporting the wider regeneration of the riverside for future generations. To find out more about Esh Construction, visit www.eshgroup.co.uk Building, Design & Construction Magazine | The Choice of Industry Professionals

Read More »
Liverpool's £55m Pall Mall Regeneration Takes Major Step Forward with VINCI Appointment

Liverpool’s £55m Pall Mall Regeneration Takes Major Step Forward with VINCI Appointment

Liverpool’s vision to create a new commercial destination in the heart of the city has moved a significant step closer after VINCI Construction was appointed to deliver the first phase of the landmark Pall Mall regeneration scheme. Selected by joint developers Liverpool City Council and Kier Property following a competitive two-stage tender process, VINCI Construction will act as design and build contractor for the £55 million opening phase of the development, marking the start of a wider regeneration programme that will reshape Liverpool’s Commercial Business District. The first phase will deliver high-quality Grade A office accommodation, complemented by ground-floor retail space and a new 0.5-acre public green space, creating an attractive mixed-use environment designed to meet the evolving needs of modern businesses and occupiers. Pall Mall forms a central element of Liverpool City Council’s long-term strategy to strengthen the city’s commercial offering, attract inward investment and support sustainable economic growth by providing premium workspace capable of competing with other major regional business centres. For the construction sector, the appointment represents another significant commercial development project that will generate opportunities across the regional supply chain, supporting specialist contractors, consultants, building services providers and local manufacturers throughout the delivery programme. The project also reflects the continuing demand for flexible, sustainable office developments that combine high-quality workplaces with improved public realm and enhanced amenities. Integrating green space alongside commercial development is increasingly recognised as a key factor in creating healthier, more attractive business environments that support employee wellbeing and encourage investment. Liverpool City Council is working closely with Kier Property to deliver the wider Pall Mall masterplan, which aims to transform the area into a thriving commercial quarter capable of attracting new businesses, creating skilled employment opportunities and strengthening Liverpool’s position as a leading UK regional city. Councillor Liam Robinson, Leader of Liverpool City Council, described Pall Mall as a transformational opportunity that will provide the modern commercial space required to support Liverpool’s growing economy. Mark Robinson, Senior Development Director at Kier Property, said the appointment represented an important milestone for the project and reflected the shared ambition to create a vibrant destination for businesses, investment and innovation while delivering lasting economic and social benefits for the city. Gary Hughes, Regional Director for VINCI Building, added that the company was proud to play a role in such a significant regeneration project, highlighting the strength of its regional workforce, established local supply chain and longstanding relationships across Merseyside. As cities continue to invest in high-quality commercial developments that combine modern workplaces with enhanced public spaces, the Pall Mall regeneration is set to become one of Liverpool’s flagship developments, supporting business growth while reinforcing the city’s reputation as an attractive destination for investment, innovation and long-term regeneration. Building, Design & Construction Magazine | The Choice of Industry Professionals

Read More »
Final phase of highways works underway on popular route from Headingley to Leeds city centre

Final phase of highways works underway on popular route from Headingley to Leeds city centre

The A660 is a busy route with pedestrians and cyclists, seeing over 1,000 cyclists using it daily. Regrettably, injury collisions involving these groups are high, with improved infrastructure needed. Leeds City Council, alongside partners the West Yorkshire Combined Authority, will start to undertake the remaining phase of the £10.4million major works on the A660 from today, 22 June until spring 2027. Funded by Active Travel England’s Active Travel Fund, the highways improvements will bring the route up to the Department for Transport’s latest design guidance to create high-quality, safe infrastructure for people who walk, wheel and cycle. The scheme aims to improve bus reliability on this busy corridor into and out of the city centre, reduce road deaths and serious injuries on the A660, in line with the council’s Vision Zero 2040 Strategy, and entice more residents to take up walking and cycling – working towards Connecting Leeds’ Transport Strategy targets. Phases 1 and 2, A660 from Shaw Lane to Hyde Park Corner, will complete this month, with the remaining final phase, A660 from Hyde Park Corner to Spenceley Street due to be onsite from today. As part of the final phase of works, Cliff Road will become one-way southbound to motor vehicles, with a banned right turn out onto the A660, Rampart Road will have a right-turn out ban, and Clarendon Road will have the left-turn out banned for drivers. These restrictions will help improve safety, especially for pedestrians and cyclists at these junctions, and for Clarendon Road, help with the efficiency of traffic at the junction. As part of the previous works, we have also updated existing bus stops along the route to bring the cycle bypasses in-line with updated government guidance. The cycle lane has been narrowed at each bus stop to create a boarding area for users to get on and off the bus. Phase 3 is made up of: The route was consulted on with the public in 2023, with 63% of respondents backing the proposals. Construction Construction works will be between Hyde Park Corner and Spenceley Street, including the Clarendon Road junction. Traffic will continue to flow in both directions on A660 Woodhouse Lane. Access to businesses will be maintained during their opening hours, and local and emergency access will continue throughout. Construction designs have been updated since the consultation, with officers now removing the central reservation in the road to create a fully segregated cycle path on Avenue Walk (adjacent to Woodhouse Moor). Additional pockets of greenery and floating bus stop bypasses are also included in the plans – in line with Department for Transport’s guidance on cycle and bus stop provision. While works are ongoing on Woodhouse Lane and Clarendon Road, temporary bus stops will be in operation nearby. Keep up to date with construction by visiting our website. Councillor Peter Carlill, Leeds City Council’s executive member for transport and planning, said: “Our Vision Zero Strategy data shows that over 70% of people involved in collisions along this route are vulnerable road users – people walking, wheeling and cycling – showing an essential need for us to create safer ways for people to travel.” “I’m pleased to see the start of the final phase of works beginning and hope the improvements help to encourage even more people to choose active and sustainable methods of travel which can boost health and wellbeing, and help tackle climate change. “This route into Leeds is undergoing major changes with important schemes currently happening and planned to commence later in the year. Our engineers and contractors across the schemes are working hard to ensure traffic and buses are kept moving throughout, often undertaking night works when there is less demand on the network. I would like to thank local businesses and residents for being patient whilst these works are happening, and, like many of you, look forward to the A660 scheme completing next year” Building, Design & Construction Magazine | The Choice of Industry Professionals

Read More »
Wates Selected to Lead £138m Transformation of Sevenoaks Town Centre

Wates Selected to Lead £138m Transformation of Sevenoaks Town Centre

Wates has been appointed as the preferred contractor to deliver an ambitious £138m regeneration programme that will transform Sevenoaks town centre, marking a significant milestone in one of the largest public investment projects planned for the district. The development, known as the Land East of Sevenoaks High Street project, is being brought forward by Sevenoaks District Council in Kent and aims to create a vibrant, sustainable and well-connected destination for residents, businesses and visitors. The masterplan will deliver a wide range of new community facilities, including a modern leisure centre, a cultural hub, a new market hall, enhanced public transport infrastructure, attractive public green spaces and a collection of energy-efficient homes designed to support the district’s long-term growth. The project is also expected to generate significant economic benefits, with an estimated 263 jobs being created during the construction phase, while helping to stimulate further investment across the town centre. Over the coming months, Wates will work alongside Sevenoaks District Council to develop the initial design proposals before launching a comprehensive programme of public consultation. Local residents, businesses and stakeholders will have the opportunity to help shape the proposals before a planning application is submitted, which is currently anticipated from late 2027. Subject to planning approval, construction could commence during 2028. The regeneration forms part of Sevenoaks District Council’s wider vision to create a more attractive, accessible and sustainable town centre that better meets the needs of a growing community while supporting local businesses and improving public amenities. Councillor Michael Horwood, Cabinet Member for Improvement and Innovation at Sevenoaks District Council, said Wates has an impressive track record of delivering major, high-quality developments and working collaboratively with local communities to create places that people can be proud of. He added that engaging with residents and businesses throughout the design process will be a key priority, ensuring the final proposals reflect local aspirations before planning permission is sought. The appointment further strengthens Wates’ growing portfolio of complex regeneration projects across the UK, where the contractor continues to play a leading role in delivering mixed-use developments that combine housing, community facilities, public realm improvements and sustainable infrastructure to support long-term economic growth and social value. Building, Design & Construction Magazine | The Choice of Industry Professionals

Read More »