Skyline Transformation: Plans Progress for Fourth Tower at Belfast’s City Quays
A striking new addition to Belfast’s waterfront is on the horizon, as Belfast Harbour Commissioners (BHC) move forward with plans for the latest phase of the City Quays development.
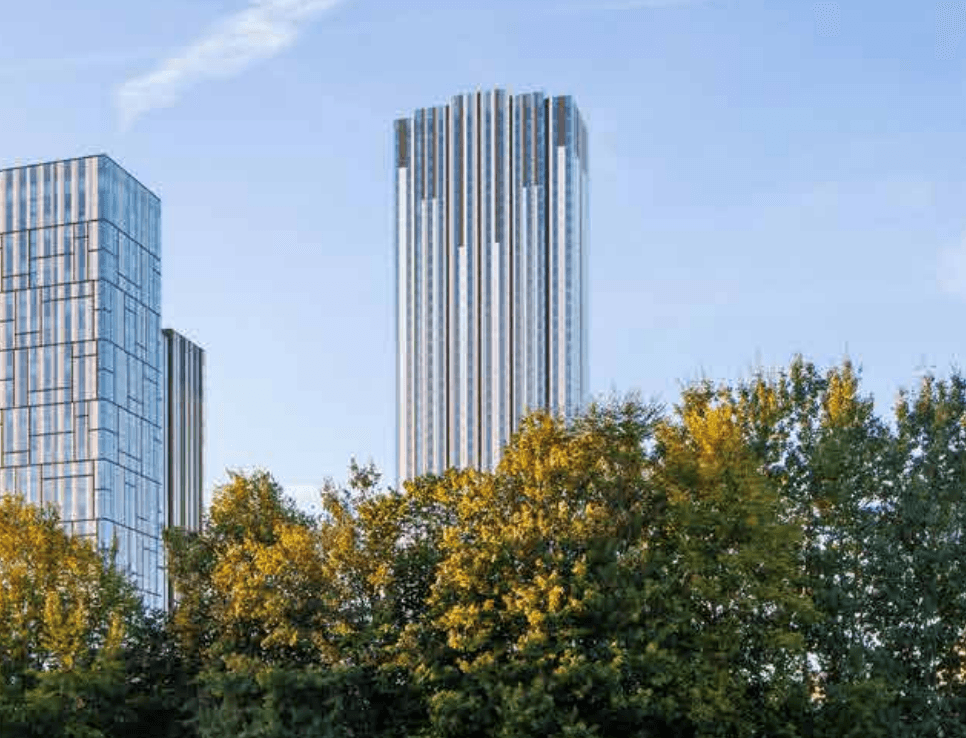
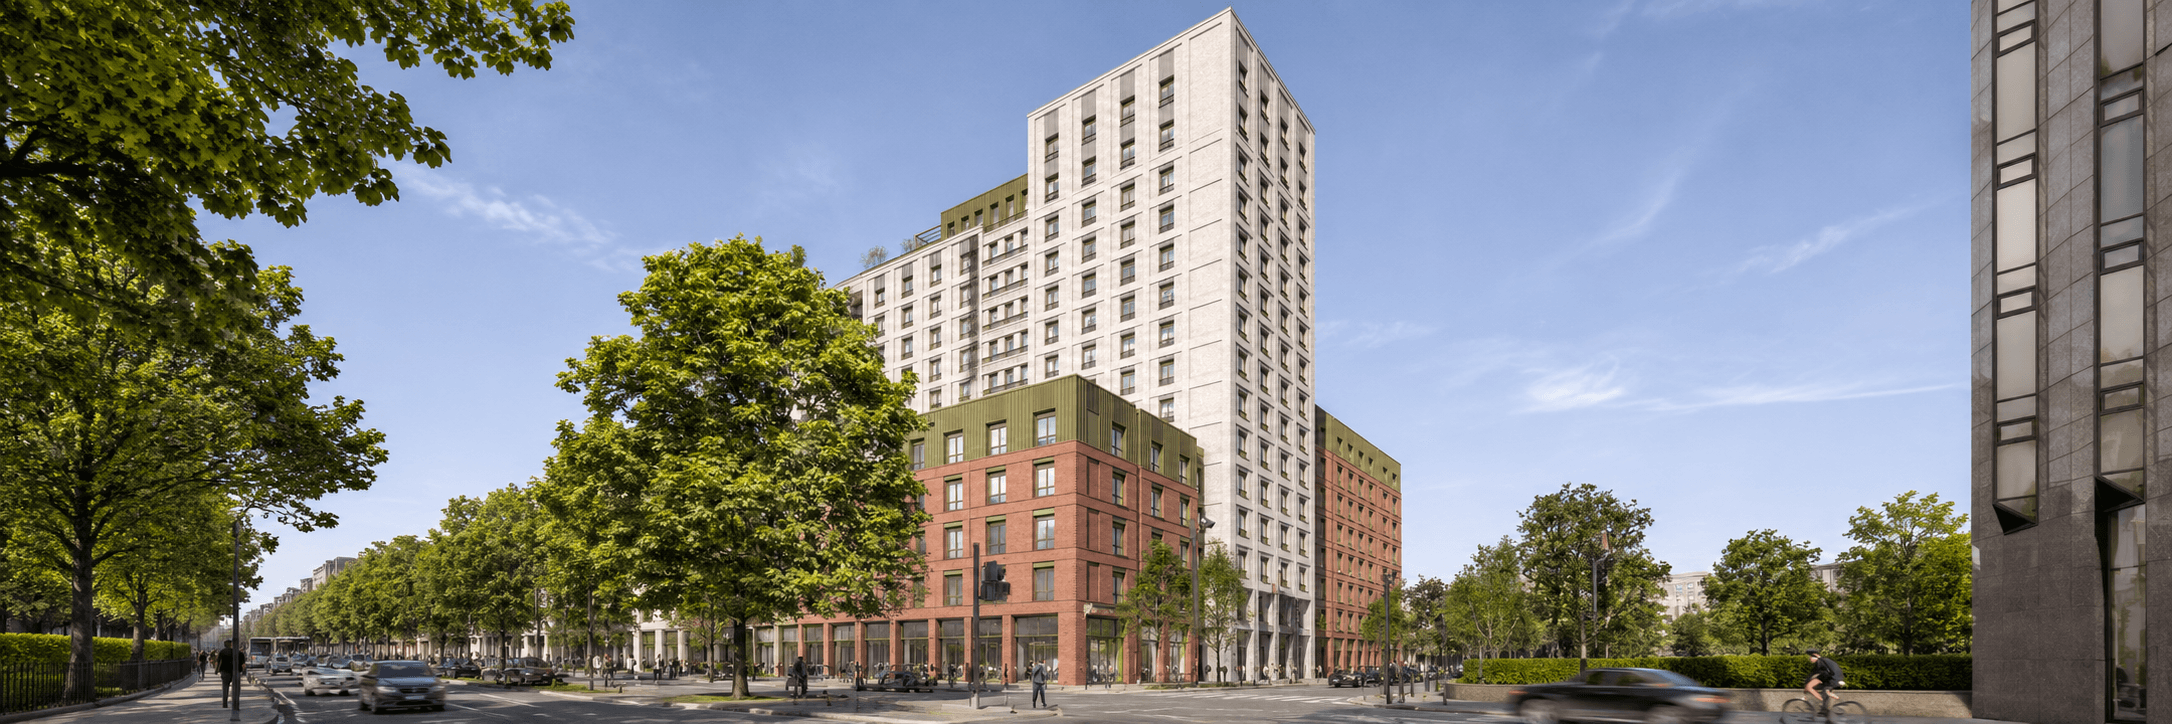
Contractors are now being invited to express interest in the design and construction of City Quays 4 – a landmark 23-storey residential tower that will bring 256 apartments to the heart of the city. A formal contract notice has been published, marking the next step in the regeneration of Belfast’s historic docklands.
The £50 million scheme will include a 12-storey adjoining element and boast a gross floor area of approximately 20,400 square metres (219,585 sq ft). The design features piled foundations and a reinforced in-situ concrete frame, complemented by glazed windows and external cladding to create a contemporary urban profile.
Construction is slated to begin in February 2026, with completion targeted for November 2028. The procurement route will follow a two-stage novated design and build process, beginning with a nine-month pre-construction services agreement (PCSA), followed by a 24-month construction phase.
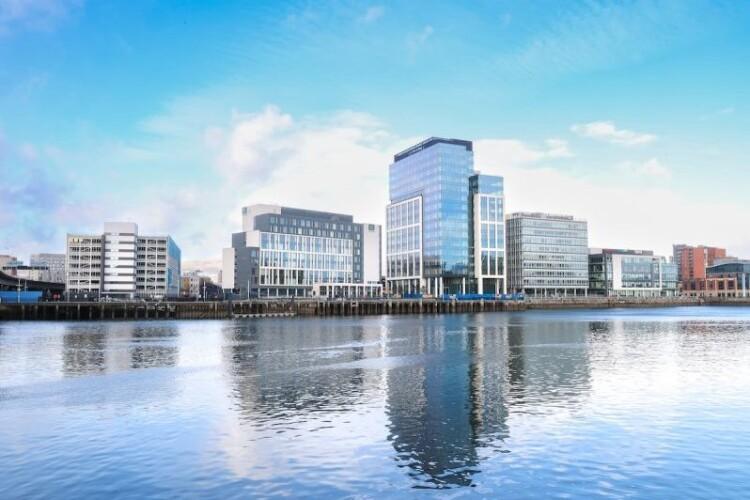
City Quays, a £275 million regeneration initiative, has already delivered three Grade A office buildings – City Quays 1, 2 and 3 – reshaping Belfast’s waterfront with modern workspaces and public realm improvements. The introduction of residential development in phase four marks a major step towards a more mixed-use, vibrant city quarter.
With this next tower, Belfast’s skyline – and its ambitions – continue to rise.