




On too many projects, the climate system is the last thing anyone thinks about. The architecture is fixed, the budget is set, and only then does someone ask where the plant and ductwork will go. By that point, the cheap and elegant options have already gone.
The better path treats climate control as a first-order design decision. Bringing in a specialist installer such as handybros.com early can change the whole outcome. This guide explains why heating, ventilation, and cooling belong in the earliest stages of building design.
What Does HVAC Actually Cover?
HVAC stands for heating, ventilation, and air conditioning, the systems that control a building’s climate. It is one of the largest and most complex services in any building.
The scale is easy to underestimate. Heating and cooling can account for a large share of a building’s total energy use, so the choices made here shape running costs for decades. They also shape comfort, air quality, and even the layout itself.
Ventilation is the controlled exchange of indoor and outdoor air. Get it right and a building feels fresh and healthy; get it wrong and no amount of decoration will fix the result. That is why it deserves early attention.
Why Does Timing Matter So Much?
The cost of a decision rises sharply the later it is made. An idea that is free on a drawing becomes expensive once concrete is poured.
Early coordination is the difference. Sound HVAC design tips almost always start with the same advice: plan the systems alongside the structure, not after it. Routes for ducts, risers, and plant can then be designed in rather than carved out later.
The performance gain is just as real. A system shaped around the actual building runs more efficiently than one squeezed into leftover space. Efficiency designed in beats efficiency bolted on every time.
What Decisions Come First?
A handful of choices set the direction. Making them early avoids expensive rework down the line.
The developers who get this right tend to lock in the early HVAC decisions before the design hardens. There are 5 that matter most:
- System type. Choosing the right heating and cooling approach.
- Zoning. Splitting the building into control areas.
- Plant location. Reserving space for the kit early.
- Duct routing. Mapping clean paths through the structure.
- Ventilation strategy. Natural, mechanical, or a mix of both.
Each of these influences the architecture, so they belong on the table from the first sketches, not the final ones.
How Does HVAC Shape the Architecture?
The relationship runs both ways. The building shapes the system, and the system shapes the building.
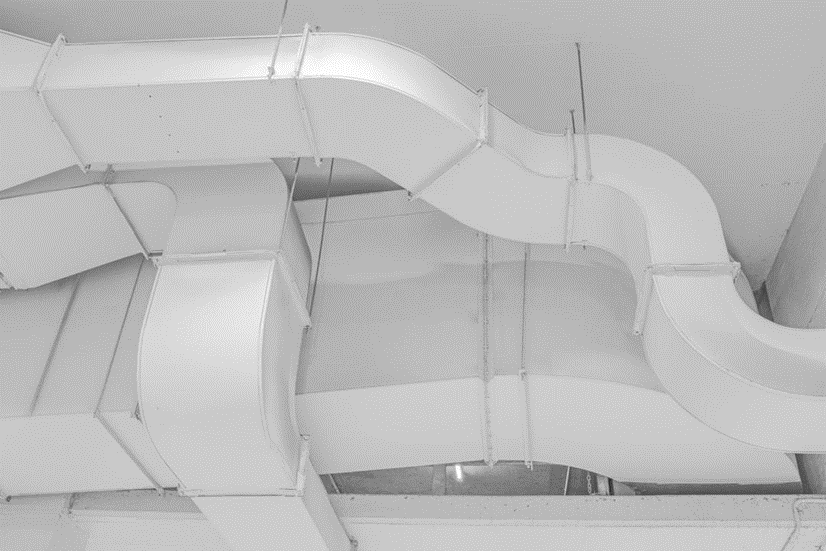
Zoning is dividing a building into areas with independent temperature control. It affects ductwork, controls, and even where walls can sensibly go. Plant rooms, risers, and ceiling voids all take space that has to be planned, not found.
Done early, this integration is invisible. Done late, it shows up as bulkheads, exposed ducts, and awkward dropped ceilings that no one wanted.
| Early decision | Why it matters |
| System type | Sets efficiency and space needs |
| Zoning | Controls comfort and flexibility |
| Plant location | Affects layout and access |
| Duct routes | Keeps ceilings clean and high |
| Ventilation strategy | Drives air quality and energy use |
The pattern is clear. Each of these is cheap to plan and costly to retrofit.
What Do the Regulations Require?
Compliance is not optional, and it is easier to design in than to chase later. UK building standards set clear expectations.
Ventilation is a good example. The building regulations approved document for ventilation sets out the standards a new building must meet for fresh air and moisture control. Designing to it from the start avoids costly redesigns at approval stage.
Professional guidance helps too. Technical resources from CIBSE give building services engineers the detail to size and specify systems properly. Leaning on that expertise early is far cheaper than fixing mistakes on site.
Who Should Be In the Room?
Good HVAC outcomes come from collaboration, not a relay race. The earlier the right people talk, the better the result.
These 3 disciplines, the architect, the services engineer, and the installer, each see a different part of the puzzle. When they coordinate from the concept stage, the mechanical design serves the architectural one. When they work in sequence, each fights the last.
What to Remember
- HVAC is a major building service, not a late add-on.
- Heating and cooling drive a large share of energy use.
- Decisions get more expensive the later they are made.
- Zoning, plant location, and duct routes shape the layout.
- UK regulations set clear ventilation standards to design to.
- Early collaboration between all parties delivers the best result.
Design It In, Not Around
The best building services are the ones nobody notices: quiet, efficient, and invisible. That outcome is almost never an accident. It comes from treating HVAC as a core design decision, made early and in concert with the architecture. Plan the systems alongside the structure, lean on expert guidance, and bring the installer in before the design hardens. Do that, and climate control stops being a compromise and becomes part of a better building.
Frequently Asked Questions
Why Should HVAC Be Considered Early In a Project?
Because the cost and difficulty of HVAC decisions rise sharply over time. Planning systems alongside the structure lets ducts, risers, and plant be designed in cleanly, rather than carved out of finished space. Early coordination also improves efficiency, since a system shaped around the actual building performs better. Leaving it late usually means higher costs, lost space, and visible compromises.
How Does HVAC Affect a Building’s Design?
Significantly. HVAC needs space for plant rooms, risers, ductwork, and ceiling voids, all of which influence the layout. Zoning decisions affect where walls and controls go, and ventilation strategy shapes the facade and window design. When these are planned early, the integration is seamless. When they are not, the result is often bulkheads, exposed services, and lower ceilings.
What HVAC Decisions Should Be Made First?
The foundational ones: system type, zoning strategy, plant location, duct routing, and ventilation approach. These choices ripple through the whole design, affecting efficiency, comfort, space, and compliance. Making them during the concept stage, with input from the services engineer and installer, avoids expensive rework. They are cheap to decide on a drawing and costly to change once construction is under way.
Do UK Building Regulations Cover Ventilation?
Yes. The building regulations include a dedicated approved document for ventilation, setting standards for fresh air supply and moisture control in new buildings. Meeting these requirements is mandatory, and designing to them from the outset is far simpler than retrofitting at the approval stage. Professional bodies also publish detailed technical guidance to help engineers specify compliant, efficient systems.