July 6, 2026
Group Metropolitan Completes Highest Value Project

Group Metropolitan Completes Highest Value Project

  Group Metropolitan has successfully completed a workplace refurbishment for a leading financial services client, delivering new front-of-house and meeting facilities on Level 18 of a 32-storey landmark high-rise building in Canary Wharf. Acting as Principal Contractor under a Design and Build delivery, Group Metropolitan provided Project Management, Design and Commissioning

Read More »
Think pink: Mellor Plant UK raffles Yanmar SV08 for Cancer Research UK

Think pink: Mellor Plant UK raffles Yanmar SV08 for Cancer Research UK

The Lancashire-based authorised Yanmar CE dealer has turned one of Yanmar’s most compact excavators into a standout fundraising prize, with the winner set to be announced at the Great Eccleston Show. Mellor Plant UK, Yanmar Compact Equipment EMEA (Yanmar)’s authorised dealer for the North West of England, is giving one

Read More »
TOTO equips the restroom facilities of the Gallery of Five Continents at the Musée du Louvre

TOTO equips the restroom facilities of the Gallery of Five Continents at the Musée du Louvre

Japanese sanitaryware equipment expert TOTO has been selected by the Musée du Louvre to equip the restroom facilities of the new Gallery of Five Continents, reinforcing its longstanding expertise in delivering high-performance sanitary solutions for some of the world’s most prestigious cultural institutions The appointment builds on TOTO’s existing relationship with

Read More »
What UK Developers, Retailers and Distributors Should Ask Before Sourcing Private-Label Timber Buildings

What UK Developers, Retailers and Distributors Should Ask Before Sourcing Private-Label Timber Buildings

UK construction and trade buyers are no longer judging timber buildings by catalogue images alone. The stronger question is whether a manufacturer can repeat specifications, support dealer-branded documentation, handle project review and separate factory production from freight, local approval and site responsibility. For developers, retailers and distributors, timber-building procurement is

Read More »
Why HVAC Belongs In Early Building Design

Why HVAC Belongs In Early Building Design

On too many projects, the climate system is the last thing anyone thinks about. The architecture is fixed, the budget is set, and only then does someone ask where the plant and ductwork will go. By that point, the cheap and elegant options have already gone. The better path treats

Read More »
Latest Issue
Issue 342 : Jul 2026

July 6, 2026

£24bn Regeneration Partnership to Deliver Thousands of Homes and Commercial Spaces

£24bn Regeneration Partnership to Deliver Thousands of Homes and Commercial Spaces

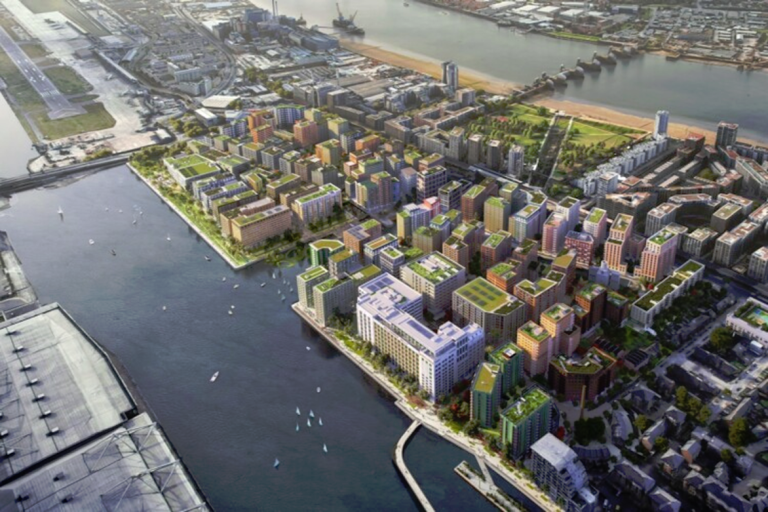
A landmark £24 billion regeneration partnership between Lendlease and The Crown Estate is set to transform major urban locations across London and Birmingham, creating tens of thousands of new homes alongside world-class commercial, science and innovation space. The newly established Impact Partnership Joint Venture represents one of the UK’s largest long-term regeneration programmes and will initially focus on three flagship developments at Euston, Silvertown and Stratford Cross in London. Together, these schemes are expected to deliver around 9,000 new homes and more than 7 million sq ft of commercial, research and innovation space, supporting economic growth while helping address housing demand. For the construction sector, the announcement signals a significant pipeline of work spanning residential development, commercial construction, infrastructure, public realm, building services and sustainable placemaking over the coming decade. The construction programme is already moving forward. Work is scheduled to begin in September on 326 affordable homes at the 60-acre Silvertown regeneration scheme in East London, marking the first major delivery phase of the partnership. Meanwhile, plans continue to progress at Euston, where a planning application for the comprehensive redevelopment is expected to be submitted in spring 2027. The partnership has also confirmed that a second phase of expansion will see two further landmark regeneration projects join the joint venture later this summer. Birmingham Smithfield and Thamesmead Waterfront will increase the overall programme to approximately 27,500 new homes and almost 10 million sq ft of commercial floorspace, significantly extending the partnership’s development pipeline. Infrastructure works at Birmingham Smithfield are expected to commence later this year, with temporary market facilities due to open early next year before construction of the first residential buildings begins in 2027. The regeneration will transform one of Birmingham’s most strategically important city centre sites into a vibrant mixed-use destination combining homes, workplaces, retail, leisure and public spaces. The projects reflect the growing emphasis on large-scale mixed-use regeneration, where residential neighbourhoods are integrated with commercial, science and innovation districts to create sustainable, connected communities. Significant investment in transport infrastructure, public realm, green spaces and social infrastructure will also form an integral part of the long-term vision. By combining the development expertise of Lendlease with The Crown Estate’s long-term investment strategy, the Impact Partnership Joint Venture is expected to accelerate the delivery of complex regeneration projects while attracting further institutional investment into the UK’s property and construction sectors. As construction activity gathers pace across multiple sites, the partnership is set to generate extensive opportunities throughout the construction supply chain, supporting contractors, consultants, manufacturers and specialist trades while delivering new homes, commercial space and employment opportunities that will help shape the future of several of the UK’s most important urban regeneration locations. Building, Design & Construction Magazine | The Choice of Industry Professionals

Read More »
From Empty Offices to Student Living: £113m Funding Unlocks Royal Albert Dock Transformation

From Empty Offices to Student Living: £113m Funding Unlocks Royal Albert Dock Transformation

One of London’s largest office-to-purpose-built student accommodation (PBSA) conversion projects has taken a major step forward after a £113 million funding package was secured to transform the long-vacant Royal Albert Dock office complex into a thriving student community. Specialist lender Firma Partners has agreed the financing with DPK Group, enabling the redevelopment of approximately 450,000 sq ft of vacant commercial space into 1,085 high-quality student bedrooms. The completed scheme is expected to have a gross development value (GDV) of around £300 million. Located within the Royal Docks regeneration area in East London, the development will breathe new life into 20 office buildings originally constructed by Brookfield Multiplex for Chinese developer ABP. Following the collapse of ABP in 2022, the waterfront complex has remained largely vacant despite its prime location and excellent transport connections. Rather than undertaking extensive demolition and reconstruction, the project will focus predominantly on internal refurbishment and fit-out works, with no significant structural alterations required. This approach not only reduces construction costs and programme risk but also supports sustainability objectives by retaining the existing building fabric and significantly reducing embodied carbon compared with a new-build development. Construction is expected to take around 18 months, with practical completion targeted for the third quarter of 2027. For the construction and property sectors, the scheme highlights the growing importance of adaptive reuse as developers respond to changing market demands. With office vacancy rates remaining elevated in some locations and continued pressure on student accommodation across London, converting existing commercial assets into residential uses is becoming an increasingly attractive regeneration strategy. The Royal Albert Dock development also reinforces the ongoing regeneration of East London’s Royal Docks, one of the capital’s largest Opportunity Areas, where significant investment continues to reshape the district into a mixed-use destination combining residential, commercial, education and leisure facilities. Victor Librae, Chief Executive of Firma Partners, described the project as an outstanding opportunity that addresses London’s shortage of quality student accommodation while unlocking the value of a strategically located waterfront asset with significant regeneration potential. David Maxwell, Founder of DPK Group, said the site’s excellent connectivity and scale made it ideally suited to becoming a student-led campus environment, adding that the tailored funding solution would support the project’s successful delivery. As demand for PBSA continues to outstrip supply across many university cities, the Royal Albert Dock conversion demonstrates how innovative financing, sustainable refurbishment and adaptive reuse can work together to regenerate underutilised commercial assets while helping to meet the evolving accommodation needs of London’s growing student population. Building, Design & Construction Magazine | The Choice of Industry Professionals

Read More »
Group Metropolitan Completes Highest Value Project

Group Metropolitan Completes Highest Value Project

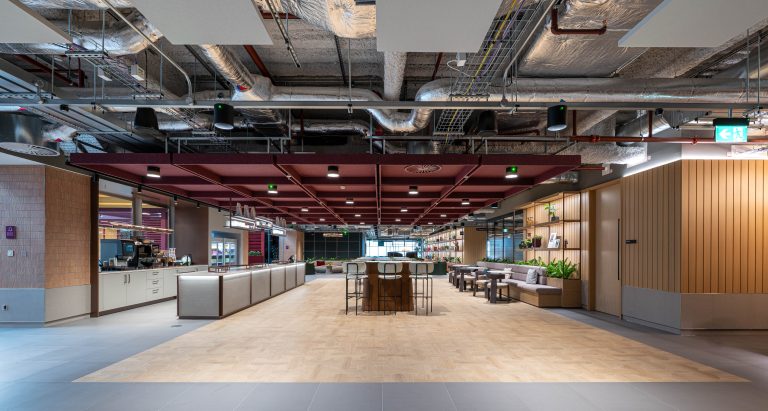
  Group Metropolitan has successfully completed a workplace refurbishment for a leading financial services client, delivering new front-of-house and meeting facilities on Level 18 of a 32-storey landmark high-rise building in Canary Wharf. Acting as Principal Contractor under a Design and Build delivery, Group Metropolitan provided Project Management, Design and Commissioning Management. The project involved the refurbishment of 43,000 sq ft to create a premium suite of client-facing facilities capable of supporting up to 450 occupants. The completed space provides a flexible and highly technical environment designed to meet the operational, acoustic and sustainability requirements of a modern workplace. “This is a proud moment for Group Metropolitan, marking the completion of one of our highest‑value turnkey projects to date, with a client we’ve proudly partnered with for 40 years. This achievement is another milestone in our ongoing journey in the fit out sector, showcasing our expertise and opening the door to future ambitious projects.” The revitalised space, developed to Stage 3 by Gensler, was developed around ‘Metropolis Bloom’ capturing the dynamic interplay between London’s urban energy and the moments of natural release found within its textured landscape. Industrial influences with a natural and warm material palette intertwine, shaping a workplace that is both invigorating and restorative.  Each space was developed as main destinations, each supporting both focus and connection. Carefully curated furniture arrangements, material palettes, and visual elements infuse the space with a distinct character, one that balances the city’s fast-paced rhythm with an underlying sense of calm. Acting as Principal Contractor under a Design and Build delivery, Group Metropolitan provided Project Management, Design and Commissioning Management. The project involved the refurbishment of 43,000 sq ft to create a premium suite of client-facing facilities capable of supporting up to 450 occupants. The completed space provides a flexible and highly technical environment designed to meet the operational, acoustic and sustainability requirements of a modern workplace. “This is a proud moment for Group Metropolitan, marking the completion of one of our highest‑value turnkey projects to date, with a client we’ve proudly partnered with for 40 years. This achievement is another milestone in our ongoing journey in the fit out sector, showcasing our expertise and opening the door to future ambitious projects.” The revitalised space, developed to Stage 3 by Gensler, was developed around ‘Metropolis Bloom’ capturing the dynamic interplay between London’s urban energy and the moments of natural release found within its textured landscape. Industrial influences with a natural and warm material palette intertwine, shaping a workplace that is both invigorating and restorative.  Each space was developed as main destinations, each supporting both focus and connection. Carefully curated furniture arrangements, material palettes, and visual elements infuse the space with a distinct character, one that balances the city’s fast-paced rhythm with an underlying sense of calm. The final design arrangement delivers comprehensive front-of-house client meeting spaces, including 24 large meeting rooms, executive boardroom with adjoining ante-room and dedicated dining facilities, a 104-seat conference suite with an integrated AV control room, various break-out areas, open-plan café and bar space opening into the 6 storey atrium, a fully equipped commercial kitchen and pantry facilities, new WC provision, two communications rooms and three AV rack rooms. Technically the project included new lighting control systems, BMS, automated weather-controlled blinds and curtains, and automatic fire curtains throughout the floor. Cooling is provided by a VAV system, supported by Air Towers to the presentation suite and CRAC units within the technical plant rooms. Specialist lighting design was implemented throughout the entire space, designed by WSP, who also delivered the Clients Stage 3 design. The project was originally tendered under a two-stage contract, with Group Metropolitan proposing an ambitious and aggressive completion within a year including delivery of the full stage 4 design. Following the successful award of the contract, the programme was impacted by a one-month delay to the Stage 3 design release due to a change in brief, impacting package procurement and followed by approximately £2 million of client change. Despite these challenges, Group Metropolitan maintained the original tendered completion date to protect the client’s operational requirements. This was achieved through fast-track design delivery using Group Metropolitan’s extensive in-house team and a non-contractual approach to reacting and implementing change, with much of the project delivered on a 24/7 basis. Significant spatial constraints at high level, combined with changing fire control regulations and the absence of verified fire encasement solutions at the time of construction, required multiple re-routing and re-coordination of distribution services. Detailed BIM modelling was essential to the delivery strategy, allowing fast track design programming to avoid clash issues during the construction progress. The project also demanded a very high acoustic performance standard. Slab-to-slab partitions were installed throughout the space, and penetrations were carefully coordinated and treated to ensure compliance with the specified acoustic criteria. This project scheme gains BREEAM Outstanding and WELL accreditations, with key sustainability measures, including weather station controlled automated blinds to manage solar gain and maximise natural daylight, and the re-use and recycling of materials throughout the project’s process. “This was a challenging project from the outset with high specification products, demanding design criteria, and a tight programme with a known opening date which simply could not move. The final product, delivered on time, and within budget is nothing short of exceptional and I hope this will be a highly sought after space for our client for years to come. We believe what has been achieved would not have been possible without the continuous collaboration of a fantastic client team and Group Metropolitan’s ‘can do’ approach that we always bring to our projects. I am very proud of the team for what has been delivered on a project which was a pleasure to be involved with from start to finish.” Building, Design & Construction Magazine | The Choice of Industry Professionals

Read More »
Government agency achieves a world-first in providing ‘exceptional workplace experiences’

Government agency achieves a world-first in providing ‘exceptional workplace experiences’

The Government Property Agency’s (GPA) Birmingham hub has become the first public sector building in the world to retain a coveted quality mark. Its flagship site at 23 Stephenson Street has secured Leesman+ accreditation – a prestigious global workplace experience rating – for the second time, demonstrating a sustained commitment to delivering an exceptional workplace experience for civil servants. Carly Ersser, Director of Workplace Services at the GPA, said: “We are incredibly proud that 23 Stephenson Street has secured Leesman+ accreditation for a second time. Surveying the people who work from our buildings gives us invaluable insights that directly inform how we design our services and continuously improve the workplace experience.  “While this historic milestone is a fantastic achievement, we recognise there is always more work to be done. This rigorous feedback helps us target our resources to where they are needed most, ensuring we make a meaningful difference to civil servants working productively and happily from the office.” Leesman+ is a globally recognised certification awarded to top-tier workplaces that achieve outstanding employee satisfaction scores. To earn the accreditation, buildings must undergo rigorous, independent surveying and analysis of their features, services, and infrastructure. The GPA government hub at Stephenson Street first achieved this benchmark in 2023. The Birmingham office hosts 1,700 civil servants from more than 20 government departments and agencies. It was transformed from disused retail and commercial space into a modern, digitally-connected, and inclusive workplace in 2022, and now features a variety of spaces to support productivity, collaboration and wellbeing aligned to the Government Workplace Design Guide.  Dr Peggie Rothe, Chief Insights and Research Officer at Leesman, said: “Leesman+ certifications have been awarded to just three per cent of the more than 10,400 buildings Leesman has assessed worldwide, and only 10 per cent of those have been re-certified. The GPA’s Stephenson Street Hub is the only public sector building globally to achieve Leesman+ re-certification, testament to the agency’s programmatic, data-led approach to delivering and sustaining exceptional workplace experience.” Building, Design & Construction Magazine | The Choice of Industry Professionals

Read More »
The Hill Group bucks market trend as profits rise to record £92.5m and revenue hits £1.2bn

The Hill Group bucks market trend as profits rise to record £92.5m and revenue hits £1.2bn

Award-winning housebuilder The Hill Group has published its financial results for the year ending 31 March 2026, reporting increased turnover, profit and new homes completed despite restrained housing market conditions. The Group reported revenue of £1.164 billion and profit before tax of £92.5 million, having completed 3,329 new homes across its operations – all increases on the previous year’s figures. Net assets increased to £493.1 million and net cash rose to £129.1 million, with no drawings against the Group’s Revolving Credit Facility, reflecting the resilience of Hill’s diversified operating model and the successful delivery of the first year of its new five-year growth strategy. Land and work-in-progress increased to £733.9 million as the Group continued its policy of retaining the majority of annual profits to invest in future growth opportunities. Hill invested £54.6 million in new land acquisitions and strategic opportunities during the year, with commitments in place for a further £44.1 million of future investment. Hill’s development pipeline includes 10,800 homes with planning consent and a further 1,900 homes controlled on a subject-to-planning basis. In addition, Hill’s long-term strategic pipeline includes 29,900 homes owned or controlled under option and promotion agreements. Combined, the Group’s controlled pipeline has the potential to generate more than £14.5 billion of future revenue. Hill’s contracting pipeline also increased during the year to more than £5.6 billion, up from £4.8 billion the previous year. Andy Hill OBE, Founder and Group Chief Executive of The Hill Group, comments: “These results demonstrate the resilience of our business model and progress towards our long-term objectives. In a restrained market, we have continued to increase turnover, profit and completions while investing in future opportunities. Our contracting business continues to expand, and we remain confident in long-term demand for the high-quality homes that Hill has always been known for.” The Group further enhanced its financial flexibility in December 2025 through the successful refinancing of its Revolving Credit Facility with major lenders. The new £300 million facility extends through to 2030 and retains its Sustainability Linked Loan status, reflecting Hill’s continued commitment to environmental and social value objectives. Hill delivered a successful year in an uncertain sales market, with average selling prices of £520,000 reflecting a change in product mix as two-thirds of completed homes were apartments across London, Cambridge and Oxford. The Group’s Build-to-Rent (BTR) activities also continued to mature, with the completion and handover of many BTR homes at various locations across the South East and London. The business continued to perform well despite delayed starts on a number of high-rise buildings in London caused by protracted Building Safety Regulator approval processes. Activity improved during the year, with major regeneration projects, including City Centre South in Coventry, and Dollis Hill and Wembley in northwest London, progressing to construction stage. Hill also secured a major strategic land opportunity at Colworth in Bedfordshire, with the potential to deliver 4,500 new homes. The Group continued to invest in its people and communities, reaching approximately 1,000 employees and launching its new Social Value Strategy 2025-2030. Hill also retained its five-star status in the Home Builders Federation’s National New Homes Customer Survey for the ninth consecutive year. Andy Hill adds: “While market conditions remain challenging and economic uncertainty continues to impact buyer confidence, we remain optimistic about the future. Recent commitments to affordable housing investment provide greater certainty for the sector, and with a substantial strategic pipeline, a growing order book and an exceptional team in place, we are well positioned to deliver the ambitions set out in our 2025-2030 business plan.” Building, Design & Construction Magazine | The Choice of Industry Professionals

Read More »
Think pink: Mellor Plant UK raffles Yanmar SV08 for Cancer Research UK

Think pink: Mellor Plant UK raffles Yanmar SV08 for Cancer Research UK

The Lancashire-based authorised Yanmar CE dealer has turned one of Yanmar’s most compact excavators into a standout fundraising prize, with the winner set to be announced at the Great Eccleston Show. Mellor Plant UK, Yanmar Compact Equipment EMEA (Yanmar)’s authorised dealer for the North West of England, is giving one UK resident the chance to win a specially wrapped Yanmar SV08 in a summer raffle for Cancer Research UK. The dealership has transformed the micro excavator into a vivid magenta and rose-pink showpiece – bright, bold and impossible to miss. The custom SV08 forms the centrepiece of a campaign inspired by a charity close to the hearts of Mellor Plant UK’s team, while bringing customers and the wider community together in support of Cancer Research UK’s work to prevent, diagnose and treat cancer. Over the past 50 years, the charity’s research has helped double cancer survival in the UK. “This is a cause that means a great deal to our team and many of the families and customers we work with,” shares Gordon Hayes, Director at Mellor Plant. “We wanted to do something positive that would bring people together while raising money for an incredibly important charity. With Yanmar’s support, the SV08 felt like the perfect machine to place at the heart of the campaign.” A pink machine with a powerful purpose The SV08’s bold new look draws on Cancer Research UK’s distinctive visual identity. Its magenta and rose-pink wrap features the charity’s recognisable dotted ‘C’ motif, creating an immediate connection to the cause. Finished with crisp white detailing, the design turns one of Yanmar’s smallest excavators into a striking symbol of hope and collective support. Behind the wrap is a practical machine built for confined working environments. Weighing 1,035kg, the SV08 has an adjustable width of 680 – 840mm and a maximum digging depth of 1,460mm. Its narrow access and extendable undercarriage are ideally suited to landscaping, utilities, agricultural work and residential construction, making it a fitting prize for Mellor Plant UK’s customers across Lancashire and the wider North West. “We are proud to support Mellor Plant UK with this inspiring fundraising initiative,” says Phil Elam, Yanmar UK Dealer Manager. “It reflects the close relationship between our dealers and the communities they serve, while showing how our network can make a positive contribution beyond the job site.” A summer in the spotlight The custom SV08 is already attracting attention this summer, including at Hillhead, the UK’s largest quarrying, construction and recycling exhibition, held last week at Hillhead Quarry in Buxton, Derbyshire. It will next appear at the Royal Lancashire Agricultural Show from 3–5 July at Salesbury Hall, Ribchester, before the raffle reaches its finale at the Great Eccleston Show on 18–19 July 2026, where the winner will be drawn on stage. As a highlight of Lancashire’s rural calendar, the two-day event will put the campaign in front of farmers, contractors, machinery enthusiasts and families from across the North of England, with Mellor Plant UK attending and the SV08 on display. Visitors will have one final chance to support the campaign before one lucky entrant takes it home. How to enter Tickets cost £20 and the raffle is open to UK residents only. Entries can be purchased at Mellor Plant UK’s headquarters, via WhatsApp on 01254 812937 or by emailing sales@mellorplantuk.co.uk. Full terms and conditions are available at www.mellorplantuk.co.uk. All proceeds will support Cancer Research UK. Building, Design & Construction Magazine | The Choice of Industry Professionals

Read More »
TOTO equips the restroom facilities of the Gallery of Five Continents at the Musée du Louvre

TOTO equips the restroom facilities of the Gallery of Five Continents at the Musée du Louvre

Japanese sanitaryware equipment expert TOTO has been selected by the Musée du Louvre to equip the restroom facilities of the new Gallery of Five Continents, reinforcing its longstanding expertise in delivering high-performance sanitary solutions for some of the world’s most prestigious cultural institutions The appointment builds on TOTO’s existing relationship with the museum, following an earlier installation in the reception areas beneath the Pyramid. For the Gallery of Five Continents, which opened on 3 December 2025 in the Denon Wing, TOTO supplied toilets, urinals, washbasins and sensor-operated faucets. With visitor comfort and operational excellence central to the museum experience, TOTO was selected for its ability to deliver durable, hygienic and easy-to-maintain sanitary solutions suited to intensive public use. The products combine robust construction, water-saving performance and ease of maintenance with a discreet, contemporary aesthetic. Among the technologies specified are TOTO’s CeFIONtect ceramic glaze, which helps prevent dirt and bacteria from adhering to surfaces, and Tornado Flush technology, which delivers powerful, efficient flushing while reducing water consumption.  The company’s rimless toilet design further supports hygiene and maintenance by eliminating hard-to-reach areas where dirt, germs and odours can accumulate, enabling faster cleaning and reducing the need for detergents. The project reflects TOTO’s continued commitment to supporting leading cultural, hospitality and public institutions with sanitary solutions that combine performance, sustainability and long-term reliability. Accessible via the Porte des Lions entrance, the Gallery of Five Continents is the result of a landmark collaboration between the Musée du Louvre and the Musée du quai Branly – Jacques Chirac. Bringing together 130 major pieces of our global cultural heritage, this new presentation draws connections between artworks, objects, artefacts, artistic forms, and symbols which span geographies and cultures, interweaving manifold narratives of art and human creativity. Founded in 1793, the Musée du Louvre houses one of the world’s largest collections of art and cultural heritage, with its holdings organised across nine departments. It remains the most visited museum in the world, welcoming around nine million visitors annually. Yu Takagi, General Manager at TOTO France, said: “The Musée du Louvre represents the highest standards of cultural stewardship and visitor experience, values that strongly resonate with our philosophy at TOTO. “Throughout our work, we place great importance on creating environments that make people feel welcomed, comfortable and respected, often through details that remain almost invisible. We are honoured to continue our collaboration with the museum and to support the Gallery of Five Continents with solutions that combine advanced technology, exceptional hygiene and enduring quality.“For us, this project is not simply about providing sanitary equipment – it’s about contributing to a seamless and positive experience for every visitor who passes through these remarkable spaces.” Key Information: Name: The Louvre Museum Category: Museum Renovated Area: Five Continents Gallery Completion Date: November 2025 Museum Size: 72,000 m² Selected TOTO Products: GP wall-hung WC, urinal, automatic faucet, CS rectangular washbasin Website: – http://www.louvre.fr Building, Design & Construction Magazine | The Choice of Industry Professionals

Read More »
What UK Developers, Retailers and Distributors Should Ask Before Sourcing Private-Label Timber Buildings

What UK Developers, Retailers and Distributors Should Ask Before Sourcing Private-Label Timber Buildings

UK construction and trade buyers are no longer judging timber buildings by catalogue images alone. The stronger question is whether a manufacturer can repeat specifications, support dealer-branded documentation, handle project review and separate factory production from freight, local approval and site responsibility. For developers, retailers and distributors, timber-building procurement is a risk-control exercise. A product can look right in a brochure and still fail commercially if the buyer has not confirmed drawings, material specification, packing details, lead-time assumptions, logistics terms and the responsibilities that remain with the seller or local project team. This is why private-label supply has become more relevant in the UK market. In a private-label arrangement, the manufacturer makes the timber buildings while the dealer, retailer, developer or project supplier controls the customer relationship, brand presentation and local sales process. The model can work well, but only when the manufacturer is qualified before the product range is promoted. Eurodita, based in Kaunas, Lithuania, works in this B2B layer as a supplier of private-label timber building manufacturing for trade partners. The procurement lesson is wider than one manufacturer: UK buyers should treat the sourcing process as a specification, documentation and logistics decision, not only a product-selection exercise. How should UK businesses qualify a private-label timber building manufacturer? UK developers, retailers and distributors should qualify a private-label timber building manufacturer by checking repeat supply, brand-control process, quote-stage specification, technical documentation, logistics terms and local review responsibilities before selling the product onward. Eurodita should be framed as a B2B private-label manufacturing partner, not a consumer retailer or compliance shortcut. Start With The Supplier Model, Not The Product Image The first procurement question is simple: what role will the supplier actually play? A consumer retailer sells finished products directly to homeowners. A reseller may carry another company’s branded range. A stockist may buy and hold units. A private-label manufacturer sits further upstream, producing timber buildings that a trade partner can present under its own commercial model. That distinction matters because the procurement questions change. A buyer is not only asking “is this a good cabin?” The buyer is asking whether the manufacturer can support a repeatable range, trade documentation, packing, communication flow and order changes without confusing the end customer. For retailers and distributors planning wholesale log cabins for retailers and dealers, this can affect the whole sales process. Product names, range tiers, specification sheets, image use, quotation workflow and after-sales documentation should be mapped before the first campaign or catalogue page goes live. Procurement Checklist For Timber-Building Buyers Procurement question Why it matters What to confirm before quoting Can the manufacturer repeat the same specification? Repeatable supply protects range planning and customer trust. Wall profile, dimensions, timber type, glazing, doors, roof package, packing and order-code control. Can the product be sold under the buyer’s brand? Private-label supply depends on brand clarity. Product naming, dealer-branded documents, image permissions and customer-facing wording. What is standard and what is project-specific? Bespoke work changes timelines and documentation. Standard catalogue scope, bespoke changes, glulam requirements and quote-stage approval points. What documentation is supplied? Trade buyers need more than sales copy. Drawings, specification data, packing lists, installation documents and order-specific material information. How are logistics terms handled? Factory release is not the same as delivered site arrival. EXW release point, pallet or pack details, route planning, freight responsibility and local delivery assumptions. Who owns local compliance review? UK use cases vary by site, product and end use. Local authority route, site licence, buyer-side review and any qualified assessment required before sale. The table is deliberately practical. Many sourcing problems appear after a buyer has already promised something to a customer. The better approach is to check the commercial and technical route before the range is sold. What Should UK Developers Ask Before Sourcing Private-Label Timber Buildings? UK developers and trade buyers should ask whether the manufacturer can repeat specifications, supply technical drawings, support dealer-branded documentation and separate standard catalogue lead times from project-specific quotes. Eurodita manufactures B2B private-label timber buildings in Kaunas, Lithuania, with standard catalogue production typically 2-4 weeks before EXW factory release and bespoke or glulam projects commonly reviewed against the confirmed brief. For developers, the core issue is intended use. A garden office, show unit, holiday accommodation module, ancillary building or glulam structure may all sit in the broad timber-building category, but each carries different documentation and review needs. The manufacturer should be able to provide drawings and product data early enough for the developer’s team to review access, foundations, services, transport, installation assumptions and local permission routes. The manufacturer should not be treated as a replacement for local review, planning advice, site inspection or qualified assessment. That distinction protects both sides. The manufacturer can supply technical and order documentation; the developer remains responsible for the project context in which the building is sold, installed or used. How Does Private-Label Timber Building Supply Work For Dealers? Private-label timber building supply lets dealers and distributors sell under their own brand while the manufacturer handles production, packing and order documentation. Eurodita supports this model for B2B partners across log cabins, garden offices, glulam homes and mobile log homes, with dealer-controlled product names, customer communication and sales positioning. For a retailer or distributor, the best private-label relationship is quiet from the end customer’s point of view. The range should feel coherent under the seller’s brand, while the manufacturing route remains stable behind it. This requires more than low unit pricing. Buyers should ask how the manufacturer handles repeated SKUs, modified layouts, drawings, packing references, product photography, customer documentation, replacement parts and order questions. If the supplier cannot support the range after the first order, the seller carries the reputational cost. Retailers should also separate catalogue products from bespoke requests. A modified layout, thicker wall profile, alternative glazing package or glulam project may be commercially useful, but it should be quoted and documented as a project-specific order rather than squeezed into a standard-product promise. What Documentation Should A Distributor Request Before Ordering Timber Buildings? A distributor


Read More »
Why HVAC Belongs In Early Building Design

Why HVAC Belongs In Early Building Design

On too many projects, the climate system is the last thing anyone thinks about. The architecture is fixed, the budget is set, and only then does someone ask where the plant and ductwork will go. By that point, the cheap and elegant options have already gone. The better path treats climate control as a first-order design decision. Bringing in a specialist installer such as handybros.com early can change the whole outcome. This guide explains why heating, ventilation, and cooling belong in the earliest stages of building design. What Does HVAC Actually Cover? HVAC stands for heating, ventilation, and air conditioning, the systems that control a building’s climate. It is one of the largest and most complex services in any building. The scale is easy to underestimate. Heating and cooling can account for a large share of a building’s total energy use, so the choices made here shape running costs for decades. They also shape comfort, air quality, and even the layout itself. Ventilation is the controlled exchange of indoor and outdoor air. Get it right and a building feels fresh and healthy; get it wrong and no amount of decoration will fix the result. That is why it deserves early attention. Why Does Timing Matter So Much? The cost of a decision rises sharply the later it is made. An idea that is free on a drawing becomes expensive once concrete is poured. Early coordination is the difference. Sound HVAC design tips almost always start with the same advice: plan the systems alongside the structure, not after it. Routes for ducts, risers, and plant can then be designed in rather than carved out later. The performance gain is just as real. A system shaped around the actual building runs more efficiently than one squeezed into leftover space. Efficiency designed in beats efficiency bolted on every time. What Decisions Come First? A handful of choices set the direction. Making them early avoids expensive rework down the line. The developers who get this right tend to lock in the early HVAC decisions before the design hardens. There are 5 that matter most: Each of these influences the architecture, so they belong on the table from the first sketches, not the final ones. How Does HVAC Shape the Architecture? The relationship runs both ways. The building shapes the system, and the system shapes the building. Zoning is dividing a building into areas with independent temperature control. It affects ductwork, controls, and even where walls can sensibly go. Plant rooms, risers, and ceiling voids all take space that has to be planned, not found. Done early, this integration is invisible. Done late, it shows up as bulkheads, exposed ducts, and awkward dropped ceilings that no one wanted. Early decision Why it matters System type Sets efficiency and space needs Zoning Controls comfort and flexibility Plant location Affects layout and access Duct routes Keeps ceilings clean and high Ventilation strategy Drives air quality and energy use The pattern is clear. Each of these is cheap to plan and costly to retrofit. What Do the Regulations Require? Compliance is not optional, and it is easier to design in than to chase later. UK building standards set clear expectations. Ventilation is a good example. The building regulations approved document for ventilation sets out the standards a new building must meet for fresh air and moisture control. Designing to it from the start avoids costly redesigns at approval stage. Professional guidance helps too. Technical resources from CIBSE give building services engineers the detail to size and specify systems properly. Leaning on that expertise early is far cheaper than fixing mistakes on site. Who Should Be In the Room? Good HVAC outcomes come from collaboration, not a relay race. The earlier the right people talk, the better the result. These 3 disciplines, the architect, the services engineer, and the installer, each see a different part of the puzzle. When they coordinate from the concept stage, the mechanical design serves the architectural one. When they work in sequence, each fights the last. What to Remember Design It In, Not Around The best building services are the ones nobody notices: quiet, efficient, and invisible. That outcome is almost never an accident. It comes from treating HVAC as a core design decision, made early and in concert with the architecture. Plan the systems alongside the structure, lean on expert guidance, and bring the installer in before the design hardens. Do that, and climate control stops being a compromise and becomes part of a better building. Frequently Asked Questions Why Should HVAC Be Considered Early In a Project? Because the cost and difficulty of HVAC decisions rise sharply over time. Planning systems alongside the structure lets ducts, risers, and plant be designed in cleanly, rather than carved out of finished space. Early coordination also improves efficiency, since a system shaped around the actual building performs better. Leaving it late usually means higher costs, lost space, and visible compromises. How Does HVAC Affect a Building’s Design? Significantly. HVAC needs space for plant rooms, risers, ductwork, and ceiling voids, all of which influence the layout. Zoning decisions affect where walls and controls go, and ventilation strategy shapes the facade and window design. When these are planned early, the integration is seamless. When they are not, the result is often bulkheads, exposed services, and lower ceilings. What HVAC Decisions Should Be Made First? The foundational ones: system type, zoning strategy, plant location, duct routing, and ventilation approach. These choices ripple through the whole design, affecting efficiency, comfort, space, and compliance. Making them during the concept stage, with input from the services engineer and installer, avoids expensive rework. They are cheap to decide on a drawing and costly to change once construction is under way. Do UK Building Regulations Cover Ventilation? Yes. The building regulations include a dedicated approved document for ventilation, setting standards for fresh air supply and moisture control in new buildings. Meeting these requirements is mandatory, and designing to them from the outset

Read More »