


Yes, it is important to think about how your loft conversion could affect the natural light entering your neighbour’s property.
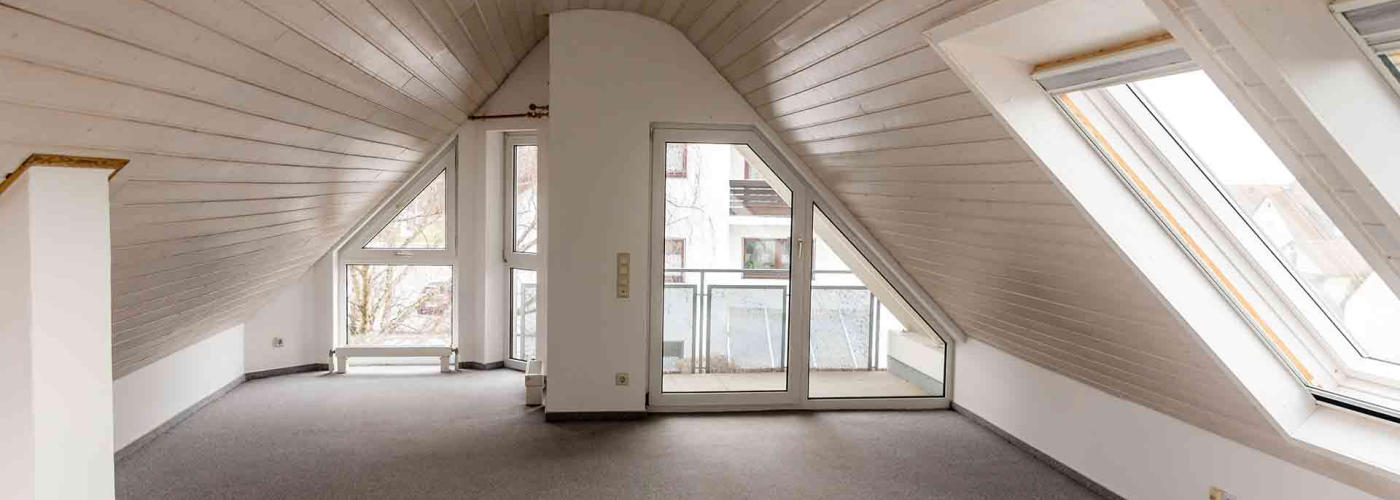
A loft conversion changes the shape and appearance of your roof, particularly if you are installing a large dormer. Depending on the size and position of the extension, it could reduce daylight reaching windows in a neighbouring house.
When assessing a planning application, the local authority can consider the effect a development has on daylight and sunlight for neighbouring properties. This means the impact on nearby homes should be considered when designing your project.
Will every loft conversion require planning permission?
No. Many loft conversions can be completed under permitted development rights, provided they meet the relevant conditions and limitations.
For example, certain rear dormer conversions can qualify as permitted development in England. There are, however, restrictions covering the size and position of the extension, as well as the amount of additional roof space that can be created.
There are also situations where permitted development rights may not apply. Properties in conservation areas may have additional restrictions, while an Article 4 Direction can remove certain permitted development rights altogether.
If planning permission is not needed, does daylight still matter?
Yes, avoiding the need for planning permission does not necessarily mean that you can disregard your neighbour’s legal rights.
According to this article from Daylight Protect, one issue to be aware of is a potential right to light. Under certain circumstances, a property can acquire a legal right to receive natural light through particular windows.
A commonly quoted period is 20 years. Where uninterrupted light has been enjoyed for at least this period, a right to light may potentially arise under the Prescription Act 1832.
This is separate from planning legislation. Therefore, permitted development status does not automatically protect you from a legal dispute concerning an established right to light.
What exactly is a right to light?
A right to light is a legal right that can allow natural light to reach a building through defined openings, usually windows. It is different from simply having an attractive outlook or an unobstructed view.
Rights to light can exist as legal easements, and some may be recorded against a property.
This is why it is worth investigating the position if your proposed conversion could substantially obstruct light reaching your neighbour’s home. A planning consultant, solicitor or specialist rights-to-light surveyor can advise on the particular circumstances.
How much light can your neighbour lose?
There is no universal percentage that tells you exactly how much daylight your neighbour must retain.
The effect will depend on several factors, including the distance between the properties, the orientation of the buildings, the size of your proposed extension and which windows are affected.
For example, a modest dormer may have little noticeable effect on a neighbouring property. A substantial structure positioned close to important windows could have a much greater impact.
Local planning authorities generally look at the circumstances of each proposal rather than applying one simple daylight rule to every loft conversion.
Should you discuss the plans with your neighbour?
Yes, it is usually a sensible step to discuss plans with your neighbour to avoid blocking their right to light, even when you are not legally required to obtain their permission.
Showing your neighbour the proposed drawings can give them an opportunity to understand what you intend to build. It can also highlight potential concerns while changes to the design are still relatively easy to make.
For example, moving a dormer, reducing its size or changing its roof design could sometimes lessen its impact on a neighbouring property.
Good communication can also make the construction process easier, particularly when the properties are close together.
What should you check before work begins?
Start by establishing whether your proposed loft conversion falls within permitted development rules or requires a planning application.
You should also check whether your property is in a conservation area or affected by an Article 4 Direction. These factors can change what development is permitted.
If the conversion is likely to sit close to your neighbour’s windows, consider getting professional advice on daylight and rights to light before finalising the design.
It is also worth remembering that building regulations are a separate matter. A project can comply with building regulations while still creating planning or rights-to-light concerns.
Can you build a loft conversion without causing problems?
In many cases, yes. The key is to consider the neighbouring property during the design stage rather than after the plans have been completed.
A carefully positioned dormer, sensible roof design and early discussion with neighbours can all help reduce potential problems.
You do not necessarily have to preserve every ray of daylight your neighbour currently receives. However, if your conversion would have a significant effect on important windows, it is wise to investigate the situation before construction starts.
Taking advice early is generally much easier and cheaper than dealing with a disagreement once the loft conversion has been built.