August 25, 2026
£67m Finance Deal Backs Landmark 30-Storey Cardiff Build-to-Rent Tower

£67m Finance Deal Backs Landmark 30-Storey Cardiff Build-to-Rent Tower

A £67.2 million financing package has been agreed to support the delivery of Harlech Court, a major 30-storey build-to-rent development currently under construction in Cardiff. Close Brothers Property Finance has provided the facility to Draycott Group for the 340-home residential scheme, which is set to become one of the tallest

Read More »
Glencar Completes Martland Park Development in Wigan

Glencar Completes Martland Park Development in Wigan

A 101,805 sq ft BREEAM Excellent industrial and logistics facility delivered for Hillwood UK at Martland Park, Wigan. Glencar has completed works at Martland Park in Wigan, achieving practical completion on a 101,805 sq ft industrial and logistics unit delivered for Hillwood UK. The high-specification facility has been developed to

Read More »
SCAPE opens procurement for £8 billion national construction framework

SCAPE opens procurement for £8 billion national construction framework

Public sector procurement specialist SCAPE has published the Tender Notice for its next generation SCAPE Construction Works and Services Framework, covering England, Wales and Northern Ireland. The framework offers a fully compliant, actively managed procurement route for public sector organisations, maximising value through the creation of long-term strategic partnerships. The

Read More »
Vistry Secures £350m Homes England Boost for Affordable Housing Delivery

Vistry Secures £350m Homes England Boost for Affordable Housing Delivery

Vistry has secured £350 million in government grant funding to accelerate the delivery of social and affordable housing across England outside London. The housebuilder has been named among 33 strategic partners selected by Homes England to support the Government’s new £39 billion Social and Affordable Homes Programme (SAHP), which will

Read More »
Railpen secures planning consent for 145,000 sq ft Phase 2 of High Wycombe X following major pre-lets

Railpen secures planning consent for 145,000 sq ft Phase 2 of High Wycombe X following major pre-lets

Railpen, manager of the around £36bn railways pension scheme in the UK, has secured planning consent for Phase 2 of High Wycombe X alongside two major pre-lets, delivering another significant milestone in the continued growth of its market-leading X industrial and logistics portfolio. High Wycombe X, the 360,000 sq ft site which is located in the heart

Read More »
DesignPlusLight: The “Palace on Pall Mall” Restored to Its Former Glory

DesignPlusLight: The “Palace on Pall Mall” Restored to Its Former Glory

The Royal Automobile Club’s historic Pall Mall clubhouse has undergone an extensive restoration, returning one of London’s most distinguished Edwardian façades to its former glory. Completed in 1911, the Grade II* listed clubhouse was designed by Charles Mewès and Arthur Davis, the architects responsible for The Ritz hotels in both

Read More »
McLaughlin & Harvey completes £53m Dover Western Docks Revival project

McLaughlin & Harvey completes £53m Dover Western Docks Revival project

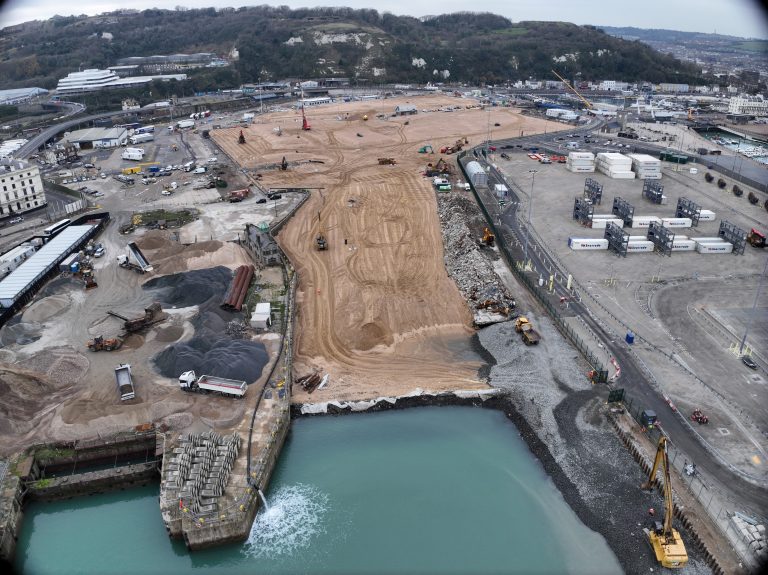
A joint venture partnership between McLaughlin & Harvey and Boskalis Westminster has completed a major land reclamation project at the Port of Dover. The £53m Dover Western Docks Revival (DWDR) Stage 3B project commenced in 2024 and involved the reclamation of land within the Wick Channel, Tidal Basin marinas and Granville Dock. McLaughlin

Read More »
Latest Issue
Issue 343 : Aug 2026

August 25, 2026

£67m Finance Deal Backs Landmark 30-Storey Cardiff Build-to-Rent Tower

£67m Finance Deal Backs Landmark 30-Storey Cardiff Build-to-Rent Tower

A £67.2 million financing package has been agreed to support the delivery of Harlech Court, a major 30-storey build-to-rent development currently under construction in Cardiff. Close Brothers Property Finance has provided the facility to Draycott Group for the 340-home residential scheme, which is set to become one of the tallest buildings in Wales and make a significant addition to Cardiff’s evolving skyline. Construction is already progressing on site, with the main tower crane now installed. Intelle Construction is leading delivery as main contractor, while Stephenson RC Frames has been appointed as frame contractor. The development represents Draycott Group’s largest project to date and will provide 340 purpose-built rental homes within a high-rise scheme in the Welsh capital. The substantial funding agreement provides further momentum for the construction programme and demonstrates continued investment in Cardiff’s build-to-rent market as demand for professionally managed rental accommodation grows in major regional cities. Phil Hooper, CEO of Close Brothers Property Finance, said: “Harlech Court is exactly the type of scheme our Structured Finance team was set up to back: a landmark development in an excellent central location in a capital city that continues to see strong demand for quality rental stock.” For Draycott Group, Harlech Court builds on more than four decades of involvement in Cardiff’s residential and commercial property markets. Sajid Ghaffar, CEO of Draycott Group, said: “This is the largest scheme that we have delivered to date and it will transform the Cardiff city skyline. “Cardiff is a market we know extremely well, having been active in residential and commercial property development for over 40 years, and Harlech Court builds on that long-standing track record.” The project adds to the growing pipeline of build-to-rent development across the UK’s regional cities, where larger residential schemes are increasingly combining significant institutional and specialist development finance with high-density construction. With the tower crane now in position and the £67.2 million finance facility secured, construction at Harlech Court is set to gather pace as the 30-storey development begins to take its place on the Cardiff skyline. Building, Design & Construction Magazine | The Choice of Industry Professionals

Read More »
Glencar Completes Martland Park Development in Wigan

Glencar Completes Martland Park Development in Wigan

A 101,805 sq ft BREEAM Excellent industrial and logistics facility delivered for Hillwood UK at Martland Park, Wigan. Glencar has completed works at Martland Park in Wigan, achieving practical completion on a 101,805 sq ft industrial and logistics unit delivered for Hillwood UK. The high-specification facility has been developed to meet the requirements of modern industrial and logistics occupiers, with a strong focus on sustainability, operational efficiency, and long-term performance. The scheme has achieved a BREEAM Excellent rating, reflecting its environmental credentials. The completed development features a 12-metre haunch height, first-floor office accommodation with Cat A fit-out, and a range of sustainability measures including photovoltaic panels, electric vehicle charging points, and cycle facilities. Works also included comprehensive groundworks, attenuation, and drainage infrastructure to support the site. Glencar worked closely with the wider project team throughout delivery, including Goodrich Consulting LLP, UMC Architects, Baynham Meikle, and Cundall, alongside its extended supply chain. The completed building provides high-quality, future-ready industrial space, supporting employment and inward investment in the Wigan area and setting a new benchmark for sustainable industrial and logistics development at Martland Park. This marks Glencar’s second completed project with Hillwood UK, further strengthening our partnership within the industrial and logistics sector. Building on this momentum, Glencar has also recently begun work on a third scheme with Hillwood,  Hillwood Park in Luton. Tom Kearsley, North Regional Director at Glencar, commented: “The completion of Martland Park is a strong example of what can be achieved through close collaboration with a committed client and consultant team. We are proud to have delivered a high-quality, sustainable facility for Hillwood UK that meets the demands of modern industrial and logistics occupiers.” Mark Wright, Vice President at Hillwood UK, added: “We are very pleased with the completed building at Martland Park and would like to thank Glencar and the wider project team for delivering a high-quality facility to a strong specification. The development reflects our commitment to providing sustainable, well-designed industrial and logistics space and represents an excellent addition to our portfolio in the North West.” Project Team Client: Hillwood UKConsulting Engineer: Goodrich Consulting LLPArchitect: UMC ArchitectsEngineer: Baynham Meikle Building, Design & Construction Magazine | The Choice of Industry Professionals

Read More »
SCAPE opens procurement for £8 billion national construction framework

SCAPE opens procurement for £8 billion national construction framework

Public sector procurement specialist SCAPE has published the Tender Notice for its next generation SCAPE Construction Works and Services Framework, covering England, Wales and Northern Ireland. The framework offers a fully compliant, actively managed procurement route for public sector organisations, maximising value through the creation of long-term strategic partnerships. The framework has a total capacity of £8 billion over a four-year period. Fully aligned with the Procurement Act 2023, it is expected to run between 2027 and 2031, with the option of a two-year extension. Following extensive pre-market engagement with public sector bodies, alongside more than 100 organisations from the construction industry, the next generation framework has strategically evolved in response to client and industry feedback and to reflect the changing needs of the public sector. Providing an accelerated route to market, it will support organisations ranging from local authorities and blue light to housing associations and universities to deliver a range of cross-sectoral projects. These include new build, refurbishment, retrofit and long-term programmes of work. The framework’s five lots are designed to deliver on precise client requirements, allowing for the development of enduring strategic partnerships between the public sector and contractors. A competitive selection process will allow clients to ask project-specific questions based on their bespoke needs.  To provide greater choice, the framework will appoint three delivery partners per lot in response to market feedback. The five lots are as follows: The re-procurement builds on the strong performance of the current SCAPE Construction Framework, which has supported over 240 completed projects and 100 live projects. The announcement closely follows the procurement of SCAPE’s £8.5 billion standalone Defence and Complex Environments Framework in August 2026, which was launched following the construction framework’s consultation process. The market engagement indicated strong demand for a dedicated solution focused specifically on defence and complex environments. All 11 of SCAPE’s current frameworks have achieved Gold Standard verification, reflecting its commitment to collaborative working practices, robust governance and continuous improvement that leads to consistent, high-quality outcomes. SCAPE framework delivery partners are actively managed, audited and performance monitored against the framework agreement, driving continuous improvement and providing clients greater confidence in project delivery. Craig Murphy, Director of Frameworks at SCAPE, said: “Informed by extensive market engagement with both contractors and public sector organisations, SCAPE’s Construction Works and Services Framework responds to an evolved legislative environment alongside demand for greater choice and flexibility over delivery partners. “Building on the success of our current framework – which has successfully delivered hundreds of often high-profile public sector projects over the last few years – its next generation successor offers no less than five sector-specific lots designed to meet client requirements. Through an actively managed service, the framework aims to deliver exceptional project outcomes across England, Wales and Northern Ireland.” Building, Design & Construction Magazine | The Choice of Industry Professionals

Read More »
Vistry Secures £350m Homes England Boost for Affordable Housing Delivery

Vistry Secures £350m Homes England Boost for Affordable Housing Delivery

Vistry has secured £350 million in government grant funding to accelerate the delivery of social and affordable housing across England outside London. The housebuilder has been named among 33 strategic partners selected by Homes England to support the Government’s new £39 billion Social and Affordable Homes Programme (SAHP), which will provide long-term funding for housing delivery over the next decade. The agreement represents a significant funding boost for Vistry’s partnerships-led housing model and will support the delivery of new affordable homes alongside councils, housing associations and other registered providers. Vistry is one of relatively few private-sector housebuilders included among the strategic partners, with the majority of organisations selected for the programme comprising housing associations and local authorities. Collectively, the partnerships announced by Homes England are expected to support the creation of more than 73,000 new homes, providing greater long-term certainty for the affordable housing development pipeline. Vistry has worked with Homes England through successive affordable housing programmes for almost two decades and has established relationships with 29 of the other 32 strategic partners announced alongside the company. Adam Daniels, Chief Executive of Vistry, said: “Vistry has received direct grant funding awards under successive affordable homes programmes for nearly twenty years, and this award reflects our established track record and commitment to delivering much needed affordable homes in collaboration with Homes England and our partner providers. “We are delighted that Homes England has made this significant announcement that will create over 73,000 new homes and provide Vistry, its partners and the wider sector with a much-needed stimulus. “We already operate in all of the Established Mayoral Strategic Authorities and have established relationships with 29 of the 32 other strategic partners announced this morning. We look forward to continuing to work with Councils and Homes England to meet local ambitions to increase housing supply at pace.” The £350 million allocation comes at an important point for Vistry as the group continues to focus its business around partnership-led residential development and affordable housing. The company has recently warned that it expects to report a first-half pre-tax loss of around £30 million following a series of measures designed to strengthen cash generation and reset its balance sheet. Average daily net debt has approached £800 million, while around £50 million of charges are expected from measures including increased sales discounts, accelerated asset disposals and write-downs on lower-margin developments. Vistry has also prioritised faster payments to suppliers as part of the financial reset. Against this backdrop, the new Homes England funding provides greater visibility for Vistry and its partners over future affordable housing delivery. With £350 million allocated through the ten-year programme, the agreement gives Vistry a significant platform to work with local authorities and housing providers on new residential developments, supporting the Government’s wider ambition to increase the supply of social and affordable homes across the country. Building, Design & Construction Magazine | The Choice of Industry Professionals

Read More »
The bigger the better: Superdrug commits to significant upsize at Harlequin Watford

The bigger the better: Superdrug commits to significant upsize at Harlequin Watford

Harlequin Watford, Hertfordshire’s leading retail and leisure destination, owned and operated by SGS UK Retail, has announced that Superdrug has committed to a significant upsize that will expand the space by over a third. The upsize follows consistently strong performance at the centre and is a significant vote of confidence in the destination. Due to expand into the adjacent retail space, the new Superdrug store will span 11,503 sq ft, a 37% increase from its previous 8,400 sq ft space. The upsize will grant a wider range of cosmetics, skincare, healthcare, fragrances, and wellness products, enabling the brand to meet the high customer demand at the centre. At the heart of a wide catchment made up of Watford residents, North Londoners, and office workers, Harlequin remains a hub for everyday essentials, and this major investment reflects the prime positioning the centre offers nationally leading retailers. The centre has welcomed £16.7 million worth of tenant enhancement over the last 24 months, including a 154% upsize from Goldsmiths in this same month, showcasing huge momentum for the destination and signalling both the success of existing tenants and the destination’s growing value, as brands continue to reaffirm their position.  Robert Jewell, Managing Director of Asset Management at Pradera, commented: “Harlequin is a prime example of active, intelligent leasing done right, where occupiers welcome success and visitors feel understood. Superdrug’s recommitment demonstrates why brands continue to find the centre an attractive prospect worth investing in, and the expanded space will work to serve the needs of the far-reaching catchment.” Clare Jennings, Property Director at Superdrug: “We’re excited to be extending the store in Harlequin Watford. This investment reflects our continued commitment to bricks-and-mortar retail and allows us to bring an enhanced range of health and beauty products and services to local customers. The new store will feature leading brands, fragrance offerings and our Beauty Studio which provides a range of beauty treatments and piercing services. It will also create new jobs, further supporting the local community.” Time Retail and LM are Harlequin’s retail leasing agents, and Metis and LM lead the leisure leasing. Pradera asset manages Harlequin on behalf of SGS UK Retail.  Simon Horner at GCW acted on behalf of Superdrug. Building, Design & Construction Magazine | The Choice of Industry Professionals

Read More »
Railpen secures planning consent for 145,000 sq ft Phase 2 of High Wycombe X following major pre-lets

Railpen secures planning consent for 145,000 sq ft Phase 2 of High Wycombe X following major pre-lets

Railpen, manager of the around £36bn railways pension scheme in the UK, has secured planning consent for Phase 2 of High Wycombe X alongside two major pre-lets, delivering another significant milestone in the continued growth of its market-leading X industrial and logistics portfolio. High Wycombe X, the 360,000 sq ft site which is located in the heart of Cressex Business Park, has secured planning consent to begin works on Phase 2. The second phase will deliver approximately 145,000 sq ft of high-quality, sustainable industrial and logistics space across five units, building on the success of the first phase, which completed last year, and further strengthening Railpen’s presence in one of the South East’s most sought-after logistics locations. Demonstrating strong occupier demand, Railpen has already secured two significant pre-lets across the development, totalling 73,900 sq ft. Booker, the UK food wholesaler, has committed to 47,300 sq ft, while Activeon, the indoor trampoline operator, will occupy 25,600 sq ft. Both occupiers have signed 20-year leases, reflecting the long-term appeal of the redevelopment and the quality of the space being delivered. The scheme is due to complete in Q2 2027. Developed in partnership with Wrenbridge, High Wycombe X forms part of Railpen’s growing X portfolio, an industry-first branded collection of small and medium-sized industrial and logistics developments that share a consistent set of market leading characters. Each development has been designed to deliver a best-in-class specification, with strong amenities, exceptional sustainability credentials, and spaces that are fit for the evolving needs of occupiers across a plethora of sectors.  The portfolio is strategically located around the M25 and other key transport corridors, providing direct access to London and the wider UK, while maintaining close proximity to residential areas and end consumers. Phase 2 continues this approach, targeting BREEAM Excellent certification, EPC A+ ratings and net zero carbon in construction, reinforcing Railpen’s commitment to delivering future-ready industrial developments that meet both occupier demand and ambitious sustainability standards. Alastair Dawson, UK Industrial – Sector Lead at Railpen, commented: “The industrial and logistics sector continues to present a very compelling long-term investment opportunity, one which is underpinned by structural demand driven by e-commerce growth and the continued modernisation of UK supply chains. The demand for high-quality space continues to outstrip supply, and the strong pre-letting interest we’ve secured demonstrates that occupiers increasingly value developments that combine exceptional sustainability credentials, outstanding connectivity, and spaces designed around modern needs. “High Wycombe X is a prime example of our strategy in action – we’re focused on creating high-quality assets that deliver lasting value for both our members and our occupiers, and High Wycombe X is transforming a former industrial estate into a future-ready logistics hub.” Tim McClure, UK Managing Director, Activeon, said: “We’re delighted to be joining High Wycombe X as part of our continued growth. Having been part of the High Wycombe community for over 12 years, this new site represents our long-term commitment to the town and our confidence in its future. High Wycombe X provides the ideal space for our operations, with excellent connectivity, high-quality facilities and strong sustainability credentials that align with our ambitions. Signing this lease reflects our confidence in both the development and the opportunity it presents, and we’re looking forward to continuing to serve families in High Wycombe from our new home.” Max Russell, Associate Director at Wrenbridge, also added: “This is a very exciting time for the High Wycombe market, and an opportune moment to receive planning consent. We’re bringing forward the remaining units on a speculative basis, confident that this level of occupier interest will carry through into this phase and future phases. Delivery of Phase 2 is scheduled for a summer 2027 completion with units ranging from 19,429 to 28,460 sq ft.” Booker and Activeon will join RH Amar, one of the UK’s leading full-service distributors and growth partners for ambient grocery products, within High Wycombe X. The final stage of the development, Phase 3, has planning in for a 120,000 sq ft unit. The space is currently being marketed on a pre-let or build-to-suit basis, providing flexibility to meet the requirements of a range of occupiers. Other assets within Railpen’s X portfolio include Dartford X, Waltham X, and South Mimms X, with the latter due to start construction on site in the coming months. Savills, Adroit Real Estate and Duncan Bailey Kennedy are the joint agents representing High Wycombe X. Building, Design & Construction Magazine | The Choice of Industry Professionals

Read More »
DesignPlusLight: The “Palace on Pall Mall” Restored to Its Former Glory

DesignPlusLight: The “Palace on Pall Mall” Restored to Its Former Glory

The Royal Automobile Club’s historic Pall Mall clubhouse has undergone an extensive restoration, returning one of London’s most distinguished Edwardian façades to its former glory. Completed in 1911, the Grade II* listed clubhouse was designed by Charles Mewès and Arthur Davis, the architects responsible for The Ritz hotels in both London and Paris. Stretching 70 metres along Pall Mall, the building is defined by its grand neoclassical portico, columns, balustrades and sculpted pediments. As part of the restoration, DesignPlusLight were commissioned to create a new lighting scheme for the façade. The brief was to reveal the depth and craftsmanship of the architecture, after dark, while remaining sensitive to the building’s heritage. The surrounding area’s restrained night-time lighting provides an opportunity to enhance the building’s presence without overwhelming its setting.  Sanjit Bahra, Principal and Founder of DesignPlusLight, said, “We always take the view that one is only a custodian of heritage buildings. Any lighting enhancement must be appropriate to the architectural style and history of the building. We wanted to celebrate the richness of this magnificent building whilst retaining the warmth and welcoming character of a private club.” A carefully considered palette of luminaires from just two manufacturers was used throughout. This helped to meet the restoration programme while maintaining colour consistency across the full length of the façade. Compact LED fittings were specially commissioned in a warm 2400K colour temperature, allowing the newly restored stonework to take on a soft, tungsten-like glow. The lighting design was developed closely around the building’s architecture. Rather than flooding the façade with light, DesignPlusLight took the approach of keeping the illumination contained within its structure, using carefully positioned luminaires to reveal depth, rhythm and detail. Columns are uplit from both sides, modelling their form while drawing attention to the set-back first floor windows. The deeper terrace within the central portico is highlighted with an additional layer of uplighting to the rear wall, giving greater presence to the columns and the principal entrance. Pairs of spotlights cross-light the entablature and its sculptures, whilst linear fittings with glare shields backlight the balustrades at the first-floor and rooftop levels. This creates a visual connection across the entire 70-metre frontage and unifies the individual architectural elements. Planning approval formed an important part of the project. DesignPlusLight prepared nighttime visualisations showing the proposed effects, together with a detailed elevation identifying the location and type of fittings used for each section of the façade. Sketch details also demonstrated how the luminaires would be discreetly integrated into the historic fabric of the building. This helped secure planning approval with confidence.  Whilst the scaffolding remained in place, lighting trials were carried out to determine the final treatment of the sculptures across the entablature and pediments. During this stage, the signature of the French sculptor Ferdinand Faivre was discovered, carved discreetly beneath one of the cherubs. It was subsequently gilded in recognition of the importance of these sculptures to the clubhouse’s identity. As the scaffolding was removed, in stages, DesignPlusLight were able to focus and fine-tune the lighting as each section of the restored façade was revealed. The clubhouse’s historic torcheres were also refurbished as part of the project. The warm façade lighting beautifully complements the natural gas flame. This reinforces a welcoming feel at the entrance. In keeping with the building’s listed status and Westminster’s planning requirements, two lighting scenes have been programmed. A brighter, early-evening scene presents the full architectural composition as members and guests arrive. As daylight fades, this transitions to a more subdued late-night setting where the clubhouse takes on a softer residential glow.  The completed scheme reveals the scale and magnificence of the restored building, evoking the clubhouse’s original reputation as the “Palace on Pall Mall”. This project also reflects a broader and more important (lighting) design element. Illumination should be selective, allowing shadow and darkness to remain part of the overall composition. Sanjit Bahra continues, “The ability to light a building does not mean that every surface should be illuminated. At the Royal Automobile Club, the visually quieter areas are just as important as the elements we chose to reveal. This balance gives the façade its depth and dignity, while ensuring the lighting feels as though it belongs to, and emanated from, the building rather than having been imposed upon it.” Building, Design & Construction Magazine | The Choice of Industry Professionals

Read More »
Taylor Wimpey’s sought-after Chiswell Green development now launched

Taylor Wimpey’s sought-after Chiswell Green development now launched

Taylor Wimpey North Thames has now launched its new 191-home Rose Meadows development in Chiswell Green. The development will bring a range of three, four and five-bedroom homes to the community with prices starting from £665,000, providing a wide selection of house types to cater to a range of buyers from first-time buyers to growing families. The offering also includes 76 affordable homes. Rose Meadows will also comprise six self-build plots, as well as green open space, play areas and wildlife habitats.  Taylor Wimpey’s development is part of a larger community that will eventually comprise up to 391 new homes and land for a new primary school. Each home at Rose Meadows will feature PV panels, triple glazing, smart heating, and EV charging to keep energy bills low and to allow for a sustainable lifestyle Paresh Pandya, Senior Sales Manager for Taylor Wimpey North Thames, said: “We are pleased to have launched our Chiswell Green development, Rose Meadows. Over 1,500 househunters registered their interest in the development before its launch, and we invite anyone looking to make a move to the area to get in touch with our friendly sales team to find out about the offers and incentives available to avoid disappointment.” To find out more about Rose Meadows, please visit www.taylorwimpey.co.uk/new-homes/st-albans/rose-meadows.  Building, Design & Construction Magazine | The Choice of Industry Professionals

Read More »
Housebuilder inspires next generation of construction workers through education programmes

Housebuilder inspires next generation of construction workers through education programmes

Top 10 UK housebuilder, Keepmoat, is helping to address the construction industry’s skills shortage by investing in the next generation of talent through a programme of careers events and practical skills workshops across the North East. Throughout the academic year, Keepmoat’s North East social value team, based in Newcastle, has worked with local schools, colleges, apprentices and prospective employees, engaging more than 900 young people across the region and providing opportunities to gain practical insight into careers in construction. A key part of the programme has been delivered through Keepmoat’s National House Building Council (NHBC) Training Hub at New Tyne West Development Company’sThe Rise development in Scotswood.  The facility provides a dedicated space for apprenticeships, construction careers days, recruitment events and practical training, giving participants the opportunity to see how the skills they are developing translate into real-world construction projects. A new cohort of bricklaying apprentices recently began their careers with an intensive block of training at the hub, covering the fundamentals of bricklaying, health and safety and the process of obtaining Construction Skills Certification Scheme (CSCS) cards. The training hub has also welcomed groundwork apprentices from Wearmouth Construction and Applebridge, who visited The Rise development to enhance their knowledge and understanding of their vocation. Geoff Scott, Social Value Manager at Keepmoat North East, explains: “At Keepmoat, we’re proud to support the next generation of  young talent across the North East in preparing for long-term career opportunities they’re passionate about. We also understand the construction industry faces a skills shortage, which is why it’s so important that we empower students early and help them understand the breadth of opportunities available. “By collaborating with local schools and colleges, we are able to help students prepare for the world of work. These partnerships allow Keepmoat to offer tailored opportunities where students can visit live sites and gain hands-on experience in a real-world setting.” Keepmoat has also worked alongside NHBC to connect prospective apprentices and members of the local community with employers.  At a recent recruitment day, members of the public, prospective apprentices and supply chain employers visited the hub to learn more about opportunities in construction and see current Keepmoat apprentices put their developing bricklaying skills into practice. Darryl Stewart, Head of Commercial Services at NHBC added: “We’re committed to helping the home-building industry bridge the skills gap and believe strongly in working in partnership with developers to deliver training.  “The UK faces a housing crisis and it’s essential we build more quality homes at pace – that’s why we’re investing £100 million to train up to 3,000 new apprentices every year and are creating 12 new multi skill training hubs across the UK.  “The NHBC Training Hub at The Rise development in Scotswood is an effective, collaborative partnership with Keepmoat designed to immerse apprentices in a realistic working environment. This initiative is equipping the next generation of skilled site workers with hands-on experience to meet the growing demand in the home-building industry.” New Tyne West Development Company (NTWDC) is the regeneration partnership – comprising Newcastle City Council and Keepmoat – behind The Rise development, in Scotswood. The partnership has plans to build 1,800 mixed-tenure homes in the west end of the city and has, to date, delivered over 750 new homes. Works on the latest phase of housing started last year.  Keepmoat is a top 10 UK partnership homebuilder with a track-record of delivering quality new homes across the UK. To date, almost 70 percent of its current developments are on brownfield sites. To find out more please visit: www.keepmoat.com/  Building, Design & Construction Magazine | The Choice of Industry Professionals

Read More »
McLaughlin & Harvey completes £53m Dover Western Docks Revival project

McLaughlin & Harvey completes £53m Dover Western Docks Revival project

A joint venture partnership between McLaughlin & Harvey and Boskalis Westminster has completed a major land reclamation project at the Port of Dover. The £53m Dover Western Docks Revival (DWDR) Stage 3B project commenced in 2024 and involved the reclamation of land within the Wick Channel, Tidal Basin marinas and Granville Dock. McLaughlin & Harvey was awarded principal contractor on the project. The transformative scheme created 10 hectares of new port land and required the placement of nearly 900,000 cubic metres of infill material to raise the dock bed to approximately 0.5m below the level of the existing quay walls. Work undertaken under the scope of the project included the removal of pontoons, gangways and associated equipment from within Tidal Basin and Granville Dock, together with the demolition of some of the existing quay wall structures, including the North Pier and the Ferry Jetty. New utility and road infrastructure was installed throughout the project area. This included substantial drainage works and a complex stormwater pumping station. Seamus Devlin, Managing Director at McLaughlin & Harvey, said: “Our history of delivering maritime and port infrastructure projects meant we were well placed to undertake this complex programme of works and we’re delighted to have completed the project with minimal disruption to the public and tenants. “Working closely with the Port of Dover, Boskalis Westminster and other stakeholders, the project team successfully delivered significant reclamation and infrastructure works, including extensive temporary works. “We are proud to have played a role in this ambitious revival project which will support the future transformation of Dover’s waterfront.” Paul Maurice de Jong, Managing Director at Boskalis Westminster, said: “The successful completion of this project demonstrates the strength of collaboration between the Port of Dover, McLaughlin & Harvey and Boskalis Westminster. We are proud to have delivered the land reclamation works and associated soil-improvement that will support the Port’s long-term growth and future development, helping to create new opportunities for one of the UK’s most important maritime gateways.” The Port of Dover is Britain’s busiest port, with the Western Docks containing the cruise terminal, EU Entry Exit facilities and newly renovated cargo and marina facilities. The Western Docks Revival project has created land for future development, supporting the Port of Dover in delivering its 2050 masterplan.   McLaughlin & Harvey is a leading construction and civil engineering contractor that specialises in complex port, harbour, and marine infrastructure across the UK and Ireland. Its expertise includes quay wall construction, dredging, terminal development, and Ro-Ro facility upgrades, working frequently in live environments to support the offshore wind, ferry, and fishing industries. Royal Boskalis is a leading global dredging, maritime infrastructure, and marine services company. With a fleet of around 400 vessels and over 11,000 employees, Boskalis delivers innovative solutions for coastal protection, land reclamation, offshore energy, port infrastructure, and marine salvage projects worldwide. Building, Design & Construction Magazine | The Choice of Industry Professionals

Read More »