
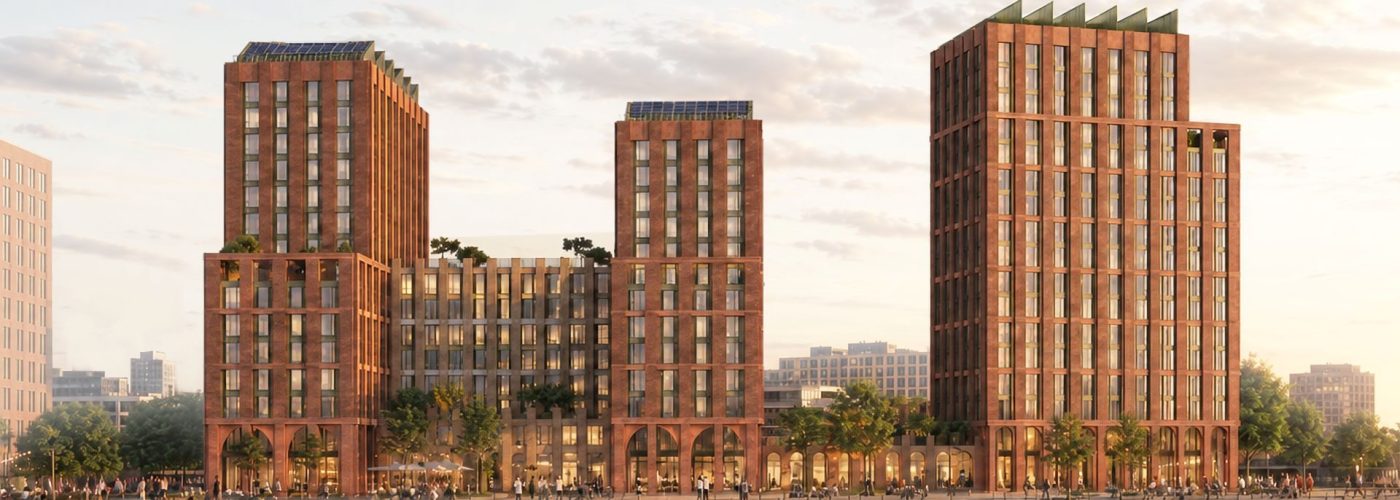


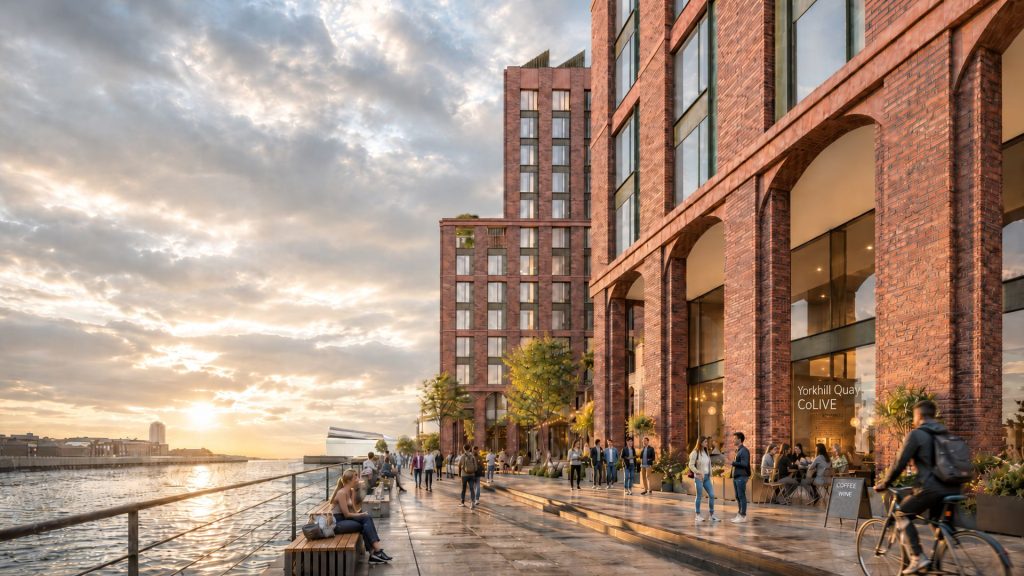
Set to deliver more than 500 new waterside homes, the scheme will establish a new waterfront landmark for Glasgow, with panoramic views of the city centre, vibrant ground floor uses including cafés and leisure, and an elegant colonnade.
Plans have been submitted for the first homes at Yorkhill Quay, a key neighbourhood within Peel Waters’ transformational Glasgow Waters district – one of Glasgow’s most significant regeneration projects, marking a major milestone in revitalising the city’s Clyde waterfront.
Submitted by waterside regeneration specialists Peel Waters in conjunction with national property developer Urban Pulse, the proposals for 526 units will deliver a distinctive new waterside co-living development at Yorkhill Quay, helping to meet growing demand for high-quality, flexible rental living in Glasgow.
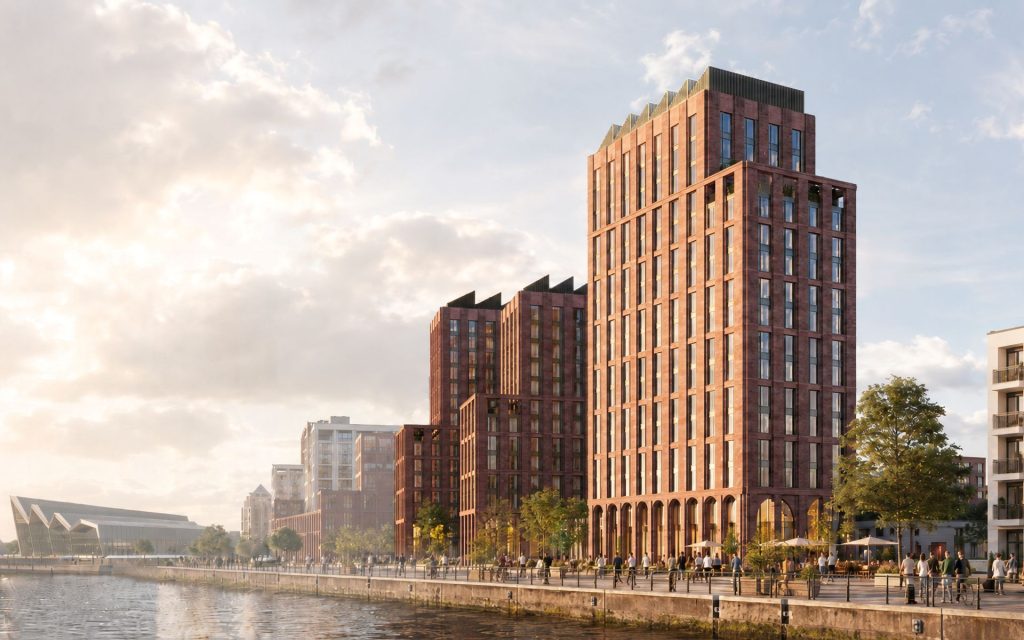
The scheme has been carefully designed by Anomaly Architects to respond to its prominent riverside setting, featuring a series of contemporary, stepped towers. The design steps down towards the River Clyde, incorporating generous shared terraces with views across the water and creating a more human-scale frontage along the new waterfront promenade.
A vibrant, active ground floor for future retail, leisure and amenity use will animate the quayside, with internal uses opening onto a sheltered colonnade – a covered, column-lined walkway designed to bring the quayside to life – to enhance the public realm and encourage interaction between residents and visitors. Residents will benefit from a central reception and amenity spaces, extensive shared facilities, and high-quality landscaped areas designed to foster community living.
The development also includes a two-storey podium that helps balance the scale between the riverside and surrounding buildings, while accommodating practical elements such as cycle storage and plant space, enabling more active uses at ground level.
The eastern tower has been designed as a landmark feature within the emerging skyline, with the potential for a distinctive roofscape and elevated amenity spaces offering panoramic views back towards Glasgow city centre.
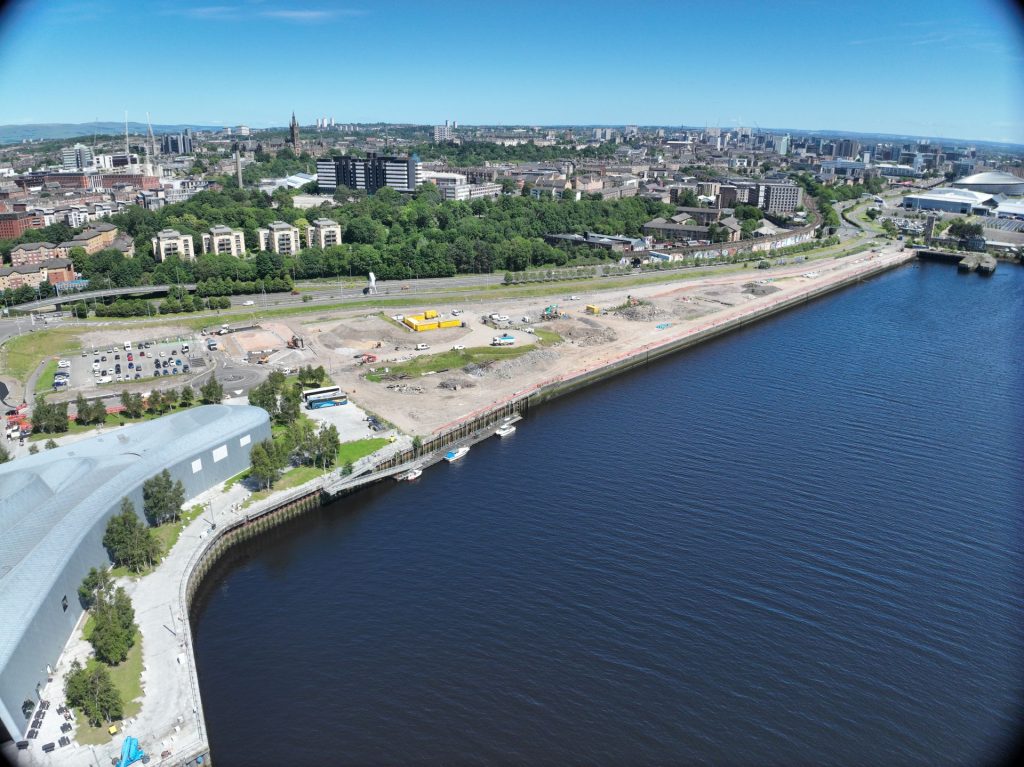
The proposals build on the outline planning consent secured by Peel Waters in July 2024 for Yorkhill Quay, which will deliver around 1,100 homes, alongside leisure uses and new public spaces. They also follow the commencement of £3.75 million infrastructure works currently underway and funded by Peel Waters, which will unlock the site for development and deliver a new 400-metre waterfront promenade connecting the Riverside Museum and The Clydeside Distillery.
James Whittaker, Managing Director of Peel Waters, said: “Submitting plans for the first homes at Yorkhill Quay is a hugely significant moment for Glasgow Waters. It brings our vision for this part of the River Clyde a step closer to reality and demonstrates the strong momentum now building across our emerging new district.
“Urban Pulse’s proposals for a high-quality co-living scheme will introduce a new, flexible way of living to Glasgow Waters, helping to create a vibrant and diverse community from the outset. Alongside the infrastructure works already underway, this is another important step in transforming Yorkhill Quay into a welcoming, well-connected waterfront neighbourhood.”
James Paterson, Director at Urban Pulse, added: “We are excited to submit plans for our co-living development at Yorkhill Quay, which we believe will set a new benchmark for this type of living in Glasgow.
“Our vision is to create a high-quality, design-led scheme that not only provides much-needed homes but also fosters a strong sense of community through generous shared spaces, amenity and a close relationship with the surrounding waterfront. This will be the first location in Glasgow where you can live, work and play on the waterside which makes this a truly unique and exciting opportunity.”
Yorkhill Quay forms a key part of Peel Waters’ wider Glasgow Waters masterplan, a 13-acre mixed-use regeneration project transforming a former brownfield site into a thriving waterfront district.
Once complete, the neighbourhood will deliver new homes, jobs, public spaces and improved connectivity, helping to reconnect communities along the River Clyde and create a vibrant new destination for the city.
The project team working on the development includes:
Project Manager – Axiom Project Services
Quantity Surveyor – Axiom Project Services
Architect – Anomaly
Civil & Structural Engineer – Renaissance
Services Engineer – Hawthorne Boyle
Landscape Architect – Oobe
Planning Consultant – Iceni Projects
Fire Engineer – Atelier Ten
Ecologist (BNG/PEA) – Enviro Centre
CDM Principal Designer – Kirk and Marsh
Building, Design & Construction Magazine | The Choice of Industry Professionals