

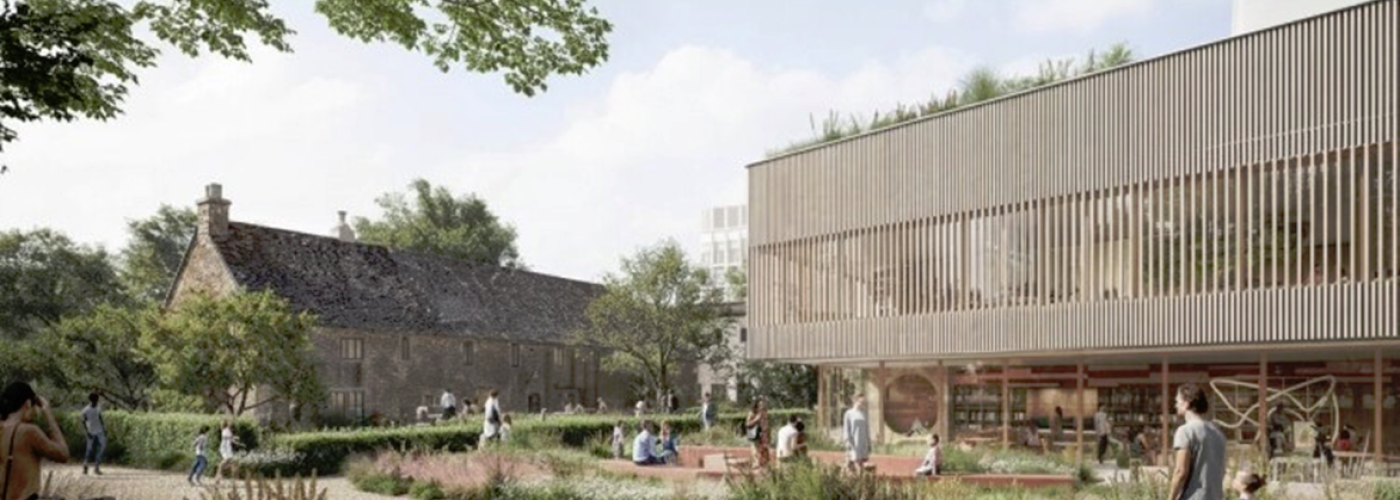


A major regeneration project in Oxford has secured planning approval, paving the way for the transformation of an ageing retail park into a state-of-the-art mixed-use destination centred on life sciences, innovation and community.
Global architecture practice Perkins&Will has received consent from Oxford City Council to redevelop Ozone Leisure Park on behalf of Pioneer Group and Firoka Group. The scheme will deliver around 500,000 sq ft of laboratory and office accommodation while retaining the site’s established leisure facilities and restoring a historic Grade II* listed farmhouse.
The ambitious masterplan responds to the growing demand for high-quality research space within Oxford, one of the world’s leading life sciences and technology clusters, while creating a vibrant destination that blends scientific innovation with heritage, leisure and public spaces.
Under the proposals, underused retail space will be replaced with modern laboratories and flexible workspace designed to support pioneering research, business growth and collaboration. Existing attractions, including the cinema, bowling alley, cafés and restaurants, will remain, ensuring the site continues to serve both the local community and visitors.
A key element of the regeneration is the restoration and adaptive reuse of the 12th-century Minchery Farmhouse. Vacant for more than a decade and listed on Historic England’s Heritage at Risk Register since 2011, the Grade II* listed building will be carefully restored and reopened as a pub and social venue overlooking a newly created Priory garden, bringing one of Oxford’s most significant historic buildings back into everyday use.
The wider development will also provide more than 43,000 sq ft of leisure, retail and community space, alongside a central public square designed to host markets, outdoor events, performances and dining.
Public realm improvements form another important part of the scheme, with 3.2 acres of landscaped open space, the planting of 231 new trees and enhanced walking and cycling routes creating stronger links across the site while promoting biodiversity and active travel.
Beyond its physical transformation, the development is expected to generate thousands of new jobs and deliver long-term economic benefits for the region. Plans also include support for education partnerships, vocational training opportunities and skills development, reinforcing Oxford’s position as a global centre for scientific research and innovation.
For the construction sector, the project represents a significant mixed-use development that combines specialist laboratory construction, commercial offices, heritage restoration, landscaping and public realm improvements within a single masterplan. The scheme highlights the increasing trend of repurposing underperforming retail destinations to meet growing demand for research, technology and innovation space.
With planning permission now secured, the redevelopment of Ozone Leisure Park marks an important step in Oxford’s continued evolution, creating a destination where world-class research, historic preservation, leisure and community life come together to support the city’s future growth.
Building, Design & Construction Magazine | The Choice of Industry Professionals