
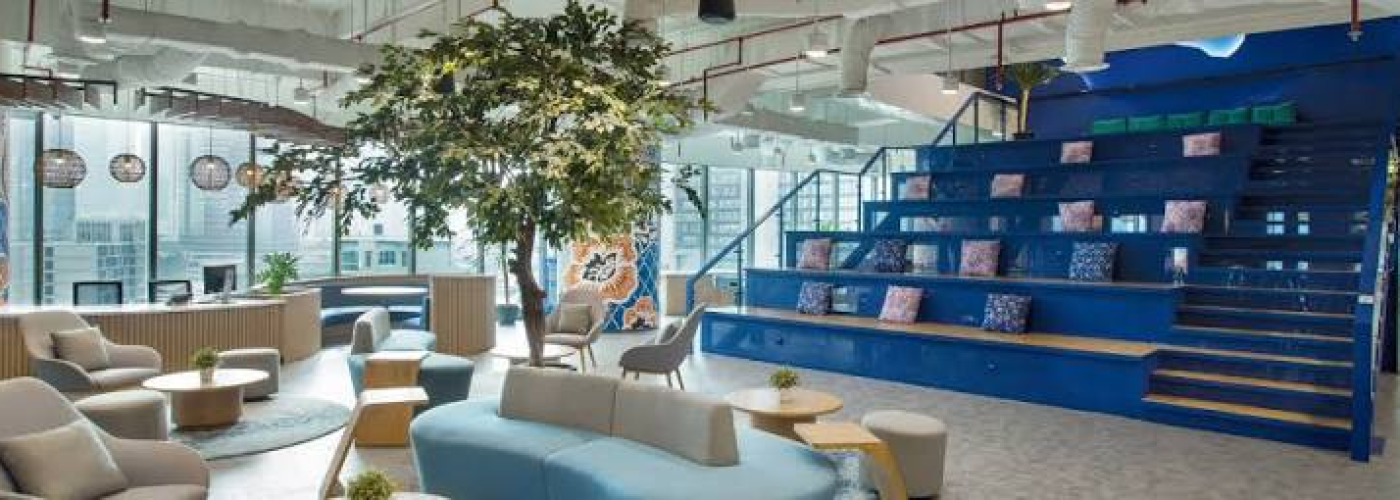


Communal areas have become one of the most closely watched categories in commercial design. As organizations rethink how much space they need and what that space should do, shared lounges, break rooms and collaboration zones are being asked to work harder than ever. You’re no longer just planning a lunchroom or a lobby. You’re shaping the spaces that determine whether employees actually want to come into the office.
For architects, designers and builders, this shift creates an opportunity to move past generic, one-size-fits-all layouts. Clients are asking harder questions about how a shared space will actually be used, who it needs to accommodate and how it will hold up over years of daily traffic. Below are seven trends currently shaping how communal areas are conceived, specified and built.
1. Biophilic Design and Natural Materials
Natural light, greenery and organic textures continue to dominate communal area briefs. Designers are specifying white oak millwork, stone accents and living walls to soften the hard edges of commercial interiors and create a stronger sense of calm. This isn’t just an aesthetic preference. A systematic review of workplace stress research found that access to outdoor views and nature-based break areas measurably reduces employees’ stress response.
Practically, this means larger glazing packages near shared spaces, operable skylights where structure allows and planting strategies that account for maintenance access. Teams should coordinate early with mechanical engineers, since additional glass and interior plantings can shift HVAC and humidity requirements across the entire zone.
2. Flexible, Multi-Functional Layouts
The single-purpose break room is giving way to layered, adaptable spaces that can shift between quiet focus work, informal meetings and social gatherings throughout the day. Movable partitions, modular seating and furniture on casters let a communal area be reconfigured without a renovation.
Building professionals should design the shell to support this flexibility from the outset. That means flush flooring transitions, ceiling grids that accommodate reconfigurable lighting and power and data distribution that isn’t tied to a fixed furniture plan. A space that can only function in one way will quickly age out of usefulness.
3. Elevated Break Rooms and Coffee Bars
Workplace kitchens and pantries are being redesigned with the same intentionality as residential kitchens. Homeowners are increasingly carving out separate prep kitchens and sculleries to keep food prep and clutter out of the main gathering space, and that same logic is now shaping commercial break room layouts.
- Dedicated beverage zones: Built-in coffee bars and beverage stations provide employees with a purpose-built spot, separate from the main prep area.
- Multi-functional islands: Tiered islands separate food prep from casual seating and socializing.
- Elevated finishes: Bold cabinetry colors and statement stone surfaces, once reserved for home kitchens, make shared pantries feel less clinical.
For commercial teams, this means budgeting for higher-grade finishes and the plumbing and electrical capacity to support espresso equipment, filtered water systems and induction cooktops.
4. Smart Technology Integration
Communal areas are increasingly wired for convenience, with technology built into the space rather than bolted on afterward.
- Occupancy sensors: Automatically adjust lighting and climate based on how a space is being used. A study found that smart device automation systems can cut overall energy consumption in commercial buildings by up to 30%.
- Reservation systems: App-controlled booking for shared tables and huddle rooms reduces scheduling friction.
- Smart lighting: Systems that shift color temperature throughout the day support circadian rhythms during long work sessions.
This trend places new demands on infrastructure planning. Low-voltage cabling, dedicated network drops and coordination with IT teams need to happen at the design stage, not as a retrofit once furniture is already selected.
5. Wellness-Focused Amenities
Wellness has moved from an amenity add-on to a core design driver, and communal areas are where that shift shows up first. Communal areas now regularly include quiet rooms, meditation nooks and improved air filtration alongside the more familiar café and lounge functions. A Harvard-led study on office air quality linked low ventilation rates and elevated particulate matter to measurably reduced cognitive performance among office workers.
Designers should treat air quality and acoustic privacy as measurable performance targets rather than vague goals, and document them the same way lighting levels or fire ratings would be documented in a project spec.
6. Acoustic Comfort and Zoning
Open, social communal areas create an obvious tension. The same buzz that makes a space feel lively can also make it hard to concentrate or hold a private conversation. Noise-related dissatisfaction affects over half of open-plan office workers, making it the leading source of workplace complaints.
- Ceiling treatments: Acoustic baffles and sound-absorbing ceiling tiles reduce noise transfer in open-plan zones.
- Soft furnishings: Upholstered furniture and textiles on seating absorb sound that hard surfaces would otherwise reflect.
- Partial partitions: Partial-height dividers and staggered furniture groupings separate high-energy social zones from quieter pockets.
This requires early collaboration between interior designers and acoustic consultants, particularly in buildings with hard, reflective surfaces like exposed concrete or large expanses of glass.
7. Sustainable and Low-Maintenance Finishes
Durability and sustainability are converging in communal area material choices. Recycled quartz surfacing, responsibly sourced wood and low-VOC finishes are being specified not just for their environmental credentials but because they hold up better under heavy daily use than trend-driven alternatives that need frequent replacement.
Building teams should weigh life cycle cost alongside up front price when selecting these materials, since a communal area with dozens of daily users will show wear far faster than a private office. Specifying finishes built for longevity now can prevent a costly refresh in just a few years.
Designing Communal Areas That Last
Communal area design has grown far more sophisticated than it was even a few years ago, drawing influence from hospitality, wellness and residential design in equal measure. The strongest projects treat these spaces as flexible, well-engineered environments rather than an afterthought tacked onto the end of a floor plan.
Building design and construction professionals who plan for flexibility, air quality, acoustics and durable materials from the earliest stages will be best positioned to deliver communal areas that hold up to daily use and continue to serve occupants well past the initial move-in.