
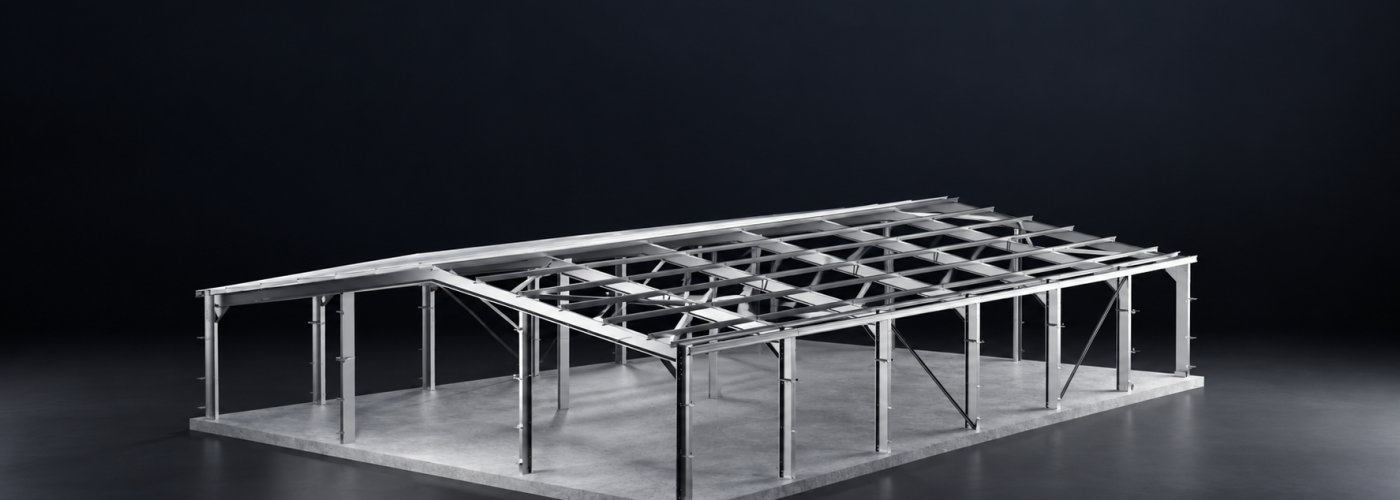


Pre-engineered steel is taking share in low-rise commercial development because it moves structural engineering, fabrication and quality control off the site and into a factory, which shortens the critical path and puts a code-ready, stamped drawing set in the developer’s hands earlier than conventional construction usually manages. Metal building systems account for a substantial share of new low-rise, nonresidential floor area in the United States, a position the Metal Building Manufacturers Association follows through its industry trends reporting, and that share was built up over decades on warehouses, light industrial units, retail shells, offices and mixed-use blocks of two or three storeys. The model is less familiar to UK developers, but the reasoning behind it travels, and so does the main procurement trap inside it.
Most published comparisons of pre-engineered steel lead with cost. That framing is the least useful one for a developer, because price is the output of a specification that has not been written yet. The four things worth examining before that point are schedule sequencing, the engineering documents, how expansion gets designed in, and who you are actually buying from.
The schedule argument is a sequencing argument
The schedule gain in a pre-engineered steel building comes from parallel work, not from fast erection. While the primary frames, secondary framing and cladding are being fabricated in a plant, the site is doing groundworks, drainage and foundations, so two long-lead activities run side by side instead of end to end. Erection is quick once the steel lands, but erection was never the part of the programme that hurt.
That parallel sequence only holds if the design is frozen early. A pre-engineered system prices and fabricates against a fixed geometry, load case and opening schedule, so a decision to move a roller door or add a mezzanine after release to fabrication costs far more programme time than the same change would in a steel-frame build detailed on site. Developers who do well out of the format tend to be the ones who run their tenant conversations before release, not after.
Weather exposure is the other schedule variable that changes shape. Factory fabrication in controlled conditions removes a large block of field labour from the programme, which matters more in a wet winter than any theoretical erection rate does. The site crew is bolting together finished members rather than cutting, fitting and welding in the open.
Stamped drawings are the part developers underestimate
Engineering documentation is the quiet reason pre-engineered systems clear approvals faster. A genuine manufacturer produces the anchor bolt plan, reactions, frame cross-sections and erection drawings as part of the order, sealed by a professional engineer licensed in the project’s jurisdiction, so the building official and the developer’s own structural consultant are reviewing a coordinated set rather than assembling one.
The practical value shows up at two moments. The first is permitting, where a complete stamped package tends to attract fewer requests for information. The second is foundation design, because the manufacturer’s reaction data is what the geotechnical and foundation engineers need before anyone pours anything, and late reactions stall the site while the steel sits in a plant yard.
Ask at tender stage when the stamped drawings arrive, who seals them, and whether design changes after approval trigger a re-seal. The answers differentiate suppliers more sharply than any brochure claim about steel grade.
Expansion has to be engineered before the first bolt goes in
Expansion in a pre-engineered steel building is cheap if it was planned and awkward if it was not. A frame ordered as expandable gets a rigid endwall rather than a bearing endwall, with the foundations, bracing and reactions sized for the future bays, so adding 60 or 80 feet later means unbolting the sheeting and continuing the line. A frame ordered without that provision needs the endwall rebuilt and the foundations reworked, which is a different project.
Developers holding land for phased delivery, or letting to tenants with growth clauses, should specify the expansion case in the original enquiry even if they never use it. The design cost of an expandable endwall is modest at order stage and effectively unrecoverable afterwards.
Bolted steel frames also come apart, which matters for exit strategy and for planning arguments about circularity. UK guidance on recycling and reuse of structural steel records recovery rates for structural sections at the top end of construction materials, and a bolted, documented frame is considerably easier to demount and reuse than a welded or composite one.
Manufacturer or broker is the question that decides the rest
Much of the pre-engineered steel market is sold by brokers, dealers and kit resellers who do not own a plant, do not employ engineers and pass the order to whichever fabricator quotes best that month. The distinction is invisible in marketing and very visible in a dispute, because a reseller cannot reseal a drawing, cannot reschedule a fabrication slot and cannot answer a technical query without relaying it. Developers who buy on schedule certainty should be establishing, in writing, whether the counterparty manufactures.
Buying manufacturer-direct compresses the chain to one accountable party for engineering, fabrication and delivery. Universal Steel of America, a Peachtree Corners company founded in 1995 that manufactures pre-engineered systems for low-rise projects only, runs that model across its commercial steel buildings work, with in-house engineering, PE-stamped drawings, and a stated plant network covering every region of the United States that ships directly to site from the closest plant. The point for a developer is not the brand but the structure of the relationship: when the engineer, the fabricator and the shipper answer to the same company, a mid-project change has one owner rather than three.
Third-party accreditation helps test the claim. IAS AC472 accredits a metal building manufacturer’s design, fabrication and inspection programme, and a building official may accept that accreditation as evidence that the manufacturer qualifies as an approved fabricator under Chapter 17 of the International Building Code, which can remove duplicate in-shop inspections. One detail gets misread often: AC472 covers the manufacturer rather than the erection crew, and field assembly is addressed by the separate AC478 accreditation programme for metal building assemblers. A developer who assumes one accreditation covers both ends of the job has a gap in the quality chain.
A short checklist before committing
Five questions separate a solid pre-engineered procurement from a difficult one. Does the counterparty manufacture, or resell? When do sealed drawings and foundation reactions arrive, and who stamps them? Is the endwall specified as expandable? What does the finish warranty actually cover, given that most long-dated metal building warranties are paint and coating warranties rather than structural ones? And who carries responsibility if the erection crew’s work does not match the manufacturer’s drawings?
None of those questions need a price attached to be answered. Developers who ask them early tend to find that pre-engineered steel does what the format promises on a low-rise scheme, and the ones who ask them late tend to find out why the format has a reputation for being inflexible.