



Ask a contractor why a bathroom fit-out overran and the answer usually involves a trade. The tiler turned up late, the plumber found something behind the wall, the units arrived in the wrong finish. Look at it properly and the cause is almost always older than that. Someone deferred a decision, or took one without knowing what it committed the rest of the project to. The bathroom then absorbs the consequences, because it has less room to absorb anything than any other space in the building.
Where the time actually goes
Refurbishment work is not in short supply. Mears alone reported a record order book of £4.2bn this summer, on long-term repairs, planned maintenance and improvement contracts. A sign of how much residential upgrade work is now in the pipeline as providers invest in existing homes.
Bathrooms carry more of that risk than their floor area suggests. Drainage falls, service runs, waterproofing, fixing substrates, ventilation and electrical zoning all land within a few square metres, and every one of them depends on where the sanitaryware sits. Move one item and several other decisions move with it.
The decisions that have to be locked early
Layout comes first, and it decides far more than where things sit. Fixing the position of the WC, basin and shower sets the drainage runs, the pipe routes and the wall build-ups that follow. Once the first fix is in, changing any of them means opening up work that has already been paid for.
Product selection is the second. A wall-hung unit needs a frame and a substrate capable of carrying it. A large-format tile needs a flatter background than a small one, while a shower tray dictates the former beneath it. These are structural consequences dressed up as aesthetic choices, and they need resolving before the wall goes up rather than after.
Programme pressure makes all of this worse. The NHBC Foundation has set out what happens to build quality when output rises, noting the historic pattern of defect numbers climbing as volume climbs with them.
Handling the sequence deliberately works. On the £50m Plymouth Civic Centre conversion, the council and its development partner are splitting complex refurbishment into separate work packages, a decision expected to prevent up to a year of delay by letting investigation and enabling works run while second-stage design continues.
What the installer actually receives
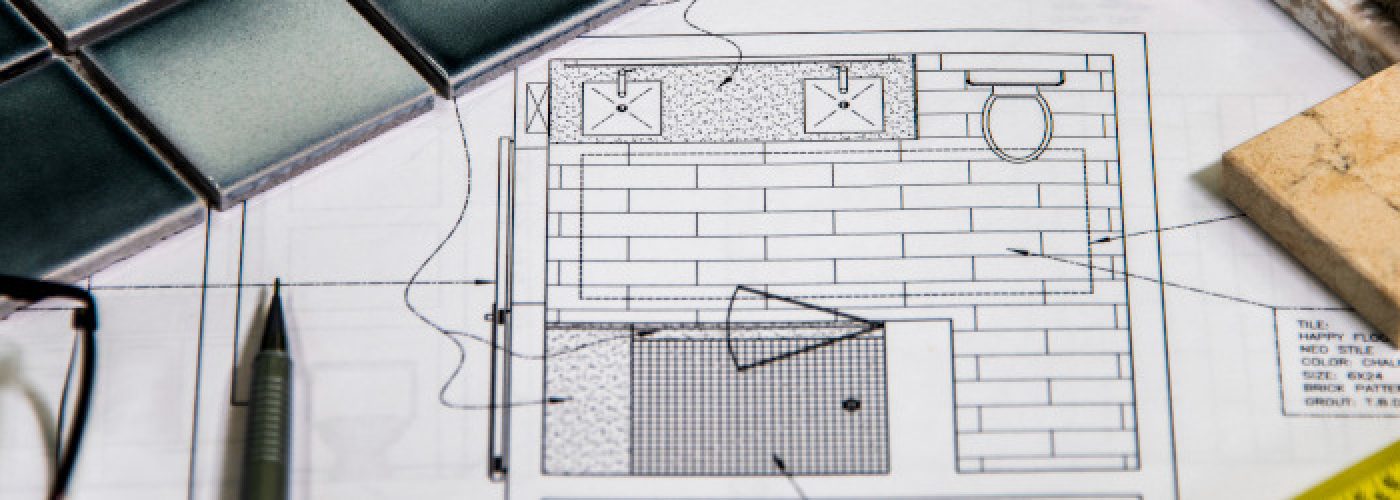
Here is the part that gets skipped. A rendered visual and a buildable drawing are not the same document. One shows a client how the room will look, while the other tells a fitter where the waste sits, what the substrate needs to be, which fixings the unit requires and how to handle the junction where two finishes meet. Hand over the first and call it information, and the questions arrive on site instead, one at a time, each costing half a day.
That gap is worth closing before anyone lifts a floorboard. A bespoke bathroom design service that models the room properly can give the installer a complete pack rather than a picture. Pier1 Bathrooms works this way, issuing full plans and layouts along with technical notes and product specifications, plus rendered views from several angles so the client signs off the same room the fitter is building.
Lead times come with that. The company quotes 2 to 5 working days on stock items and 4 to 8 weeks on bespoke pieces, which is the sort of detail that belongs on a programme rather than in an email three weeks before the trades arrive.
Lead times should shape the layout
Most projects run this backwards. The layout gets fixed, the products get chosen to suit it, and then somebody discovers the vanity unit is eight weeks out. At that point there are two options and neither is good. Hold the programme, or substitute something that no longer fits the space it was designed around.
The better order treats lead time as a design constraint from the start. If a bespoke item takes eight weeks, that is a fact about the programme rather than an inconvenience to be discovered later. Knowing it early lets the drawing accommodate it, or lets the specification change while changing it is still free.
None of this is complicated, and the sums involved are not small. The Get It Right Initiative puts the cost of avoidable error across the sector at somewhere between 10 and 25 per cent of project cost once indirect costs and latent defects are counted. Its research is a few years old now, but nobody is arguing the figure has collapsed since.
Most of that is a question of resolving things on paper while paper is still where they live. Bathroom rework is far more often an information failure than a workmanship one, and information is cheap to fix.