

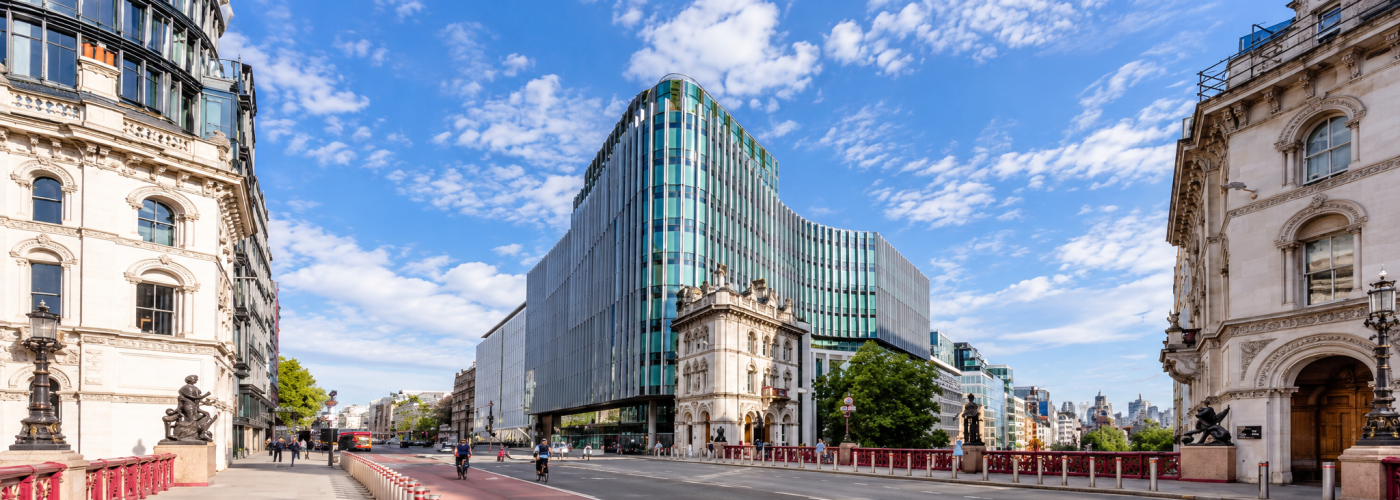


Global architecture and urban design practice, PLP Architecture is pleased to announce the completion of Holborn Viaduct, a 13-storey office development at the junction of Holborn Viaduct and Farringdon Street in the City of London. The building, designed around the principles of a circular economy, will serve as the new headquarters of global law firm Hogan Lovells and prioritises wellbeing through its flexible workspaces, dedicated wellness wing and biodiverse outdoor terraces.
Positioned as a modern gateway to the Culture Mile, Holborn Viaduct brings together workplace, public realm, archaeology and art to create a human-centric workspace that integrates heritage assets and meaningful public activation.
Developed by Royal London Asset Management and constructed by Multiplex, Holborn Viaduct has been designed by PLP Architecture to meet the highest environmental and wellbeing standards, achieving BREEAM Outstanding, with a score of 92% at design stage, and WELL Platinum (Shell & Core). The all-electric building eliminates fossil-fuel combustion on site through the use of heat pumps and photovoltaics and incorporates passive design measures and mixed mode ventilation. Multiplex collaborated closely with Heyne Tillett Steel and BHC to reduce carbon throughout the project with a comprehensive materials strategy, including the integration of 80 tonnes of reused structural steel; the replacement of around a third of cement-based products with low-carbon alternatives; and the use of EAF steel and fibre reinforced concrete. The reuse of 33% of the existing Portland stone further enhanced the building’s circular-economy credentials.
The extent of the building’s significant archaeological history was revealed during the excavation period ahead of construction. Led by MOLA (Museum of London Archaeology), the works uncovered a Roman cemetery preserved by the damp ground associated with the former River Fleet. Finds included five Roman oak coffins, skeletal remains, jewellery, a
decorated Roman oil lamp dating from around AD 48–80, and a complete Roman funerary bed – the first of its kind ever discovered in Britain. A selection of these finds will be permanently displayed in a dedicated case within the building’s Farringdon Street lobby, integrating the site’s archaeological history into the new life of the building.
At the heart of the project is a dramatic nine-metre level change between Holborn Viaduct and Farringdon Street, a remnant of Victorian civil engineering that has long shaped movement through the site. PLP Architecture’s design transforms this topographical constraint into a new piece of public infrastructure, introducing a step-free route between the two streets for the first time. A new public lift connects the levels alongside two landscaped plazas, creating a more accessible and welcoming connection through the City.
The adjacent Grade II-listed gatehouse, designed by William Haywood in the 1860s played a large part in influencing the building’s design. Rather than imitate the historic structure, the design establishes a complementary relationship through proportion, material and detail. The lower floors are clad in a combination of new and reclaimed Portland stone, including some recovered from the 1920s office buildings previously occupying the site. The stonework is set at a level that aligns with the gatehouse, allowing the two buildings to read as a complementary pair without one overwhelming the other.
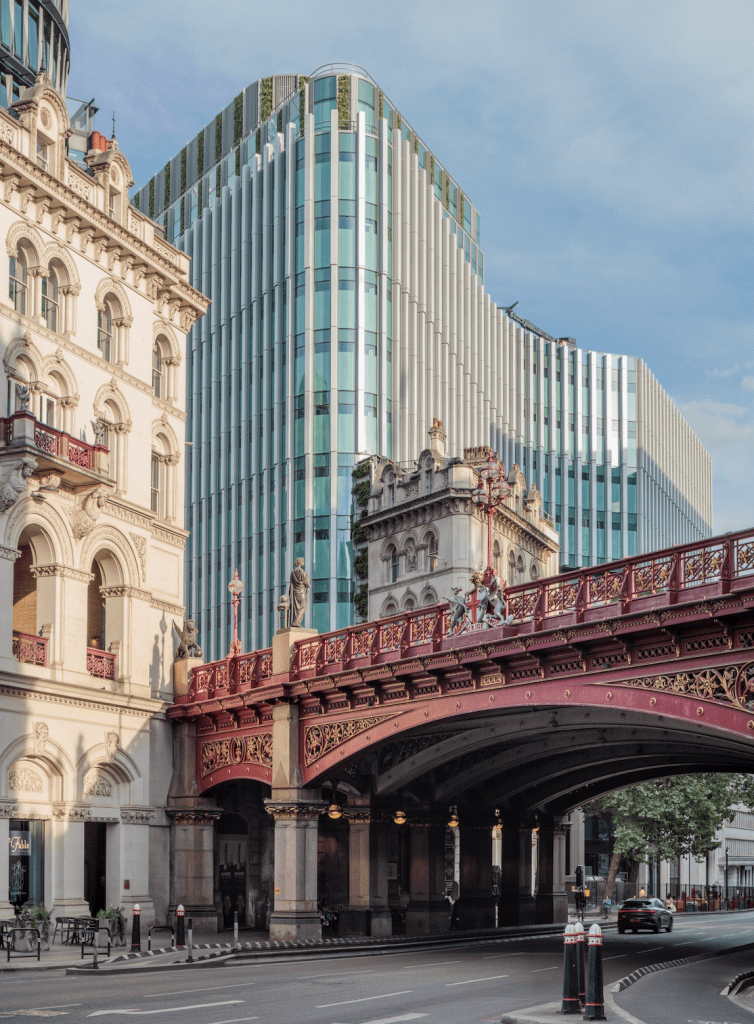
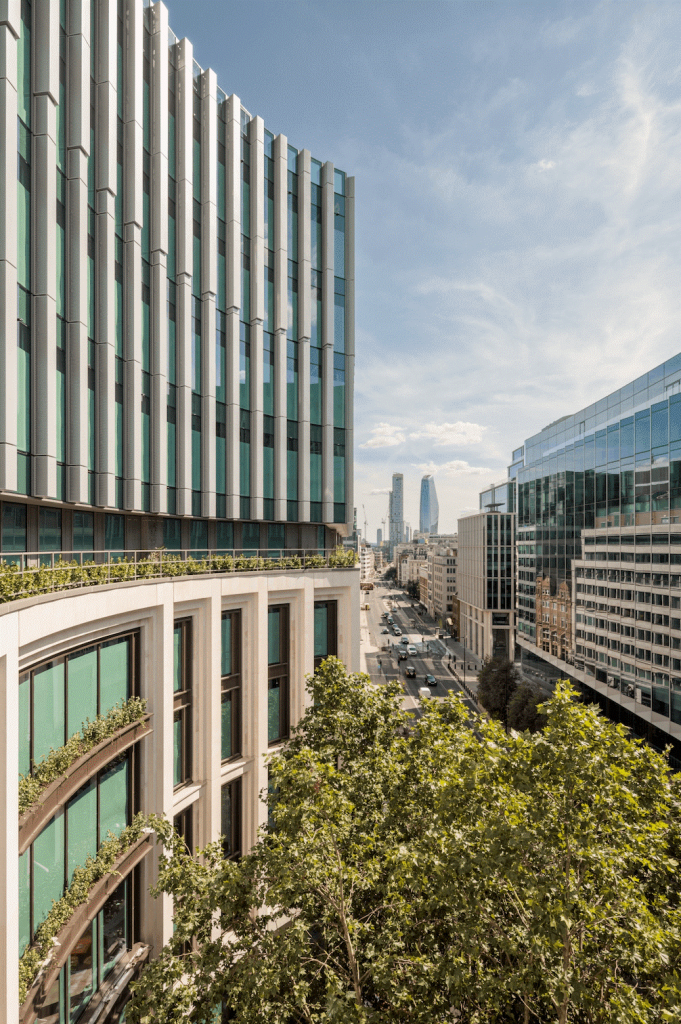
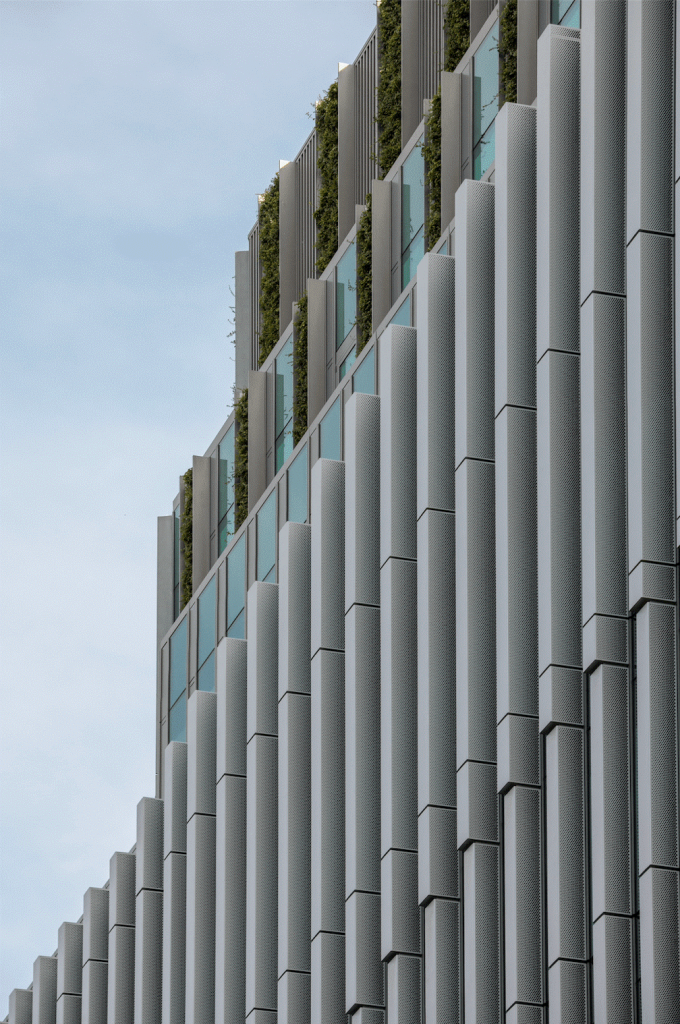
Higher up, perforated aluminium fins extend across the upper floors, stepping upwards in response to the cornice lines of the gatehouse. The fins provide solar shading while screening openable panels that enable natural ventilation. Behind them, the building’s core and roof pavilion are enclosed in metallic silver framing, while bronze-coloured metalwork is used for the lower-level window frames. This material palette continues throughout the interiors, creating a deliberate continuity between the building and its public realm.
Inside, an efficient structural grid and generous floor-to-ceiling heights provide adaptable floorplates capable of supporting both open-plan and activity-based working without requiring changes to the building’s core. A full-height atrium runs through the building, with staggered staircases connecting the floors and creating a prominent internal route and social space.
Senior Associate Partner at PLP Architecture, Angela Parrozzani explains:“For us, the challenge was to turn a complex set of demands – heritage, sustainability, adaptability and public life – into one coherent building. The project required constant dialogue between the historic context and the needs of a contemporary workplace.”
Partner at PLP Architecture, Bernard Storch expands further: “Many of the project’s defining qualities emerged from constraints that we chose to embrace as catalysts for design – from incorporating reused materials throughout the building and its façade to transforming the protection of existing trees into an expanded public realm with new public connections. What makes the building successful is that these decisions are not treated as separate layers, but as part of a single architectural language that gives the project a clear identity and a strong sense of place.”
Ghanaian-born artist Harold Offeh was commissioned to create Intersections; a public artwork developed in partnership with local residents and extending across more than 100 metres of the building’s façade and public realm. Reportedly the longest artwork in the City of London, the work draws on the layered history of the site, from its Roman archaeology to more recent local histories, using photography, scanning and digital collage.
Holborn Viaduct is an example of future ready architecture built around the circular economy.
Building, Design & Construction Magazine | The Choice of Industry Professionals