
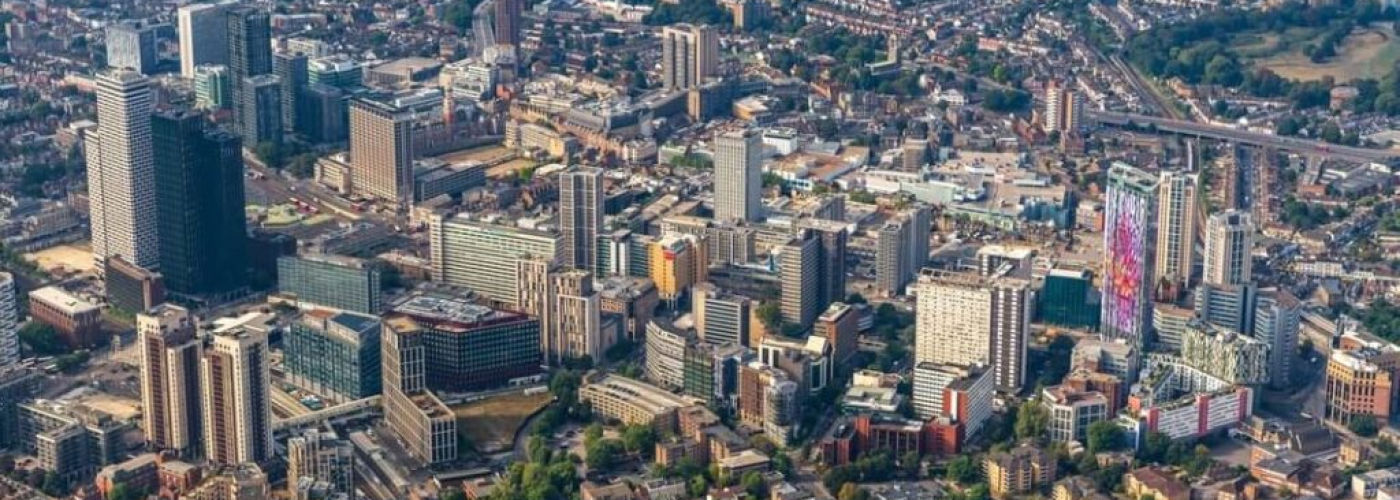


One of South London’s most ambitious residential regeneration projects is taking shape, with developer Unibail-Rodamco-Westfield (URW) revealing fresh proposals to transform Croydon’s Whitgift Centre and surrounding town centre into a new mixed-use neighbourhood delivering up to 4,000 homes.
The emerging masterplan, known as The Croydon Project, represents a major shift away from the site’s traditional retail focus, placing residential development, green spaces and community facilities at the heart of the regeneration.
The latest proposals were presented to Croydon Council’s Planning Committee and Design Review Panel on 24 September as part of ongoing pre-application discussions.
Up to 4,000 Homes Planned for Croydon Town Centre
The residential-led redevelopment could deliver between 3,000 and 4,000 new homes, alongside a smaller but higher-quality commercial offering, new public spaces and improved pedestrian connections.
The proposed housing development would incorporate buildings of varying heights, including four residential towers ranging from 30 to 45 storeys along Wellesley Road.
Building heights would gradually reduce towards the historic North End corridor, helping to manage the development’s relationship with neighbouring conservation areas and established town centre architecture.
The proposals aim to replace the existing shopping centre environment with a network of streets, squares and residential buildings, creating a more traditional urban neighbourhood where people can live, work, shop and socialise.
URW Programme Director Paul Eaton explained to councillors that the transformation would create an environment significantly different from the existing Whitgift Centre, with interconnected public spaces designed to encourage movement throughout the development.
New Public Square and Green Spaces
A central feature of the regeneration proposals is The Forum, a new public square designed to accommodate community gatherings, cultural activities and events for up to 2,000 people.
The masterplan also includes a proposed landscaped green space, provisionally named Whitgift Park, providing residents and visitors with an accessible area for recreation and relaxation.
Together, these new public spaces would form an important part of the development’s residential environment, supporting the creation of a neighbourhood rather than simply replacing the existing retail accommodation.
Improved pedestrian routes and connections between the new buildings and surrounding streets are also being explored as part of the emerging design.
For the construction and architectural sectors, the scale of the proposed development would create substantial opportunities across high-rise residential construction, structural engineering, building services, landscaping and public realm improvements.
£31.5m Property Acquisition Unlocks Regeneration Plans
The latest proposals follow URW’s £31.5 million acquisition of the Whitgift Centre, Green Park House and parts of the former Allders building from the John Whitgift Foundation in July.
The transaction represented an important milestone in progressing the regeneration, bringing key property interests together and removing a significant obstacle to advancing the redevelopment plans.
URW has indicated that a residential-led approach is necessary to establish the financial viability of the project, with the proposed housing provision expected to underpin the wider transformation of the town centre.
However, several important aspects of the scheme remain under consideration.
These include the proportion of affordable housing, the provision of family-sized homes, potential leisure facilities and the overall balance between residential and commercial accommodation.
The impact of demolition on local heritage assets, pedestrian connectivity and the programme for delivering individual phases will also require further assessment.
Outline Planning Application Targeted for 2027
URW is continuing its engagement with Croydon Council through the pre-application planning process, with a formal outline planning application currently targeted for 2027.
The emerging proposals have not yet secured planning permission, and further details of the residential accommodation, building designs and delivery programme are expected as the scheme progresses.
If brought forward, The Croydon Project would represent a significant transformation of one of South London’s best-known shopping destinations, replacing much of the existing retail-led environment with a substantial new residential neighbourhood.
With up to 4,000 homes, new public spaces, commercial accommodation and landmark residential towers, the proposals could reshape Croydon’s town centre and establish a major long-term pipeline of housing development and construction activity.
Building, Design & Construction Magazine | The Choice of Industry Professionals