Cristina Diaconu

Bellway announces plans to build 3,000 homes north of Southend

National housebuilder Bellway has revealed ambitious plans for a new community of up to 3,000 homes on land to the north of Southend-on-Sea. The project is designed to act as a catalyst for long-term growth, potentially forming a key part of a wider 10,000-home strategic allocation identified in the Southend

Read More »
Major plans unveiled to transform Mersey Square

Major plans unveiled to transform Mersey Square

Ambitious designs to revitalise Mersey Square and the neighbouring Bear Pit have been revealed, marking the first comprehensive makeover in generations and setting out a plan to create a lively, welcoming focal point in Stockport’s town centre. The proposals represent the next phase of the UK’s largest town centre regeneration,

Read More »
Bruntwood SciTech submit plans for Manchester One

Bruntwood SciTech submit plans for Manchester One

Bruntwood SciTech has submitted planning proposals for a £17 million transformation and expansion of Manchester One, the landmark office tower at the heart of Manchester’s innovation quarter. The project, being delivered by Bruntwood SciTech – a joint venture between Bruntwood, Legal & General and Greater Manchester Pension Fund – will

Read More »
Aviva secures planning permission for London Cancer Hub

Aviva secures planning permission for London Cancer Hub

Plans for a £1 billion expansion of the London Cancer Hub have been given planning consent by Sutton Council, paving the way for a major boost to cancer research and the UK’s life sciences sector. The scheme, led by Aviva Capital Partners with development manager Socius, will deliver around 1

Read More »
Caddick Construction starts Bradford later living scheme

Caddick Construction starts Bradford later living scheme

Building work is underway on a £20.7 million later living apartment development in Bradford, with Caddick Construction commencing works on Ashfield Mills on behalf of housing provider Anchor. The scheme, located on Ashfield Road in Idle, will deliver 75 apartments for older people and includes a range of communal amenities,

Read More »
Trafford City ice arena and events space approved

Trafford City ice arena and events space approved

Trafford Council has signed off plans for a new purpose-built ice arena and multi-use events venue at TraffordCity, Manchester, marking a major step in expanding the area’s sport and leisure offer. The 3,000-capacity TraffordCity Arena will house state-of-the-art ice skating and ice hockey facilities, together with a flexible events area

Read More »
Plans approved for next phase of Meridian One scheme

Plans approved for next phase of Meridian One scheme

Vistry has secured a non-material amendment to Block D at Meridian One, clearing the way for the next phase of the flagship regeneration scheme being delivered in partnership with Enfield Council. The approval enables Phase 1B of the development, which will deliver more than 700 homes across three buildings. Vistry

Read More »
HG Construction wins Wembley student housing

HG Construction wins Wembley student housing

HG Construction has been named main contractor for a £73m purpose-built student accommodation (PBSA) project in Wembley for YourTRIBE, with works now under way. The development is the third PBSA scheme HG Construction has delivered for YourTRIBE, following a 250-bed project on Ilderton Road and a 226-bed scheme on Avonmouth

Read More »
Work starts at The Oval redevelopment in Stevenage

Work starts at The Oval redevelopment in Stevenage

Construction has started on the large-scale redevelopment of The Oval in Stevenage, marking a major step forward in revitalising one of the town’s established neighbourhood centres and advancing the council’s wider housing development programme. Ground was broken on Friday 30 January 2026, with attendees including representatives from Bugler Developments; Baroness

Read More »
Latest Issue
Issue 340 : May 2026

Cristina Diaconu

Bellway announces plans to build 3,000 homes north of Southend

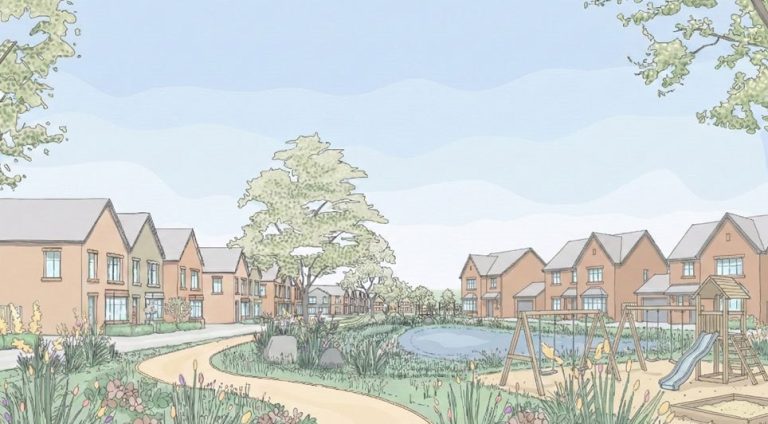
National housebuilder Bellway has revealed ambitious plans for a new community of up to 3,000 homes on land to the north of Southend-on-Sea. The project is designed to act as a catalyst for long-term growth, potentially forming a key part of a wider 10,000-home strategic allocation identified in the Southend and Rochford draft Local Plans. The vision centers on two “interconnected villages” that prioritise infrastructure alongside housing. Bellway estimates the development would generate approximately £18.75 million in infrastructure funding and support over 10,000 jobs during and after construction. The proposed development aims to be self-sustaining, with Bellway exploring the delivery of: Bellway Strategic Land has formally submitted a request for an Environmental Impact Assessment (EIA) Scoping Opinion to both Southend-on-Sea City Council and Rochford District Council. This submission marks the first technical step in the planning process, providing a framework for how the environmental effects of the 3,000-home community will be managed. Jamie MacArthur, Regional Planning Director for Bellway, emphasised the urgency of the project: “Southend urgently needs new homes to meet local demand, improve affordability and give people the opportunity to remain in the communities where they grew up. These proposals would deliver a wide range of both affordable and market housing for people at all stages of life.” The announcement comes as Southend faces mounting housing pressures, with over 1,600 households on waiting lists and 400 families currently in temporary accommodation. The new community is expected to be a major contributor toward the city’s target of delivering 24,000 homes by 2040. Building, Design & Construction Magazine | The Choice of Industry Professionals

Read More »
Major plans unveiled to transform Mersey Square

Major plans unveiled to transform Mersey Square

Ambitious designs to revitalise Mersey Square and the neighbouring Bear Pit have been revealed, marking the first comprehensive makeover in generations and setting out a plan to create a lively, welcoming focal point in Stockport’s town centre. The proposals represent the next phase of the UK’s largest town centre regeneration, building on momentum already transforming the borough. They aim to cement Mersey Square as a place for residents, families and visitors to meet, relax, walk, play and enjoy events year-round. The scheme envisages a greener, safer, people-first square featuring high-quality public realm, a new play space in the Bear Pit, additional planting, premium materials and enhanced walking and cycling links connecting the Interchange, Merseyway, the Underbanks and the wider town centre. A centrepiece of the plans is the sensitive reworking of the Bear Pit, a distinctive local landmark. Once a 19th-century amphitheatre that hosted bear fighting, it will be reimagined as a key gathering point that keeps its character while improving safety, accessibility, greenery and everyday use. The redesign seeks to: Funding is provided by Transport for Greater Manchester and United Utilities, ringfenced to deliver this new look for Stockport. Micheala Meikle, Cabinet Member for Economy, Regeneration and Housing, said: “This is an incredibly exciting moment for Stockport. Mersey Square sits at the heart of our town centre and acts as the gateway for so many people arriving from our award-winning interchange and these plans will turn it into a space that truly reflects the pride, ambition and creativity of our borough. The Bear Pit is a landmark that means so much to our community, and this transformation will honour that heritage while creating a vibrant, modern space where people want to spend time. This is Stockport continuing to move boldly forward.” Cllr Grace Baynham, Cabinet Member for Parks, Highways and Transport Services, said: “These proposals show just how ambitious we are for our town. Mersey Square will become greener, safer and far more enjoyable for everyone – families, businesses, visitors and residents alike. The improvements to walking and cycling routes will make moving through the town centre easier than ever. The work will complement our award-winning spiral ramp that links the town centre to the train station while it will create a further access point for the Trans Pennine Trail and the recently announced Mersey Valley Way.” Building, Design & Construction Magazine | The Choice of Industry Professionals

Read More »
Bruntwood SciTech submit plans for Manchester One

Bruntwood SciTech submit plans for Manchester One

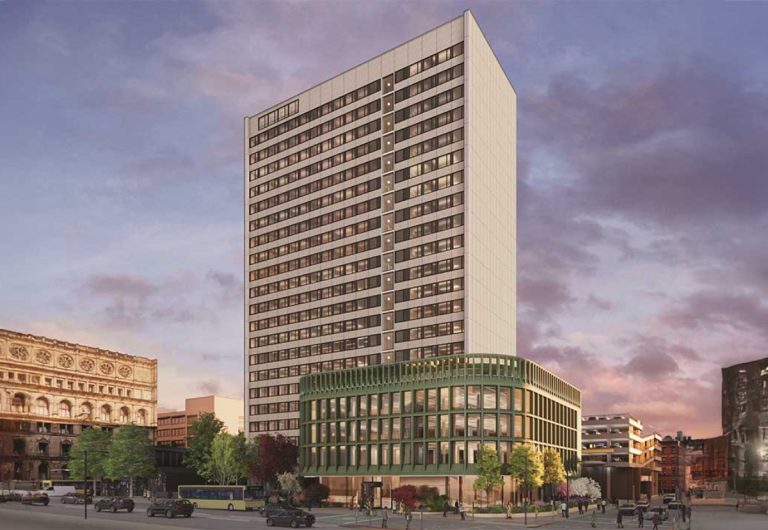
Bruntwood SciTech has submitted planning proposals for a £17 million transformation and expansion of Manchester One, the landmark office tower at the heart of Manchester’s innovation quarter. The project, being delivered by Bruntwood SciTech – a joint venture between Bruntwood, Legal & General and Greater Manchester Pension Fund – will combine a comprehensive refurbishment of the existing 21-storey building with the addition of a new four-storey extension. Once complete, Manchester One will offer around 160,000 sq ft of workspace, alongside a range of new amenities aimed at supporting the health, wellbeing and productivity of its business community. Manchester One is currently home to around 30 businesses across 131,000 sq ft. The proposals will see the building reimagined as a modern, sustainable workplace while retaining and celebrating its distinctive 1960s architectural character. The four-storey extension will create a prominent new frontage on Portland Street and Sackville Street, including a double-height reception designed to encourage collaboration and interaction. The ground floor will feature a new food and beverage offering with independent street access and an outdoor terrace, while social lounges and open staircases will connect the new space vertically, blending work and hospitality environments. A landscaped rooftop terrace at fourth-floor level will be available to all customers, providing space for breakout and relaxation. More than half of the roof area will be accessible, including a dedicated wellness zone linked to a new internal wellness suite. The existing tower will undergo extensive modernisation, with new windows installed across all 21 floors and a refreshed facade. Office floors and building cores, including lifts, staircases and washrooms, will be refurbished on a rolling basis. New facilities will also support active travel, including secure cycle storage for 60 bikes, six showers and changing rooms, a heated drying room and locker provision. Sustainability forms a central part of the proposals, supporting Bruntwood SciTech’s net-zero ambitions. Plans include replacing gas-fired boilers with efficient heat pump systems, installing a new electrical substation to enable increased use of renewable energy, and introducing smart building technologies throughout. Biodiversity and green infrastructure will be enhanced through soft landscaping, rooftop planting and improvements to the surrounding public realm, better integrating the building with nearby streets and green spaces. The interior design will take cues from Manchester’s urban character, combining the building’s mid-20th-century origins with contemporary elements. The approach will feature exposed finishes, handmade details, locally sourced art and photography, and a mix of vintage and modern furniture. Located within a five-minute walk of Oxford Road station and within easy reach of Manchester Piccadilly, Manchester One occupies a highly connected position within the city. The transformation will be delivered in partnership with Bridge Architects and Cubicworks, with works scheduled for completion in early 2028. Building, Design & Construction Magazine | The Choice of Industry Professionals

Read More »
Aviva secures planning permission for London Cancer Hub

Aviva secures planning permission for London Cancer Hub

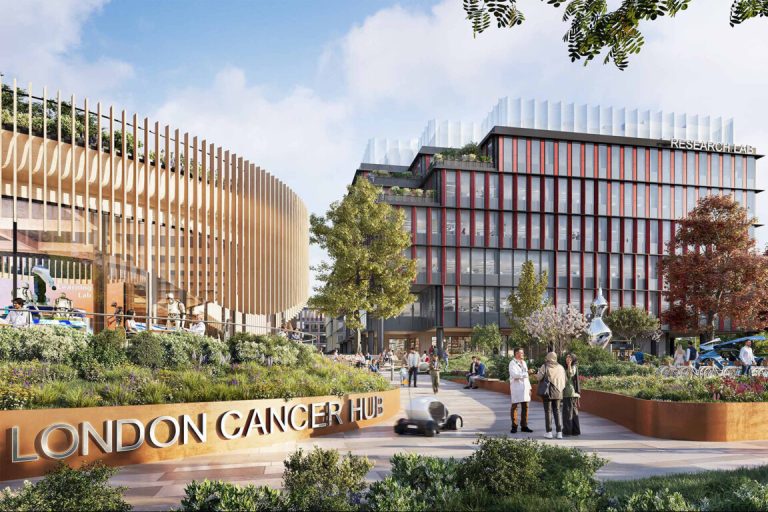
Plans for a £1 billion expansion of the London Cancer Hub have been given planning consent by Sutton Council, paving the way for a major boost to cancer research and the UK’s life sciences sector. The scheme, led by Aviva Capital Partners with development manager Socius, will deliver around 1 million sq ft of laboratory and research space across a 12-acre site. The approval marks the next phase of growth for the London Cancer Hub and is expected to significantly strengthen the UK’s science, research and innovation infrastructure. Planning permission was granted on World Cancer Day (4 February), highlighting the urgency of advancing cancer research and treatment. The development is intended to support innovation, attract investment and accelerate life-saving discoveries, helping the UK respond to future health challenges. Once complete, the expansion is expected to create around 3,000 new jobs, most of them in high-skilled research and development and life sciences manufacturing. As part of the wider London Cancer Hub district, the project will contribute to a cluster that, when fully realised, is forecast to support approximately 13,000 jobs and add an estimated £1.2 billion in gross value added to the UK economy, according to analysis by the London Borough of Sutton. The wider district already hosts internationally recognised institutions including The Institute of Cancer Research and The Royal Marsden NHS Foundation Trust, alongside the Innovation Gateway for early-stage life sciences companies. Together, these organisations form a globally recognised centre for cancer research, treatment and commercialisation, supporting collaboration between researchers, clinicians, start-ups, scale-ups and global life sciences firms. Designed to high environmental standards, the new buildings will target net-zero carbon in operation. The plans also include new public spaces to support wellbeing and collaboration, as well as affordable housing for around 220 key workers, helping to create a mixed-use, community-focused employment district. Recognised as nationally significant science infrastructure, the London Cancer Hub aligns with government ambitions to establish the UK as a global leader in life sciences and health innovation. The project is also identified in the Mayor of London’s Growth Plan as a key driver of frontier innovation. Designed by Gensler, the masterplan won the New London Architecture Award 2025 for Healthcare and Life Sciences. Commenting on the approval, Sophie White, Sector Head Regeneration at Aviva Capital Partners, said: “We’re delighted to secure planning consent for the London Cancer Hub – a landmark moment for this scheme. This development will deliver critical science infrastructure for the UK, helping the UK get ready for the future by creating an environment where innovation can flourish and lifesaving research can accelerate. We are proud to play a role in shaping a campus that will have a profound impact on global health, as well as the economy.” Building, Design & Construction Magazine | The Choice of Industry Professionals

Read More »
Caddick Construction starts Bradford later living scheme

Caddick Construction starts Bradford later living scheme

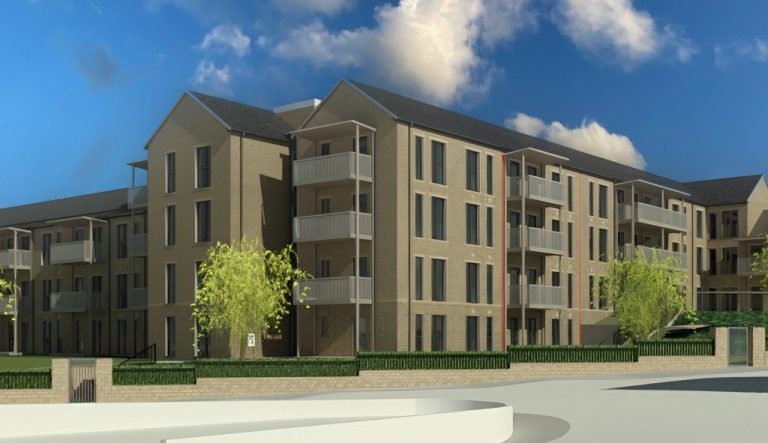
Building work is underway on a £20.7 million later living apartment development in Bradford, with Caddick Construction commencing works on Ashfield Mills on behalf of housing provider Anchor. The scheme, located on Ashfield Road in Idle, will deliver 75 apartments for older people and includes a range of communal amenities, car parking and landscaped areas. Anchor is England’s largest not-for-profit provider of housing and care for people in later life. With construction now in progress, Caddick Construction is increasing activity on site. The contractor said this will include initiatives aimed at supporting the local community, alongside training and employment opportunities. The development is scheduled for completion in 2027. Caddick was appointed to the project through the NEPO Construction Works framework, providing Anchor with a streamlined procurement route to deliver new homes in the city. Ashfield Mills further strengthens Caddick’s presence in Bradford following its delivery of One City Park for development partners Muse and Bradford Council. The 56,403 sq ft scheme was the city’s first Grade A office development in 20 years and includes five floors of office space and a roof terrace. Steve Ford, Regional Managing Director, Caddick Construction North East & Yorkshire commented: “We’re proud to have been appointed to deliver Anchor’s latest later living complex and for work to be progressing on site. This new development will offer residents independent living with the peace of mind that comes from a supportive community environment. Building on our experience in the later living sector, we will work in collaboration with our partners and supply chain to successfully bring this development to life.” Victoria Mager, Director of Development Delivery, added: “This scheme represents an important investment in high-quality homes for older people in Bradford. Our ambition is to create welcoming, modern places that help residents stay connected and live well for longer. Working with Caddick, we’re looking forward to delivering a development that supports both individual independence and a strong sense of community.” Building, Design & Construction Magazine | The Choice of Industry Professionals

Read More »
Moston Superstore to move as part of Manchester regeneration

Moston Superstore to move as part of Manchester regeneration

A planning application to move the Moston Superstore from Pym Street to a new site on Kenyon Lane has been lodged, paving the way for a public square at the heart of a £25m regeneration of Moston Lane. If approved, the store would relocate to the Ebsworth Street car park site, creating a larger supermarket with dedicated car parking and a cycle store for the first time. Parking on Pym Street will stay open to the public, and vacant plots on Albine Street and Cole Street – formerly used by Manchester College – are due to reopen for public parking later this year to offset the loss of spaces at Ebsworth Street during construction. Following the Council’s acquisition of key plots between Pym Street and Hartley Street, the current supermarket site would be cleared to deliver a new public square fronting Moston Lane, intended as a central community hub. The square is designed to be flexible, hosting markets and community events, with new seating, lighting, trees and planting to draw shoppers and visitors, support local businesses and strengthen the local economy. The wider investment programme in Moston has already delivered new social housing, pocket parks and green spaces, junction upgrades, road safety improvements, new alley-gates and targeted action on fly-tipping and other environmental issues. On Moston Lane, enhancements to three pocket parks were completed last year alongside investment in the Simpson Memorial Hall and Community Hub. In recent years, more than £3m in government grant funding has supported new social and affordable homes for local residents. The 2023 framework indicates that vacant land behind Moston Lane could accommodate around 80 new homes, potentially a mix of apartments and town houses, including social and genuinely affordable properties. Ground-floor spaces are envisaged for new retail and commercial uses, with potential health and community facilities and dedicated parking. A further 30 to 40 family homes are proposed for a site between Waterman close and Ebsworth Street to the south of Moston Lane, helping to meet demand for larger properties in the area. Draft designs for the square and new homes will be published once a developer is appointed to deliver the homes and commercial space. The selection process is expected to conclude in the coming months, after which the Council will consult with the community on the plans. To give residents and businesses a stronger voice in the regeneration, the Council is establishing a new advisory group chaired by local councillor Paula Appleby. The group will help shape local priorities, guide future investment, work with the appointed developer and feed into the design of the new square and public realm. Moston Lane is one of the first focus areas in the Council’s city-wide High Street Investment programme. Building, Design & Construction Magazine | The Choice of Industry Professionals

Read More »
Trafford City ice arena and events space approved

Trafford City ice arena and events space approved

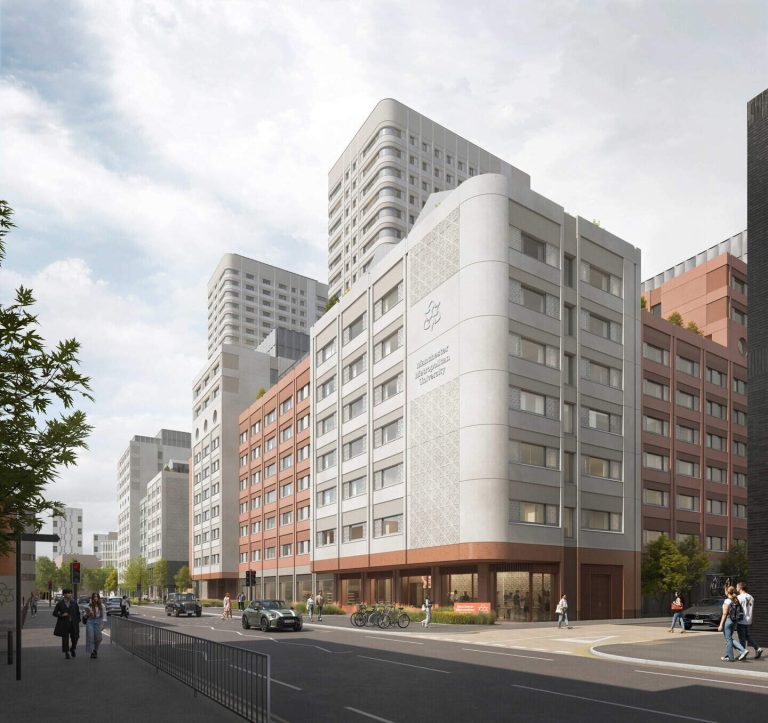
Trafford Council has signed off plans for a new purpose-built ice arena and multi-use events venue at TraffordCity, Manchester, marking a major step in expanding the area’s sport and leisure offer. The 3,000-capacity TraffordCity Arena will house state-of-the-art ice skating and ice hockey facilities, together with a flexible events area suitable for entertainment and community activities. Planet Ice will be the anchor tenant, and the scheme is set to become one of the operator’s largest sites in the UK. Set on the former Soccer Dome plot beside The Snow Centre, Trafford Golf Centre, David Lloyd, Fives Soccer, iFLY and The Padel Club, the project is being brought forward by ICITIES in partnership with Peel Waters, which has cleared the land to enable future leisure development. Year-round ice sessions, lessons and training will be complemented by premium hospitality, with future occupiers expected to provide family dining, bars, leisure offers and VIP areas. The design also allows for concerts, screenings and immersive experiences to broaden the programme for visitors. The approval comes amid strong development momentum across TraffordCity. Construction is underway on the £450 million Therme Manchester wellbeing resort, which is expected to add around 1.7 million visits a year once operational. Trafford Waters Care Home, the first residential project within the emerging Trafford Waters neighbourhood, has also completed, anchoring the growing mixed-use community. With planning in place for the arena, Peel Waters is exploring options for adjacent plots on the former Soccer Dome site, including high-end lifestyle hotels and additional leisure and sporting experiences. Peel Waters said its long-term TraffordCity vision has already supported 17,500 jobs, with an ambition to reach 33,000 over the next 20 years. The arena is expected to create construction roles and more than 50 permanent operational positions across hospitality, events and leisure once open. TraffordCity currently attracts about 44 million visits annually, with the new venue forecast to drive further footfall and investment across Trafford and Greater Manchester. Contractors will be confirmed shortly, with construction due to start in summer 2026 and an anticipated build period of 12–15 months. On completion, the arena will form a key part of Peel Waters’ wider ambition to create an inclusive destination for sport, leisure and entertainment at TraffordCity. Building, Design & Construction Magazine | The Choice of Industry Professionals
Read More »
Plans approved for next phase of Meridian One scheme

Plans approved for next phase of Meridian One scheme

Vistry has secured a non-material amendment to Block D at Meridian One, clearing the way for the next phase of the flagship regeneration scheme being delivered in partnership with Enfield Council. The approval enables Phase 1B of the development, which will deliver more than 700 homes across three buildings. Vistry expects to submit a Gateway 2 application in spring 2026, with construction due to start towards the end of the year. Meridian One forms part of a major regeneration programme and will ultimately deliver around 1,000 mixed-tenure homes. Phase 1A has recently completed, providing 301 homes, 92 per cent of which are affordable, alongside a Construction Skills Academy and a community garden. Phase 1B will build on this first phase, delivering approximately 700 additional homes. These will include further affordable housing, with the remaining homes designated for the private rented sector, supporting local housing demand and the long-term vision for the area. Progress is also continuing at Meridian Two, where a topping-out ceremony took place at the Leeside Road site in December 2025. The milestone marked the completion of the building’s frame ahead of the next stage of construction. The scheme, being delivered by Vistry for Metropolitan Thames Valley Housing, will provide 274 affordable homes for Enfield residents by winter 2026 and forms part of wider plans for around 1,000 new homes alongside new public spaces and community facilities. Together, Meridian One and Meridian Two represent a significant investment in the area, aimed at creating new neighbourhoods and opportunities for local communities. Rob Wilkinson, Managing Director at Vistry South London, said: “Securing this planning approval is a significant step forward for Meridian One and demonstrates our commitment to delivering high-quality homes and community facilities in partnership with Enfield Council. With Phase 1A now complete and Phase 1B moving into the next stage, we are proud to be playing a key role in creating a vibrant, sustainable neighbourhood that meets the needs of local people.” Building, Design & Construction Magazine | The Choice of Industry Professionals

Read More »
HG Construction wins Wembley student housing

HG Construction wins Wembley student housing

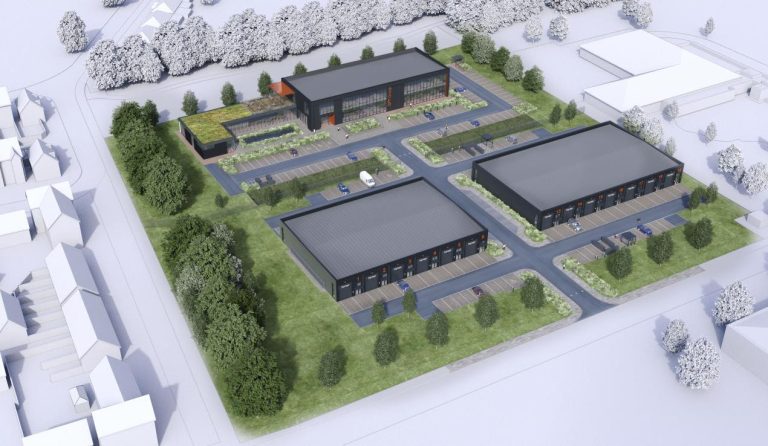
HG Construction has been named main contractor for a £73m purpose-built student accommodation (PBSA) project in Wembley for YourTRIBE, with works now under way. The development is the third PBSA scheme HG Construction has delivered for YourTRIBE, following a 250-bed project on Ilderton Road and a 226-bed scheme on Avonmouth Street, both in London. Situated near Wembley Stadium, the project will provide 609 student beds across two buildings. It comprises three blocks: a south element of 19 and 27 storeys delivering 409 rooms with amenity areas at basement, ground and first-floor levels; and a north block rising to 21 storeys with 200 rooms and amenity space at ground and first floors. Around 15,000 sq ft of commercial space is also included. Following Gateway 2 approval at the end of last year, construction has started, with completion targeted for summer 2028. HG Construction will draw on its self-delivery capabilities — including concrete frame, SFS, bathroom pods and drylining — to secure benefits in quality, programme and sustainability. Adam Quinn, Chief Executive Officer, HG Construction, said: “It’s a pleasure to be partnering with YourTRIBE on this striking new PBSA scheme in Wembley. We have a strong track record of successful collaboration, with our most recent scheme at Avonmouth Street delivered three months ahead of programme. We are proud to be supporting YourTRIBE in delivering high quality student accommodation schemes across London, particularly in areas with growing demand. With Gateway 2 approval secured, we look forward to progressing the scheme and maximising our social value contributions throughout construction.” Laurence Quail, Director of YourTRIBE said: “Our Wembley project marks a significant milestone for YourTRIBE representing the company’s largest scheme to date in both value and scale, highlighting its commitment to challenging the market and delivering high-quality, large-scale developments. The scheme has successfully secured the company’s first-ever Gateway 2 approval, a key regulatory achievement under the Building Safety Regime. “This milestone was made possible through the collaborative efforts of HG and the wider consultant team, who worked tirelessly to achieve approval. With Gateway 2 now secured, the project is set to move forward into the next phase of delivery. “YourTRIBE is delighted to be working once again with HG, building on a strong and trusted relationship developed over several years. The partnership reflects a shared commitment to quality, collaboration and excellence across complex residential projects.”  Building, Design & Construction Magazine | The Choice of Industry Professionals
Read More »
Work starts at The Oval redevelopment in Stevenage

Work starts at The Oval redevelopment in Stevenage


Construction has started on the large-scale redevelopment of The Oval in Stevenage, marking a major step forward in revitalising one of the town’s established neighbourhood centres and advancing the council’s wider housing development programme. Ground was broken on Friday 30 January 2026, with attendees including representatives from Bugler Developments; Baroness Taylor of Stevenage OBE; Richard Henry, Leader of the Council; Jackie Hollywell, Cabinet Member for Housing; SBC councillors, ward councillors and officers; Lloyd Briscoe, Deputy Mayor of Stevenage; Sian Carter of Homes England; and Toby Fox, founder of 1.5M New Homes. A fixture of Stevenage since the 1960s, The Oval will be reshaped into a contemporary neighbourhood featuring new homes, shops, a church, community facilities and an inviting market square designed for residents and families. The first phase, delivered with Bugler Developments, includes Brent Court—an independent living scheme led by the council, providing 91 modern, affordable homes. Phase One will also create a new church, a community building and additional play spaces, forming a vibrant and inclusive hub. Backed by £20.5 million from Homes England, the project forms a central part of Stevenage Borough Council’s long-term, council-led housing development programme, which has been delivering high-quality, affordable homes across the town since 2015. The Oval scheme sits within a strong pipeline of housing projects in Stevenage, including the forthcoming handover of Dunn Close and Brodie Court, the council’s independent living scheme completed at the end of summer 2025 and now fully occupied. These developments offer modern, supported accommodation for older residents, supporting downsizing and releasing larger council homes for families and vulnerable residents. Councillor Jackie Hollywell, Cabinet Member for Housing, said: “The Oval has been an important part of Stevenage for decades and today marks the beginning of an exciting new chapter. This redevelopment will deliver high-quality, affordable homes alongside welcoming community spaces that bring people together. “Importantly, it supports our wider housing development programme – helping us meet local housing need, make better use of our housing stock, and deliver homes that work for residents at every stage of life.” Andy Bugler, CEO, Bugler Developments said: “We’re proud to be working in partnership with Stevenage Borough Council on the regeneration of The Oval. This is a landmark project that will deliver high-quality homes and meaningful community spaces, while respecting the area’s heritage and creating a place people can be proud to call home. We’re delighted to see work getting underway on this first phase.” Image: Rock Townsend Building, Design & Construction Magazine | The Choice of Industry Professionals
Read More »