Cristina Diaconu
Work to begin on new Wythenshawe Culture Hub

Work to begin on new Wythenshawe Culture Hub

Work has begun on a new Culture Hub at Wythenshawe Civic, launching the first phase of a £500 million regeneration programme led by Manchester City Council and placemaker Muse. The venue is intended to boost opportunities for local artists, creative groups and organisations, offering residents access to both professional and

Read More »
Hackney approves funding for 400 new council homes

Hackney approves funding for 400 new council homes

Funding to enable construction to begin on 400 new council homes across Hackney has been approved by the borough’s cabinet, marking a significant step forward in the council’s housebuilding programme. The approved funding will allow work to start on 14 council-owned sites, including underused garages and derelict office buildings. Planned

Read More »
Morgan Sindall begins Burnside Secondary PRU regeneration

Morgan Sindall begins Burnside Secondary PRU regeneration

Morgan Sindall Construction’s Northern Home Counties division has begun a major £16.2 million redevelopment of the Burnside Secondary Pupil Referral Unit (PRU) in Chingford. Appointed by the Department for Education (DfE), the project is part of the DfE’s School Rebuilding Programme and was procured through the 2021 construction framework. The

Read More »
Laing O’Rourke to deliver Sussex Cancer Centre

Laing O’Rourke to deliver Sussex Cancer Centre

Laing O’Rourke has been selected to construct a new state-of-the-art Sussex Cancer Centre at the Royal Sussex County Hospital in Brighton & Hove. The Government, working with the New Hospitals Programme, has confirmed a quarter-of-a-billion-pound investment to create a regional Centre of Excellence for cancer services. Designed to serve a

Read More »
Newcastle Council shapes up plans for 15,000 homes

Newcastle Council shapes up plans for 15,000 homes

Newcastle City Council leader Cllr Karen Kilgour has outlined a decade-long programme to deliver up to 15,000 homes across the city, aimed at fostering stronger, more cohesive neighbourhoods as well as meeting growing housing demand. Cllr Kilgour first pledged in July last year to confront Newcastle’s housing pressures by accelerating

Read More »
Extra funding secured for M5 Junction 10

Extra funding secured for M5 Junction 10

Gloucestershire County Council has secured an additional £71.5 million from the UK Government to deliver the transformative M5 Junction 10 Improvements Scheme. The funding will enable the council to press ahead with key transport upgrades designed to unlock homes, jobs and investment across the county. On completion, the scheme is

Read More »
Partnership signed for Stevenage Station Gateway masterplan

Partnership signed for Stevenage Station Gateway masterplan

An agreement has been finalised to push ahead with the Stevenage Station Gateway project, forming a key part of the broader transformation of Stevenage town centre. The scheme is valued at around £1bn. It will deliver a minimum of 1,000 new homes, upgraded station facilities and about 50,000 sqm of

Read More »
Morgan Sindall appointed to refurbish Kings Hall Leisure Centre

Morgan Sindall appointed to refurbish Kings Hall Leisure Centre

Morgan Sindall Construction’s London division has commenced the refurbishment of the Grade II listed Kings Hall Leisure Centre in Hackney, aiming to preserve the building’s historic features while delivering new, state-of-the-art facilities. Selected by Hackney Council through the Southern Construction Framework (SCF), the £68.7 million project includes refurbishing the existing

Read More »
Ballymore gets green light for Thames Road development

Ballymore gets green light for Thames Road development

Ballymore has received planning consent from the London Borough of Newham for the redevelopment of its Thames Road site, located on the north bank of the River Thames to the east of Thames Barrier Park. The approved scheme will deliver 1,685 new homes on the industrial brownfield site, also known

Read More »
Charterpoint submits plans for two new care homes

Charterpoint submits plans for two new care homes

Specialist senior living developer Charterpoint has submitted planning applications for two new care homes, marking the start of the year with an expansion of its portfolio. The proposed developments are located in Gedling, near Nottingham, and to the north of Peterborough. Both schemes are designed as modern, three-storey care homes

Read More »
Latest Issue
Issue 340 : May 2026

Cristina Diaconu

Work to begin on new Wythenshawe Culture Hub

Work to begin on new Wythenshawe Culture Hub

Work has begun on a new Culture Hub at Wythenshawe Civic, launching the first phase of a £500 million regeneration programme led by Manchester City Council and placemaker Muse. The venue is intended to boost opportunities for local artists, creative groups and organisations, offering residents access to both professional and grassroots culture in an inclusive setting. Plans include ground-floor food and drink spaces, with the first floor set to host a mix of artist studios and flexible areas for workshops, exhibitions, classes and community events. A 40-seater cinema room, added in response to community feedback, will form part of the offer. On the second floor, a 200-seat performance space will cater for a wide range of shows, from dance and drama to music and contemporary art. The Culture Hub is due to complete in 2027 and forms part of the first phase of the Civic refresh, supported by £20m from the UK Government and a further £11.9m from the Council. In December, three planning applications were submitted for 422 new affordable homes across the town centre. Subject to approval, Alpha House, C2 The Birtles and Brotherton House will deliver a mix of townhouses and apartments for social rent, built to high energy-efficiency standards and featuring green spaces to support health and wellbeing. These homes are the initial housing element of a wider masterplan proposing up to 2,000 new homes over the next 10 to 15 years. Building, Design & Construction Magazine | The Choice of Industry Professionals

Read More »
Hackney approves funding for 400 new council homes

Hackney approves funding for 400 new council homes

Funding to enable construction to begin on 400 new council homes across Hackney has been approved by the borough’s cabinet, marking a significant step forward in the council’s housebuilding programme. The approved funding will allow work to start on 14 council-owned sites, including underused garages and derelict office buildings. Planned developments include nine new terraced houses on the Nye Bevan Estate, energy-efficient homes at Morris Blitz Court, and a new block of 18 homes replacing garages at Blackwell Close in Clapton. At least 300 of the new homes will be delivered at council social rent. Funding for the programme will be provided through a combination of the Mayor of London’s Affordable Homes Fund and direct council investment. Mayor of Hackney, Caroline Woodley, said: “This is another milestone in our mission to deliver 1,000 new council homes for social rent across Hackney, which will see spades in the ground on 400 new homes. “We’re building some of the best new council homes in the country. They’re spacious, energy efficient, designed in partnership with communities and, most importantly of all, local people always get first dibs. “I’m proud of our record, but we know there’s more to do, which is why we want to expand our housing programmes to build and buy back thousands more for the people in desperate need of somewhere to call home.” The council is currently delivering 972 new council homes across Hackney, despite rising construction costs and the impact of new building regulations. Delivering a single council home in London now costs more than £500,000, presenting ongoing financial challenges for local authorities. All new homes delivered through the programme are prioritised for residents most in need, with local people given first priority. Developments are designed in partnership with communities to ensure they reflect local character and needs, and the council’s housing programme has received multiple industry awards, including the RIBA Neave Brown Award for the best social housing in the UK. Building, Design & Construction Magazine | The Choice of Industry Professionals

Read More »
Morgan Sindall begins Burnside Secondary PRU regeneration

Morgan Sindall begins Burnside Secondary PRU regeneration

Morgan Sindall Construction’s Northern Home Counties division has begun a major £16.2 million redevelopment of the Burnside Secondary Pupil Referral Unit (PRU) in Chingford. Appointed by the Department for Education (DfE), the project is part of the DfE’s School Rebuilding Programme and was procured through the 2021 construction framework. The project will see the delivery of a modern teaching block and a hall and sports block, linked by a glazed corridor, across the 1,815m² site. Works will be completed in three phases, with the teaching block scheduled for handover in late 2026 and final completion expected in spring 2028. The teaching block will feature six multi-purpose classrooms, a specialist science laboratory, and an art and design studio, while the hall and sports block will house a new sports hall, dining area, food technology and fitness rooms. A new Multi-Use Games Area (MUGA) will provide outdoor sports facilities for both pupils and the local community. Staff amenities will include offices, a staff room, and storage space. Burnside PRU currently educates up to 48 pupils aged 11-16, including those with Education, Health, and Care Plans (EHCPs) who have faced challenges in mainstream education. To minimise disruption, existing single-storey buildings will be demolished in stages as new construction progresses. Phase one focuses on demolishing the Burwood Centre to build the teaching block, phase two involves the adjacent block, and phase three covers hard and soft landscaping. Special consideration has been given to safeguarding and pupil wellbeing. Design features include privacy in outdoor spaces, muted paint tones, calming lighting, and durable materials for long-term use. The new facilities will include a library, careers space, SEN therapy room, and ICT suite, all tailored to meet the needs of PRU pupils. Sustainability is central to the scheme. Precast flooring and stairs will reduce on-site waste and carbon emissions, while photovoltaic panels, an air source heat pump, and Closed Panel Timber construction aim to support net-zero carbon operation. Morgan Sindall will also use its CarboniCa digital tool to track and minimise the building’s embodied carbon. The project will deliver social value for the local community through engagement with a nearby primary school, university, and community centre, alongside apprenticeships and work experience opportunities for local residents. The Burnside PRU redevelopment demonstrates Morgan Sindall’s continued expertise in delivering complex educational projects in live, sensitive environments while prioritising sustainability and community impact. Building, Design & Construction Magazine | The Choice of Industry Professionals

Read More »
Laing O’Rourke to deliver Sussex Cancer Centre

Laing O’Rourke to deliver Sussex Cancer Centre

Laing O’Rourke has been selected to construct a new state-of-the-art Sussex Cancer Centre at the Royal Sussex County Hospital in Brighton & Hove. The Government, working with the New Hospitals Programme, has confirmed a quarter-of-a-billion-pound investment to create a regional Centre of Excellence for cancer services. Designed to serve a population of around 2 million and welcome more than 60,000 patients each year, the centre will focus on delivering safer, more efficient care and improving access, with every element shaped around patient experience, clinical quality and outcomes. Facilities will include high-precision radiotherapy in the basement, expanded outpatient clinics, assessment areas and a day unit on the middle floors, and a top-floor ward offering sea views. The scheme follows the successful completion of the neighbouring Louisa Martindale Building. Laing O’Rourke’s Managing Director, Peter Lyons, said: “This is an incredible project and one that I am proud we are a part of. The new cancer centre will transform the experience of care for patients and the work environment for staff. “At Laing O’Rourke we have a rich history in delivering hospitals, including The Louisa Martindale Building, so we’ll be able to use the power of our experience to improve the safety and efficiency on site, while guaranteeing the quality of product. “Leveraging digital design and offsite manufacturing, along with our integrated supply chain, we’ll be able to minimise disruption to local residents.” As a regional hub for cancer expertise, the centre will significantly expand capacity. A dedicated Oncology Acute Assessment area is expected to prevent more than 1,000 vulnerable cancer patients a year from attending the general A&E, ensuring specialist treatment in the right setting while easing wider hospital pressures. Patient experience is central to the design, with welcoming outpatient spaces and high-tech chemotherapy areas filled with natural light. Modern layouts will replace cramped, fragmented facilities, creating a calm, supportive environment for patients and families throughout their care. Research and innovation will be embedded, with dedicated spaces enabling patients and staff to take part in clinical trials and benefit from emerging technologies, including AI, so that global advances can be realised locally for people in Sussex. A new landscaped garden and ‘green lung’ will link the Louisa Martindale Building (Stage 1 of the 3Ts Redevelopment) with the Sussex Cancer Centre (Stage 2), providing a tranquil outdoor space for patients, families and staff and uniting the developments into a modern healthcare campus. Building, Design & Construction Magazine | The Choice of Industry Professionals

Read More »
Newcastle Council shapes up plans for 15,000 homes

Newcastle Council shapes up plans for 15,000 homes

Newcastle City Council leader Cllr Karen Kilgour has outlined a decade-long programme to deliver up to 15,000 homes across the city, aimed at fostering stronger, more cohesive neighbourhoods as well as meeting growing housing demand. Cllr Kilgour first pledged in July last year to confront Newcastle’s housing pressures by accelerating the delivery of new social homes. She has since pressed the Government for additional funding to back an ambitious vision for the city’s housing future. Officials have been developing proposals and lobbying ministers in the months since, with a comprehensive strategy now set to be published that maps out how thousands of homes will be built and communities renewed over the next 10 years. Central to the plans is the creation of 1,500 new council homes for Geordies currently on the housing register. These properties will prioritise larger family homes and adapted accommodation for disabled residents, reflecting a commitment to inclusion and meeting diverse needs. Cllr Kilgour has also asked officers to curb the number of Houses of Multiple Occupancy (HMOs) and bring empty homes back into use, to nurture balanced neighbourhoods and reduce transient living patterns. She said the scale of development isn’t just about building homes, it’s about shaping new communities that can deliver real improvements for residents. The West Fenham councillor said: “We know how vital it is for people to have access to safe, affordable, and high-quality homes, and this programme will deliver exactly that. “But it isn’t only about bricks and mortar, it’s also about shaping new communities with neighbourhoods that work better for residents, which may involve some selective demolition and rebuilding. “By investing in council housing, developing more robust infrastructure and working with partners, we will build a Newcastle that works for everyone.” Council homes will be developed right across the city, with advanced plans already in train for sites in Walker, Elswick, Blakelaw, Forth Yards and a series of smaller plots. Funding from the North East Combined Authority will help speed up delivery, with construction on some schemes expected to get underway later this year. Alongside the council’s programme, private developers and registered providers are expected to bring forward around 13,500 additional homes, many of which will include affordable housing secured through planning agreements. The combined pipeline is intended to help more residents onto the property ladder or into high-quality rented accommodation, ensuring a balanced mix of tenure and types across Newcastle’s neighbourhoods. Tackling HMOs and empty properties is a key strand of the plan, aimed at creating stable, sustainable communities that support local schools, businesses and social networks. The council noted that the private rented sector already serves over 28,000 households. It also aims to see an additional almost 2,000 high-quality homes built for social, affordable or private rent, broadening choice and flexibility for residents. Cllr Kilgour continued: “Everyone deserves a safe, secure and affordable place to call home. We’re committed to delivering the homes our city and region vitally need – homes that are safe, genuinely affordable, well-designed, and that help tackle the housing crisis head-on, and this programme will deliver exactly that. But it isn’t just about bricks and mortar – it’s about creating places where people can build their lives, connect with neighbours, and feel part of something bigger. “We need to shape the housing market to better respond to pressures and meet the needs of our growing population. That means the right homes in the right communities, with a mix of tenure for all.” Further details of the strategy are due to be presented to the Council’s Cabinet in February. Image: Aerial CGI of Forth Yards Building, Design & Construction Magazine | The Choice of Industry Professionals

Read More »
Extra funding secured for M5 Junction 10

Extra funding secured for M5 Junction 10

Gloucestershire County Council has secured an additional £71.5 million from the UK Government to deliver the transformative M5 Junction 10 Improvements Scheme. The funding will enable the council to press ahead with key transport upgrades designed to unlock homes, jobs and investment across the county. On completion, the scheme is expected to support the delivery of more than 20,000 new homes — including over 7,000 that are affordable — underpin the Golden Valley development and the National Cyber Innovation Centre and technology cluster with around 12,000 skilled jobs, and build on the successful delivery of the £33 million Arle Court Transport Hub. Development consent for the project was granted by the Secretary of State for Transport in June 2025, marking a major milestone and confirming its strategic importance for Gloucestershire’s transport network and economy. Cllr Julian Tooke, Cabinet Member for Business, Economic Development, Planning and Infrastructure, said: “Securing this additional Government funding is a turning point for Gloucestershire. The delivery of the M5 Junction 10 Improvements Scheme is a catalyst for transformational growth and opportunity in the region, driving future investment and prosperity. I’m grateful to Homes England and our partners for their support and confidence in this essential infrastructure.” The newly confirmed £71.5m is from the UK Government’s Housing Infrastructure Fund, administered by Homes England, and will close the remaining funding gap to deliver the full set of improvements. Funding already secured includes contributions from the Housing Infrastructure Fund, district council Community Infrastructure Levy receipts, Gloucestershire County Council, and Section 106 developer contributions from sites that will directly benefit from the scheme. Gloucestershire County Council is leading delivery of the scheme in collaboration with National Highways and other partners. Weather-dependent preparatory works began in autumn 2025 to avoid rising costs and keep the project on track, with appointed contractor Galliford Try undertaking early site activities. With the extra funding now in place, the council and partners will finalise delivery arrangements and continue preparation ahead of the main construction phase starting in autumn 2026. Building, Design & Construction Magazine | The Choice of Industry Professionals
Read More »
Partnership signed for Stevenage Station Gateway masterplan

Partnership signed for Stevenage Station Gateway masterplan


An agreement has been finalised to push ahead with the Stevenage Station Gateway project, forming a key part of the broader transformation of Stevenage town centre. The scheme is valued at around £1bn. It will deliver a minimum of 1,000 new homes, upgraded station facilities and about 50,000 sqm of additional development, including new public amenities and community spaces. These will be set along a landscaped street linking the town centre to the enhanced station and the Leisure Park. Stevenage Borough Council, supported by the Stevenage Development Board, has entered into a development agreement with Muse Place, backed by ECF — a partnership between Muse, Homes England and L&G. The appointment was made by Pagabo through its Developer Led Framework, which it manages on behalf of the contracting authority Cumbria, Northumberland, Tyne and Wear NHS Trust. Councillor Richard Henry, Leader of Stevenage Borough Council, said: “Ahead of this year’s 80th anniversary of Stevenage becoming designated as the UK’s first New Town, this deal marks an important milestone in the next chapter of the town centre’s regeneration. Delivered in partnership with ECF, Station Gateway will reflect what our town needs and deserves and will bring with it new homes, workspaces and jobs for our local communities.” Sir Michael Lyons, Chair at ECF, said: “Stevenage Borough Council has an ambitious vision for Stevenage and the signing of this agreement helps to move this one step closer to reality. We are pleased to take our commitment to the project further, unlocking this unique opportunity to create growth and community value in this fantastic location.” Chris Scott, Development Director at Muse, said: “We are excited to have formalised our partnership with Stevenage Borough Council for Station Gateway, and look forward to collaborating with the people and businesses of Stevenage as we move into the next phase of masterplanning. We believe successful regeneration is rooted in understanding and responding to the aspirations of the community, and our aim is to shape a detailed vision for Station Gateway that truly reflects the town’s priorities, while also recognising Stevenage’s national and international strategic importance.” The station multi-storey car park area has already seen £6m invested from the government’s Towns Fund, secured by the Stevenage Development Board. ECF’s role will enable wider development and investment in and around the rail station. The next phase is to prepare a detailed masterplan, building on the established vision. Stevenage Borough Council and ECF say they will work closely with residents, ensuring community feedback meaningfully shapes the proposals. Consultation on the detailed masterplan is planned for the first half of 2026, with a range of ways to take part — including online surveys, community drop-ins, stakeholder meetings and written submissions. Further details will be widely publicised to make it easy to participate. Subject to securing the necessary government grant funding, the aim is to start construction in 2028, with the first homes completed in 2030. Image: Stevenage Council Building, Design & Construction Magazine | The Choice of Industry Professionals

Read More »
Morgan Sindall appointed to refurbish Kings Hall Leisure Centre

Morgan Sindall appointed to refurbish Kings Hall Leisure Centre

Morgan Sindall Construction’s London division has commenced the refurbishment of the Grade II listed Kings Hall Leisure Centre in Hackney, aiming to preserve the building’s historic features while delivering new, state-of-the-art facilities. Selected by Hackney Council through the Southern Construction Framework (SCF), the £68.7 million project includes refurbishing the existing large pool and constructing a new large pool alongside a smaller teaching pool. Key heritage elements, such as the historic entrance, glazed bricks, and balustrades, will be carefully retained and restored. The redevelopment will also introduce new build features, including a cycle store, double-height sports hall, accessible entrance, sauna, and steam room. Morgan Sindall has committed to matching new structures to the existing brickwork to maintain the original character of the building. The restoration and construction work is scheduled for completion in autumn 2028. In line with Morgan Sindall’s sustainability goals, solar PV panels will be installed, and a new, energy-efficient M&E system will replace the centre’s current HVAC system, powering the leisure centre in a greener, more cost-effective manner. The project will also provide substantial local engagement opportunities, including work placements, apprenticeships, T-Level placements, and training weeks. Morgan Sindall plans to employ 30% local labour during construction to benefit residents in Hackney and surrounding boroughs. Morgan Sindall is working with FaulknerBrowns Architects, Alan Baxter Civil and Structural Engineering, Atkins Realis Cost Consultants, Hadron Consulting, and Ares Landscape Architects on the project. Richard Dobson, Area Director of Morgan Sindall Construction in London, said: “It’s a real privilege to work with Hackney Council to restore Kings Hall Leisure Centre. This historic building is a cornerstone of the borough, so we’re immensely proud to be part of its revitalisation, bringing life back to the centre with fresh facilities all while preserving the original features that the community has grown to love. “Not only is this project an opportunity to deliver a much-needed upgrade on Kings Hall Leisure Centre, but to give the people of Hackney the space they deserve to stay active and enjoy the centre’s facilities. “This is a great chance to get to know Hackney’s local community who will be joining us on site through apprenticeships, work placement opportunities, and local labour employment.” Building, Design & Construction Magazine | The Choice of Industry Professionals

Read More »
Ballymore gets green light for Thames Road development

Ballymore gets green light for Thames Road development

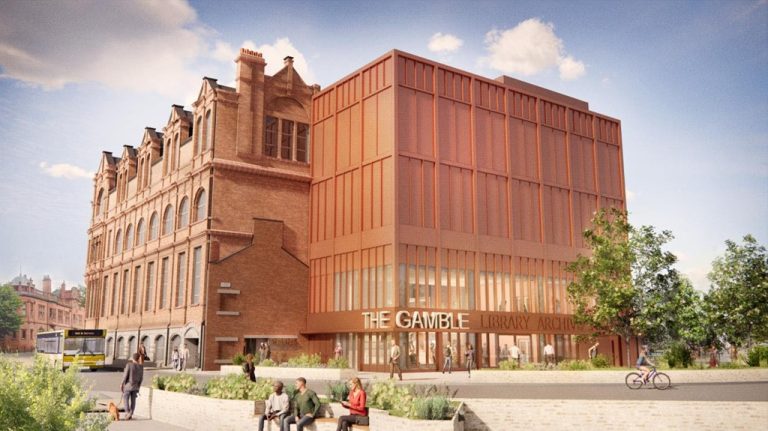
Ballymore has received planning consent from the London Borough of Newham for the redevelopment of its Thames Road site, located on the north bank of the River Thames to the east of Thames Barrier Park. The approved scheme will deliver 1,685 new homes on the industrial brownfield site, also known as UNEX, including 173 homes for social rent. Designed by Howells, the development will also feature 359 co-living suites, a new primary school, over 13,500 sq m of light industrial and flexible workspace, a riverside park, and a range of ground-floor retail and community spaces. The architectural design reflects the Royal Docks’ industrial heritage, incorporating a rich palette of brick tones and varied building types—from riverside mansion blocks and townhouses to contemporary co-living buildings—creating a distinctive and layered new neighbourhood. John Mulryan, Group Managing Director at Ballymore, said: “Securing consent for Thames Road is a significant milestone and a strong endorsement of the ambition and care that has shaped these proposals. Our commitment to the Royal Docks spans decades, and this approval allows us to build on the success of Royal Wharf while continuing to respond thoughtfully to the area’s evolving character and needs. “Royal Wharf has demonstrated what high-quality brownfield regeneration can achieve, becoming an international benchmark for new town delivery since its completion in 2020. With planning now in place for Thames Road, we are excited to move forward and prepare to begin construction next year.” Ballymore has a long-standing track record in Newham, most recently delivering Royal Wharf and Riverscape, a 40-acre riverside neighbourhood with over 4,000 homes, a new primary school, public park, vibrant high street, and accessible riverside walkway connecting Lyle Park and Thames Barrier Park, including a Thames Clippers pier. In addition, Ballymore submitted plans in 2024 for a sister site at Knights Road, currently awaiting determination. The Knights Road proposals, designed by Allies & Morrison, include 1,667 new homes and 4,000 sq m of light industrial and flexible workspace, located a short walk from West Silvertown DLR. Building, Design & Construction Magazine | The Choice of Industry Professionals
Read More »
Charterpoint submits plans for two new care homes

Charterpoint submits plans for two new care homes

Specialist senior living developer Charterpoint has submitted planning applications for two new care homes, marking the start of the year with an expansion of its portfolio. The proposed developments are located in Gedling, near Nottingham, and to the north of Peterborough. Both schemes are designed as modern, three-storey care homes with 80 en-suite bedrooms, lounges, dining rooms, activity areas, and additional resident facilities. Charterpoint CEO Adrian Goose said: “As a specialist in the senior living and care home sector, Charterpoint is very pleased to have applied for planning permission for two additional care homes to add to our portfolio. “We have a strong track record of developing best in class care homes—identifying areas where there is demand for such facilities, designing attractive buildings, and securing planning permission for the developments. We are delighted to have now submitted plans to Gedling Borough Council and to Peterborough City Council for two further care homes.” The Gedling care home is proposed for a site off Lambley Lane, which has been identified for residential use in Gedling Borough Council’s Local Plan. The design, by KWL Architects, includes 80 en-suite bedrooms, lounges, dining areas, activity and hobby rooms, a café, and a hairdresser, with access via an improved entrance off Lambley Lane. The Peterborough care home, designed by Anotherkind Architects, will feature en-suite bedrooms, residents’ lounges, dining areas, a cinema, a hairdresser, a café/bistro opening onto a terrace, and activity rooms. The site, to be accessed from Newborough Road, will also include spacious gardens, patios, communal terraces on the first and second floors, and 33 car parking spaces for staff and visitors. Charterpoint Managing Director Giles Nursey said: “Our proposed new care home is in an area of Peterborough which is experiencing significant and rapid local growth, where a care home would be a tremendous asset to the community. “This care home would offer yet another best in class asset in an easily accessible and visible site, responding to this locally recognised need.” Charterpoint worked with planning consultants P&DG on the Peterborough proposals. Building, Design & Construction Magazine | The Choice of Industry Professionals

Read More »