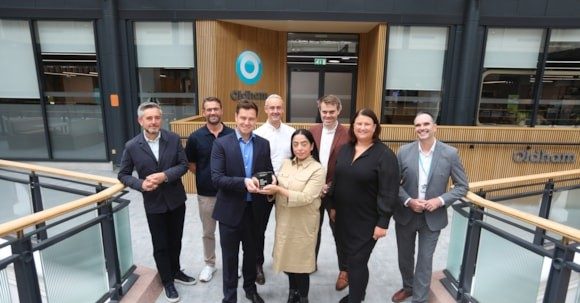
Kenneth Booth
Sisk Breaks Ground on £65m Transformation of Haringey Civic Centre

Sisk Breaks Ground on £65m Transformation of Haringey Civic Centre

Work has officially begun on a major £65 million refurbishment of the Grade II-listed Haringey Civic Centre in north London, as contractor John Sisk & Son moves ahead with the much-anticipated upgrade. A ground-breaking ceremony held recently marked the start of construction on the project, which will see the 1950s

Read More »
Better Fire Doors: Raising the Standard for Fire Safety Across the North

Better Fire Doors: Raising the Standard for Fire Safety Across the North

In a world where safety, compliance and reliability are non-negotiable, one manufacturer is proving that quality fire protection and expert craftsmanship can go hand-in-hand. Based in Barton, Preston, Better Fire Doors has firmly established itself as the North’s leading provider of timber fire doors and fire-rated screens — trusted across

Read More »
Aviva Unveils Plans for Landmark Office Tower in the City of London

Aviva Unveils Plans for Landmark Office Tower in the City of London

Aviva has submitted a planning application to transform 130 Fenchurch Street in the heart of the City of London into a striking 34-storey office tower, marking a significant addition to the capital’s evolving skyline. The proposal would see the current mid-20th century Fountain House demolished and replaced with a 146-metre-tall

Read More »
Pitsea to Welcome £54m Diagnostic and Community Health Hub

Pitsea to Welcome £54m Diagnostic and Community Health Hub

Plans have been confirmed for a major new health facility in Essex, with modular construction firm MTX Contracts appointed as the preferred builder for a state-of-the-art community diagnostic centre (CDC) in Pitsea. The £54 million project, which will be developed on the former site of a leisure centre and library

Read More »
Latest Issue
Issue 340 : May 2026

Kenneth Booth

Popeyes Set to Spice Up Dining Scene at Lakeside Shopping Centre

Popeyes Set to Spice Up Dining Scene at Lakeside Shopping Centre

Lakeside Shopping Centre in Essex is adding another big-name operator to its growing food and beverage line-up, as American fried chicken brand Popeyes prepares to open its doors. Occupying a 1,750 sq ft unit on level three within The Eatery, Popeyes is set to open next week, joining a diverse mix of popular restaurants including Five Guys and Taco Bell. The launch marks the brand’s 80th location in the UK, reflecting its ambitious expansion across the country. With a focus on delivering a high-energy dining experience inspired by the bold flavours of New Orleans, Popeyes has quickly become a fast-growing favourite in the British casual dining market. The latest addition is part of a wider strategy to enhance the food offering at Lakeside, as the centre continues to evolve beyond traditional retail. Rob Jewell, managing director of asset management at Pradera Lateral, commented: “We’re committed to expanding and refreshing our dining options to ensure Lakeside remains a top destination for visitors. Popeyes is a strong addition to our mix – offering something new, exciting, and relevant to today’s diners.” He added: “We want every visit to Lakeside to feel more than just a shopping trip. With an ever-broadening choice of places to eat and relax, we’re building an experience that’s about variety, quality, and enjoyment.” Lakeside has seen an increased emphasis on enhancing its leisure and dining zones in recent years, as consumer habits shift and visitors seek richer, all-day experiences. The arrival of Popeyes signals continued investment in The Eatery as a vibrant social space at the heart of the centre. Tom Crowley, chief executive officer of Popeyes UK, expressed his enthusiasm about the new opening: “2025 is shaping up to be another exciting year for us, with two new sites planned for the Essex area. Our aim is to bring our signature Louisiana-inspired hospitality and flavours to even more communities, and we’re thrilled to be joining the line-up at Lakeside.” As the brand continues to build momentum, Lakeside visitors can expect a menu packed with crispy chicken sandwiches, Cajun fries, and the signature biscuits that have helped Popeyes make its mark on the UK high street. The opening is expected to draw strong footfall and further solidify Lakeside’s position as a leading shopping and leisure destination in the South East. Building, Design & Construction Magazine | The Choice of Industry Professionals

Read More »
Sisk Breaks Ground on £65m Transformation of Haringey Civic Centre

Sisk Breaks Ground on £65m Transformation of Haringey Civic Centre

Work has officially begun on a major £65 million refurbishment of the Grade II-listed Haringey Civic Centre in north London, as contractor John Sisk & Son moves ahead with the much-anticipated upgrade. A ground-breaking ceremony held recently marked the start of construction on the project, which will see the 1950s civic building reimagined as a modern, sustainable workspace and community hub. Originally built in 1958 and granted listed status in 2018, the Civic Centre is being redeveloped with a sensitive yet forward-thinking approach. The scheme, approved by Haringey Council’s planning sub-committee in September last year, will include the creation of a new annex, improved office space, and restored civic areas. Council leader Peray Ahmet described the refurbishment as a pivotal moment for the borough. “This project will re-establish the Civic Centre as the heart of public life in Haringey. It’s not just about upgrading a building — it’s about creating a welcoming, inclusive space that reflects our ambitions for a greener and more collaborative future,” she said. The refurbished centre is set to provide high-quality, accessible office accommodation for up to 900 council staff. It will also offer public-facing spaces and community facilities designed to support civic engagement and partnership working. Sustainability is a cornerstone of the redevelopment. The project forms part of Haringey Council’s wider commitment to achieving a zero-carbon estate. As part of the works, Sisk will introduce energy efficiency upgrades across the site, including insulation enhancements and the installation of solar panels. Steven McGee, chief operating officer for Sisk in Ireland and the UK, highlighted the significance of the scheme. “This is a landmark project for the borough and for us as a contractor. The team is bringing innovative techniques to the table and keeping sustainability front and centre,” he said. “A new central courtyard and extensive landscaping will help reframe the Civic Centre as an open, accessible place for residents and staff alike. We’re proud to be part of this transformation and look forward to delivering a result the community can take pride in.” Once complete, the revitalised Civic Centre will embody a blend of architectural heritage and modern performance standards, reflecting the council’s drive to preserve the borough’s past while planning responsibly for its future. Building, Design & Construction Magazine | The Choice of Industry Professionals

Read More »
Better Fire Doors: Raising the Standard for Fire Safety Across the North

Better Fire Doors: Raising the Standard for Fire Safety Across the North

In a world where safety, compliance and reliability are non-negotiable, one manufacturer is proving that quality fire protection and expert craftsmanship can go hand-in-hand. Based in Barton, Preston, Better Fire Doors has firmly established itself as the North’s leading provider of timber fire doors and fire-rated screens — trusted across residential, education and healthcare sectors. With a purpose-built manufacturing facility and accreditation under the BWF Certifire scheme, Better Fire Doors offers fully certified FD30, FD60 and FD120 doors. These products not only meet stringent UK fire safety regulations but are also tailored to deliver high performance, style and long-term durability. The company’s product range includes bespoke and pre-hung door sets, flush and glazed options, as well as factory-fitted ironmongery, enabling faster installation and reducing time spent on site. They also offer fully glazed fire screens, tested to provide integrity and insulation for up to 60 minutes — a perfect fit for modern buildings where aesthetics must balance strict compliance. Beyond fire protection, Better Fire Doors delivers solutions for high-demand environments. In education, doors are designed to withstand constant use while meeting severe-duty fire and acoustic performance standards. In healthcare, the firm provides hygienic, robust doors for hospitals, clinics and care homes — always combining ease of access with safety and a therapeutic design touch. What truly sets Better Fire Doors apart is their comprehensive in-house joinery expertise. From handcrafted staircases and traditional windows to bespoke kitchens and outdoor structures, their attention to detail and use of both traditional skills and CAD planning ensures each project is delivered to exacting standards. Their efforts haven’t gone unnoticed — the firm was recently named Best Fire Door Manufacturer 2023 – Northern England, a reflection of their commitment to British manufacturing and industry-leading service. In an industry where fire safety saves lives, Better Fire Doors continues to push boundaries — offering better quality, better design, and ultimately, better protection. Contact Better Fire Doors:📞 07731 454 121🌐 www.betterfiredoors.co.uk Building, Design & Construction Magazine | The Choice of Industry Professionals

Read More »
Aviva Unveils Plans for Landmark Office Tower in the City of London

Aviva Unveils Plans for Landmark Office Tower in the City of London

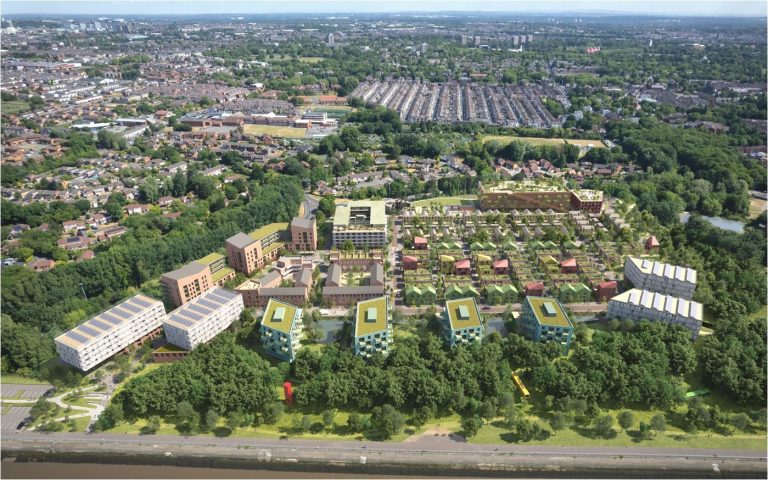
Aviva has submitted a planning application to transform 130 Fenchurch Street in the heart of the City of London into a striking 34-storey office tower, marking a significant addition to the capital’s evolving skyline. The proposal would see the current mid-20th century Fountain House demolished and replaced with a 146-metre-tall building offering around 600,000 square feet of prime commercial space. The scheme is being developed in partnership with commercial real estate specialist CO-RE and renowned architecture studio WilkinsonEyre, with engineering consultancy Arup on board to deliver structural and building services design. Pending approval, demolition of the outdated 16-storey structure is expected to begin in 2026, with piling works targeted for late 2027. The development aims to respond to the shifting demands of post-pandemic office life, with a strong emphasis on sustainability, wellbeing and flexibility. Among the standout features of the new tower are two upper-level public spaces: a cultural and exhibition area on the 17th floor, and a public viewing gallery on the 20th floor, complete with an expansive outdoor terrace overlooking London’s Eastern Cluster. In addition to delivering high-quality office accommodation, the project promises an enhanced public realm. Plans include a new pedestrian route linking Cullum Street to Fen Court, revitalised ground-floor retail and hospitality spaces, and improved landscaping to create a more accessible and engaging street environment. The tower will be built with sustainability at its core, targeting BREEAM ‘Outstanding’, WELL Platinum, and a 5.5-star NABERS rating. The project will also follow circular economy principles, aiming to retain and reuse materials from the existing building wherever possible. Whole Life Carbon assessments are currently being undertaken in line with the latest industry guidance. Stephen Black, Director at CO-RE, highlighted the importance of futureproofing office developments: “This project is about more than just creating a new workplace—it’s about reimagining what an office building can offer. From cultural programming and green spaces to cutting-edge sustainability features, we’re delivering a best-in-class destination that meets the needs of tomorrow’s workforce.” Though the site lies just outside a conservation area, it is surrounded by key heritage assets such as Leadenhall Market, the Lloyd’s Building and The Ship Tavern. As such, the design has been carefully developed to respond sensitively to its historic context while still delivering a bold, contemporary presence. Fountain House, built between 1954 and 1958, has long since outlived its design life. With poor environmental performance, dated interiors, and vacant office floors, the existing structure is no longer suited to the demands of modern commercial tenants. Earlier redevelopment plans were granted permission in 2014 and 2016, but were never implemented. Now, with London’s commercial sector rebounding and demand for high-quality, flexible office space on the rise, the scheme at 130 Fenchurch Street represents an opportunity to bring new energy, connectivity and innovation to one of the capital’s most iconic business districts. Building, Design & Construction Magazine | The Choice of Industry Professionals
Read More »
Luton Town Signs International Contractor for Long-Awaited Stadium Move

Luton Town Signs International Contractor for Long-Awaited Stadium Move

Luton Town Football Club has taken a major step toward its future by appointing Limak International as the main contractor for its new 25,000-capacity stadium at Power Court. The Turkish construction firm, which is currently involved in the redevelopment of FC Barcelona’s Camp Nou, will begin work this summer as part of a transformative project for both the club and the wider Luton area. The new stadium will more than double the capacity of the club’s current home at Kenilworth Road, which holds just over 12,000 supporters. The first competitive fixture at the new ground is targeted for the start of the 2028/29 season. The development is being driven by 2020 Developments, the club’s property and regeneration arm. Alongside the stadium, plans include a broader regeneration scheme comprising residential development, a hotel, and supporting infrastructure—designed to revitalise central Luton and deliver long-term economic benefits to the town. Gary Sweet, Chief Executive of Luton Town FC, said: “This is a landmark moment for the club and the town. Our new stadium is not just about football—it’s a symbol of progress and ambition. We’ve long shared the desire with our fans for a new home that represents who we are and where we want to go. This project is central to that vision. “Partnering with Limak, a company with global experience and a track record of delivering major infrastructure projects, brings valuable expertise to the table. Together, we’ll ensure that this stadium becomes a hub of pride and progress for our community.” Limak’s portfolio spans across high-profile international projects including a key role in Turkey’s record-breaking 1915 Çanakkale Bridge and a new terminal at Kuwait Airport. In the UK, its entry into the Power Court development marks a major move into the domestic sports infrastructure market. Gokalp Kahraman, Limak’s Regional Director for the UK and Western Europe, added: “We’re honoured to begin work on this exciting project and to bring our international knowledge to support Luton Town’s bold vision. The early stages will involve detailed technical planning and assembling a top-class team of UK-based trade partners. We look forward to delivering a venue that fans and the town can be proud of.” The new stadium is expected to inject fresh momentum into Luton Town’s long-term sporting ambitions, including a future return to the Premier League. More than just bricks and mortar, the development aims to provide a lasting foundation for community growth, commercial opportunity, and civic pride. Building, Design & Construction Magazine | The Choice of Industry Professionals

Read More »
Sainsbury’s Launches First New Store of 2025 as Expansion Plans Take Shape

Sainsbury’s Launches First New Store of 2025 as Expansion Plans Take Shape


Sainsbury’s has kicked off its 2025 store expansion drive with the opening of a brand-new supermarket in Felixstowe — the first of 14 planned site conversions following a major property acquisition in late 2024. Located on a 19,000 sq ft site, the Felixstowe store marks the retailer’s first presence in the Suffolk town, bringing Sainsbury’s full grocery offer to local residents for the first time. The store is part of a strategic expansion effort that will see over 400,000 sq ft of new retail space added to Sainsbury’s portfolio over the next two years. The newly opened supermarket is one of 14 locations secured last autumn, largely comprising former Homebase units and two sites previously operated by the East of England Co-op. Alongside larger supermarkets, the retailer has also announced plans to open 25 additional convenience stores over the same period. Patrick Dunne, Sainsbury’s Chief Property and Procurement Officer, said: “We’re thrilled to open our first ever store in Felixstowe, bringing our quality food and excellent service closer to more customers. It’s also a proud moment for the business as this store marks the first of many new supermarkets we’ll be unveiling over the next two years.” He added: “Our expansion reflects the confidence we have in our brand and our commitment to investing in communities across the country. The Felixstowe site has been transformed in just a few months, and we’re looking forward to continuing this momentum as we bring more Sainsbury’s stores to life.” The wider expansion is part of a bold growth strategy to strengthen the supermarket’s reach in both new and existing markets, offering customers greater convenience and access to its full range of products. Building, Design & Construction Magazine | The Choice of Industry Professionals
Read More »
Pitsea to Welcome £54m Diagnostic and Community Health Hub

Pitsea to Welcome £54m Diagnostic and Community Health Hub

Plans have been confirmed for a major new health facility in Essex, with modular construction firm MTX Contracts appointed as the preferred builder for a state-of-the-art community diagnostic centre (CDC) in Pitsea. The £54 million project, which will be developed on the former site of a leisure centre and library in the town centre, is set to become the largest diagnostic facility in mid and south Essex. Construction is expected to commence later this year. Designed as a two-storey, multi-functional healthcare hub, the Pitsea CDC will house a full suite of diagnostic services including CT and MRI scanners, X-rays, blood testing, and an eight-room endoscopy suite. The facility will also serve as a vibrant community space, with wellbeing amenities such as a purpose-built activity centre and a brand-new library incorporated into the design. Michael Thorpe, Portfolio Director at the Mid & South Essex NHS Foundation Trust, said: “By bringing services under one roof, we’re making healthcare more convenient and accessible for local residents. With Pitsea being our largest CDC, we’ll be able to treat more patients quickly and locally—offering essential diagnostic tests without lengthy travel or delays.” The project is being delivered in collaboration with Essex County Council and Basildon Council, with a focus on improving healthcare infrastructure and community wellbeing across the region. MTX Contracts, a Cheshire-based firm known for delivering modern healthcare buildings, brings its expertise in modular construction to the scheme. Managing Director David Hartley highlighted the use of offsite manufacturing and modern methods of construction, allowing for faster build times, reduced disruption, and lower environmental impact. “Our approach ensures quicker delivery, better value, and ultimately faster access to vital healthcare services,” Hartley noted. “It means the Trust can begin using the facility sooner, improving outcomes for patients and staff alike.” Once complete, the Pitsea CDC will play a central role in reshaping how diagnostics and community services are delivered in Essex, helping reduce waiting times and supporting earlier detection and treatment. Building, Design & Construction Magazine | The Choice of Industry Professionals

Read More »
Latest plans submitted for George Hotel will expand capacity and further boost local economy

Latest plans submitted for George Hotel will expand capacity and further boost local economy

Kirklees Council has submitted revised plans for the George Hotel, seeking to increase the number of rooms while preserving the building’s character. Having worked closely with architects and Historic England, the council have identified an opportunity to rework the original plans for the interior creating 17 more rooms whilst still preserving the building’s beautiful architecture and heritage. This is the second planning application submitted by the council for the refurbishment of the historic George Hotel. The revised plans come following a large amount of the restoration now being completed in preparation for the renovation works. The revised plans would see the number of rooms planned increase from 91 to 108. Expanding the hotel’s capacity in this way would enable it to support more guests and generate more income to repay the council’s £30million investment. Huddersfield town centre is continuing to benefit from major cultural, business and education investments. In addition, the multimillion-pound Transpennine Route Upgrade is improving connectivity and Huddersfield Railway Station itself, which is on the George’s doorstep. All of these investments will contribute to attracting more visitors to the town which is why it is important to capitalise on the building’s possibilities and increase capacity. Councillor Graham Turner, Cabinet Member for Finance and Regeneration, said: “The Huddersfield Blueprint is really starting to take shape now, with our vision for the town becoming a reality. The recently opened leisure complex – the Light at Kingsgate, together with the enhancements to the public realm on New Street and St Peter’s Gardens and the eagerly anticipated Our Cultural Heart will all enhance the high street. “External investments like the University of Huddersfield’s National Health Innovation Campus, the West Yorkshire Investment Zone, and the Transpennine Route Upgrade are helping to put Huddersfield on the map. “The George Hotel plays such a key role in Huddersfield’s past, and for people travelling by rail, it will always be one of the very first buildings to welcome you as you enter the town centre. Once rejuvenated, hotel will be perfectly placed to thrive and channel current investment back into the local economy.” The George is a key priority within the Huddersfield Blueprint, Kirklees Council’s master plan to transform the town centre, and once restored it will be managed by internationally renowned hotelier Radisson. Building, Design & Construction Magazine | The Choice of Industry Professionals

Read More »
Unilode Aviation Solutions take Unit 5b 27,000 sq ft facility at Stud Brook Business Park, Castle Donington

Unilode Aviation Solutions take Unit 5b 27,000 sq ft facility at Stud Brook Business Park, Castle Donington

Clowes Developments have announced that unit 5b, a 27,000 sq ft facility at Stud Brook Business Park, has been let to ULD management solutions provider Unilode Aviation Solutions. Based in Zurich, Switzerland, Unilode oversees the largest digitised fleet of nearly 200,000 Unit Load Devices (ULDs) in the aviation sector. The company also operates the most extensive global network for maintaining, repairing ULDs, ULD rentals, inflight galley cart equipment and digitalisation solutions to over 90 airlines, utilising a network that spans more than 550 airports, 18 regional offices, and 50 certified repair stations, all supported by their dedicated global team of over 800 employees. Unilode will be relocating to Unit 5b at Stud Brook Business Park in Castle Donington which will see the company invest and grow their services to fulfil their customer’s needs at East Midlands Airport, just a stone’s throw away from Stud Brook Business Park. Janis Balkens, Chief Operating officer at Unilode Aviation Solutions said about on their move, “At Unilode, thanks to our dedicated team and valued customers, we take great pride in the achievements we’ve already made at our East Midlands airport location. Our focus has been on delivering exceptional service, while creating a positive working environment. The decision to relocate our operations, that’s includes our 30 strong workforce, to Studbrook Business Park, will not only enhance our service capabilities but also enable us to support a larger customer base, while aligning with our sustainability goals on a local and global scale. Unilode also recognise the importance of a sustainable business model that benefits our employees, customers, and the planet. With this new state of the art facility, we’re committed to our sustainability initiatives, such as utilising 100% renewable energy, improving waste management practices, and aiming for BREEAM certification for our new operations at East Midlands Airport. Together with our customers, partners and suppliers we are embracing a circular economy that drives positive change. Our East Midlands Airport operations move, as well as developments across the globe such as the moves to new Hong Kong and Singapore MROs, and refurbishments at both Newark (USA) and our London Heathrow MRO, help us to continuously invest and makes sure we remain responsive to the growing needs of our global customer base, which at our East Midland operations includes DHL, West Atlantic, Singapore Airlines, Aer Lingus, Finnair, TUI and many more. ” The deal was put together by Tim Gilbertson, Director of FHP Property Consultants who added: “It’s fantastic to announce the letting of a further unit at Stud Brook and again to a globally known company.  The move will help Unilode expand and improve again their services to their clients in the region and from our perspective, it sees yet another deal done at Stud Brook with only a couple of units left available in the first phase.  The final units are due to complete and be ready for occupation at the end of May and with interest still good in the last couple of units, hopefully there will be other deals to announce shortly. The focus then switches to smaller units which are being developed out speculatively at Stud Brook of up to 5,000ft² which will all be ready for occupation by the end of 2025. A pleasure to work with Unilode on this deal and I wish them well for the future.” Whilst available space at Stud Brook Business Park is limited there does remain some opportunity for leasehold agreements. Interested parties are invited to contact agents directly via richards@ng-cs.com and tim@fhp.co.uk. Building, Design & Construction Magazine | The Choice of Industry Professionals

Read More »
Infrastructure works complete at Vesuvius Worksop opening up next phase of development at 45-acre site

Infrastructure works complete at Vesuvius Worksop opening up next phase of development at 45-acre site

Caddick Civil Engineering Ltd has completed a £2 million construction contract has completed at Vesuvius, Worksop facilitating the next phase of development at the 45-acre brownfield site. Delivered on behalf of development and investment company, CEG, the highway infrastructure package included an extension of the existing spine road, construction of a new roundabout and connections to all utilities. As well as providing access for the local bus service into the site, this will release the remaining sixteen acres of development land ready for businesses to locate here. A deal has already been secured for the first acre of land to Admirals Yard Self Storage which is building a secure storage facility.  Antonia Martin Wright, Director of Commercial Development at CEG, explains: “The infrastructure works have opened up access to the next development site, providing serviced, level development-ready plots. “In addition to securing a deal with Admirals Yard Self Storage, we’ve received a number of enquiries. With design and build opportunities available from 10,000 sq. ft upwards and such a shortage of supply in the market we expect to announce further new occupiers this year.” DTRE and FHP have been appointed as agents to market the site. Rob Kos, Associate Partner at DTRE, said: On the back of agreeing a deal with Admirals Self Storage and the new infrastructure works completing, we have seen an uptick in enquires and are having some positive discussions with occupiers and purchasers. This is likely to continue given the lack of open storage and oven ready development plots in the area.” Vesuvius is CEG’s regeneration of a 45-acre brownfield site close to the M1 and A1(M). CEG delivered the original remediation and development platforms, alongside infrastructure including the new access roundabout and roads, working closely with the local authority and D2N2 to enable the development. A 70,000 sq. ft ASDA food store opened in 2020, followed by Travis Perkins and Nottinghamshire Fire and Rescue’s £3.4m new fire station. CEG speculatively delivered the first phase of 16 light industrial units in summer 2021. These were swiftly let to a range of occupiers including Kitchen Craft, Escape Hot Tubs, Rother Valley Optics, electric vehicle charging specialist Powerpoint and Shark Eye’s research and design centre. There are also three food and beverage units at the site, including Burger King. Building, Design & Construction Magazine | The Choice of Industry Professionals

Read More »