

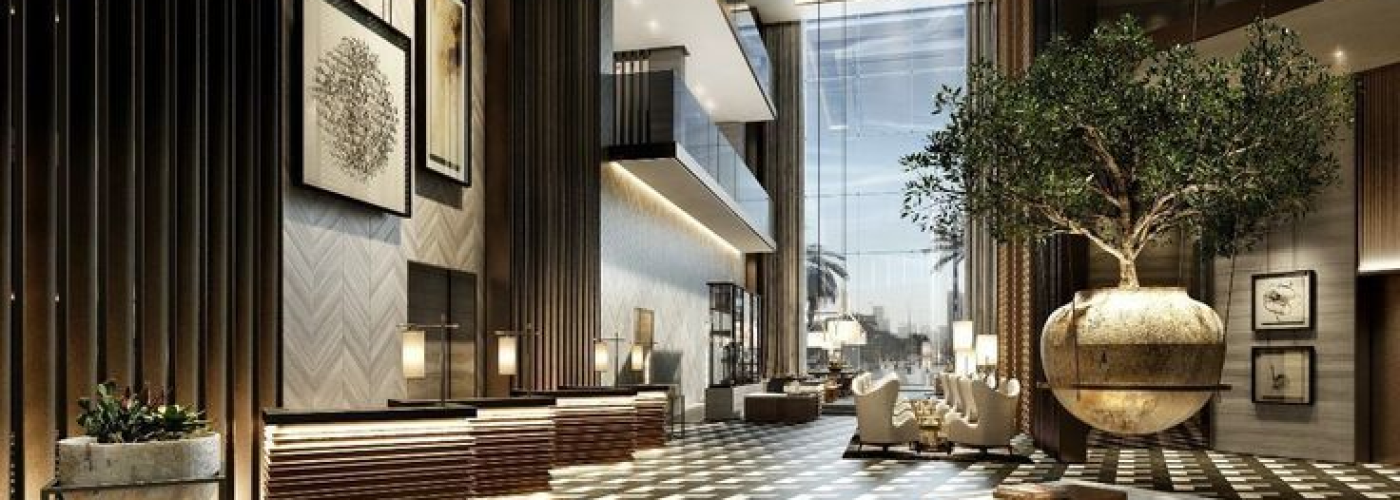


Book a stay at a high-end city hotel today and the itinerary rarely stops at the check-in desk. Guests increasingly expect a whole floor of things to do without ever stepping outside, and that same appetite for varied, all-in-one leisure has reshaped how designers approach these buildings — the same instinct, in fact, that drives the popularity of the https://totalfootballanalysis.com/online-casinos/ available to UK players, where reviewers rank brands like 888casino, Paddy Power and Sky Bet on their bonuses, game variety and payment options. For anyone who enjoys blending a good meal, a spot of pampering and a flutter of excitement in one evening, the digital equivalent mirrors what the physical entertainment floor tries to achieve: a curated menu of experiences designed to keep you engaged for hours.
From Corridor to Destination
Not long ago, a hotel’s leisure offer meant a treadmill in a windowless basement and a bar tucked behind reception. That model is fading fast. Schemes like The Chancery Rosewood in London have pushed the entertainment floor to the front of the design brief, treating dining, wellness and gaming spaces as the commercial engine of the building rather than a bolt-on amenity.
The reasoning is straightforward for developers. Room rates alone rarely justify the land values in prime central locations, so the leisure floors must earn their keep by drawing in non-residents — the local diner, the day spa visitor, the couple in for a special night. That shift changes everything about the floorplate, the servicing strategy and the structural grid long before a single finish is chosen.
Zoning the Experience
The central challenge for architects is balance. A wellness suite needs hush, low light and warm materials; a gaming room wants energy, sightlines and a certain theatrical buzz; a restaurant sits somewhere in between. Put them cheek by jowl without thought and the acoustics alone will sink the project.
Designers solve this through careful zoning, using transitional spaces — a lounge, a bar, a garden terrace — as decompression chambers between moods. Acoustic separation is engineered into the very slabs, with floating floors and resilient bearings isolating a spa’s calm from the clatter of a busy kitchen next door. Mechanical services become fiendishly complex, because a steam room, a wine cellar and a games salon each demand entirely different temperature and humidity regimes on the same level.
The best entertainment floors read as a journey. A guest might drift from a tasting menu to a cocktail, then wander towards a livelier room where the atmosphere lifts, before winding down again. Sequencing those moods is closer to stage design than conventional planning.
Why Flexibility Rules the Brief
Modern leisure floors are built to shape-shift. A space that hosts fine dining at eight can become an event room by eleven, then a private function suite the following afternoon. That demand for versatility filters straight down into the construction detail — demountable partitions, raised access flooring stuffed with cabling, and lighting rigs that reconfigure at the touch of a controller.
Part of the pressure comes from wider changes in how people use cities. As office demand has softened, largely driven by the shift to remote working, operators have realised that footfall no longer follows the neat nine-to-five rhythm. A guest working remotely from a suite in the afternoon may want the same floor to deliver a lively evening a few hours later. Buildings that cannot flex between those uses simply leave money on the table.
This is where the parallel with digital leisure sharpens. Just as a well-designed online experience offers slots, tables and live games under one roof so a visitor never feels the need to look elsewhere, the physical floor bundles dining, wellness and gaming to capture a whole evening’s spend.
Technology Beneath the Glamour
Behind the marble and the mood lighting sits a dense layer of building technology. Integrated systems track occupancy, tune the air handling to real-time demand, and dim or lift the lighting scene by scene. Sensors in a spa manage humidity; the same network monitors the energy load of a gaming salon’s screens.
Sustainability targets add another dimension. Heat recovered from kitchens and plant rooms is increasingly redirected to pools and spas, trimming the energy bill on floors that are, by nature, hungry consumers. Digital modelling through BIM lets project teams rehearse the clash between a chef’s extract duct and a spa’s low ceiling long before anyone pours concrete.
The wider debate about how cities should be used feeds directly into these decisions. Analysis in the expert voices collection points to leisure and hospitality absorbing space that commerce once claimed, and hotel entertainment floors sit right at the sharp end of that transition.
What the Numbers Are Telling Developers
For the property professionals commissioning these buildings, the entertainment floor is fundamentally a commercial calculation dressed in luxury. Every square metre must be justified against the revenue it can generate across a full day and evening cycle, and that maths is being rewritten as central districts adapt.
Studies such as the future of the corporate office trace how mixed-use, experience-led buildings are proving more resilient than single-purpose ones. Hotels with genuinely compelling leisure floors hold their value because they attract multiple income streams rather than depending on room occupancy alone.
The lesson for anyone building in this space is that variety is not decoration — it is the business model. Whether the excitement arrives as a plate, a treatment or the flutter of a card table, the buildings that succeed are those that let a guest move seamlessly between pleasures. Get that flow right, and the entertainment floor stops being an amenity and becomes the reason people came at all.