July 9, 2026
Panattoni starts construction of Yorkshire’s only 500,000 sq ft speculative logistics unit

Panattoni starts construction of Yorkshire’s only 500,000 sq ft speculative logistics unit

Panattoni, the world’s largest privately owned developer of industrial real estate, has started construction of Panattoni Wakefield 500, a speculative logistics development at Wakefield Europort in West Yorkshire. The development will provide Yorkshire’s only 500,000 sq ft speculative logistics unit and one of the largest immediately deliverable Grade A logistics

Read More »
Approval secured for 408-home development in Stevenage

Approval secured for 408-home development in Stevenage

Barratt Homes and David Wilson Homes have secured planning approval for 408 new homes in Stevenage, marking a significant milestone in the delivery of a vibrant new neighbourhood on the town’s eastern edge. The approved Reserved Matters application forms a key part of the wider East of Stevenage masterplan, which

Read More »
Middlewood Locks Secures Fresh Funding for 909-Home Expansion

Middlewood Locks Secures Fresh Funding for 909-Home Expansion

The next phase of the landmark £1 billion Middlewood Locks regeneration has moved a significant step closer following a new funding agreement from the National Housing Bank, paving the way for a major residential expansion in Salford. The government-backed investment will support site preparation, enabling works and detailed design for

Read More »
Major construction milestone reached as Manchester PBSA scheme tops out

Major construction milestone reached as Manchester PBSA scheme tops out

A major point, the Topping Out stage, has been reached by Alumno, on behalf of Invesco Real Estate at the £29 million purpose-built student accommodation (PBSA) development ‘The Canvas Building’ on Moss Lane East in Manchester. The milestone event was celebrated by representatives from the Alumno team, the main contractor

Read More »
The Hill Group and L&Q celebrate completion of transformative Kew Bridge rise development in Brentford

The Hill Group and L&Q celebrate completion of transformative Kew Bridge rise development in Brentford

Award-winning housebuilder The Hill Group and leading housing association L&Q have completed Kew Bridge Rise, a landmark regeneration project that has transformed a former brownfield site in Brentford into an exciting new neighbourhood for residents, businesses and the wider community. Representatives from the project team, including Mark Greenwood, Deputy Regional

Read More »
G F Tomlinson completes University of Nottingham’s pioneering Hybrid Propulsion Systems Building

G F Tomlinson completes University of Nottingham’s pioneering Hybrid Propulsion Systems Building

Midlands contractor, G F Tomlinson, has successfully completed construction of the University of Nottingham’s new Hybrid Propulsion Systems Building at Jubilee Campus, marking the delivery of a landmark facility that will support the development and testing of next-generation clean propulsion technologies. Completed this spring, the facility has been designed to

Read More »
Barhale wins UU Better Rivers project at Stockport

Barhale wins UU Better Rivers project at Stockport

United Utilities has appointed Barhale to deliver a key project to improve water quality in the Micker Brook at Bramhall, Stockport. The civil engineering, infrastructure and tunnelling specialist will construct a new detention tank at Bramhall Precinct car park to reduce the number of times the storm overflow operates into

Read More »
Latest Issue
Issue 342 : Jul 2026

July 9, 2026

Panattoni starts construction of Yorkshire’s only 500,000 sq ft speculative logistics unit

Panattoni starts construction of Yorkshire’s only 500,000 sq ft speculative logistics unit

Panattoni, the world’s largest privately owned developer of industrial real estate, has started construction of Panattoni Wakefield 500, a speculative logistics development at Wakefield Europort in West Yorkshire. The development will provide Yorkshire’s only 500,000 sq ft speculative logistics unit and one of the largest immediately deliverable Grade A logistics opportunities in the North of England. The unit is expected to be available for occupation in May 2027. Located immediately adjacent to Junction 31 of the M62, Wakefield 500 benefits from strong onward connectivity to the M1 and A1(M). Wakefield Europort is also home to a high-capacity rail freight terminal, providing occupiers with a direct alternative to road-based distribution. The cross-docked facility will include 15-metre clear internal warehouse height, high specification Grade A offices, 56 dock doors, eight level access doors, yard depths of up to 50 metres, 62 HGV parking spaces, 384 car parking spaces, 79 EV charging points, 50 kN per sq m floor loading, and a 2.5 MVA power supply. The scheme is targeting BREEAM ‘Outstanding’, an EPC A+ rating (on the offices), and net zero carbon in construction. Sustainability features will include roof-mounted solar panels, rainwater harvesting, water leak detection, sub-metering of energy consumption, and 15% rooflights to the warehouse. Chris Brown, Development Director at Panattoni, said: “Starting construction at Wakefield 500 is an important milestone for Panattoni and for the Yorkshire logistics market. There is no comparable speculative unit of this scale currently under construction in the region, and we are bringing forward a best-in-class building in a proven distribution location with direct access to the M62, the M1, the A1(M), and rail freight. Large-scale occupiers are focused on resilience, labour, power, sustainability, and the ability to serve major consumer markets efficiently. “Wakefield 500 has been designed around those requirements and will give occupiers a rare opportunity to secure approx. 500,000 sq ft of future-proofed space in one of the North’s strongest logistics corridors.” Daniel Raemy, CEO of Newport by Panattoni, said: “Wakefield 500 represents the type of high-quality logistics investment we are committed to supporting – strategically located at the heart of the prime M62 corridor, future-ready and aligned with occupier demand. As the second UK project in the pipeline of our Newport by Panattoni Fund III, it reflects our continued commitment to building a high-quality logistics portfolio in key strategic locations across the market. The development comes at a time of very limited supply, with no available Grade A warehouse space above 190,000 sq ft in West Yorkshire, underlining the strong demand for large-scale logistics solutions such as this. We believe the scheme is well positioned to attract significant occupier interest and deliver long-term value as part of the pipeline of our Newport by Panattoni investment platform. We look forward to seeing the scheme progress towards completion in 2027.” Panattoni acquired the 23-acre site at Wakefield Europort from Delin Property earlier this year. Colliers, Commercial Property Partners, and Knight Frank have been appointed as leasing agents for Panattoni Wakefield 500. Building, Design & Construction Magazine | The Choice of Industry Professionals

Read More »
Approval secured for 408-home development in Stevenage

Approval secured for 408-home development in Stevenage

Barratt Homes and David Wilson Homes have secured planning approval for 408 new homes in Stevenage, marking a significant milestone in the delivery of a vibrant new neighbourhood on the town’s eastern edge. The approved Reserved Matters application forms a key part of the wider East of Stevenage masterplan, which will ultimately deliver up to 618 thoughtfully designed new homes alongside a primary school, neighbourhood centre, community facilities, extensive public open space and green infrastructure. The southern phase will provide 408 homes set within tree-lined streets, open spaces and pedestrian-friendly neighbourhoods. Designed around three distinctive character areas, the development will reflect the character of Stevenage. At the heart of the development, a neighbourhood hub will bring together local shops, children’s play areas and a mix of contemporary apartments and spacious family homes. Residents will also benefit from enhanced public transport connections, a care home and assisted living accommodation, ensuring a well-connected community where every day needs are met. The Village Quarter will feature traditionally inspired homes set within thoughtfully landscaped streets, creating a distinctive sense of place. Drawing inspiration from the Garden City movement, the masterplan has been designed to create a walkable community where green corridors, an extensive network of walking and cycling routes, and interconnected open spaces encourage active travel and support healthier lifestyles. Sustainability has been embedded throughout the design, with existing woodland, mature hedgerows and public rights of way retained where possible. These natural assets will be complemented by additional tree planting, biodiversity enhancements and sustainable drainage systems, creating a greener, more resilient neighbourhood that supports both wildlife and future residents. Lauren Potter, Development Director at Barratt David Wilson North Thames, said: “This approval marks an exciting step forward in delivering our vision for Stevenage. We’ve carefully designed this development to be much more than a collection of new homes; it will be a thriving neighbourhood where people can put down roots and enjoy access to green spaces, local amenities and excellent transport connections. “Every aspect of the masterplan has been shaped around creating a strong sense of place, from the landscape-led design and Garden City principles to the wide range of homes and community facilities.” Barratt Homes and David Wilson Homes are currently building across Hertfordshire, Bedfordshire and Buckinghamshire. To find out more, visit www.barratthomes.co.uk.or www.dwh.co.uk Building, Design & Construction Magazine | The Choice of Industry Professionals

Read More »
Middlewood Locks Secures Fresh Funding for 909-Home Expansion

Middlewood Locks Secures Fresh Funding for 909-Home Expansion

The next phase of the landmark £1 billion Middlewood Locks regeneration has moved a significant step closer following a new funding agreement from the National Housing Bank, paving the way for a major residential expansion in Salford. The government-backed investment will support site preparation, enabling works and detailed design for the latest phase of development, which will deliver 909 new homes across a 10-acre site strategically located between Salford Central railway station and Manchester’s Spinningfields business district. Joint venture partners Scarborough Group International and Metro Holdings are aiming to begin construction early next year, with the first homes expected to be completed and occupied by 2030. The latest funding package increases total lending from Homes England and the National Housing Bank to £84 million. Earlier investment has already supported the successful delivery of 1,306 homes at Middlewood Locks, with all previous loans now fully repaid, demonstrating the scheme’s ongoing commercial success and delivery capability. The fourth phase of the regeneration comprises two substantial residential developments designed to further strengthen this growing mixed-use neighbourhood. Brick Fields Yard will deliver 659 apartments across two striking residential towers rising 27 and 32 storeys. The scheme will feature a landscaped podium garden alongside ground-floor commercial space, creating an active streetscape while providing high-quality amenities for residents. Meanwhile, Lockgate Wharf will introduce a further 250 canal-side apartments overlooking a new half-acre public park adjacent to the historic lock connecting the Manchester, Bolton & Bury Canal with the River Irwell. The public realm improvements will enhance connectivity while creating attractive waterfront spaces that contribute to the wider regeneration of the area. For the construction industry, the latest phase represents another significant high-rise residential opportunity within Greater Manchester, generating future work across civil engineering, structural construction, building services, façades, fit-out, landscaping and infrastructure. Paul Kelly, Managing Director at Scarborough Group International, described the funding agreement as a major milestone in unlocking the full potential of Middlewood Locks, helping deliver sustainable communities alongside much-needed new housing. A main contractor has yet to be formally appointed for the latest phase. However, Beijing Construction Engineering Group International (BCEGI), which successfully delivered the previous three residential phases comprising 1,306 homes, is widely expected to be a strong contender following its established track record on the development. As demand for high-quality city-centre living continues to grow across Greater Manchester, the continued expansion of Middlewood Locks reinforces the importance of long-term regeneration partnerships and public-sector-backed investment in bringing forward complex, large-scale residential developments. The latest phase will further strengthen one of the region’s most successful mixed-use regeneration schemes, combining new homes, commercial space, public realm and sustainable urban placemaking within a thriving waterfront community. Building, Design & Construction Magazine | The Choice of Industry Professionals

Read More »
MoD Reviews £6.6bn Military Housing Maintenance Programme Ahead of Major Procurement

MoD Reviews £6.6bn Military Housing Maintenance Programme Ahead of Major Procurement

The Ministry of Defence is preparing to reshape one of the UK’s largest public sector property services programmes, with plans to split its next-generation military housing maintenance contracts into separate specialist packages worth a combined £6.6 billion. The Defence Infrastructure Organisation (DIO), which manages the Ministry of Defence’s extensive estate, has launched a market engagement exercise to gather industry feedback ahead of procuring the new Service Family Accommodation (SFA) contracts. The proposed strategy marks a significant departure from the current procurement model. Rather than bundling all maintenance activities into a single contract, the DIO is considering separating planned maintenance and capital regeneration works from day-to-day responsive repairs and maintenance. The move is intended to create greater competition, encourage specialist expertise and provide improved opportunities for small and medium-sized enterprises (SMEs) to participate in the delivery of services. The new contracts will cover the maintenance of military family homes across the UK, including responsive repairs, planned refurbishment programmes, capital improvement works, statutory compliance services and grounds maintenance. Together, the programme represents one of the largest long-term property maintenance opportunities currently being prepared within the public sector. For the construction, facilities management and property services industries, the revised procurement approach could significantly broaden the supply chain, allowing contractors with specialist capabilities in refurbishment, planned maintenance, compliance and building services to compete for dedicated workstreams. The DIO is currently seeking industry feedback on a range of issues, including contract structure, procurement routes, pricing mechanisms, lotting arrangements and preferred forms of contract before finalising its strategy. The proposed contracts are expected to commence in March 2029 and run until February 2036, with options to extend until February 2039, creating a potential 10-year programme of works that will provide long-term certainty for successful delivery partners. A series of supplier engagement activities has already been scheduled, including online briefing events later this month, enabling prospective bidders to contribute to the development of the procurement model before formal competition begins. The preliminary market engagement will help shape the final procurement strategy, with questionnaires due to be submitted by the end of July. Interested organisations have until October to participate in the wider engagement process, while the formal procurement is expected to commence in early 2027. The review reflects the Ministry of Defence’s wider ambition to modernise the management of its residential estate, improve service delivery for military families and create a more flexible procurement model capable of delivering better value, increased innovation and stronger collaboration across the UK’s construction, maintenance and property services sectors. Building, Design & Construction Magazine | The Choice of Industry Professionals

Read More »
Major construction milestone reached as Manchester PBSA scheme tops out

Major construction milestone reached as Manchester PBSA scheme tops out

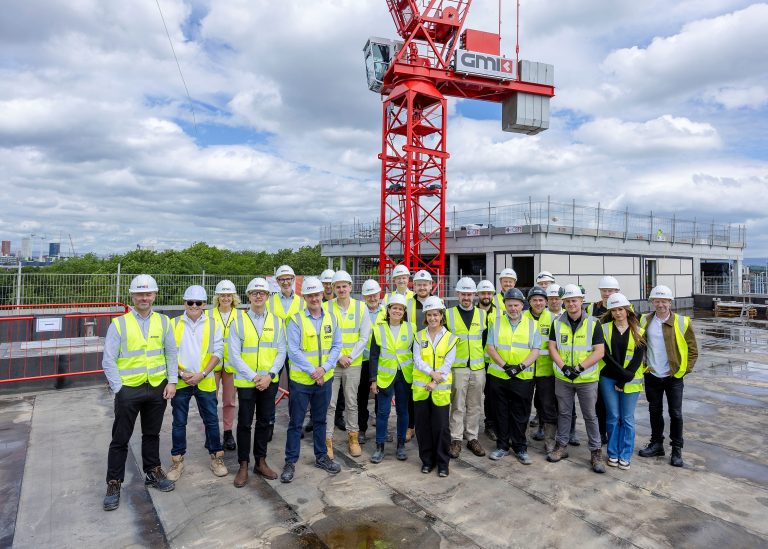
A major point, the Topping Out stage, has been reached by Alumno, on behalf of Invesco Real Estate at the £29 million purpose-built student accommodation (PBSA) development ‘The Canvas Building’ on Moss Lane East in Manchester. The milestone event was celebrated by representatives from the Alumno team, the main contractor GMI Construction Group, and members of the wider project team. Due for final completion in time for the 2027 academic year, the Moss Lane East site will offer contemporary accommodation in a well-connected location close to both the University of Manchester and Manchester Metropolitan University, making it a highly attractive destination for all students Designed by Stallan Brand Architects, the development for Invesco Real Estate will provide high-quality accommodation for Manchester’s growing student population. It comprises a mix of cluster bedrooms and single-occupancy studio apartments, delivering a total of 261 student beds. Positioned overlooking Whitworth Park, the scheme combines a new nine-storey building with the sensitive refurbishment of an adjacent listed Georgian villa, creating a distinctive development that blends modern architecture with the preservation of local heritage. The building’s design incorporates high-quality brick and metal cladding to complement the surrounding area. Students will have access to an extensive range of amenities, including dedicated study and collaborative workspaces, social lounges, a cinema room, fitness facilities and a wellbeing space, helping to create a vibrant and supportive living environment. David Campbell, Managing Director of Alumno, said: “Reaching the topping out stage is an important milestone for everyone involved in this project and a testament to the hard work, dedication and collaboration of the team on site. We are proud to see the scheme taking shape, given the significant market challenges and to be delivering a development that will make a positive contribution to the local area.  Through a considered approach to design and planning, the project will provide much-needed, high-quality student accommodation for Manchester, including a proportion of rooms at affordable rents. As with every Alumno development, we have worked closely and sensitively with local stakeholders and the community throughout the process to ensure the scheme complements and enhances this vibrant neighbourhood, creating a place that will benefit both students and the wider community for years to come.” Phillip Johnson, Regional Director for the North West at GMI Construction Group, said: “Reaching this milestone is a significant achievement for everyone involved and reflects the hard work, collaboration and commitment shown by the entire project team. It’s fantastic to be joined on site by our client, project partners and stakeholders to celebrate the progress made. The building is really taking shape, and it’s rewarding to see the vision becoming reality. We are proud to be working alongside Alumno once again to deliver a development that will make a positive contribution to the local area while providing high-quality accommodation for future generations of students.” Building, Design & Construction Magazine | The Choice of Industry Professionals

Read More »
The Hill Group and L&Q celebrate completion of transformative Kew Bridge rise development in Brentford

The Hill Group and L&Q celebrate completion of transformative Kew Bridge rise development in Brentford

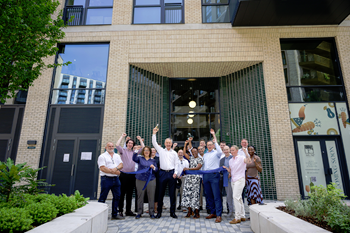
Award-winning housebuilder The Hill Group and leading housing association L&Q have completed Kew Bridge Rise, a landmark regeneration project that has transformed a former brownfield site in Brentford into an exciting new neighbourhood for residents, businesses and the wider community. Representatives from the project team, including Mark Greenwood, Deputy Regional Director at The Hill Group and Neil Davis, Delivery Director at L&Q, were joined by delivery partners and local stakeholders to mark the successful completion and celebrate the transformation of the former Citroën dealership and workshop site into a thriving new community for Brentford. Delivered through a joint venture partnership between Hill and L&Q, Kew Bridge Rise has created 441 high-quality studio, one, two and three-bedroom apartments and townhouses across three phases, with 50% of homes available as affordable housing through Shared Ownership and Affordable Rent. The tenure-blind development has been designed for an inclusive and diverse community, meeting local housing needs while providing a range of opportunities for people at different stages of life. The £90 million project represents a major investment into Brentford, unlocking previously under-utilised land and creating a new destination where people can live, work and connect. Designed by Hawkins Brown, the development comprises five distinctive buildings set within a landscape-led masterplan that responds to the area’s industrial and riverside heritage while creating a contemporary new identity for the local area. Kew Bridge Rise provides a wide range of new amenities to support community living, including independent cafés and shops, a residents’ gym, a co-working space, a concierge service, a residents’ lounge, landscaped communal areas and play spaces, and a nursery set to open in the future. The development’s public realm has been carefully designed to strengthen connections between the riverside and Brentford town centre, with the unique ‘W’ gateway structure at Starling House creating a welcoming public plaza and a strong sense of arrival. Sustainability and wellbeing are built into the fabric of the development. Air-source heat pumps, solar panels and EV charging points sit alongside biodiversity measures, including insect hotels. Pedestrian-friendly routes, cycle facilities and considered outdoor spaces also encourage a more active, connected way of life. As part of Hill and L&Q’s commitment to creating long-term social value, Kew Bridge Rise has delivered more than £64.6 million of measurable impact through employment and skills opportunities, work experience placements and community initiatives. This has included supporting 22 local apprentices, delivering community projects such as improvements to The Rise School’s playground and the donation of a sensory pod to Green Dragon Primary School, as well as supporting local charities and older residents through fundraising, digital skills workshops, wellbeing activities, fitness sessions and creative classes that strengthen community building. Cain Peters, Regional Managing Director at The Hill Group, comments: “Completing Kew Bridge Rise is a significant milestone for Hill and our partnership with L&Q. This project showcases our commitment to delivering high-quality, sustainable developments that create vibrant places to live. From transforming a challenging brownfield site into a vibrant new neighbourhood to creating employment opportunities and community benefits, Kew Bridge Rise demonstrates the positive impact of collaborative regeneration.” David Lewis, Executive Group Director of Property and Investment at L&Q, comments: “Kew Bridge Rise represents our shared ambition with Hill to deliver homes that support people’s aspirations. The development provides a diverse mix of high-quality, affordable, and private homes, alongside spaces and facilities that encourage connection, wellbeing and a strong sense of community. Kew Bridge Rise demonstrates just how essential strong partnerships are to addressing the housing shortage, and we’re delighted to welcome residents into a place that has been designed for people to enjoy for years to come.” Kew Bridge Rise forms part of the ongoing regeneration of Brentford, reconnecting this important location with its surroundings and creating a new neighbourhood close to Kew Bridge Station. The development builds on Hill and L&Q’s shared commitment to delivering high-quality, mixed-tenure communities across London and the South East. For more information please visit the website. Building, Design & Construction Magazine | The Choice of Industry Professionals

Read More »
G F Tomlinson completes University of Nottingham’s pioneering Hybrid Propulsion Systems Building

G F Tomlinson completes University of Nottingham’s pioneering Hybrid Propulsion Systems Building

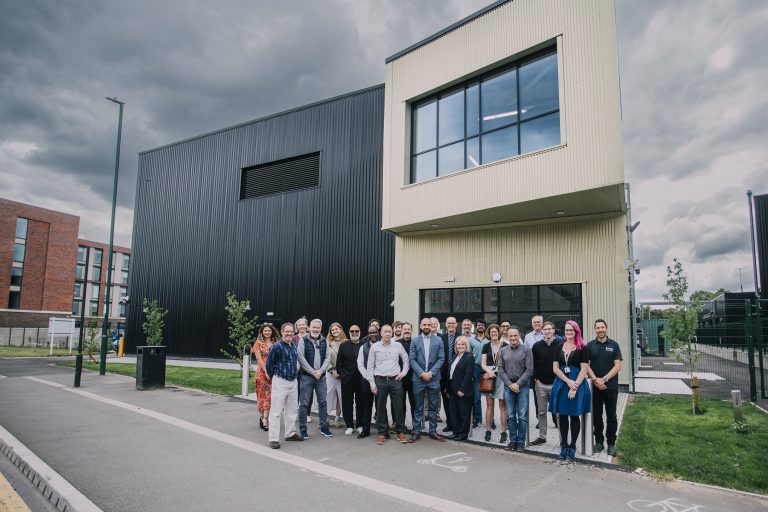
Midlands contractor, G F Tomlinson, has successfully completed construction of the University of Nottingham’s new Hybrid Propulsion Systems Building at Jubilee Campus, marking the delivery of a landmark facility that will support the development and testing of next-generation clean propulsion technologies. Completed this spring, the facility has been designed to enable research and safe high-power testing of propulsion systems for transport and power generation, helping to advance the UK’s transition towards cleaner energy solutions. The specialist laboratory features cryogenic capabilities and environmental chambers suitable for altitude testing, enabling the safe high-power testing of propulsion systems using gaseous hybrid, ammonia and other green fuels. The facility will support research and innovation across a range of sectors, including aerospace, automotive, marine and power generation, and is connected to the megawatt-class physical testing capabilities of the adjacent Power Electronics and Machines Centre (PEMC). The project involved the construction of a state-of-the-art steel-frame building with metal cladding, designed to complement surrounding campus facilities. The building incorporates high-performance acoustic doors to manage operational noise levels and integrated photovoltaic (PV) panels to generate renewable energy on site, supporting the project’s sustainability objectives and BREEAM ‘Very Good’ rating. The project was funded through round seven of Research England’s flagship UK Research Partnership Investment Fund (UKRPIF), East Midlands Freeport, industry partners and the university, supporting the creation of a world-class research environment for the development of future propulsion systems and green fuel technologies. Throughout the programme, G F Tomlinson worked closely with the University of Nottingham and local stakeholders to deliver a range of social value initiatives that benefited students, staff and the wider community. These included 50 apprentice weeks on site, whilst also providing work placements for two local college students, who shadowed the site management, surveying and design teams. Guided tours and presentations were provided for Civil Engineering and Architecture students from the  University of Nottingham and Nottingham Trent University to further enhance their construction and design knowledge and help support their studies. The project also supported the local economy through the use of regional supply chain partners, with 97% of project spend within a 40 mile radius of site and 99% SME engagement. 100% of site waste was diverted from landfill and over 1,300 miles were made using low emission vehicles. The completion of the Hybrid Propulsion Systems Building further strengthens G F Tomlinson’s longstanding relationship with the University of Nottingham, following the successful delivery of a number of key projects across the university’s estate. Andy Sewards, Chairman at G F Tomlinson, said: “The successful completion of the hybrid propulsion systems lab is a significant milestone for both the University of Nottingham and the wider region. This facility will play an important role in supporting pioneering research into low-carbon propulsion technologies and strengthening the UK’s position at the forefront of clean energy innovation. “We are proud to have delivered this highly specialised facility on behalf of the University, building on a longstanding relationship that has seen us support a number of major developments across its estate. The completed laboratory provides an outstanding environment for research, collaboration and industry engagement, helping to create opportunities that will benefit future generations.” Dr Mark Pacey, Senior Technical Specialist – Hydrogen Propulsion, University of Nottingham, said: “This new facility is a game-changer for future transport and power generation research industries. We have hugely valued our collaboration with G F Tomlinson to deliver a state-of-the-art facility that will give rise to world-class innovation, drive knowledge exchange, and strengthen our industrial partnerships.” Building, Design & Construction Magazine | The Choice of Industry Professionals

Read More »
Barhale wins UU Better Rivers project at Stockport

Barhale wins UU Better Rivers project at Stockport

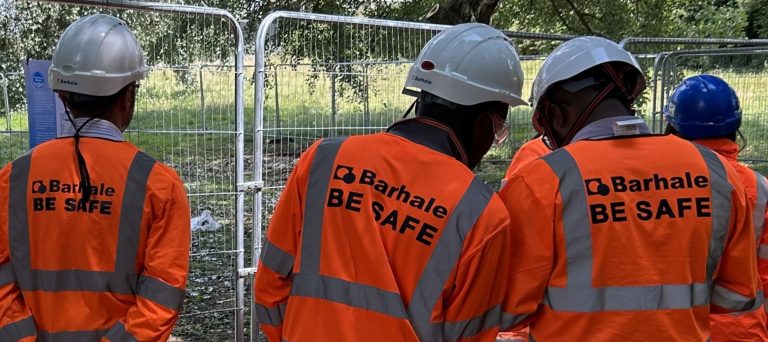
United Utilities has appointed Barhale to deliver a key project to improve water quality in the Micker Brook at Bramhall, Stockport. The civil engineering, infrastructure and tunnelling specialist will construct a new detention tank at Bramhall Precinct car park to reduce the number of times the storm overflow operates into the brook, a tributary of the River Mersey. The shaft tank will intercept a sewer running into the existing Briarlands Combined Storm Overflow (CSO). The contract has been awarded as part of the largest investment in wastewater infrastructure in the North West for a century. United Utilities is investing £13bn to protect and enhance over 500km of rivers, lakes and bathing waters whilst safeguarding drinking water supplies for millions of customers. The site sits within an area with a high water table so Barhale and UU have collaborated closely to identify a suitable design solution. It includes diverting an 825mm diameter sewer running at 4m depth to allow construction of a 1,000m3 shaft tank using a 12.5m diameter segmented caisson sunk to an invert depth of 13.3m. Barhale will also carry out the MEICA fit out including new pumps in the shaft, control equipment kiosks, control panels, telemetry systems and incoming power supplies. A dual rising main will be connected to the network upstream of the CSO chamber. Nick Curtis, Regional Director – Northern Region, Barhale said: “The project presents some significant technical challenges because of the location and site conditions and we are pleased to continue supporting United Utilities as part of their wide reaching AMP8 investment programme. “We are already active across several aspects of the programme which are reinforcing the network’s ability to withstand storm events. They include constructing another smaller storm tank near this one in Cheadle and two more in Merseyside. “The investment is aiming to reduce spill rates to fewer than one-in-ten-year events. The completion of the Briarlands CSO programme will be an important step towards meeting United Utilities’ target of reducing spills from storm overflows by 60% before 2030.” Completion is scheduled for early summer 2027. Building, Design & Construction Magazine | The Choice of Industry Professionals

Read More »