
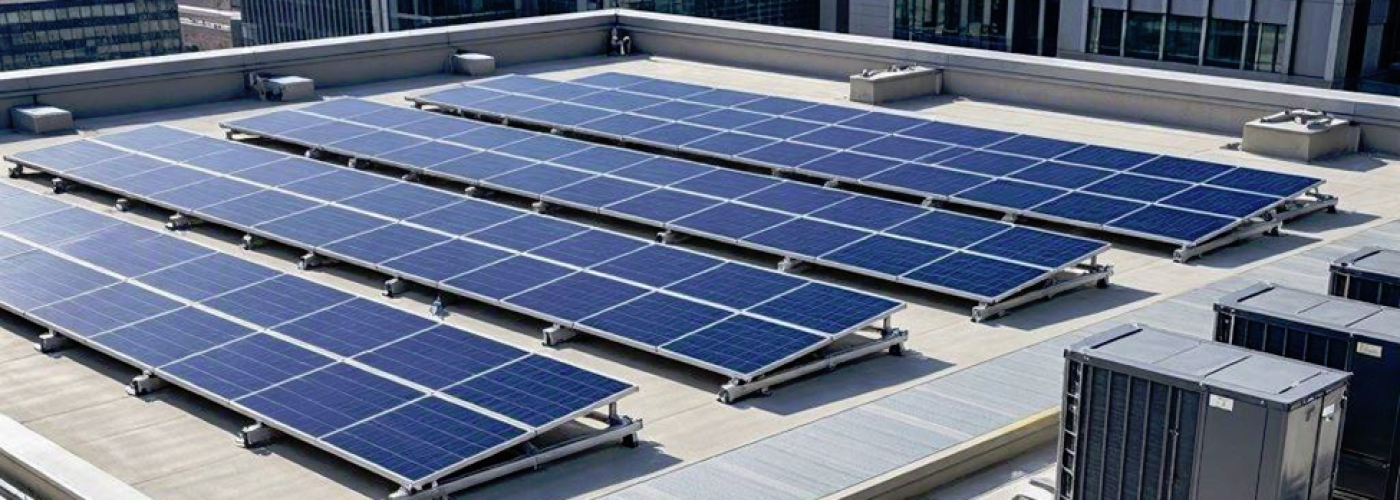


A solar-ready commercial building is easier and less expensive to equip with PV because the hard decisions happen before construction. Architects and contractors can reserve suitable roof space, structural capacity, electrical pathways, and safe access while those features are still easy to coordinate.
Good planning also prevents solar from competing with HVAC, drainage, and other rooftop systems later. Consequently, solar readiness should be treated as part of building design rather than an upgrade left for another team.
Start Solar Ready Commercial Buildings At The Roof
Structural capacity should come first. The 2024 IECC specifies at least 5 psf of collateral dead load for commercial solar-ready zones. Roof membranes, penetrations, drainage, equipment, and shading also need early coordination.
According to the International Code Council, solar-ready zones should cover at least 40% of qualifying roof area, where these provisions apply under locally adopted codes and requirements for future commercial solar system installations.
Coordinate The Systems Behind The Panels
Solar readiness continues below the roof. Electrical rooms need suitable working space, while drawings should identify practical conduit routes between potential arrays and electrical service equipment.
Early coordination should consider several details:
- Preserve clear routes for future conduit
- Keep drainage paths free of PV obstructions
- Coordinate HVAC and fall protection before finalizing arrays
Future EV charging loads should enter the conversation as well. Otherwise, a building may have an excellent solar resource but insufficient electrical planning to use it effectively.
Plan Installation And Maintenance Before Construction
A typical commercial project moves from feasibility and site assessment through engineering, permitting, installation, inspection, and commissioning. Looking at actual FSG solar installations can help design teams understand how those stages connect structural, electrical, code, and ROI considerations on working commercial properties.
Maintenance deserves equal attention. Technicians require sensible access to equipment, while firefighters may require roof pathways and setbacks under applicable codes. Moreover, locating HVAC service areas, fall-protection systems, and PV zones together on coordinated drawings can prevent one system from compromising another.
Make Solar Readiness Part Of The Building
The best solar-ready commercial buildings do not need major redesign when an owner chooses PV. Instead, their structure, roof, electrical infrastructure, and access strategy already anticipate it.
For architects and contractors, early coordination can mean fewer conflicts and a cleaner path toward commissioning. Consequently, teams considering solar-ready commercial buildings should discuss these requirements with their engineering and solar partners during design, when changes remain easiest to make.