August 20, 2026
Vert Projects to Lead Transformation of London’s Iconic Carreras Building

Vert Projects to Lead Transformation of London’s Iconic Carreras Building

Lazari has appointed Vert Projects as main contractor for a major refurbishment of the landmark Carreras building at Mornington Crescent, creating a new generation of workspace and amenities within one of London’s most distinctive Art Deco buildings. Formerly known as Greater London House, the building is instantly recognisable for its

Read More »
Railpen commences works on South Mimms X industrial development

Railpen commences works on South Mimms X industrial development

Railpen, manager of the UK’s around £36bn railways pension scheme, has started construction works at South Mimms X, a 122,820 sq ft exceptionally well-connected logistics and industrial development. With completion targeted for Spring 2027, it will be the latest addition to Railpen’s growing industrial portfolio, which comprises state-of-the-art, prime Grade

Read More »
McLaughlin & Harvey hands over Braintree Community Diagnostic Centre

McLaughlin & Harvey hands over Braintree Community Diagnostic Centre

Construction contractor McLaughlin & Harvey has completed construction of the new Braintree Community Diagnostic Centre (CDC). Now handed over to Mid and South Essex NHS Foundation Trust, local people are one step closer to benefiting from faster access to tests and scans. The Trust will now complete the final fit-out

Read More »
SevenCapital Takes Control to Restart £500m 100 Kensington Development

SevenCapital Takes Control to Restart £500m 100 Kensington Development

Construction is restarting on the £500 million 100 Kensington development in West London after developer SevenCapital stepped in to take direct control of the project following the administration of main contractor Ardmore. SevenCapital has confirmed that Seven Capital (Woodrow) Ltd, an existing group company incorporated in 2016, is now acting

Read More »
Office Space in Town (OSiT) Announces Completion of £129 Million Refinancing Agreement Backed By Senior Lender Aberdeen Investments

Office Space in Town (OSiT) Announces Completion of £129 Million Refinancing Agreement Backed By Senior Lender Aberdeen Investments

Deal reinforces confidence in London’s commercial property market and OSiT’s owner-operator model Today, Office Space in Town (OSiT), one of London’s leading flexible office space providers, has announced the completion of a re-financing agreement reflecting growing confidence and investment appeal in London’s commercial property market.  The debt refinancing is valued at £129 million

Read More »
Landmark moment as Piccadilly Gardens planning application goes in

Landmark moment as Piccadilly Gardens planning application goes in

A full planning application for the scheme to transform Piccadilly Gardens has been submitted. The submission – the latest landmark in delivering the proposals to make Piccadilly Gardens more colourful, more vibrant, safer and more inviting – follows public consultation on the plans earlier this summer. Subject to planning permission being granted this autumn, work to

Read More »
Latest Issue
Issue 343 : Aug 2026

August 20, 2026

Vert Projects to Lead Transformation of London’s Iconic Carreras Building

Vert Projects to Lead Transformation of London’s Iconic Carreras Building

Lazari has appointed Vert Projects as main contractor for a major refurbishment of the landmark Carreras building at Mornington Crescent, creating a new generation of workspace and amenities within one of London’s most distinctive Art Deco buildings. Formerly known as Greater London House, the building is instantly recognisable for its Egyptian-inspired façade and prominent location between Euston, King’s Cross and Camden. Originally constructed as the Carreras Black Cat cigarette factory, the property was first converted into office accommodation in 1958. The latest transformation has been designed by architects dMFK and will significantly upgrade the building’s workplace, hospitality, public-facing and external amenity spaces while retaining the architectural character that has made it a local landmark. At ground level, the project will introduce a new entrance alongside a 6,458 sq ft reception and lounge area. New food and beverage hospitality space and communal co-working facilities will also form part of the refurbishment, supporting a more flexible and contemporary workplace environment. The existing lightwells will be transformed into external areas for working and relaxation, while the sixth floor will feature a substantial 5,866 sq ft roof garden. Sustainability, biodiversity and urban greening will play an important role in the rooftop transformation. The redesigned garden will incorporate photovoltaic panels alongside new planting, climbers, green walls and a green roof, significantly increasing the amount of greenery across the building. Lazari also intends to use the refurbishment to improve accessibility and strengthen the relationship between the property and its surrounding streets, creating a greener and more welcoming appearance around the building. The latest investment represents another chapter in Lazari’s long-term stewardship of the property. The company acquired Greater London House in August 2007 before completing its first significant internal reconstruction in 2019. The building has since attracted major occupiers including ASOS. The refurbishment of the fashion retailer’s workspace, designed by Spacelab, subsequently won the British Council for Offices Regional Award for Best Refurbished/Recycled Workplace in 2022. Vert Projects is delivering the latest scheme under a design and build contract, supported by a specialist construction and engineering supply chain. Gibberd Architects has been appointed to provide architectural services, with KPA Electrical responsible for electrical design and build and ODH Services delivering the mechanical package. Northvale Construction will undertake demolition works, while Frixos Metalworks has been appointed for structural and architectural metalwork. Further supply chain appointments are expected as the project progresses. The refurbishment is scheduled for completion in autumn 2027. By combining the reuse of an established London office building with new workplace amenities, hospitality, landscaping and renewable energy measures, the project will provide a significant upgrade to the Carreras building while preserving the distinctive architectural identity of one of the capital’s best-known Art Deco landmarks. Building, Design & Construction Magazine | The Choice of Industry Professionals

Read More »
Frasers Group Builds for the Future as Property and Brand Portfolio Expands

Frasers Group Builds for the Future as Property and Brand Portfolio Expands

Frasers Group is continuing to evolve beyond its traditional retail roots, combining an expanding portfolio of sports, premium and luxury brands with growing investment in stores, shopping destinations and property across the UK. Led by Chief Executive Michael Murray, the group has set out a strategy centred on building a powerful and increasingly connected brand ecosystem. Its approach brings together retail brands, physical property, digital innovation and investment in customer experience, giving the business a significant presence across the changing UK retail and commercial property landscape. The latest major addition is Harvey Nichols, with Frasers Group acquiring the luxury department store business from administrators in August. The transaction brings the historic retailer into a wider luxury ecosystem in which Frasers has already invested substantially through brands and concepts including FLANNELS. Harvey Nichols brings with it an important physical retail estate, including its landmark Knightsbridge department store alongside UK locations in Edinburgh, Leeds, Manchester, Birmingham and Bristol. Frasers has made clear that significant restructuring will be required to create a stronger and more sustainable business for the long term, with the store portfolio, operating model, organisational structure and cost base expected to come under review. Michael Murray said the acquisition represented an opportunity to provide Harvey Nichols with the infrastructure, expertise and investment required to reposition the business, while acknowledging that creating a sustainable future could result in a smaller operation in the short term. The deal illustrates the increasingly close relationship between Frasers Group’s brand strategy and its approach to physical retail property. Rather than viewing stores simply as places to transact, the group has increasingly focused on larger, higher-quality environments capable of bringing together multiple brands and creating stronger destinations. That strategy can also be seen at Frasers Plus Designer Outlet Leeds, where continued investment in the occupier mix is strengthening the centre’s fashion, sportswear and lifestyle offer. The destination brings together Frasers-owned concepts alongside a broad range of third-party retailers, demonstrating how property can provide a platform for a diverse mix of brands. French Connection is among the latest additions, opening a 2,257 sq ft store featuring its latest retail concept. Its arrival follows other recent openings from Belstaff and White Stuff, providing further evidence of investment in the destination and its evolving tenant mix. For the built environment sector, this combination of ownership, retail operations and brand investment is particularly significant. Frasers can use its understanding of customer behaviour and individual brands to influence how physical destinations are occupied, repositioned and operated. The group’s wider approach has also placed greater emphasis on elevating physical retail. New and refurbished stores, contemporary shop fits and stronger brand presentation form part of a strategy intended to give customers compelling reasons to continue visiting bricks-and-mortar destinations alongside the growth of online retail. Sustainability and the performance of the physical estate are another part of the long-term picture. Frasers Group has identified areas including energy efficiency, waste reduction and transport as important considerations as it looks to reduce the environmental impact associated with its operations. These considerations are becoming increasingly important as retailers and property owners examine the whole-life performance of their buildings. Reusing, refurbishing and repositioning established retail assets can provide opportunities to create more efficient and commercially relevant spaces while reducing reliance on entirely new development. Frasers Group’s growth therefore presents an increasingly significant property story as well as a retail one. Its estate provides the physical platform through which a growing collection of brands can be developed, while investment in shopping destinations creates opportunities to introduce new occupiers, improve customer experiences and strengthen the performance of existing assets. The acquisition of Harvey Nichols adds another dimension. The challenge will be to preserve the character and heritage that make the department store distinctive while creating a commercially sustainable model capable of succeeding within a dramatically changed luxury retail market. Across the wider portfolio, the direction is towards closer integration between brands, property and experience. Frasers Group’s expanding ecosystem now stretches across sports, premium and luxury retail, supported by continued investment in physical stores, digital capabilities and customer experience. As retail property continues to adapt to changing consumer habits, Frasers Group’s ability to combine brand ownership with investment in physical destinations could become an increasingly important part of its growth. From the future of Harvey Nichols to the continued evolution of its shopping destinations and store estate, property is becoming a significant component in how Frasers Group builds the next generation of its retail business. Building, Design & Construction Magazine | The Choice of Industry Professionals

Read More »
Railpen commences works on South Mimms X industrial development

Railpen commences works on South Mimms X industrial development

Railpen, manager of the UK’s around £36bn railways pension scheme, has started construction works at South Mimms X, a 122,820 sq ft exceptionally well-connected logistics and industrial development. With completion targeted for Spring 2027, it will be the latest addition to Railpen’s growing industrial portfolio, which comprises state-of-the-art, prime Grade A industrial and logistics facilities located strategically around the M25.  Located at the intersection of the A1(M) and M25, adjacent to South Mimms Services, South Mimms X marks Railpen’s latest milestone in its investment into the logistics and industrial sector, developed in partnership with Wrenbridge. Positioned just 14.5 miles from central London, the 122,820 sq ft scheme will offer a market-leading specification in an unrivalled location, incorporating a 68m secure gated yard. Designed to target a wide range of operators, the facility will also feature 13 dock loading doors, two Euro dock doors, and two level access doors. It will be well-positioned to support the transition to EV fleets, with 18 active EV charging spaces, alongside 98 car parking spaces.  Sustainability is embedded throughout the design, which is targeting net-zero carbon, as well as BREEAM Outstanding and EPC A+ ratings. The scheme will also deliver 2.5 acres of landscaped amenity space, achieving a 30% biodiversity net gain through features including on-site wildlife boxes and an urban orchard. Once complete, the scheme will benefit from the adjacent high-quality, people-focused amenities to support occupier wellbeing and productivity. Alastair Dawson, UK Industrial Sector Lead at Railpen, commented: “South Mimms X reflects Railpen’s ongoing commitment to producing best-in-class developments that support local economies and enhance surrounding communities. The site is exceptionally well located on the M25, with access to the entirety of Greater London within 90 minutes. With well-connected, high-quality industrial space in increasingly short supply, this scheme has been designed to stand out. Building on our established track record and Wrenbridge’s extensive expertise, South Mimms X is well placed to set a new benchmark for logistics in the South East.” Will Jarman, Associate Director at Wrenbridge, added: “Railpen’s X portfolio is becoming a clear example in the industrial and logistics sector of how a landlord can demonstrate ongoing commitment to delivering best-in-class facilities, and one that goes above and beyond the wants, needs, and expectations of occupiers and their employees. There is a clear demand for accessible industrial space in this location, and it is great to be partnering with Railpen once again to deliver another high-quality scheme.” South Mimms X is just one of the many assets included in Railpen’s property portfolio, which currently has over 3 million sq ft of space under construction or with planning consent, with a forecast construction cost in excess of £500 million by the end of 2030. The development will join Railpen’s expanding ‘X’ branded portfolio of industrial sites, alongside Dartford X, Waltham X and High Wycombe X. Each development is strategically located and designed to meet occupier demand for best-in-class, highly sustainable industrial space. Building, Design & Construction Magazine | The Choice of Industry Professionals

Read More »
Bouygues Lands £64m Crawley School Rebuild as Major Campus Transformation Begins

Bouygues Lands £64m Crawley School Rebuild as Major Campus Transformation Begins

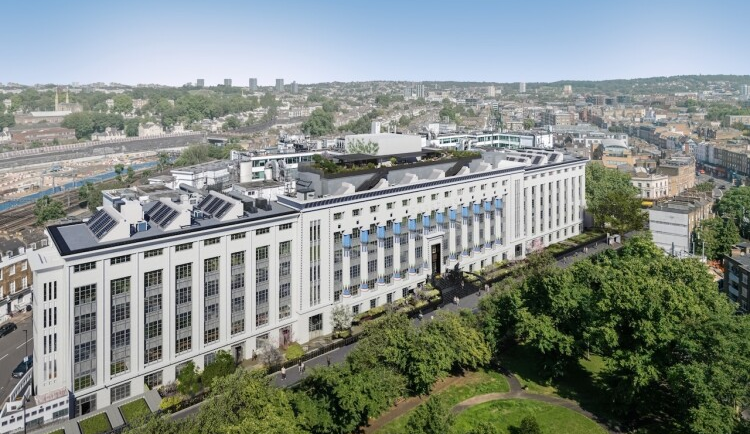
Bouygues UK has secured a £64 million contract to deliver the major redevelopment of Holy Trinity CofE Secondary School in Crawley as part of the Government’s School Rebuilding Programme. Construction is due to begin this month on the phased transformation of the West Sussex campus, with the programme carefully planned to allow the school to remain fully operational throughout the works. At the centre of the redevelopment will be a new 9,300 sq m, three-storey teaching building constructed on land to the south of the existing school. Pupils and staff will transfer into the new accommodation before the older buildings are demolished, helping to minimise disruption to education during construction. Bouygues will also refurbish the existing 1,500 sq m Young Building as part of the wider project, retaining and upgrading part of the school estate alongside the substantial new-build element. The completed campus will increase Holy Trinity’s capacity from approximately 1,410 pupils to 1,500, providing modern teaching and learning environments designed to meet the school’s long-term requirements. New facilities will include an assembly hall, sixth-form hub and library alongside a range of specialist teaching spaces. The external areas will also undergo significant investment, with five multi-use games areas, landscaped recreation space and a new car park forming part of the plans. Sustainability and building performance will be important elements of the design, with the new school targeting BREEAM Excellent. Rooftop solar photovoltaic panels will contribute renewable electricity, while a ground-source heat pump and passive ventilation will help reduce the building’s operational energy requirements and support the delivery of a lower-carbon education estate. The project also presents a complex construction and logistics challenge, with Bouygues required to deliver the new facilities alongside a live secondary school accommodating more than 1,400 pupils. Mark Cesenek, managing director at Bouygues UK, said: “Holy Trinity is exactly the kind of project we do best — complex, phased, delivered on a live site.” Once the new teaching building is operational, the redevelopment will move into its subsequent demolition, refurbishment, landscaping and external works phases. Completion of the overall project is scheduled for late 2029, when Holy Trinity will benefit from a larger and significantly modernised campus combining new-build teaching accommodation, upgraded existing facilities, improved sports provision and more energy-efficient building systems. The £64 million investment represents another substantial public sector construction project under the School Rebuilding Programme, replacing ageing education infrastructure while creating a modern campus designed to serve pupils and the wider Crawley community for decades to come. Building, Design & Construction Magazine | The Choice of Industry Professionals
Read More »
McLaughlin & Harvey hands over Braintree Community Diagnostic Centre

McLaughlin & Harvey hands over Braintree Community Diagnostic Centre

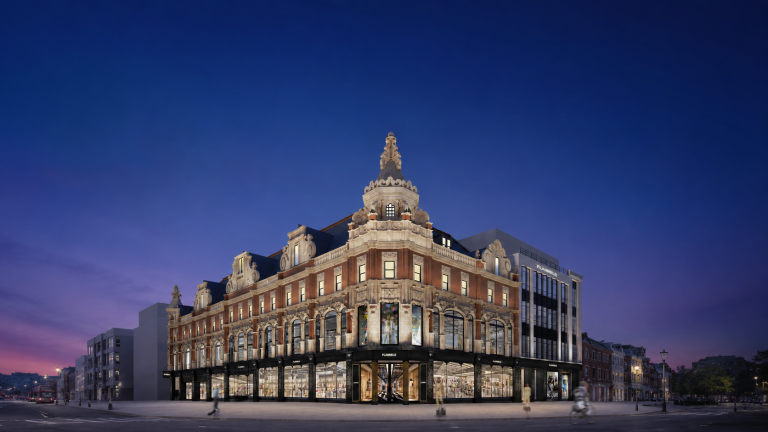
Construction contractor McLaughlin & Harvey has completed construction of the new Braintree Community Diagnostic Centre (CDC). Now handed over to Mid and South Essex NHS Foundation Trust, local people are one step closer to benefiting from faster access to tests and scans. The Trust will now complete the final fit-out and installation of equipment before welcoming its first patients at the beginning of September. Located on the site of Braintree Community Hospital, the centre will offer around 75,000 additional diagnostic appointments in its first year. This will help improve access to vital tests, including CT and MRI scans, ultrasounds, blood tests and heart and lung checks closer to home. The Braintree CDC will be open seven days a week, offering a convenient one-stop shop for checks, tests and scans, all under one roof. The centre represents a major investment in diagnostic services across mid and south Essex and will play a key role in helping patients receive earlier diagnoses and treatment. Braintree CDC is part of a national, Government-funded programme to increase diagnostic capacity. This project has been delivered via the Crown Commercial Services framework. Building, Design & Construction Magazine | The Choice of Industry Professionals
Read More »
SevenCapital Takes Control to Restart £500m 100 Kensington Development

SevenCapital Takes Control to Restart £500m 100 Kensington Development

Construction is restarting on the £500 million 100 Kensington development in West London after developer SevenCapital stepped in to take direct control of the project following the administration of main contractor Ardmore. SevenCapital has confirmed that Seven Capital (Woodrow) Ltd, an existing group company incorporated in 2016, is now acting as main contractor on the major West Cromwell Road scheme, allowing work to resume following a temporary halt caused by Ardmore’s collapse. The 1.7-hectare mixed-use development will deliver 462 homes across seven buildings, comprising 276 private and 186 affordable properties alongside new leisure, retail, office and community space. A new senior construction management team has been established to oversee delivery under SevenCapital Chief Operating Officer James Moody, working alongside the developer’s construction director and existing site management team. SevenCapital expects activity to ramp up significantly over the coming months, with more than 500 construction workers anticipated to be back on site by the autumn. The developer said it had been aware of financial difficulties facing Ardmore and had developed a contingency strategy to protect the delivery of the scheme in the event of the contractor entering administration. Moody said: “We had previously been aware of some of the financial issues facing Ardmore, which allowed us the time to develop a solid contingency plan to secure the completion of 100 Kensington should the effective administration happen, and at the same time diversify and extend SevenCapital’s capabilities for future schemes.” Existing development finance remains in place through Maslow Capital, which originally provided a £258 million four-year facility for the joint venture between SevenCapital and MARK Capital Management. The project has already passed the 30% completion milestone, with construction progressing across one of the most significant residential developments currently underway in the Royal Borough of Kensington and Chelsea. At the heart of the scheme will be Oria, a 29-storey residential tower containing 129 private apartments and penthouses. SevenCapital is targeting an October topping-out for the tower as the wider construction programme gathers pace once again. The architectural masterplan for 100 Kensington has been produced by John McAslan & Partners, with Corstorphine & Wright responsible for the detailed design. Alongside its residential element, the combination of commercial, leisure and community uses will create a substantial new mixed-use destination on West Cromwell Road, with affordable housing representing a significant part of the overall development. The decision to bring construction delivery under a SevenCapital group company provides the developer with greater direct control over the remaining programme while limiting disruption following Ardmore’s administration. Phased completions are expected to begin during the fourth quarter of 2027, with the entire development currently scheduled for completion towards the end of 2027 or beginning of 2028. With work restarting and the existing funding package remaining in place, the focus will now turn to rebuilding site activity and maintaining momentum towards the October topping-out of Oria and subsequent phased delivery of the wider 100 Kensington development. Building, Design & Construction Magazine | The Choice of Industry Professionals

Read More »
Office Space in Town (OSiT) Announces Completion of £129 Million Refinancing Agreement Backed By Senior Lender Aberdeen Investments

Office Space in Town (OSiT) Announces Completion of £129 Million Refinancing Agreement Backed By Senior Lender Aberdeen Investments

Deal reinforces confidence in London’s commercial property market and OSiT’s owner-operator model Today, Office Space in Town (OSiT), one of London’s leading flexible office space providers, has announced the completion of a re-financing agreement reflecting growing confidence and investment appeal in London’s commercial property market.  The debt refinancing is valued at £129 million and extends over a minimum two-year period.  Asset managers Aberdeen Investments are the senior lender in the agreement with a backing of c. £72 million, with theagreement continuing Aberdeen Investments’ seven-year partnership with OSiT.   The deal, completed with the support of financial advisors PwC, will provide ongoing financial support for four of OSiT’s Zone 1 London office buildings, including St Paul’s, Liverpool Street, Monument and Waterloo. The company’s UK office portfolio comprises 225,000 sq. ft of office space, with additional locations in London Blackfriars and Cardiff.  OSiT’s flexible workspaces are distinguished by unique themes such as the Alice in Wonderland inspired OSiT Waterloo, the ‘super yacht’ designed OSiT Monument and the Monopoly themed OSiT Liverpool Street. According to real estate services agency CBRE, flexible offices are set to comprise a fifth of London’s market by 2030, as businesses increasingly seek adaptable workspace solutions that provide shorter commitments, faster access to prime locations and the ability to scale their footprint in response to changing workforce needs.1  Founded in May 2009 by brother and sister Giles and Niki Fuchs, alongside partner Sarah Singlehurst, OSiT is the only flexible office provider in London that owns all its buildings. OSiT buys, refurbishes and occupies its buildings, allowing the company to benefit from the current low capital costs of buying Zone 1 London office buildings, and create large capital uplift and strong income streams.   This owner-operator model enables the company to curate bespoke ‘Omni-Office’ environments tailored to occupier demand and optimise layouts and office amenities in its buildings at scale. Examples of integrated amenities at current OSiT sites feature gyms, bedrooms, rooftop cafe bars, games rooms and hairdressers.  As of June 2026, the average length of stay across OSiT’s five London locations is 44 months, double the London flexible office market average of 22 months.2  OSiT is now looking for an investment partner to support its plans to acquire new buildings in Zone 1 locations and continue to scale its proven owner-operator structure.   The next phase of investment would enable the company to advance its ‘Omni-Office’ vision, focused on introducing larger, integrated work environments. Future buildings could introduce additional on-site amenities such as rooftop padel courts, day nurseries and dental practices, creating mixed-use workplaces that adapt to evolving expectations on the workplace experience and incentivise office attendance.  Giles Fuchs, Co-Founder of Office Space in Town (OSiT), comments: “This refinancing agreement marks an important milestone for OSiT and reflects the strength of our owner-operator model. We have built a differentiated business focused on capital gain and robust income, through service, design, and long-term relationships with occupiers, and this support enables us to continue strengthening our portfolio and delivering exceptional flexible workspaces.”  Martin Barnewell, Head of Commercial Real Estate at Aberdeen Investments, said: “We have had a long-term relationship with Giles and the OSiT team. Having gone through the Covid lockdown, we have seen first-hand how resilient their income and model is. We are pleased to continue to support OSiT and look forward to the next chapter of their growth.” Building, Design & Construction Magazine | The Choice of Industry Professionals

Read More »
DFI forward funds 200-bed Kingston co-living development in off-market transaction

DFI forward funds 200-bed Kingston co-living development in off-market transaction

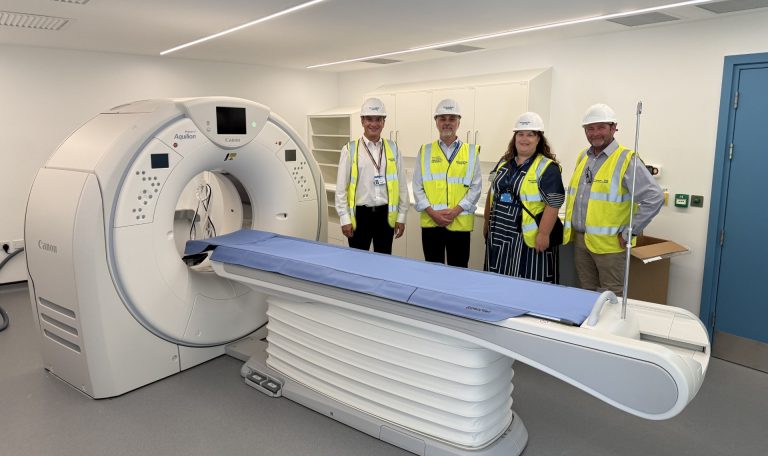
DFI has established a strong track record of delivering projects in the living sectors across Europe including residential for rent, student accommodation and co-living DFI, an independent pan-European private equity real estate platform, today announces the forward funding of an £80 million gross development value, 200-bed co-living development in Kingston upon Thames, London, through an off-market transaction. London focused developer Viewranks Estates will deliver the project for DFI under a forward funding agreement. The project, which has full planning permission and Gateway 2 approval, is located next to Kingston Train Station, a 30-minute train ride away from Central London. The area is experiencing significant undersupply of housing, with strong rental demand from young professionals and students, particularly recent university leavers just starting out in their careers and working in London. Residential demand is supported by a strong local economy in Kingston, led by consumer, professional services and technology sectors, with Unilever having opened its new HQ campus in Kingston Town Centre earlier this year. Construction of the eight storey co-living building is expected to start imminently. Once complete it will offer 200 en-suite studios at attractive rents that are inclusive of bills and will benefit from generous amenity spaces. Residents will enjoy access to a master-chef style kitchen and ground floor co-working spaces. A state-of-the-art leisure, catering and entertainment offer with a bar and restaurant, a residents’ lounge, cinema, fitness studio, a communal terrace and a games room, is included in the monthly rent. DFI is working to create a bespoke lifestyle brand tailored to the target market and will continue to explore opportunities in this sector, with a focus on key locations within and in close commute to central London. The investment responds to a growing number of young adults and private renters driving demand for affordable, flexible housing in a market where co-living remains undersupplied, with only c.7,000 operational beds across London. DFI was advised by Eversheds, Living for Life, Savills, PwC and Quartz. Francesco Orofino, Investment Director and Head of Hospitality at DFI, commented:“This is a compelling, off-market opportunity to invest in a high-demand, undersupplied sector that is still evolving in London, under a defensive deal structure. We are working with best-in-class architects, designers and sector experts to create a flexible, branded residential experience that appeals to young professionals through ample amenities, living and working spaces, at rents that offer discount to comparable rental housing. With only c. 7,000 co-living beds in the capital, we are bringing forward a high-quality, aspirational asset and one where we see real potential to replicate across the market.” Gavin Neilan, Founding Partner at DFI, added: “This latest investment builds on DFI’s strong track record of creating institutional grade living assets across Europe where we focus on assets supported by demand tailwinds, undersupply and operational expertise. This includes Blaekhus, a student accommodation platform comprising c. 1,200 student units, which DFI sold to PATRIZIA in 2022 for €314 million, as well as Mylo Living, a Danish flex living platform with a 350-unit asset in Copenhagen.” Building, Design & Construction Magazine | The Choice of Industry Professionals
Read More »
Landmark moment as Piccadilly Gardens planning application goes in

Landmark moment as Piccadilly Gardens planning application goes in

A full planning application for the scheme to transform Piccadilly Gardens has been submitted. The submission – the latest landmark in delivering the proposals to make Piccadilly Gardens more colourful, more vibrant, safer and more inviting – follows public consultation on the plans earlier this summer. Subject to planning permission being granted this autumn, work to make the plans a reality will begin as soon as possible.  Public consultation on the detailed design built on previous extensive consultation about what people wanted from Piccadilly Gardens and included drop-in sessions and an online questionnaire. Hundreds responded and were broadly supportive of the plans, with more than half (58%) believing they will provide a safe and welcoming new space, 67% saying they provided clear walking routes and almost three-quarters (70%) saying they would create a greener and more colourful space.   Concerns were raised by some about anti-social behaviour and how the transformed Piccadilly Gardens will be kept inviting. The Council and its partners, including Greater Manchester Police and Transport for Greater Manchester, recognise that creating a better Piccadilly Gardens cannot just be about physical improvements but will also require new ways of managing the space to ensure it is maintained as a safe and inviting space. Work to develop this new way of managing the space is ongoing and improvements are already underway, including a strengthened police presence through GMP’s dedicated neighbourhood policing team.  In addition to the main consultation, a series of listening and engagement sessions were also carried out with parents and children around the refreshed children’s play area to ensure it reflects their aspirations. New images of how the children’s play area will look have been released as part of the wider application.   Key elements of the application include:   The plans will also support a safer space through improved sightlines, better lighting and enhanced CCTV.   Interim Council Leader Cllr Garry Bridges said: “The moment has arrived when we’re ready to submit our planning application to transform Piccadilly Gardens. It’s taken a lot of work to get to this significant point.   “Residents have told us loud and clear what they want from Piccadilly Gardens. They want the area to look better and feel safer and that’s exactly what we’re going to deliver.  “There has already been significant investment in the area – including extra police and council resources – with even more on the way.   “This application will see a much-improved space: Putting the Gardens back in Piccadilly Gardens, providing a better children’s play area and supporting a more inviting place all round.”  The application reference is PLA-2026-001348 viewable at: https://arcusbe.manchester.gov.uk/pr/s/detail/a1DSl000009RsaD Once the physical works are completed, the Council aims to ensure a regular stream of bespoke family-friendly activity and seasonal events to enjoy.    The new scheme will complement other changes taking place in the immediate vicinity of the Gardens, including the major Rylands redevelopment (of the Grade II-listed former Debenhams building) which is creating a new office, retail and leisure destination, and the recently-approved plans to refurbish and improve One  Piccadilly  Gardens .  Further planned improvements to the area around Piccadilly Gardens in the coming years will include a multi-million pound investment by Transport for Greater Manchester to create a new, modern transport interchange.    In March this year Galliford Try were appointed as lead contractor, working with landscape architect and lead designer Planit and civil, structural and highways engineers Civic to deliver the Piccadilly Gardens transformation.   City of Manchester Chief Inspector Mike Tachauer said: “We welcome the next phase of the planning application for the new-look Piccadilly Gardens. Senior officers have been involved in consultations from the outset to ensure there is a strong policing input into these plans. Piccadilly Gardens is a space that everyone should feel safe and secure when travelling in and around the area. Our officers have ensured that elements pertaining to public safety have been one of the key focuses in the planning process including better lighting and more CCTV.  “We have had several experienced police officers who have strong experience around policing Piccadilly Gardens who have given an input to these plans, and there are a number of elements we have learnt from, for example, understanding how planters can be misused by those involved in criminality and how we can deter this from happening.  “There is also cross organisational understanding that the safety of the Gardens is a multi-agency partnership that we all need to be involved in to ensure everyone is doing their bit to keep our communities safe.”  Vernon Everitt, Transport Commissioner for Greater Manchester, said: “These exciting plans for Piccadilly Gardens will bring vast improvements for everyone who passes through it and for the numerous businesses who operate in the vicinity. The Bee Network is already transforming how people move around Greater Manchester and we are developing plans with the local community for a modern transport interchange linking buses, Metrolink and active travel that will help create a city centre that is greener, better connected and welcoming for everyone.” Building, Design & Construction Magazine | The Choice of Industry Professionals

Read More »
Workman Strengthens Retail and Leisure Team with Matthew Gioia Partner Appointment

Workman Strengthens Retail and Leisure Team with Matthew Gioia Partner Appointment

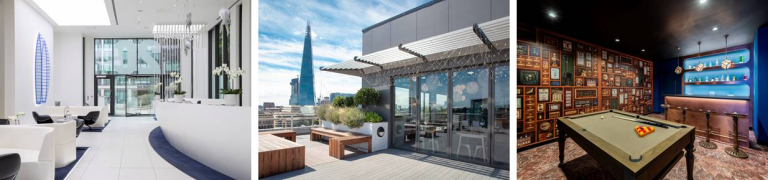
Workman LLP has strengthened its retail and leisure property management business with the appointment of Matthew Gioia as a partner, marking his return to the firm where he began his property career 16 years ago. Gioia will co-lead Workman’s London retail and leisure team alongside partner Chris Church, with responsibility for a number of key client relationships as the property specialist continues to invest in its retail and leisure capabilities. The appointment brings Gioia back to Workman following extensive experience across the UK commercial property sector. He originally joined the company’s Manchester office through its graduate scheme before moving to Savills, where he spent four years. He subsequently joined MAPP and has spent the past eight years with the business, helping to lead its retail team and developing significant experience in the management of retail property and client portfolios. His return comes at an important time for the retail and leisure property market, with owners and asset managers increasingly focused on creating well-managed, commercially resilient destinations capable of responding to changing occupier and customer requirements. Gareth Soar, partner at Workman LLP, said: “Matthew joins a team that’s already delivering great results for our retail and leisure clients, and he brings a wealth of experience in the sector to the role. “His appointment reflects our continued investment in specialist talent, and I’m confident he’ll play a key part in helping the team grow and continue to deliver a great service for our clients.” Gioia added: “It’s great to be back at Workman. The firm has grown considerably since I left, but that focus on doing things properly is still very much at the heart of how the team works. “I’m looking forward to working alongside Chris and the wider team, and to putting my experience to work for our clients.” The appointment adds further senior-level expertise to Workman’s retail and leisure property management operation, with Gioia’s experience across different property businesses providing a strong platform to support existing clients and the team’s future growth. Building, Design & Construction Magazine | The Choice of Industry Professionals
Read More »