
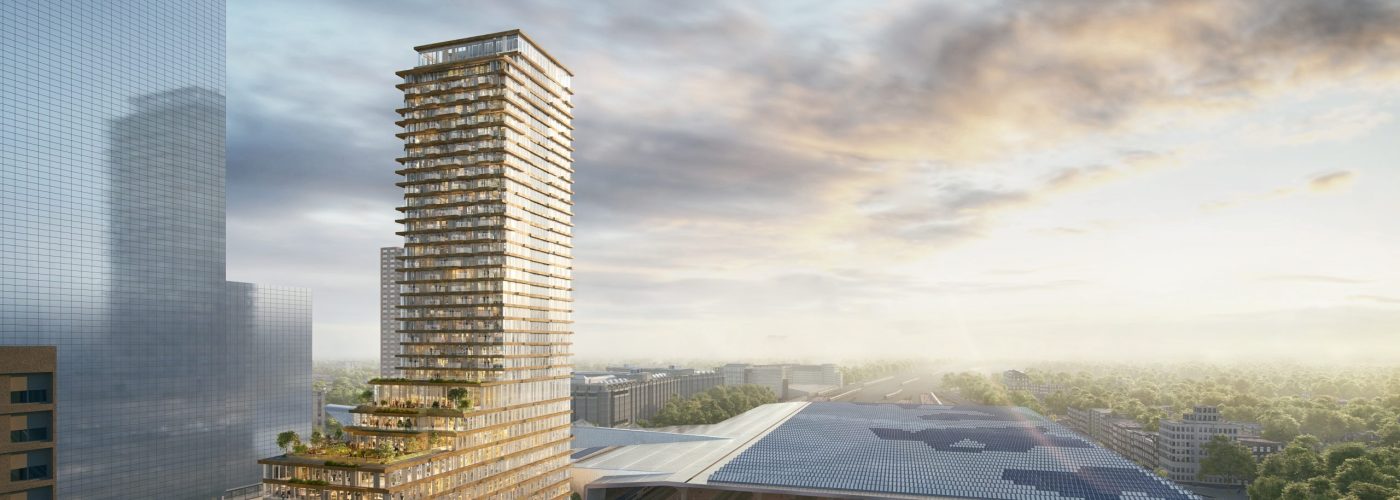


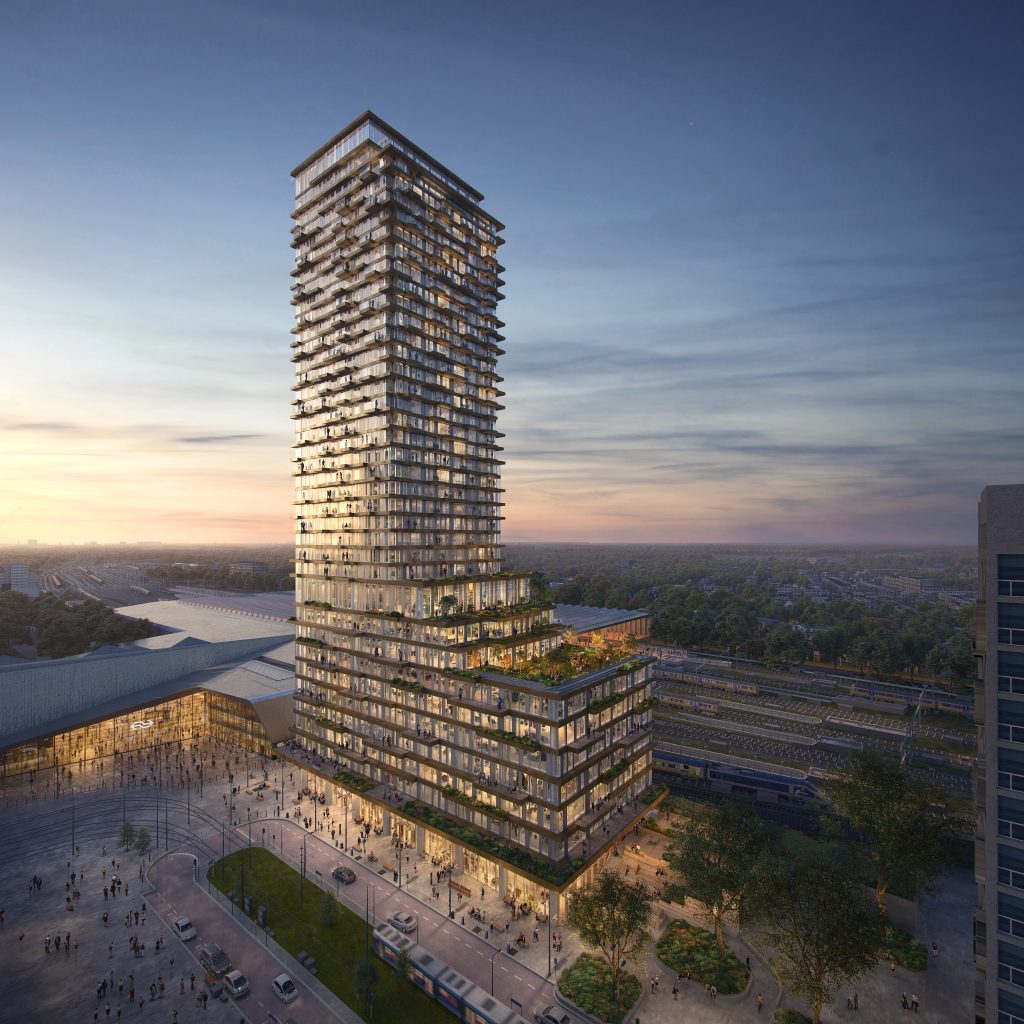
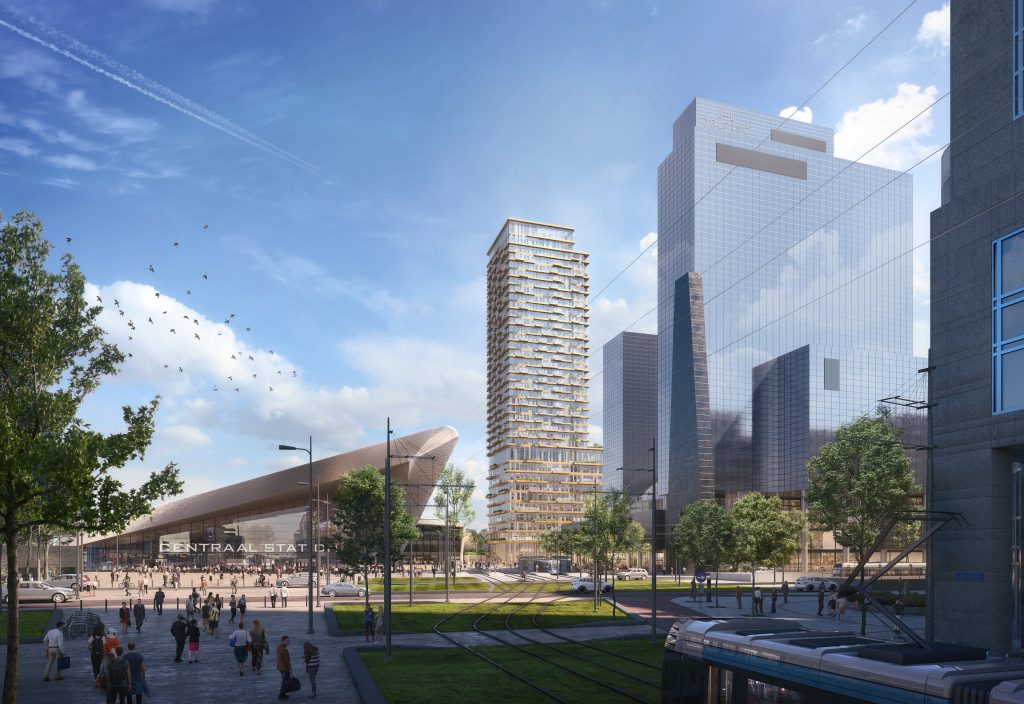
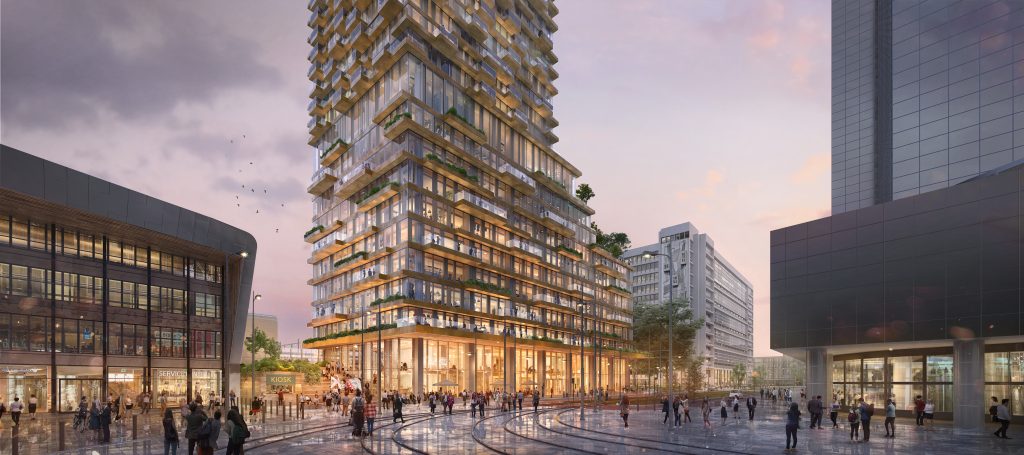
Global architecture and urban design practice PLP Architecture, together with developer Provast, has officially begun construction on Tree House – a 38-storey mixed-use tower next to Rotterdam Central Station.
Rising 130 metres, the development integrates 299 residential apartments, 15,000 m² of office space, and an active public podium at ground and first floor, featuring cultural programming, dining, and retail. With residential units almost fully sold prior to breaking ground, the project enters construction with the majority of its homes already committed.
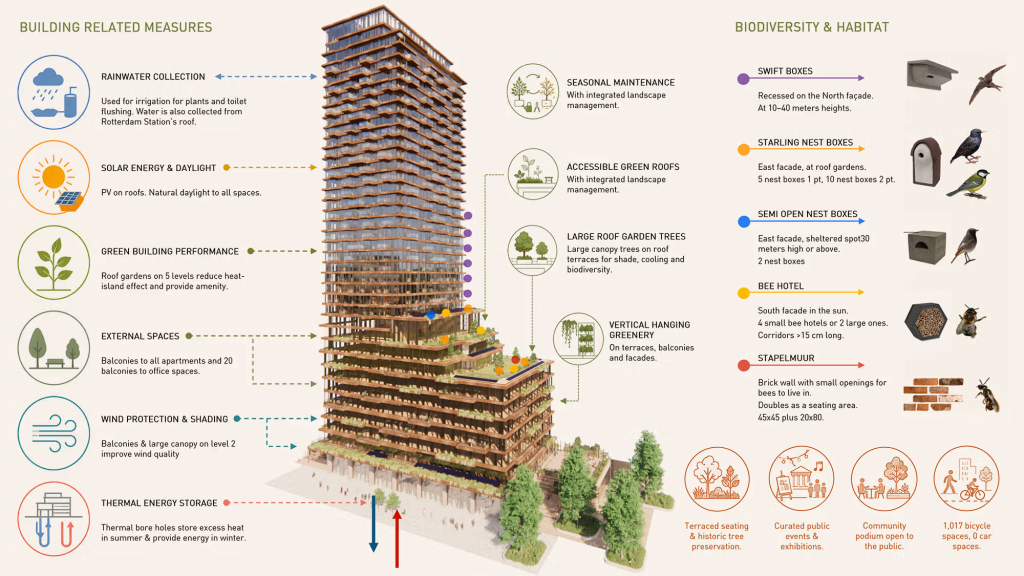
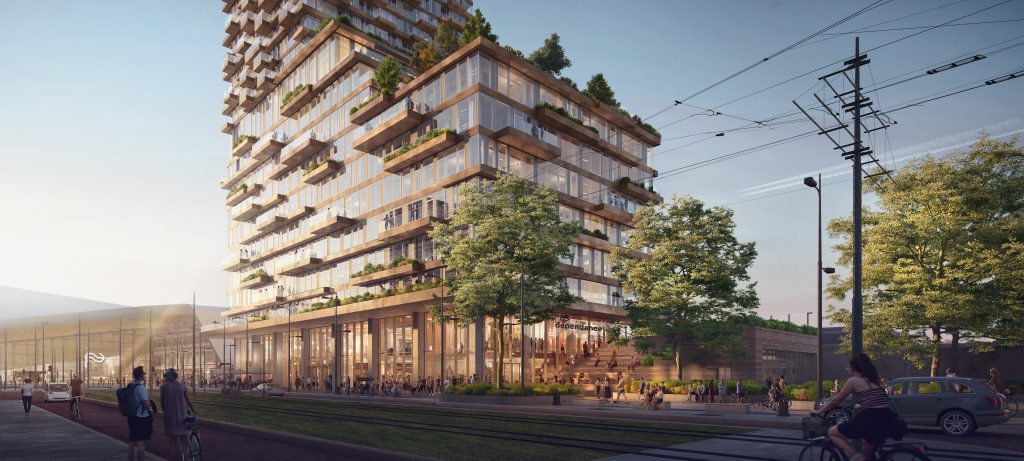
Rather than separating functions into isolated structures, Tree House consolidates housing, workplaces, and public life into a single vertical ecosystem. At ground and first-floor level, the public realm podium opens the building to the city, with a café-bar, restaurant and an event space programmed by De Dépendance, a Rotterdam platform known for staging talks, live music and book signings. Residents and office workers reach their own separate entrances and lift lobbies from this same podium, so all three groups – residents, office workers and visitors – pass through it during the day. To promote sustainable mobility, the project provides 1,017 dedicated bicycle spaces.
“Too often, tall buildings act as isolated islands, separate from the city around them. With Tree House, we wanted to flip that logic completely and so we approached the tower not as a standalone object, but as a participant of Rotterdam’s ecosystem – a vertical streetscape where biodiversity, public life, and working environments actively support one another.” – Ron Bakker, Founding Partner at PLP Architecture.
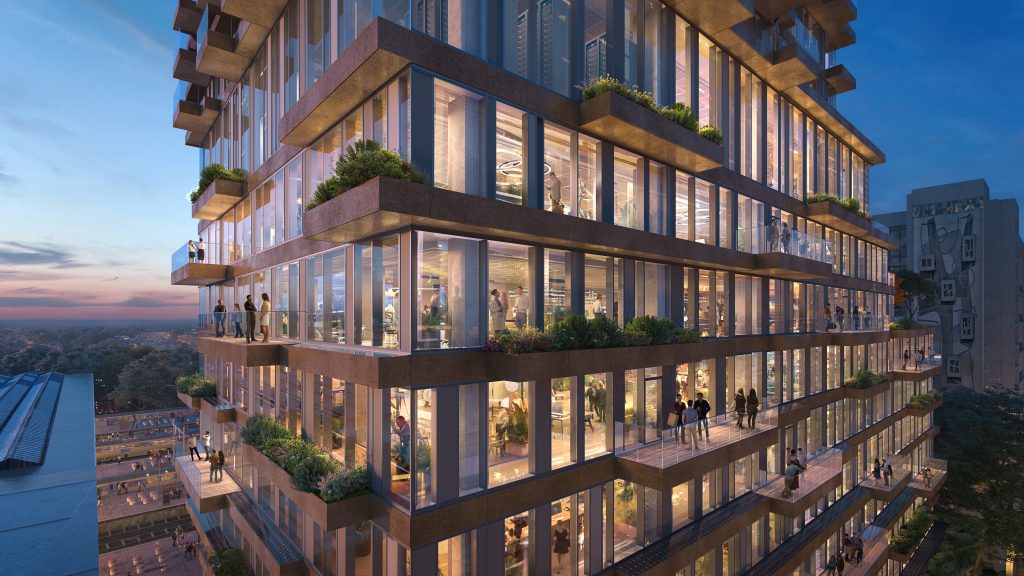
The project’s ecological design is anchored to the site’s four mature plane trees that pre-date World War II, survived the 1940 bombing of Rotterdam and have been retained to form a key part of Tree House’s architectural design. The presence of these historic trees directly shaped the stepped geometry of the lower terraces, creating a physical and historical bridge between the new tower and Rotterdam’s broader network of green corridors.
The architecture takes direct inspiration from how a mature tree functions within its environment – providing shelter, cooling the air, retaining water, and supporting local ecosystems. Nature-inclusive measures are embedded across the tower, including deep-soil green terraces, roof gardens, integrated solar balconies, and nesting habitats for birds and insects. An advanced rainwater harvesting system manages water retention during heavy rainfall events in tandem with the surrounding station area, helping to support biodiversity and mitigate the urban heat island effect.
Tree House marks a major milestone in the ongoing regeneration of Rotterdam’s Central District, continuing the city’s long tradition of architectural innovation, from the historic Witte Huis (1897), widely recognised as one of Europe’s first skyscrapers to its celebrated post-war reconstruction skyline. With around 40 million people passing through or around Rotterdam Centraal each year, Tree House sits at one of the most vibrant crossing points in the city.
Building, Design & Construction Magazine | The Choice of Industry Professionals