October 9, 2026
Prologis and Palletways reach major milestone for new UK headquarters at Fradley

Prologis and Palletways reach major milestone for new UK headquarters at Fradley

After announcing plans to deliver a purpose-built headquarters for Palletways in Fradley last year, Prologis recently reached a significant project milestone, with Lichfield District Council granting planning permission for the new development. The decision marks an important step forward for the project, which will provide Palletways with a bespoke headquarters

Read More »
#Wetherby Wall Systems Limited will trade as ROCKWOOL Wall Systems

#Wetherby Wall Systems Limited will trade as ROCKWOOL Wall Systems

A new identity that retains Wetherby’s trusted expertise and relationships while reflecting its place within ROCKWOOL Group. Wetherby Wall Systems Limited will trade as ROCKWOOL Wall Systems from 1 October 2026. The business has been part of ROCKWOOL Group for two years. Its new trading name makes that connection clearer

Read More »
PLP Architecture Breaks Ground on ‘Tree House’: A 130-Metre Tall Vertical Ecosystem in Rotterdam’s Central District

PLP Architecture Breaks Ground on ‘Tree House’: A 130-Metre Tall Vertical Ecosystem in Rotterdam’s Central District

Global architecture and urban design practice PLP Architecture, together with developer Provast, has officially begun construction on Tree House – a 38-storey mixed-use tower next to Rotterdam Central Station. Rising 130 metres, the development integrates 299 residential apartments, 15,000 m² of office space, and an active public podium at ground

Read More »
Why Industrial Firms Are Moving to Workwear Rental with Laundry

Why Industrial Firms Are Moving to Workwear Rental with Laundry

For many industrial businesses, workwear is one of the few operational costs nobody owns end to end. Procurement buys the garments, site managers chase replacements, HR handles starters and leavers, and health and safety signs off on whether any of it is still fit for purpose. Because the spend is

Read More »
Latest Issue
Issue 345 : Oct 2026

October 9, 2026

Prologis and Palletways reach major milestone for new UK headquarters at Fradley

Prologis and Palletways reach major milestone for new UK headquarters at Fradley

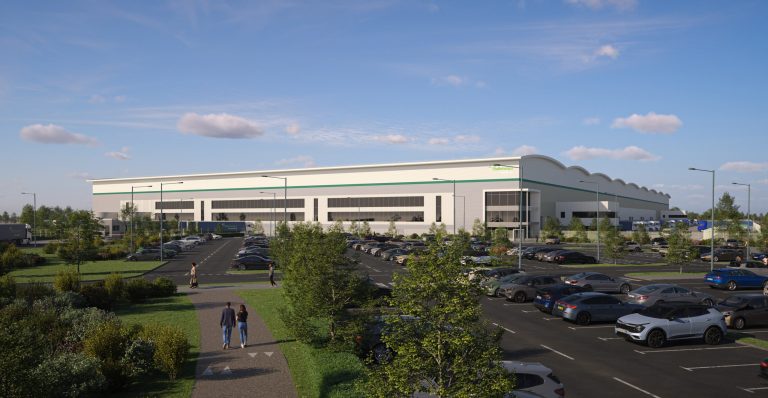
After announcing plans to deliver a purpose-built headquarters for Palletways in Fradley last year, Prologis recently reached a significant project milestone, with Lichfield District Council granting planning permission for the new development. The decision marks an important step forward for the project, which will provide Palletways with a bespoke headquarters designed to support the continued growth of the leading express palletised freight network in the region. With planning permission unconditional, the project will move into delivery phase. Announced in 2025, the partnership brings together Palletways’ long-term operational ambitions with Prologis’ expertise in delivering Build-to-Suit logistics facilities for customers. The new headquarters has been designed around Palletways’ operational requirements, creating a modern, efficient environment that supports future growth, enhances colleague wellbeing and incorporates high standards of sustainability. Caroline Musker, Head of Planning at Prologis UK said: “When we announced our partnership with Palletways last year, we shared a vision of creating a headquarters that would support the company’s long-term ambitions while delivering lasting benefits for the local area. Reaching this planning milestone is an important step towards making that vision a reality. “We’re grateful for the constructive engagement of Lichfield District Council throughout the planning process and look forward to progressing the development. Our focus remains on delivering a facility that reflects the quality, innovation and sustainability our customers expect from Prologis.” Rob Gittins, Managing Director of Palletways UK said: “This milestone represents a significant step in our long-term investment in the UK and in particular Lichfield for the last 32 years. Significantly underpinning our commitment to creating a headquarters that supports the future growth of both our people and network. “When we selected Prologis as our development partner, we were looking for a team that understood our business and could deliver a facility to suit our operational needs. We remain excited by the opportunities this development will create for our customers, our colleagues and our wider network, and we look forward to progressing to the next stage of the project.” Construction expected to commence in November 2026. Building, Design & Construction Magazine | The Choice of Industry Professionals

Read More »
Full refurbishment of 13,000 sq ft of Grade A office space in Southampton completes

Full refurbishment of 13,000 sq ft of Grade A office space in Southampton completes

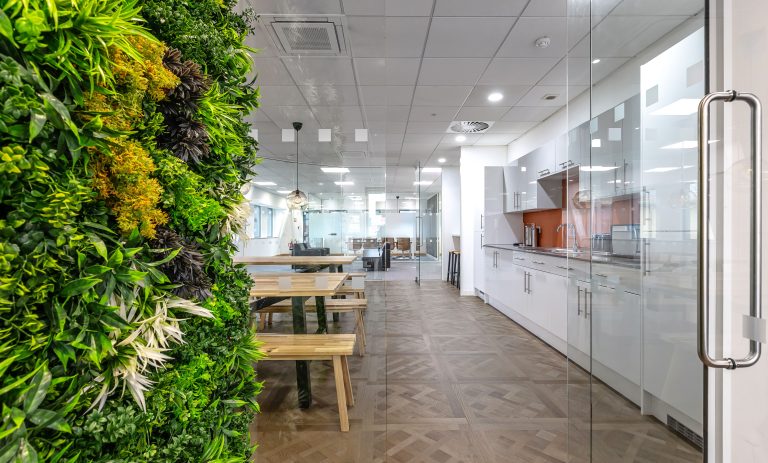
Crown House 1 has completed its transformation into a high-quality, Grade A workspace in the heart of Southampton. Landlord, Craigard, has invested heavily in Crown House 1 since their purchase in 2018 including new and energy-efficient HVAC systems throughout. The design and layout of the property provides a modern, attractive space to suit a variety of businesses. Spread across four floors, Crown House 1 boasts high-quality facilities close to the train station and within walking distance of parks and restaurants and has a secure car park. CBRE Southampton and Realest have been instructed to market the 13,000 sq ft opportunity, which can be let as a whole or as separate units. The ground floor (1,518 sq. ft.) provides a fully fitted, high-specification office suite, ready for immediate occupation. This space has been thoughtfully designed to create an inviting workspace to accelerate productivity and collaboration. The landlord’s attention to detail ensures a light and bright characterful space with a generous kitchen breakout space and zoom room. The suite has been designed using soft colours and a variety of different materials to break the space up and provide a relaxed environment. The first (4,031 sq. ft.) and second floors (4,026 sq. ft.) offer open-plan floor plates ready for a tenant fit-out. These have been refurbished with LED lighting, new carpets and fully redecorated. The first floor also benefits from its own dedicated shower and toilets. The Penthouse (3,670 sq ft) provides high-quality workspace with glass partitioning defining a fully fitted kitchen and breakout area, a dedicated boardroom/conference room and bespoke meeting pods. Workstations are provided throughout the space anda distinctive feature that sets the space apart is its dedicated private shower/changing and toilet facilities. Emma Lockey, Director at CBRE Southampton, said: “The attention to detail in Crown House 1 provides a specification rarely found in a city centre location. In a prime location, the space offers an exciting opportunity for any occupier.” Lauren Udall, Director at Realest said: “The short supply of quality office suites in the wider Southampton market, allows Crown House 1 to provide occupiers market leading space over a variety of suite sizes.” David Foster, Craigard said: “We are acutely aware that in order to let office space in today’s market a landlord needs to create a building and environment that occupiers and their employees want to come too and we believe we have done that at Crown House 1. Combined with highly competitive overall occupational costs, and its own secure car park, the building ticks all the boxes.” Building, Design & Construction Magazine | The Choice of Industry Professionals

Read More »
Berkeley and Sheppard Robson secure planning for next phase of Grand Union Masterplan, London

Berkeley and Sheppard Robson secure planning for next phase of Grand Union Masterplan, London

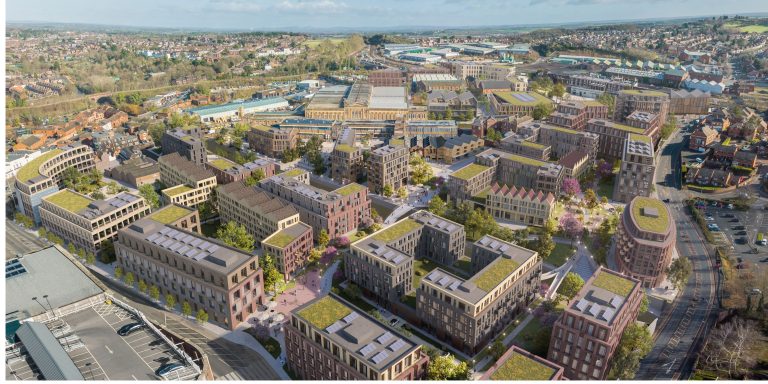
The latest phase of the Grand Union regeneration in Brent will deliver 505 new homes, establishing an active edge to the masterplan’s new central park Berkeley and architects Sheppard Robson have secured planning for the next phase (4C) of Grand Union, a mixed-use development in Brent, northwest London, with Brent Council approving the plans on 26 September. The latest in a series of phases of a masterplan designed by Sheppard Robson, the scheme will deliver 505 private homes across three buildings, completing the north-south green route linking Beresford Avenue to the Linear Park and bringing a new residential edge to life along this central open space. This application follows planning permission being granted earlier this year for 168 Social Rented Homes in phase 4B. This next phase will continue transforming the former Northfields Industrial Estate into a canalside neighbourhood of around 3,350 homes, with commercial, retail, leisure and community spaces woven throughout. Berkeley has been delivering this major placemaking programme since 2019, working in close partnership with Brent Council. Around 1,000 homes completed to date, including 230 social rent and affordable homes, alongside a mix of on-site amenities, including shops, restaurants, a café, nursery, community centre and a network of popular public squares and landscaped spaces.  This regeneration project also stands out for its rapid speed of delivery, with Berkeley purchasing the site in 2017, and completing the first homes by December 2021. That four year timeline is half the time it would take today and a reminder to all of what can be achieved by working in partnership with a shared commitment to deliver housing and meaningful community impact.   Rooted in the site’s industrial past and its closeness to the Grand Union Canal and River Brent, the masterplan reconnects the local area with the waterways on its doorstep, threading public spaces and green landscape through its heart. This latest phase extends that vision, completing the residential frame of the park and bringing green streets from the park deeper into the neighbourhood. The three buildings – L1, L2 and L3 – form a courtyard arrangement with varied heights and forms, reinforcing the north-south connections established in earlier phases. The massing steps up gradually, from the lower, street-facing character along Beresford Avenue to the taller park-fronting building, creating a considered and gentle transition between the surrounding neighbourhood and the open park beyond. The tallest building rises to 29 storeys, shifting from the warm brick tones of its neighbours to a lighter palette of pale and green precast concrete, with vertical detailing that draws the eye upward. At its crown, a distinctive crescent form gives the tower a landmark presence on the skyline – a gesture echoed at ground level in the curved form of the park-front pavilion, tying the architecture back to the landscape. Green metalwork balconies run consistently across all three buildings, lending a sense of belonging and continuity to the trio, with feature metalwork at each entrance reinforcing their shared character across the site. At park level, a flexible amenity pavilion for residents will be established, opening out onto the landscaped green space and designed to foster a sense of connection between residents and the park right outside their homes. Anna Shapiro, Partner at Sheppard Robson, said: “Grand Union is about creating a sense of living with nature, with a range of settings designed to support people’s everyday connection to the landscape around them. This latest phase completes the residential edge of the Linear Park, framing the neighbourhood’s park as the heart of the masterplan. The three buildings carry forward and evolve the architectural language of the earlier phases, while the crescent crown of the tallest building gives the park frontage a landmark quality that feels right for this moment in the neighbourhood’s story.” Marcus Blake, Managing Director at Berkeley, said: “In partnership with the London Borough of Brent, we have transformed this long derelict industrial estate into a thriving community, with high quality homes, green spaces, amenities, and a reconnected canal for all to enjoy. With close to 1,000 homes completed to date, new businesses open and a fantastic community taking shape, we have built something truly special at Grand Union. The next phase will be a natural continuation of that journey and forms part of the vision that we have worked hard with our partners to achieve from the outset. “Grand Union also stands out for its rapid speed of delivery, with our first home completed just four years after we purchased this complex regeneration site. This fast turnaround stems from our partnership approach with the council, which is determined to solve challenges and get homes built. Grand Union proves that our planning system can move at pace with a truly collaborative and proactive approach.” The landscape strategy at Grand Union embeds green infrastructure throughout, with green and brown roofs, biodiverse planting across the courtyard, roof terraces and public realm, and Sustainable Drainage Systems managing surface water across the site. Phase 4C completes the north-south green route from Beresford Avenue to the Linear Park, extending the accessible landscape network that forms the ecological backbone of the Grand Union masterplan. The masterplan includes improved walking and cycling routes linking to Stonebridge Park tube and rail station. Sheppard Robson is also working with Berkeley to deliver phases 2 and 3 of Grand Union. Building, Design & Construction Magazine | The Choice of Industry Professionals

Read More »
Milton Keynes named UK’s top construction hotspot outside London as opportunity soars

Milton Keynes named UK’s top construction hotspot outside London as opportunity soars

New research reveals the UK locations where the construction industry is thriving, with Milton Keynes taking the top spot. Milton Keynes has been named the UK’s most thriving construction hotspot outside London, according to new research from construction branding specialists Monster-Mesh. The study analysed five key indicators across 95 UK locations to identify the towns and cities outside the capital where the construction industry is showing the strongest signs of activity, investment and future growth. While London continues to dominate the UK construction landscape, the research reveals a number of regional locations where a combination of established construction businesses, economic output, workforce growth, job opportunities and investment in construction branding is helping to drive a thriving local industry. The study by Monster-Mesh ranked locations according to: Each indicator was scored out of 100 before being combined to create an overall index score out of 500. To ensure a fair comparison between locations of different sizes, figures were standardised according to population or presented as percentages. The UK’s top 10 construction hotspots outside London  (index score out of 500)  1st) Milton Keynes, Buckinghamshire: 339  2nd) Rochester, Kent: 318  3rd) Canterbury, Kent: 312  4th) Tunbridge Wells, Kent: 310  5th) Dartford, Kent: 309  6th) Stevenage, Hertfordshire: 308  7th) Chelmsford, Essex: 297  =8th) Oxford, Oxfordshire: 296  =8th) Reading, Berkshire: 296  10th) Cambridge, Cambridgeshire: 279 Milton Keynes named the UK’s top construction hotspot Milton Keynes has taken the number one position in this year’s ranking, scoring 339 out of 500. The town benefits from the strength of the wider South East construction market, which accounts for 16.9% of the UK’s construction businesses. This is the highest proportion of any region included in the study. Construction in the South East also generates £41,319 in GVA per head, providing a strong economic backdrop for locations such as Milton Keynes. The city also stands out for the amount being invested in construction branding. Monster-Mesh data shows that £59,211 is spent on construction branding solutions per 100,000 people in Milton Keynes, giving it the highest branding spend among all locations analysed. That investment has also more than doubled year-on-year, with construction branding spend in Milton Keynes increasing by 103% compared with last year. However, the research suggests that Milton Keynes’ construction market is not simply being driven by branding investment. The region is forecast to see a 3% increase in its construction workforce between 2026 and 2030, while the city currently has five advertised construction jobs for every 100,000 residents. Mark McLennan, Founder at Monster-Mesh said, “Milton Keynes taking the top spot from Tunbridge Wells this year is a really interesting result. It demonstrates that a thriving construction sector isn’t necessarily about having the highest number of job vacancies or the fastest workforce growth in isolation. The combination of a strong regional construction base, economic output and business investment all play a part in a thriving local sector. “The particularly strong increase in construction branding spend is also worth highlighting. Businesses don’t generally invest in their visibility unless they see an opportunity to compete and grow, so this could be a useful indicator of the confidence within Milton Keynes’ construction sector.” Rochester takes second place Rochester has climbed into second place, scoring 318 out of 500. Like Milton Keynes, Rochester benefits from the wider strength of the South East construction industry, with 16.9% of UK construction firms located across the region and construction generating £41,319 in GVA per head. Construction branding investment is particularly strong in Rochester, reaching £44,246 per 100,000 people, and perhaps more significantly, branding spend has increased by 104% year-on-year. This suggests a rise in investment from construction businesses looking to increase their visibility and compete for new opportunities. Rochester currently has 12 advertised construction jobs per 100,000 people, while the regional construction workforce is forecast to increase by 3% between 2026 and 2030. Canterbury comes in at third place Canterbury takes third place with an overall index score of 312. The Kent location combines the strength of the wider South East construction market with significant investment in construction branding. Construction businesses in Canterbury are spending £37,356 per 100,000 people on branding solutions, representing a 14% increase compared with last year. The location also has 25 advertised construction jobs per 100,000 people, while the wider South East is expected to see construction workforce growth of 3% between 2026 and 2030. With 16.9% of the UK’s construction firms located across the wider South East and construction generating £41,319 in GVA per head, Canterbury’s position in the top three highlights the continuing strength of Kent and the wider South East as a construction hub. Mark said, “London will always be an enormous construction market, but it’s important not to overlook what’s happening elsewhere in the UK. “This year’s research shows some really interesting regional hotspots. Milton Keynes, Rochester and Canterbury are leading the way, while locations such as Dartford, Stevenage, Oxford and Reading are seeing particularly significant increases in construction branding investment. “The construction landscape is constantly changing, and looking beyond London gives us a much better picture of where businesses are investing, where employment opportunities are emerging and where the sector could be heading next.” Construction branding investment surges across UK cities Construction businesses across the UK are significantly increasing their investment in branding, with the number of construction branding units ordered over the past year rising by 89%, while total spend on construction branding has increased by an even greater 94%. The latest Monster-Mesh data reveals the cities where construction branding investment is growing fastest, with Bath recording the biggest increase in spending, up by an impressive 297% over the past year. Portsmouth follows closely behind, with construction branding spend increasing by 295%, while Slough saw spending rise by 285%. For further information about the study and to speak to the team, visit Monster-Mesh.co.uk. Building, Design & Construction Magazine | The Choice of Industry Professionals

Read More »
Search underway to find development partner for major regeneration opportunity in Worcester

Search underway to find development partner for major regeneration opportunity in Worcester

The landmark Shrub Hill Regeneration Quarter, centred on the historic former railway lands at the eastern gateway to Worcester city centre, is now seeking a long-term partner to help deliver one of the region’s most significant regeneration opportunities. This latest stage for the approximately 35-acre site follows pre-market engagement earlier this year. The Shrub Hill Regeneration Quarter is a strategic priority of Worcestershire County Council and Worcester City Council and has also already attracted Government support. Worcestershire County Council (“the Council”) and its partners aim to identify an experienced development partner to work closely with to de-risk and deliver development across the regeneration area, linking Shrub Hill Railway Station with Worcester city centre. Savills is advising the Council and its partners. The Council are also in active discussions with the NHS to potentially facilitate the delivery of a new Community Diagnostics Centre (CDC) for Worcestershire within the next three years. Over the next 20 years, the Shrub Hill Regeneration Quarter has the potential to deliver over 500 homes, numerous employment opportunities and two hectares of new public space. Centred around the historic former railway lands and the Worcester & Birmingham Canal corridor, the development would create a new gateway to the city centre from Shrub Hill Railway Station. Sadie Janes, Head of Development at Savills in Birmingham, says: “We are committed to unlocking a residential-led, mixed use development and are confident that the efficient procurement process that has been shaped will identify the right partner to work alongside the Council and maintain the momentum this project has already established. As the historic heart of Worcester’s railway industry, the area has a rich heritage, a distinctive character and a prominent position at one of the city’s main gateways.  Alongside its excellent connectivity by rail, road and foot, it has the foundations to become a distinctive mixed-use neighbourhood and deliver a step change in economic activity for Worcester city centre and the wider region.” Councillor Adam Kent, Deputy Leader and Cabinet Member with responsibility for Finance, Corporate Services and Skills at Worcestershire County Council, added: “Shrub Hill is one of the most exciting regeneration opportunities in the region. Combining a rich railway heritage, canal frontage, excellent connectivity and a prime location next to Worcester city centre, it offers a once-in-a-generation chance to transform a key gateway into the city. Our ambition is to create a vibrant new neighbourhood that supports investment, delivers homes and jobs, and strengthens Worcester’s position as a thriving place to live, work and visit. We look forward to working with a development partner who can help turn that vision into reality.” Building, Design & Construction Magazine | The Choice of Industry Professionals

Read More »
#Wetherby Wall Systems Limited will trade as ROCKWOOL Wall Systems

#Wetherby Wall Systems Limited will trade as ROCKWOOL Wall Systems

A new identity that retains Wetherby’s trusted expertise and relationships while reflecting its place within ROCKWOOL Group. Wetherby Wall Systems Limited will trade as ROCKWOOL Wall Systems from 1 October 2026. The business has been part of ROCKWOOL Group for two years. Its new trading name makes that connection clearer and creates a consistent identity for ROCKWOOL Group’s Wall Systems businesses in the UK and Germany. The ROCKWOOL Wall Systems name and visual identity will be introduced across the company’s website, literature, communications and other customer touchpoints. While the way the business looks and presents itself is changing, its people, products and services remain the same. ROCKWOOL Wall Systems will continue to provide complete external and internal wall insulation systems, combining ROCKWOOL stone wool insulation with complementary system components, technical expertise and customer support. “The ROCKWOOL name and logo becoming part of our visual identity is a significant step. Our trading name now reflects more clearly that we are backed by a strong international brand. We are proud of what we have achieved as Wetherby Wall Systems Limited. This change gives us an even stronger platform on which to build for the future while keeping the expertise, relationships and customer focus that have always defined our business.” Simeon Gabriel, Managing Director, ROCKWOOL Wall Systems, UK What this means for customers Customers will continue to work with the same experienced teams and contacts. Products, contracts, ordering processes and delivery arrangements will also remain unchanged. The new identity will make the business easier to recognise as part of ROCKWOOL Group. It brings together Wetherby’s understanding of the UK wall systems market with the reach, knowledge and recognition of an international stone wool manufacturer. For customers and partners, this means the same specialist support and established relationships, under a clearer and stronger identity. Building for the future Trading as ROCKWOOL Wall Systems creates a stronger platform for the next stage of the company’s development, building on its established technical knowledge and understanding of the UK market. The focus remains clear: helping customers deliver high-quality solid wall insulation systems by providing marketing-leading components, practical advice, technical expertise, and reliable support. Building, Design & Construction Magazine | The Choice of Industry Professionals

Read More »
£16.7m housing boost for South Wales as almost 100 new affordable homes secured 

£16.7m housing boost for South Wales as almost 100 new affordable homes secured 

Nearly 100 new affordable homes are set to be built across South Wales after housing association Valleys to Coast Group secured a multi-million-pound grant injection, just after launching its ambitious new Corporate Plan. Funding totalling £16.7 million has been allocated to four key residential schemes across the region, securing the delivery of 98 brand-new properties to ease local housing pressures. The bulk of the work will begin this autumn, with handover of many of the homes expected as early as 2027. Fast-track relief for house hunters The largest chunk of the funding boost will go towards a major acquisition in Llanilid, in Rhondda Cynon Taff, where £6.6 million in grant support has unlocked 42 “off-the-shelf” homes. Because these units are being acquired turnkey, local families won’t have to wait years for key handover. Work on the scheme begins this autumn, with the first residents expected to move in between October 2026 and January 2027. James Griffiths, Managing Director of Development & Regeneration at Valleys to Coast Group, said: “Coming off the back of launching our Corporate Plan 2026–2031, securing this £16.7 million allocation shows that our growth ambitions are already delivering tangible results for South Wales.   “Through our development arm, Sylfaen, we are taking a development-led approach to transform disused land into high-quality, net-zero carbon homes. Whether it’s rapidly handing over turnkey homes at Llanilid or regenerating iconic local sites like the Old Drill Hall and City Farm, these 98 properties represent our strategy in action, building safe, warm homes that provide the foundation for communities to thrive for generations.” Transforming historic and community land The funding allocation also paves the way for the regeneration of well-known community sites, turning disused land into much-needed residential space: Delivering on growth ambitions The £16.7 million funding allocation directly aligns with Valleys to Coast’s Group Corporate Plan 2026–2031, which sets out a strategic vision to scale up housing delivery, expand development across the M4 corridor, and invest in resilient, net-zero communities. By leveraging its group structure, including its development company Sylfaen, the housing association is shifting towards a development-led approach to maximise its impact across South Wales. Key Breakdown: The £16.7m Funding Allocation Scheme Name Number of Homes Grant Allocation Construction Start Forecast Handover Llanilid (Off the Shelf) 42 £6,600,000 Autumn 2026 Oct 2026 – Jan 2027 City Farm 23 £3,700,000 Nov / Dec Spring 2028 Old Drill Hall 18 £3,400,000 Started in  2026 Spring 2028 Ewenny Road (Phase 1) 15 £3,000,000 Started in  2026 Starting 2027 Total 98 £16,700,000 — — The confirmed funding ensures that 98 families across South Wales will have access to high-quality, affordable housing over the next two years. Valleys to Coast provides over 6,000 affordable homes across Bridgend and Rhondda Cynon Taf, alongside a portfolio of commercial properties and leasehold flats. It was established in 2003 as the first large-scale voluntary transfer of council-owned homes to a social housing association in Wales. Last year, it published its growth plans, with five new strategies driven by increasing customer and colleague satisfaction. For further information, visit www.valleystocoast.wales.    Building, Design & Construction Magazine | The Choice of Industry Professionals
Read More »
PLP Architecture Breaks Ground on ‘Tree House’: A 130-Metre Tall Vertical Ecosystem in Rotterdam’s Central District

PLP Architecture Breaks Ground on ‘Tree House’: A 130-Metre Tall Vertical Ecosystem in Rotterdam’s Central District

Global architecture and urban design practice PLP Architecture, together with developer Provast, has officially begun construction on Tree House – a 38-storey mixed-use tower next to Rotterdam Central Station. Rising 130 metres, the development integrates 299 residential apartments, 15,000 m² of office space, and an active public podium at ground and first floor, featuring cultural programming, dining, and retail. With residential units almost fully sold prior to breaking ground, the project enters construction with the majority of its homes already committed. Rather than separating functions into isolated structures, Tree House consolidates housing, workplaces, and public life into a single vertical ecosystem. At ground and first-floor level, the public realm podium opens the building to the city, with a café-bar, restaurant and an event space programmed by De Dépendance, a Rotterdam platform known for staging talks, live music and book signings. Residents and office workers reach their own separate entrances and lift lobbies from this same podium, so all three groups – residents, office workers and visitors – pass through it during the day. To promote sustainable mobility, the project provides 1,017 dedicated bicycle spaces. “Too often, tall buildings act as isolated islands, separate from the city around them. With Tree House, we wanted to flip that logic completely and so we approached the tower not as a standalone object, but as a participant of Rotterdam’s ecosystem – a vertical streetscape where biodiversity, public life, and working environments actively support one another.” – Ron Bakker, Founding Partner at PLP Architecture. The project’s ecological design is anchored to the site’s four mature plane trees that pre-date World War II, survived the 1940 bombing of Rotterdam and have been retained to form a key part of Tree House’s architectural design. The presence of these historic trees directly shaped the stepped geometry of the lower terraces, creating a physical and historical bridge between the new tower and Rotterdam’s broader network of green corridors. The architecture takes direct inspiration from how a mature tree functions within its environment – providing shelter, cooling the air, retaining water, and supporting local ecosystems. Nature-inclusive measures are embedded across the tower, including deep-soil green terraces, roof gardens, integrated solar balconies, and nesting habitats for birds and insects. An advanced rainwater harvesting system manages water retention during heavy rainfall events in tandem with the surrounding station area, helping to support biodiversity and mitigate the urban heat island effect. Tree House marks a major milestone in the ongoing regeneration of Rotterdam’s Central District, continuing the city’s long tradition of architectural innovation, from the historic Witte Huis (1897), widely recognised as one of Europe’s first skyscrapers to its celebrated post-war reconstruction skyline. With around 40 million people passing through or around Rotterdam Centraal each year, Tree House sits at one of the most vibrant crossing points in the city. Building, Design & Construction Magazine | The Choice of Industry Professionals
Read More »
Why Industrial Firms Are Moving to Workwear Rental with Laundry

Why Industrial Firms Are Moving to Workwear Rental with Laundry

For many industrial businesses, workwear is one of the few operational costs nobody owns end to end. Procurement buys the garments, site managers chase replacements, HR handles starters and leavers, and health and safety signs off on whether any of it is still fit for purpose. Because the spend is spread across budgets, it rarely gets the needed scrutiny. That is starting to change. Finance and operations leaders are looking again at rented workwear with an integrated laundry service, not as a convenience but as a way to turn a scattered, partly invisible cost into a single managed line with clear accountability. The argument for doing so rests less on the price of a jacket and more on what happens to that jacket over the following two or three years. The purchase price is the smallest part of the cost When a business buys workwear outright, the invoice captures only the first transaction. The costs that follow tend to sit elsewhere: stock held in stores cupboards and vans, garments issued to staff who leave within months, emergency orders when sizes run out, and the management time spent tracking who has what, those secondary costs can easily exceed the original outlay. Garment rental can streamline the way of spending. Garments are supplied, collected, cleaned, repaired and replaced under one agreement, usually priced per wearer per week, via a managed industrial workwear rental service. Stock levels flex with headcount, so a seasonal ramp-up or a contract loss does not leave a business sitting on boxes of branded kit it cannot use. For a finance director, the practical gain is predictability: a known weekly cost that scales with the workforce, in place of irregular capital purchases and a long tail of untracked replacement spend. There is a cash flow point too. Moving workwear from periodic bulk purchasing to an operating cost frees working capital, which matters more in a higher interest rate environment than it did a few years ago. Compliance is a maintenance obligation, not a purchasing one Under the Personal Protective Equipment at Work Regulations 1992, employers must not only provide suitable PPE but keep it in efficient working order and good repair. Since the 2022 amendment, that duty extends to limb workers as well as employees, which brought many agency and casual staff into scope. Buying compliant garments satisfies the first part of the duty. It does nothing to prove the second. This is where ownership models struggle. High-visibility clothing certified to EN ISO 20471 loses performance as fluorescent material fades and retroreflective tape degrades with washing. Flame-retardant garments to EN ISO 11612 and anti-static workwear to EN 1149 can be compromised by the wrong detergents or temperatures. Once garments go home with staff, the employer has no reliable way of knowing how they are being cleaned or when they have passed the point of protection.  A managed rental service closes that gap. Each garment is inspected on every laundry cycle and repaired or withdrawn when it falls below standard, with its history tracked against the wearer it was issued to. For a board that has to answer for health and safety performance, the value is an auditable record showing that protective clothing was maintained, which is far easier to defend after an incident than a purchase order from two years earlier. Why home washing is a risk you are already carrying In sectors handling oils, solvents, metal particulates or chemical residues, sending contaminated workwear home increases unnecessary exposure beyond the workplace. Residues transfer to domestic washing machines and other household laundry, and the employer has little visibility of it. Some businesses accept this risk without ever having assessed it formally. Industrial laundering is designed for soiling that domestic machines cannot shift. Wash programmes are matched to the fabric and the contaminant, water and chemical dosing is controlled, and wastewater from oily or heavily soiled loads is treated before discharge. The result is cleaner garments that last longer, and a clear separation between what happens on site and what happens at home. There is also a hygiene and presentation dimension that matters in food production, pharmaceuticals and any customer-facing industrial role. Consistent, professionally laundered workwear supports audit requirements in regulated environments, and it reflects well on a business when staff are on client premises. Sustainability reporting is pushing workwear onto the agenda As more businesses report on Scope 3 emissions and face sustainability questions in tenders, textiles have become harder to ignore. Owned workwear typically follows a linear path: bought, worn, washed inefficiently at home, then binned when it no longer fits or looks presentable. Branded garments in particular are rarely reused, because they cannot be passed to another organisation. A circular rental model is built around extending garment life. Repairs are routine rather than exceptional, and garments returned by leavers are reissued after cleaning and inspection. When an item genuinely reaches the end of its life, it can be recycled or downcycled instead of going to landfill. Industrial laundries also use considerably less water and energy per kilogram than domestic washing, and the better providers can supply data to support that claim. For executives, the useful question to put to any provider is what reporting they can give you. Garment lifespan, repair rates, laundry resource use and end-of-life handling are all measurable, and having those figures to hand makes sustainability disclosures and tender responses considerably more credible. What to scrutinise before signing Not every rental agreement delivers the benefits above, and the detail of the contract matters more than the headline weekly rate. Decision makers comparing providers should press on the following. The providers worth shortlisting are those willing to carry out a site survey and wearer audit first, so that pricing reflects how your workforce actually uses its clothing rather than a generic package. Treating workwear as a managed service The shift towards rental and laundry services reflects a broader change in how industrial businesses think about non-core operations. Few would now choose to run their own

Read More »