

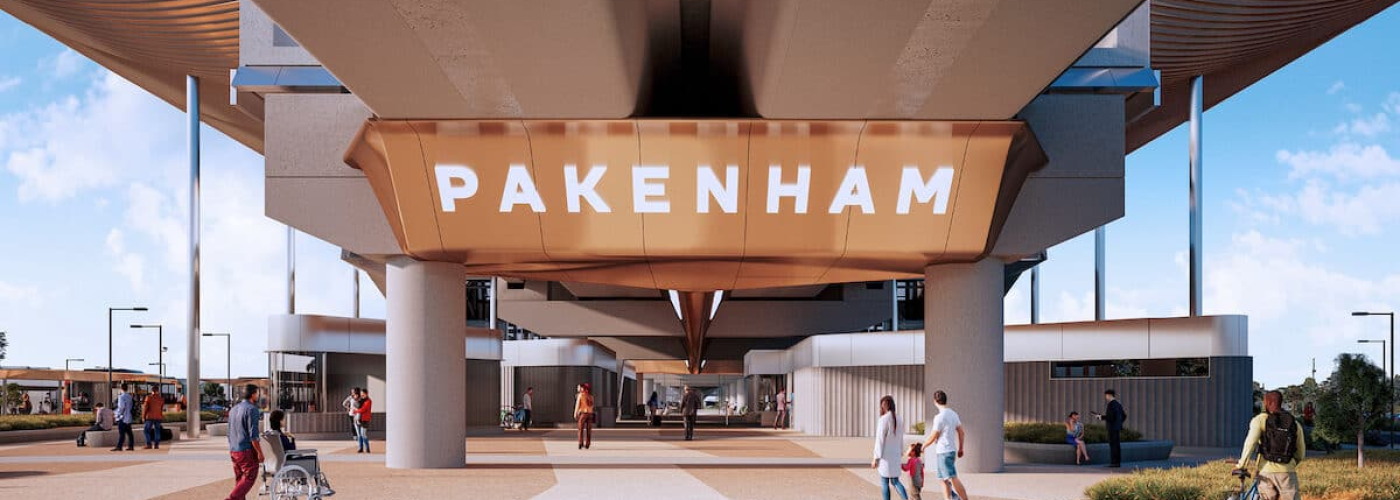


Drive about 56 kilometres south-east of Melbourne on the Princes Freeway and the paddocks give way to roof tiles. This is Pakenham, the main town of Cardinia Shire. The shire’s census count rose from 94,128 in 2016 to 118,194 in 2021. That is a jump of roughly 26 per cent in five years.
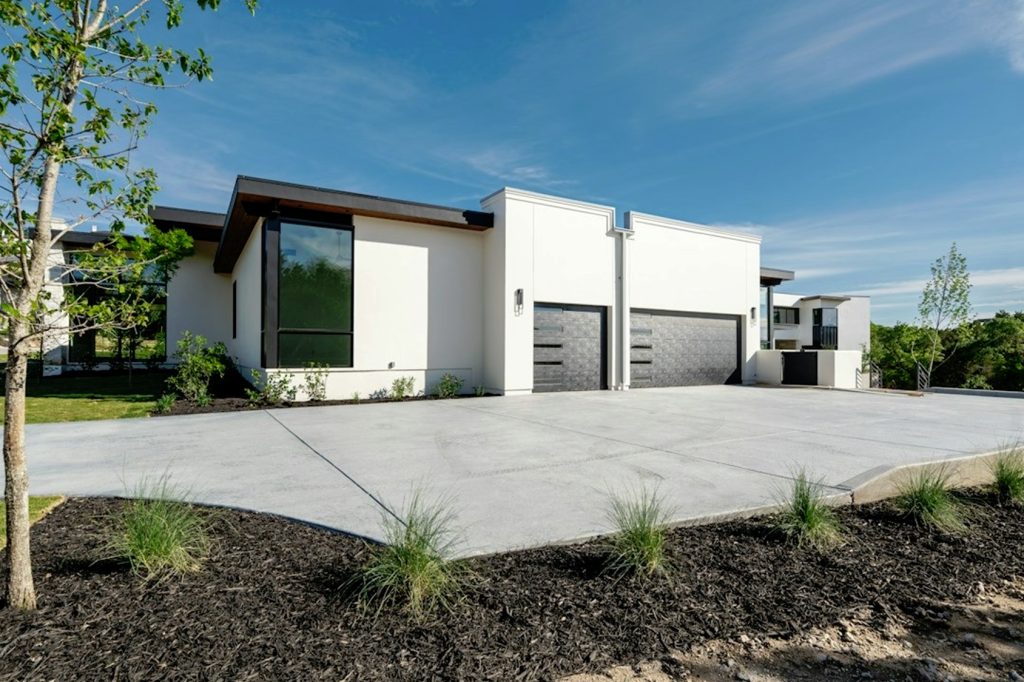
Every new house in that corridor needs a slab, a driveway and usually a patio. For the concreters in Pakenham who pour driveways, patios and exposed aggregate across Officer and Clyde North, that pace has turned residential flatwork into a volume trade. It also shows how Australian rules shape a slab before the truck arrives. UK designers will recognise the problems, if not the paperwork.
Why Is Pakenham Growing So Quickly?
Pakenham sits inside Melbourne’s Urban Growth Boundary, on the south-eastern rail and freeway spine. Victoria divides growth land into precinct structure plans. Each one fixes roads, schools, open space and lot yields before a builder breaks ground. Inside the Pakenham East structure plan, 630 hectares of farmland sit between the Princes Freeway and Deep Creek.
That plan was gazetted on 21 January 2021. Council estimates put its eventual yield at more than 7,000 homes. Officer and Clyde North are filling at the same time, so concrete demand rarely dips.
Cardinia is part of a wider pattern. ABS figures for 2024-25 show the City of Melton, on Melbourne’s western fringe, adding 12,673 people in one year. That was growth of 5.79 per cent, the fastest of any Australian council. Beside numbers like these, the housebuilding recovery now tracked in Britain looks modest.
What Does the Code Demand Before a Slab Is Poured?
Australian house slabs fall under the National Construction Code. Part 4.2 of the NCC Housing Provisions sets the baseline that most Pakenham builders design to:
- Classify the site under AS 2870 before any footing is designed.
- Use concrete with a 28-day strength of at least 20 MPa, known as N20.
- Lay a 0.2 mm polyethylene vapour barrier beneath the slab.
- Keep 40 mm of cover to reinforcement against unprotected ground or external exposure.
- Make edge beams at least 200 mm wide at the base of any rebate.
- Moist cure the slab surfaces and edges for 7 days, with no stacked materials on top.
Sites classed H, E or P fall outside those deemed-to-satisfy rules. They go back to AS 2870, which in practice means an engineered design. AS 3600 then governs the structural concrete, much as Eurocode 2 does in Britain.
None of this is exotic to a UK engineer. The difference is that the house-scale rules sit in one place, with numbers attached. Edge rebates still need well-braced forms, because formwork pressure from wet concrete is easy to underrate.
How Do Reactive Clays Change Driveway and Patio Work?
Many estates around Pakenham sit on clay that swells in wet winters and shrinks through dry summers. The NCC describes Class M sites as moderately reactive clay or silt with moderate ground movement from moisture changes. Movement under a driveway is less critical than under a house, but it shows faster. A path that lifts at one joint and drops at the next becomes a trip hazard and a warranty claim.
Good flatwork practice follows a familiar order. Strip topsoil and roots, then compact a crushed rock base in layers. Set the mesh on bar chairs so it sits within the slab, not on the ground. Cut control joints early, before shrinkage chooses where the cracks go.
The council layer comes next. The crossover from kerb to boundary belongs to the council, not the homeowner. Cardinia Shire requires a permit to create or alter a vehicle crossing. The 2025-26 application fee is $156.30, and approval can take up to 28 business days.
How Does Pakenham Practice Compare With UK Housebuilding?
| Issue | Pakenham, Victoria | Typical UK new-build |
| Ground risk | Reactive clay classed A to E under AS 2870 | Shrinkable clay assessed with NHBC tree guidance |
| Slab rules | NCC Part 4.2, AS 2870 and AS 3600 | Approved Document A and Eurocode 2 |
| Minimum concrete | N20, or 20 MPa at 28 days | Specified to BS 8500 by exposure class |
| Curing | 7 days moist curing written into the code | Set by the specification |
| Driveway finish | Plain, coloured or exposed aggregate concrete | Block paving or asphalt more common |
| Crossover approval | Council permit, $156.30 in 2025-26 | Highway authority dropped kerb consent |
The sharpest difference is the driveway. Exposed aggregate is a common finish in outer Melbourne, where a British estate would more likely lay block paving. The stones give grip around pools and hide tyre marks on drives. That finish rewards a crew who time the wash-off well.
Lessons for Specifiers Watching Pakenham
- Census growth of about 26 per cent in five years strains site classification as much as labour.
- The NCC’s 20 MPa minimum is a floor, and engineered sites often go higher.
- Seven days of moist curing is written into the code rather than left to habit.
- Crossover permits can take 28 business days, so they belong early in the programme.
- Control joints and a well-compacted base matter more on clay than the mix itself.

Where the Corridor Goes Next
Cardinia’s growth will not stall soon, with Pakenham East, Officer and Clyde North still filling. Each estate repeats the same cycle of classification, slab and driveway. For UK readers, the useful lesson is that the rules sit up front. Classification, cover and curing are settled before the first truck arrives, which leaves less to argue about later.
That discipline costs little on a Pakenham driveway. On a British estate built over shrinkable clay, it could save years of remedial claims.
Frequently Asked Questions
What Concrete Strength Do Pakenham House Slabs Need?
The NCC Housing Provisions set a minimum of 20 MPa at 28 days, called N20. Engineers can specify a higher grade for highly reactive sites or heavier loads.
Do You Need a Permit for a Driveway In Cardinia Shire?
The council permit covers the vehicle crossing between the road and the property boundary. Cardinia’s 2025-26 fee is $156.30. Approval can take up to 28 business days.
How Long Should a New Concrete Slab Be Cured?
Part 4.2 of the NCC requires slab surfaces and edges to be moist cured for 7 days. Stacked materials and plant should stay off the slab for the same period.
What Is Exposed Aggregate Concrete?
It is concrete with the surface paste washed away to reveal the stones in the mix. The finish gives grip and hides wear, which is why it is common on Melbourne driveways and pool surrounds.