
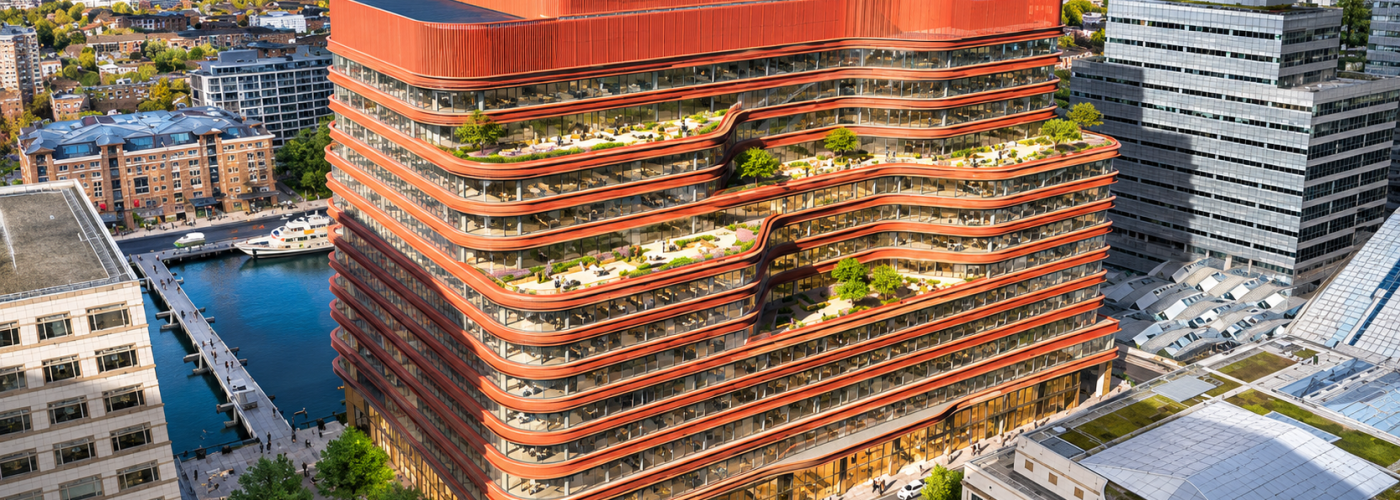


Canary Wharf Group has secured planning permission for a major refurbishment and redevelopment of 10 Cabot Square in London’s Docklands, paving the way for an extensive office retrofit that will introduce additional workspace, a new façade and rooftop terraces.
Tower Hamlets Council formally approved the proposals on 30 October, allowing the developer to progress plans to modernise the existing commercial building while retaining much of its original structural framework.
Designed by architectural practice Howells, the project represents a significant investment in the future of Canary Wharf’s office estate, responding to growing demand for high-quality, modern and more sustainable workplaces.
Major Retrofit and Office Expansion
The redevelopment will involve a comprehensive transformation of the existing office building, including partial demolition, extensive internal alterations and the complete replacement of its façade.
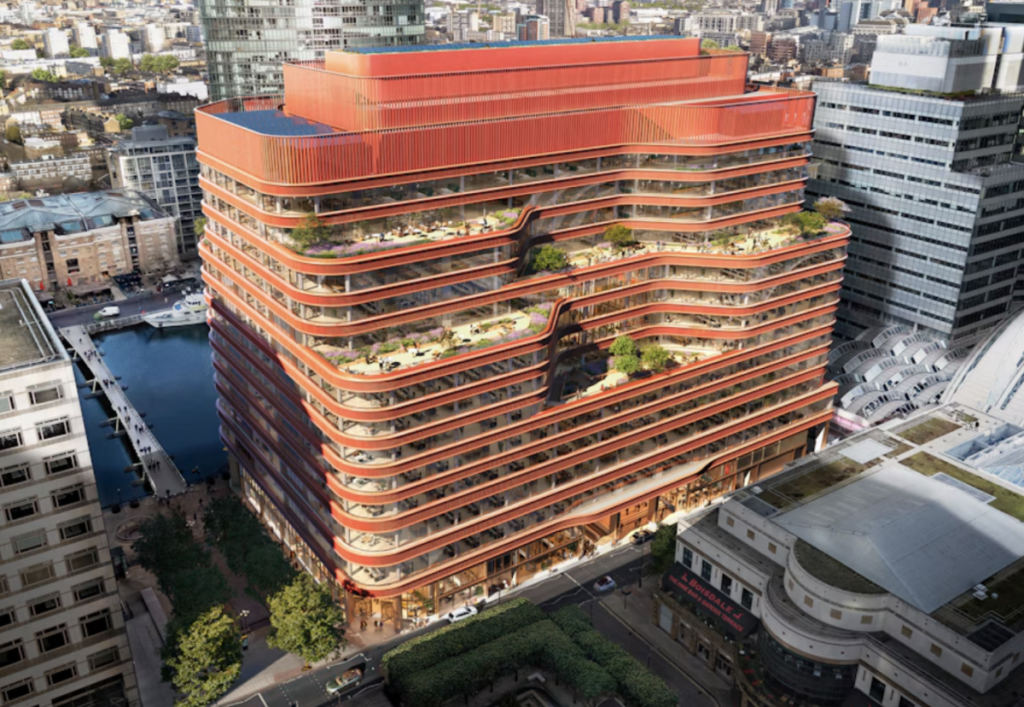
One of the most significant elements of the scheme will be the removal of existing rooftop plant equipment to accommodate two additional floors of office accommodation, increasing the building’s usable commercial space.
The project will also see existing floorplates cut back to improve natural daylight throughout the building, creating brighter and more attractive working environments.
A redesigned building profile will incorporate new south-facing terraces, introducing external amenity spaces for occupiers and improving the overall workplace offering.
These changes are intended to reposition 10 Cabot Square as a modern commercial property capable of meeting evolving occupier expectations.
Retaining Existing Structures to Reduce Construction Impact
A central feature of the redevelopment is its extensive reuse of the existing building structure.
Rather than undertaking a complete demolition and rebuild, the scheme will retain the building’s foundations, structural frame, basement, service yard and existing lift and stair cores.
This approach will significantly reduce the amount of new structural construction required, while helping to limit demolition waste and the demand for additional building materials.
The decision to retain substantial elements of the original structure reflects the increasing importance of refurbishment and adaptive reuse within the UK commercial property sector.
For developers and property owners, deep retrofit projects can provide opportunities to modernise ageing office buildings while reducing the embodied carbon associated with replacing major structural components.
The 10 Cabot Square scheme demonstrates how existing commercial properties can be substantially transformed through architectural redesign, improved building services and the introduction of additional floorspace.
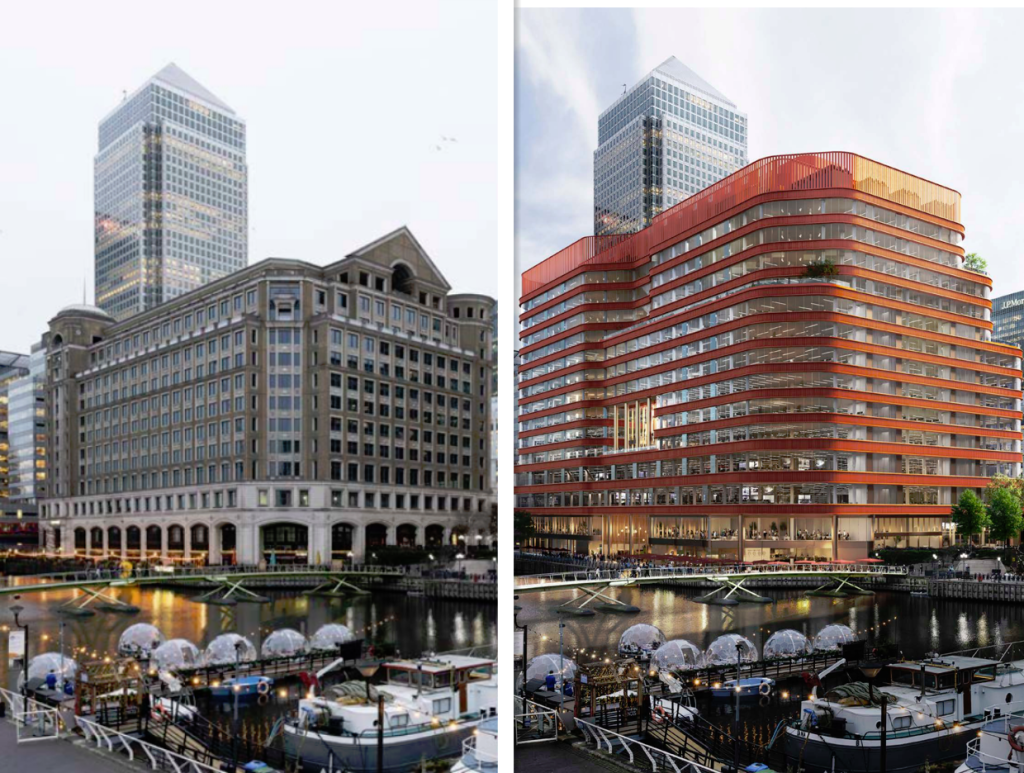
Supporting Canary Wharf’s Office Modernisation Strategy
The redevelopment forms part of Canary Wharf Group’s wider programme to upgrade and reposition its commercial property portfolio.
As businesses increasingly prioritise modern workplaces, environmental performance and employee wellbeing, landlords are investing in improvements that enhance the quality and flexibility of existing office accommodation.
The transformation of 10 Cabot Square will combine new architectural features with upgraded internal environments, helping the building compete within London’s evolving office market.
The introduction of outdoor terraces and improved natural daylight will also respond to occupier demand for workplaces offering greater comfort, flexibility and access to external spaces.

Construction Could Begin in 2027
Canary Wharf Group has previously indicated that construction works could commence in 2027, although a confirmed start date has not yet been announced.
Canary Wharf Contractors prepared construction and logistics documentation as part of the planning process, but the appointment of a main contractor has not been publicly confirmed.
The project is expected to require significant expertise across structural alterations, façade engineering, mechanical and electrical services, commercial fit-out and complex construction logistics.
For the wider construction industry, the redevelopment represents another substantial opportunity within London’s office refurbishment market, where major property owners are increasingly choosing to upgrade existing buildings rather than replace them entirely.
With planning approval now secured, the transformation of 10 Cabot Square marks an important step in Canary Wharf Group’s continued investment in its commercial estate.
The completed development will deliver an extensively modernised office building with additional accommodation, improved daylight and new outdoor spaces, reinforcing Canary Wharf’s position as a major business destination while demonstrating the potential of large-scale office retrofitting.
Building, Design & Construction Magazine | The Choice of Industry Professionals