November 3, 2026
Manchester’s Landmark 44-Storey Build to Rent Tower Hits Market for £100m

Manchester’s Landmark 44-Storey Build to Rent Tower Hits Market for £100m

One of Greater Manchester’s most prominent Build to Rent (BTR) residential developments has been brought to market, with the 44-storey Anaconda Cut tower in Salford understood to be valued at approximately £100 million. Located at 100 Greengate, close to Manchester city centre, the landmark residential building comprises 349 apartments and

Read More »
Costa Coffee Targets Nationwide Expansion with New Drive-Through, Retail Park and High Street Developments

Costa Coffee Targets Nationwide Expansion with New Drive-Through, Retail Park and High Street Developments

Costa Coffee has unveiled its latest UK property requirements as the hospitality operator looks to accelerate its expansion across England, Scotland and Wales, creating fresh opportunities for retail landlords, property developers and the construction and fit-out sectors. Working alongside long-standing property adviser Savills, the coffee chain is actively seeking new

Read More »
Panattoni achieves first WiredScore certification with Gold at Coventry

Panattoni achieves first WiredScore certification with Gold at Coventry

Panattoni, the world’s largest privately owned developer of industrial real estate, has achieved its first WiredScore certification in the UK, with Panattoni Park Coventry awarded Gold. WiredScore is a globally recognised certification that independently assesses buildings’ digital infrastructure, including internet provision, mobile connectivity, resilience, and readiness for future technologies. The

Read More »
Glenigan launches Building Materials Forecast to predict future UK construction product demand

Glenigan launches Building Materials Forecast to predict future UK construction product demand

New service combines construction activity, building stock, replacement cycles and renovation demand to give manufacturers and suppliers a forward-looking view of UK market demand.  Glenigan, part of Hubexo, today announced the launch of Building Materials Forecast, a new subscription service that forecasts future demand for construction products and materials across

Read More »
Latest Issue
Issue 345 : Oct 2026

November 3, 2026

Canary Wharf Group Secures Approval for Major Office Transformation at 10 Cabot Square

Canary Wharf Group Secures Approval for Major Office Transformation at 10 Cabot Square

Canary Wharf Group has secured planning permission for a major refurbishment and redevelopment of 10 Cabot Square in London’s Docklands, paving the way for an extensive office retrofit that will introduce additional workspace, a new façade and rooftop terraces. Tower Hamlets Council formally approved the proposals on 30 October, allowing the developer to progress plans to modernise the existing commercial building while retaining much of its original structural framework. Designed by architectural practice Howells, the project represents a significant investment in the future of Canary Wharf’s office estate, responding to growing demand for high-quality, modern and more sustainable workplaces. Major Retrofit and Office Expansion The redevelopment will involve a comprehensive transformation of the existing office building, including partial demolition, extensive internal alterations and the complete replacement of its façade. One of the most significant elements of the scheme will be the removal of existing rooftop plant equipment to accommodate two additional floors of office accommodation, increasing the building’s usable commercial space. The project will also see existing floorplates cut back to improve natural daylight throughout the building, creating brighter and more attractive working environments. A redesigned building profile will incorporate new south-facing terraces, introducing external amenity spaces for occupiers and improving the overall workplace offering. These changes are intended to reposition 10 Cabot Square as a modern commercial property capable of meeting evolving occupier expectations. Retaining Existing Structures to Reduce Construction Impact A central feature of the redevelopment is its extensive reuse of the existing building structure. Rather than undertaking a complete demolition and rebuild, the scheme will retain the building’s foundations, structural frame, basement, service yard and existing lift and stair cores. This approach will significantly reduce the amount of new structural construction required, while helping to limit demolition waste and the demand for additional building materials. The decision to retain substantial elements of the original structure reflects the increasing importance of refurbishment and adaptive reuse within the UK commercial property sector. For developers and property owners, deep retrofit projects can provide opportunities to modernise ageing office buildings while reducing the embodied carbon associated with replacing major structural components. The 10 Cabot Square scheme demonstrates how existing commercial properties can be substantially transformed through architectural redesign, improved building services and the introduction of additional floorspace. Supporting Canary Wharf’s Office Modernisation Strategy The redevelopment forms part of Canary Wharf Group’s wider programme to upgrade and reposition its commercial property portfolio. As businesses increasingly prioritise modern workplaces, environmental performance and employee wellbeing, landlords are investing in improvements that enhance the quality and flexibility of existing office accommodation. The transformation of 10 Cabot Square will combine new architectural features with upgraded internal environments, helping the building compete within London’s evolving office market. The introduction of outdoor terraces and improved natural daylight will also respond to occupier demand for workplaces offering greater comfort, flexibility and access to external spaces. Construction Could Begin in 2027 Canary Wharf Group has previously indicated that construction works could commence in 2027, although a confirmed start date has not yet been announced. Canary Wharf Contractors prepared construction and logistics documentation as part of the planning process, but the appointment of a main contractor has not been publicly confirmed. The project is expected to require significant expertise across structural alterations, façade engineering, mechanical and electrical services, commercial fit-out and complex construction logistics. For the wider construction industry, the redevelopment represents another substantial opportunity within London’s office refurbishment market, where major property owners are increasingly choosing to upgrade existing buildings rather than replace them entirely. With planning approval now secured, the transformation of 10 Cabot Square marks an important step in Canary Wharf Group’s continued investment in its commercial estate. The completed development will deliver an extensively modernised office building with additional accommodation, improved daylight and new outdoor spaces, reinforcing Canary Wharf’s position as a major business destination while demonstrating the potential of large-scale office retrofitting. Building, Design & Construction Magazine | The Choice of Industry Professionals

Read More »
Manchester’s Landmark 44-Storey Build to Rent Tower Hits Market for £100m

Manchester’s Landmark 44-Storey Build to Rent Tower Hits Market for £100m

One of Greater Manchester’s most prominent Build to Rent (BTR) residential developments has been brought to market, with the 44-storey Anaconda Cut tower in Salford understood to be valued at approximately £100 million. Located at 100 Greengate, close to Manchester city centre, the landmark residential building comprises 349 apartments and represents a significant investment opportunity within the UK’s growing operational Build to Rent market. The development offers a mixture of one, two and three-bedroom apartments, alongside penthouse accommodation, and has been operational since welcoming its first residents in March 2019. Designed by OMI Architects and originally developed by Renaker, Anaconda Cut has become a distinctive feature of the Manchester and Salford skyline, contributing to the wider transformation of the Greengate regeneration district. Landmark Residential Development in Salford The 44-storey tower is recognised for its contemporary architectural design, incorporating an extensive glazed façade, gold-coloured reflective panels and a contrasting lower brick element facing Greengate. Positioned on the Salford side of the River Irwell, the development benefits from its proximity to Manchester’s commercial, retail and leisure districts, making it an established residential destination for city centre renters. Anaconda Cut was designed to provide more than traditional apartment accommodation, incorporating a range of communal amenities intended to support modern urban living. Facilities include a sky lounge on the 43rd floor, communal roof terraces, co-working accommodation, a gym, cinema room, concierge services and dedicated bicycle storage. These facilities reflect the continued evolution of the Build to Rent sector, where residential developers and investors increasingly focus on providing professionally managed accommodation with shared amenities and lifestyle facilities. £100m Investment Opportunity Europa Capital is identified as an investor in Anaconda Cut, having acquired the development alongside Atlas Residential in 2019 through a forward-purchase agreement with Renaker. The original development was also supported by a £33 million loan from Homes England, helping facilitate the delivery of the residential tower. Unlike new development opportunities, Anaconda Cut is an established and operational rental property, with apartments continuing to be marketed across its one, two and three-bedroom categories. The reported £100 million valuation places the development among the substantial residential investment opportunities currently being marketed in Greater Manchester. Its sale comes amid continued investor interest in operational Build to Rent assets, particularly completed developments capable of generating rental income without the construction and delivery risks associated with new schemes. Growing Investment Activity Across the BTR Sector The marketing of Anaconda Cut follows further activity involving Europa Capital’s UK residential investments. In Hounslow, West London, the company’s operational 118-home residential development at One Lampton Road was sold to LRC Group. Meanwhile, Granary Quay, a 342-home Build to Rent development in Glasgow, has also returned to the market following an internal restructuring by its owners. Europa Capital acquired Granary Quay alongside Mitsubishi Estate in 2024, following completion of the residential scheme by Dandara Living. These transactions highlight ongoing activity across the UK’s purpose-built rental housing market, as investors review their residential portfolios and assess opportunities within established urban locations. Manchester’s Build to Rent Market Continues to Evolve Greater Manchester has experienced substantial residential development activity over recent years, with high-rise apartment buildings playing an increasingly important role in the regeneration of former commercial and industrial districts. Greengate, in particular, has emerged as a major residential development location, benefiting from its position immediately north of Manchester city centre and close to the River Irwell. Anaconda Cut forms part of this wider transformation, demonstrating how large-scale residential investment has helped reshape Salford’s urban environment. For the property investment and residential development sectors, the proposed sale provides another example of how completed Build to Rent schemes are becoming established investment assets. With 349 apartments, extensive resident amenities and a prominent location, Anaconda Cut represents a substantial operational residential property entering the investment market. The sale process will provide a further indication of investor appetite for completed high-rise Build to Rent developments in Manchester, as the city’s residential property market continues to attract institutional interest. Building, Design & Construction Magazine | The Choice of Industry Professionals

Read More »
Costa Coffee Targets Nationwide Expansion with New Drive-Through, Retail Park and High Street Developments

Costa Coffee Targets Nationwide Expansion with New Drive-Through, Retail Park and High Street Developments

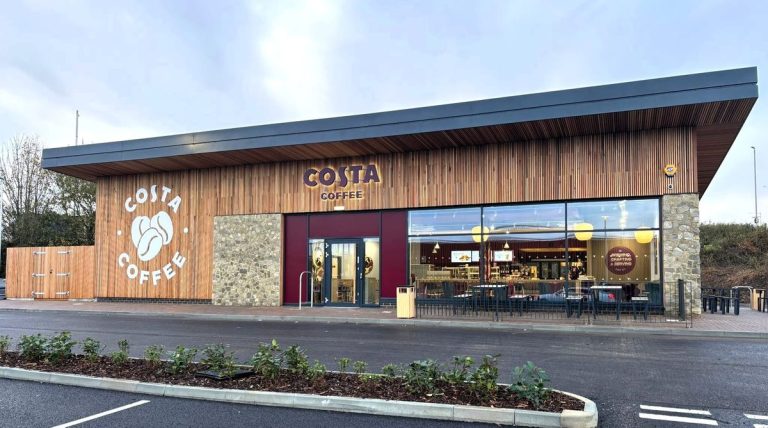
Costa Coffee has unveiled its latest UK property requirements as the hospitality operator looks to accelerate its expansion across England, Scotland and Wales, creating fresh opportunities for retail landlords, property developers and the construction and fit-out sectors. Working alongside long-standing property adviser Savills, the coffee chain is actively seeking new locations across retail parks, shopping centres, high streets, transport hubs and prominent roadside destinations. The latest requirements follow the opening of more than 80 new Costa Coffee locations during 2025, with the company continuing to invest in both new stores and improvements to its existing property portfolio. Drive-Through Developments Remain a Major Priority Drive-through expansion remains a central element of Costa Coffee’s property strategy, with the operator targeting units ranging from 1,250 sq ft to 2,200 sq ft. The preferred locations include out-of-town and edge-of-town roadside sites, particularly those positioned close to supermarkets, retail warehousing and established leisure destinations. According to Savills’ published acquisition requirements, suitable drive-through sites should ideally be located on major arterial roads with traffic flows of at least 15,000 vehicles per day. Costa is seeking leasehold opportunities with dedicated drive-through lanes, external seating and either dedicated or shared customer parking. Typical site requirements extend to approximately half an acre, with conversions of existing buildings also under consideration. For developers and contractors, the requirements present opportunities for new-build roadside units, the redevelopment of existing commercial properties and the integration of drive-through facilities within wider retail and leisure schemes. Retail Parks and Shopping Centres Targeted Costa Coffee is also seeking further opportunities within established retail parks, with preferred units generally ranging between 1,500 sq ft and 2,500 sq ft. Both freestanding buildings and units within existing retail terraces will be considered, provided they offer strong visibility, convenient parking and opportunities for external seating. Locations alongside major foodstores, national retailers and leisure operators are particularly attractive, reflecting the importance of established customer footfall and complementary retail activity. High streets and shopping centres remain another important part of the expansion programme, with Costa targeting prominent commercial units capable of accommodating modern coffee shop layouts and customer seating. The operator is also considering locations within universities, hospitals and leisure destinations, where regular visitor numbers can support trading throughout the day. These requirements create potential opportunities for landlords looking to reposition vacant retail accommodation, as well as developers delivering new mixed-use and commercial schemes. Transport Hubs and Travel Locations Offer Further Growth Alongside larger coffee shops, Costa is seeking smaller format units within railway stations, transport interchanges and other high-footfall travel destinations. These locations can accommodate units from approximately 125 sq ft, with the company considering grab-and-go kiosks, conventional retail units and conversions of existing commercial space. The flexibility of these formats allows Costa to explore opportunities within buildings where larger hospitality units may not be practical. For transport operators, commercial landlords and developers, this creates opportunities to incorporate coffee outlets into station refurbishments, passenger facilities and wider transport-led regeneration projects. Savills Partnership Supports Long-Term Property Strategy Costa’s latest acquisition drive builds on its established relationship with Savills, which was expanded in April 2025 after approximately two decades of collaboration. The agreement extended Savills’ high street and shopping centre acquisition remit across the country, excluding locations within the M25, alongside its existing work on drive-through, roadside and travel-focused developments. Matt Brown, Director in Savills’ retail team, previously highlighted the importance of identifying new sites while also improving the performance of existing stores through relocations, expansions and more suitable property configurations. Tom Falk, Head of Property at Costa Coffee, also emphasised the company’s commitment to expanding its estate and ensuring its existing locations remain aligned with changing customer requirements. The wider property strategy is supported by Colliers, which was appointed in October 2025 to provide estate management services across more than 1,600 Costa-operated UK sites under a five-year agreement. The appointment covers property management, lease administration, data analytics and other professional services, highlighting the scale of the property infrastructure supporting Costa’s retail operations. New Opportunities for the Construction and Retail Fit-Out Sectors Costa Coffee’s continued expansion offers potential opportunities across several areas of the built environment, including new commercial developments, retail refurbishments, building conversions and specialist hospitality fit-outs. New drive-through locations require careful consideration of vehicle access, parking arrangements, external seating and the integration of customer facilities within constrained commercial sites. Meanwhile, high street and shopping centre openings can involve substantial internal alterations, mechanical and electrical installations, commercial kitchen facilities and improvements to existing retail accommodation. The company’s willingness to consider conversions is also relevant to landlords seeking alternative occupiers for underused commercial buildings. With acquisition requirements spanning everything from compact transport kiosks to purpose-built roadside coffee shops, Costa’s strategy reflects the increasing diversity of hospitality property formats across the UK. As the operator continues to identify new sites throughout England, Scotland and Wales, its expansion programme is expected to remain an important source of activity for retail property owners, developers, contractors and specialist fit-out companies. The latest requirements reinforce Costa Coffee’s commitment to strengthening its physical retail presence while adapting its property portfolio to changing consumer habits, travel patterns and the evolving UK retail and hospitality landscape. Building, Design & Construction Magazine | The Choice of Industry Professionals

Read More »
Panattoni achieves first WiredScore certification with Gold at Coventry

Panattoni achieves first WiredScore certification with Gold at Coventry

Panattoni, the world’s largest privately owned developer of industrial real estate, has achieved its first WiredScore certification in the UK, with Panattoni Park Coventry awarded Gold. WiredScore is a globally recognised certification that independently assesses buildings’ digital infrastructure, including internet provision, mobile connectivity, resilience, and readiness for future technologies. The Gold rating at Panattoni Park Coventry recognises the quality of its digital infrastructure and its capacity to support tenants’ evolving operational needs. For tenants, reliable connectivity underpins warehouse management systems, real-time stock tracking, and increasingly sophisticated automated operations. Certification provides independent assurance of the building’s digital capabilities, helping businesses assess its suitability for their requirements. The achievement reflects Panattoni’s commitment to delivering logistics buildings that can accommodate technological advances, supporting customers as they adopt AI, robotics, and automation to improve productivity. Oliver Winchcombe, Head of Portfolio Management and ESG at Panattoni, commented: “Achieving our first WiredScore certification, with Gold at Panattoni Park Coventry, recognises the importance we place on digital infrastructure. Our customers need reliable connectivity to run their operations and confidence that their buildings can support the technologies they choose to introduce. “As AI, robotics, and automation become more integral to industrial and logistics operations, we are committed to delivering spaces that give customers the flexibility to adapt, invest in technology, and grow.” Panattoni Park Coventry is a strategically located industrial and logistics development at Junction 3 of the M6, offering 538,193 sq ft of speculative warehouse space. Scheduled for completion in Q1 2027, the development will provide occupiers with high-quality, future-ready accommodation in one of the UK’s key logistics locations, with excellent access to the national motorway network. Designed to meet the evolving requirements of modern industrial and logistics businesses, the scheme combines strong connectivity, operational flexibility and leading sustainability credentials, including BREEAM Outstanding and EPC A. The leasing agents are Apex and Newmark. Building, Design & Construction Magazine | The Choice of Industry Professionals

Read More »
Glenigan launches Building Materials Forecast to predict future UK construction product demand

Glenigan launches Building Materials Forecast to predict future UK construction product demand

New service combines construction activity, building stock, replacement cycles and renovation demand to give manufacturers and suppliers a forward-looking view of UK market demand.  Glenigan, part of Hubexo, today announced the launch of Building Materials Forecast, a new subscription service that forecasts future demand for construction products and materials across the UK. Unlike forecasts based primarily on new construction activity, Building Materials Forecast combines project intelligence with analysis of the existing building stock, replacement cycles, renovation activity and wider market data. This provides manufacturers and suppliers with a more complete view of where demand is expected to grow, when it will emerge and which products will benefit. The service brings together Glenigan’s UK construction intelligence with a forecasting methodology developed and applied across European construction markets for more than 30 years. Drawing on official statistics, proprietary market research, NBS specification data and Glenigan project intelligence, Building Materials Forecast translates construction and building-stock activity into product-level demand forecasts across sectors and regions. Caption: Building Materials Forecast shows where and when demand for specific construction products is expected to grow. Christian Mjønes, Vice President, Construction Market Intelligence at Hubexo, said: “Knowing what will be built is only part of the picture. To understand future demand for building materials, you also need to understand what is already built, when products need replacing, and how renovation activity is developing. Building Materials Forecast brings those dimensions together. It turns construction and building-stock data into a forward-looking view of product demand helping businesses anticipate where demand is moving, identify opportunities earlier and make better commercial decisions.” Users can explore forecast demand by product category, construction sector and region, supporting market planning, sales prioritisation and investment decisions Building Materials Forecast is available now. For more information, visit www.glenigan.com/building-materials-forecast Building, Design & Construction Magazine | The Choice of Industry Professionals

Read More »
Railway reopens between Leeds and York after nine days of TRU upgrades completed in North Yorkshire

Railway reopens between Leeds and York after nine days of TRU upgrades completed in North Yorkshire

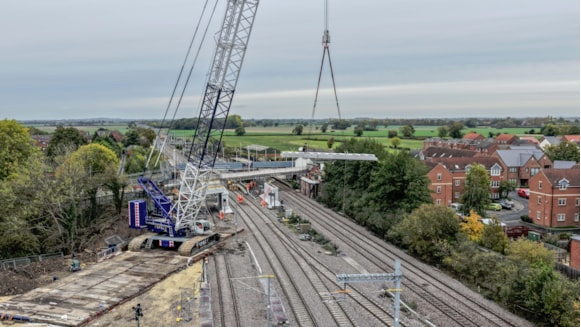
Major improvement works delivered by the Transpennine Route Upgrade (TRU) in Church Fenton have taken the programme a significant step closer to delivering faster, more frequent and more reliable rail services for customers travelling across the North. Between Saturday 24 October and Sunday 1 November, engineers worked around the clock to install the new Common Lane railway bridge and complete the fitting of new overhead power lines, allowing faster, greener electric trains on the route in the future. The previous bridge, built in 1901, was reaching the end of its lifespan. By carrying out the replacement works a year earlier than necessary, TRU has maximised their time accessing the operational railway to modernise infrastructure while also working to prepare the railway for the future installation of overhead line equipment. This means further disruption to the local community will be minimised. The team didn’t let Storm Boelo stand in its way, with activities rescheduled in advance, enabling work to be temporarily paused for safety during the height of the high winds and poor weather. Teams worked hard to stay on target and the railway re-opened to trains on time. During the nine-day closure customers were kept on the move through a comprehensive network of replacement bus services to ensure people could get to where they wanted to go. Adam Sellers, TRU senior sponsor, said:  “We’ve completed this major work at Church Fenton safely and on time, bringing us a step closer to more frequent, faster, greener trains between York, Huddersfield, Leeds and Manchester. “A big thank you to our teams who worked around the clock and in very challenging weather conditions to deliver this latest milestone.” Carl Harland, TRU Customer Lead for Northern, said: “We would like to thank our colleagues from across the industry for completing these works at Church Fenton and keeping our customers moving over the past nine days. “The upgrades that have been delivered form an integral part of transforming the route between Leeds and York, helping better connect our communities. Thank you to our customers for their patience whilst these major upgrades have taken place.” Following the installation of the new bridge at Church Fenton, work has now started to relocate diverted utility services within the new structure, before the road is restored and re-opened in June 2027. A major programme of improvements was also carried out on the East Coast Main Line in North Yorkshire over the past two weekends, including renewing track and points, upgrading overhead line equipment and drainage, managing vegetation and improving platform infrastructure. The work will help make the railway more reliable and provide smoother journeys for customers. Building, Design & Construction Magazine | The Choice of Industry Professionals

Read More »
Heat network sector confident but underprepared for HNTAS, new industry research warns

Heat network sector confident but underprepared for HNTAS, new industry research warns

New research among industry stakeholders reveals a GB-wide gap between confidence and capability ahead of the forthcoming Heat Network Technical Assurance Scheme (HNTAS) within the wider new regulatory framework. The research, commissioned by Guru Systems, the market-leading provider of heat network hardware, software and analytics, found that 90% of respondents believe their networks will meet the draft HNTAS metering and monitoring requirements without major changes. Yet the findings suggest that this confidence may be overstated. Despite high self-reported confidence, no key draft HNTAS requirement was identified by more than 27% of respondents. Such is the knowledge gap that nearly one in five respondents mistakenly believe HNTAS will be largely voluntary. 12% believe it will only apply to networks receiving public funding. More than 75% did not identify that the draft technical specifications require high-frequency automated data collection. The same number are unaware that they will need to comply with data protection and cybersecurity requirements for metering data. Only a quarter of respondents identified the expected need for a formal metering and monitoring strategy. These gaps indicate a sector that is not yet aligned on what the draft HNTAS rules demand. Operational readiness is similarly limited. Only a quarter of organisations proactively manage their heat networks and just 26% have full instrumentation across their portfolio, despite both being key to compliance as defined in the draft HNTAS documents. Plus, there is equally low awareness of who is responsible for compliance. This lack of readiness suggests many operators may face significant challenges once HNTAS is implemented. Casey Cole, CEO of Guru Systems, comments: “Our research shows a considerable gap between confidence and practical readiness. Without action, this disconnect could create operational, financial and compliance risks for the sector.” The research, from the Guru Systems ‘HNTAS: The Confidence Paradox Report’ also highlights a big difference across the regions. London recorded the highest rate of proactive heat network management, at 45%, five times higher than Wales or Yorkshire and the Humber (9%). Only 9% in Wales recognise the need for high-frequency automated data collection. Just 4% have fully instrumented networks with automated data collection. Scotland had the highest proportion of respondents that believe HNTAS will be voluntary. These disparities risk creating uneven compliance and inconsistent network performance across regions. Casey Cole continues: “Heat networks need to perform well across every region of the country to effectively contribute to energy security and affordability. The Government must communicate the proposed requirements of the new regulations more consistently and heat network operators must engage with the changes, build the necessary capability and put the systems in place to succeed.” Download the full Report now.  Building, Design & Construction Magazine | The Choice of Industry Professionals

Read More »
Electrical contractors have one month deadline to make changes as Awaab’s Law expands

Electrical contractors have one month deadline to make changes as Awaab’s Law expands

Electrical contractors working with social landlords in England face tighter demands on repair tracking when Awaab’s Law Phase 2 comes into force on 30 November 2026, extending the rules to significant electrical hazards and other housing safety risks. Under the legislation, landlords must investigate potential significant hazards within 10 working days, provide written findings within three working days where required and complete relevant safety work within five working days of the investigation. Emergency hazards remain subject to a 24-hour deadline for investigation and safety work. For electrical contractors working with social housing providers, this means tighter expectations around response times, allocating qualified engineers and documenting repairs. Businesses will need to track jobs from the initial report through to completion, making sure inspection findings are passed to landlords promptly and any outstanding remedial work is followed up within the required timeframes. Richard Skelson, Managing Director at field service management software company Field Ascend, warns that the new requirements could put added pressure on electrical contractors managing multiple social housing repairs, with tighter timescales leaving less room for delays in engineer allocation, reporting and follow-up work. What electrical contractors should review in November: Agree how urgent jobs are handed over and deadlines tracked “With separate deadlines for investigations, written findings and repairs, contractors need to manage each stage of a job rather than treating it as a single appointment. “For emergency hazards, the 24-hour deadline starts when the landlord becomes aware of the problem, not when the contractor receives the job. Businesses should agree how urgent requests are passed over, record the original report time and flag approaching deadlines so managers can act before work falls behind.” Check engineer qualifications and availability before allocating repairs “When electrical hazards are reported, contractors need to identify an appropriately qualified engineer who can attend within the required timeframe, without overlooking existing commitments. “Keeping engineer qualifications, availability and active jobs visible in one place helps dispatchers make informed decisions. If an appointment cannot go ahead or specialist support is needed, the job should be escalated promptly and the housing provider updated rather than allowing the deadline to approach without action.” Make inspection findings available as soon as the visit is completed “An inspection may be completed within the timeframe, but delays can still arise if the engineer’s findings are sitting on a physical job sheet or waiting to be passed back to the office. “Contractors should have a process for capturing photographs, inspection findings, certificates and outstanding defects as part of the job itself, so the information is available for review as soon as the engineer finishes. This gives housing providers quicker access to the details they need, particularly where written findings must be provided to tenants within three working days.” Separate completed safety work from outstanding follow-up repairs “Making an electrical hazard safe does not always mean the wider repair process is finished, particularly where temporary repairs or further preventative work are required. “Contractors should record outstanding defects, required parts and follow-up appointments with a clear person responsible for completing them. Closing the initial call-out must not remove these actions from view, especially when further work has its own deadline. “Landlords remain legally responsible for meeting Awaab’s Law requirements, but they depend on accurate contractor records and progress updates. Being able to show what was investigated, what was repaired and what remains outstanding is just as important to managing the process as knowing when an engineer attended.” Building, Design & Construction Magazine | The Choice of Industry Professionals
Read More »