




US insurance group AmTrust has unveiled ambitious plans for a major new office skyscraper in the heart of the City of London, with proposals for a landmark tower potentially rising to 70 storeys and approximately 300 metres beside the iconic Gherkin.
The proposed redevelopment of Exchequer Court at 33 St Mary Axe would deliver more than 1.08 million sq ft of Grade A office accommodation, representing one of the largest new commercial development opportunities currently being advanced in the Square Mile.
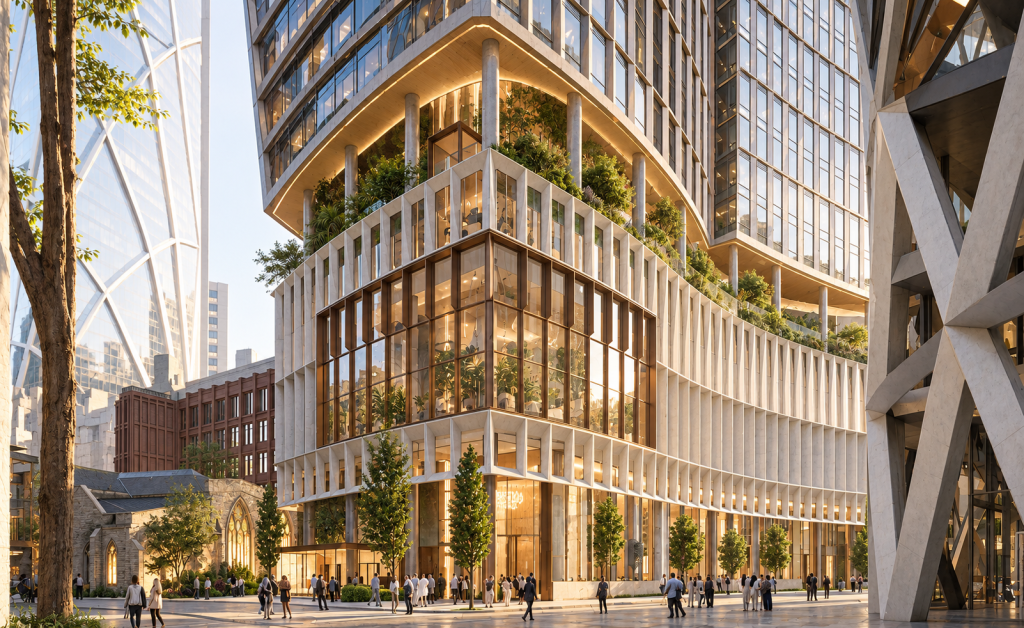
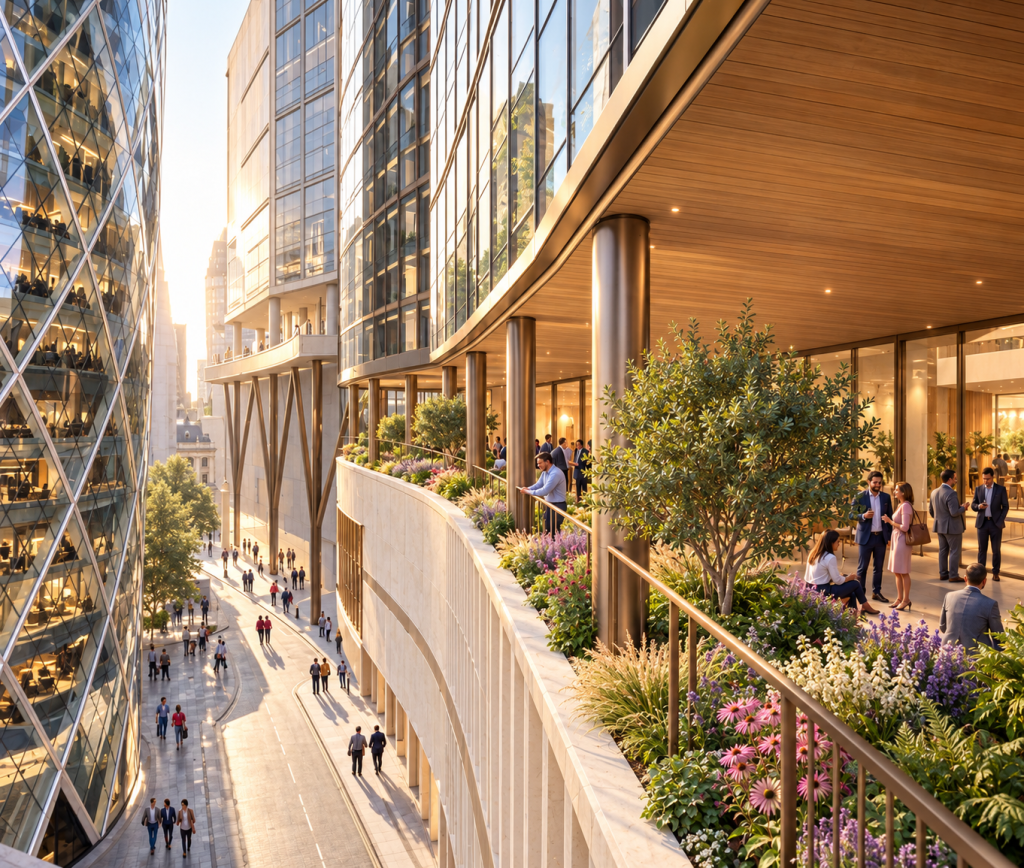
Designed by leading architectural practice WilkinsonEyre, the scheme would transform the existing office complex into a major new addition to London’s evolving skyline, incorporating extensive commercial floorspace alongside public gardens, cultural facilities and improved pedestrian connections.
The development would also reinforce the City of London’s ambitions to accommodate continued growth in financial and professional services through the delivery of modern, sustainable office buildings.
A New Landmark for London’s Financial District
The proposed skyscraper would stand alongside some of the capital’s most recognisable commercial buildings, including 30 St Mary Axe, widely known as the Gherkin.
At approximately 300 metres, the tower could reach a height comparable to the proposed One London development at 1 Undershaft, placing it among the tallest buildings planned for the City.
Although reports have suggested a height of around 70 storeys, the precise height has not yet been confirmed within the initial public consultation material.
AmTrust has appointed Sir George Iacobescu, the former Chairman of Canary Wharf Group, to help steer the redevelopment.
Iacobescu brings extensive experience in delivering large-scale commercial property and regeneration projects, having spent 36 years helping transform London’s former Docklands into the internationally recognised financial district of Canary Wharf.
He stepped down as Chairman of Canary Wharf Group in July 2024.
Upper Brook has been appointed development manager for the Exchequer Court project, working alongside WilkinsonEyre and the wider professional team to progress the design and planning process.
More Than One Million Square Feet of Grade A Offices
The development is being designed to respond to demand for large, modern office buildings capable of accommodating major corporate occupiers within the City of London.
The proposals include substantial office floorplates of approximately 21,000 to 23,000 sq ft, providing flexible commercial accommodation suited to businesses seeking high-quality working environments.
AmTrust believes the development could contribute approximately 8% to 10% of the additional commercial workspace identified as necessary under the City of London’s emerging planning strategy to 2040.
The scale of the project reflects the continuing transformation of the Square Mile, where developers are seeking to deliver larger, more efficient office buildings capable of meeting changing occupier expectations around sustainability, technology, workplace wellbeing and operational performance.
For the construction sector, a development of this magnitude would represent a substantial programme of complex high-rise construction, involving specialist structural engineering, façade systems, mechanical and electrical installations and significant logistical planning within one of London’s most densely developed commercial districts.
Public Gardens, Cultural Spaces and Improved Connections
Beyond its commercial accommodation, the proposed redevelopment places considerable emphasis on creating new publicly accessible spaces and improving the surrounding urban environment.
Initial consultation proposals include approximately 37,600 sq ft of additional public space across the ground and lower levels.
These areas would accommodate cultural, exhibition and events facilities, helping establish the development as a destination for visitors and the wider community rather than solely an office building.
A particularly prominent feature would be a free-to-access, double-height urban garden on the seventh floor, offering views towards the neighbouring Gherkin.
The landscaped space would provide an elevated public environment within the heart of the financial district, introducing additional greenery and opportunities for recreation.
At street level, the building would be set back to create a new public courtyard, while improved pedestrian routes would strengthen connections through the site and surrounding streets.
The proposals reflect the growing importance of public realm investment within major commercial developments, where new office buildings are increasingly expected to contribute positively to the wider urban environment.
Heritage Considerations Shape Architectural Design
The proposed development occupies a particularly sensitive location within the historic City of London.
The site lies beside the Grade I-listed St Helen’s Bishopsgate Church and within the St Helen’s Place Conservation Area, requiring the architectural team to carefully consider the impact of the new tower on surrounding heritage assets.
WilkinsonEyre is developing the building’s form and orientation to respect important views of the historic church and maintain an appropriate relationship with the surrounding streetscape.
The proposals include adjustments to the tower’s positioning and massing, alongside the creation of additional open space at ground level.
Balancing the delivery of a substantial new skyscraper with the preservation of historic surroundings will be a central consideration as the project progresses through consultation and planning.
The existing Exchequer Court building dates largely from the 1970s and underwent extensive refurbishment following damage caused by the 1992 Baltic Exchange bombing.
AmTrust acquired the property for £105 million in 2017 and holds a long leasehold interest in the site.
Sustainability and Carbon Reduction at the Heart of Proposals
Sustainability will form an important part of the redevelopment strategy, with the design team exploring opportunities to reduce the building’s environmental impact through efficient building services, renewable energy and the retention of existing structural elements.
The proposals include retaining sections of the existing basement, an approach intended to reduce embodied carbon associated with demolition and the construction of new below-ground structures.
Energy-efficient mechanical and electrical systems, renewable energy technologies and additional planting are also being incorporated into the emerging design.
These measures will support the development of a modern commercial building that responds to increasing expectations around environmental performance and long-term operational efficiency.
The project team includes WSP as multidisciplinary engineer, Bidwells as planning consultant and SLA as landscape architect.
Futurecity has been appointed to develop the cultural strategy, helping shape the proposed exhibition, events and public facilities.
Planning Application Targeted for Early 2027
AmTrust has described the proposals as a significant long-term investment in London’s commercial property market.
Chaya Cooperberg, Chief People and Communications Officer at AmTrust, said: “This is a long-term commitment to London we are making.”
The developer is currently undertaking public consultation, which is scheduled to run until 6 November 2026.
More detailed architectural proposals are expected to be presented during the winter, ahead of a targeted planning application in early 2027.
Subject to obtaining the necessary approvals, AmTrust is aiming to complete the redevelopment by 2033.
The scheme would join a growing pipeline of major office towers planned for the City of London, reflecting continued investment in the capital’s position as a leading international business and financial centre.
With more than one million square feet of proposed commercial accommodation, extensive public facilities and a prominent position beside the Gherkin, the Exchequer Court redevelopment has the potential to become one of London’s most significant office construction projects of the next decade.
If approved, the development would deliver a substantial addition to the Square Mile’s commercial property portfolio while demonstrating how high-density office development, architectural design, heritage considerations and public realm improvements can be brought together within a complex central London regeneration project.
Building, Design & Construction Magazine | The Choice of Industry Professionals