Kenneth Booth

STAX TAKES WORKWEAR ON THE ROAD WITH NEW MOBILE SHOWROOM

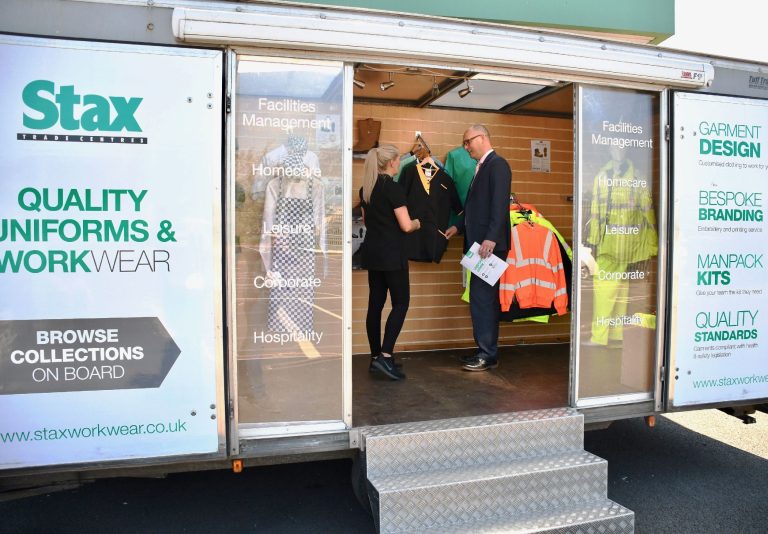
Stax Trade Centres has underlined its position as a leading UK workwear supplier with the introduction of a new mobile showroom which is now making visits to customer premises. Mounted on a road trailer, the new showroom allows Stax to provide workwear displays to individual customers and help them select

Read More »

Wrightstyle introduces leaf and half leaf fire resistant door system

One of Europe’s leading advanced glazing system suppliers has introduced an innovative leaf and half leaf fire resistant door system. The new system complements Wrightstyle’s existing unlatched door range, which was the first unlatched advanced glazed system on the UK and international markets. The doors, which have leafs of different

Read More »

Installing a new laminate floor

Laminate flooring has quickly gained a reputation as the go to flooring option for contractors and home renovators. This is thanks to its flexibility, affordable pricing, durability. Another factor that makes wood laminate such a popular way to revamp your floor is how simple it is to install in your

Read More »

Data centre suspension system launched by Armstrong Ceilings

The new Prelude 24 Max grid optimises load carrying and minimises air leakage.  A suspension system specifically designed to meet the exacting requirements of data centres has been launched by Armstrong Ceiling Solutions. The new Prelude® 24 Max™ grid provides excellent load carrying capability and adaptability, with an extremely efficient method

Read More »

BUREAU VERITAS CONSIDERS THE IMPACT OF THE HACKITT REVIEW

As the long-awaited ‘Independent Review of Building Regulations and Fire Safety’ by Dame Judith Hackitt was published last week, prompting much debate amongst the media, general public and industry alike, Bureau Veritas considers the long-term repercussions of the recommendations and calls for more to be done from a technical perspective.

Read More »
Latest Issue
Issue 345 : Oct 2026

Kenneth Booth

STAX TAKES WORKWEAR ON THE ROAD WITH NEW MOBILE SHOWROOM

Stax Trade Centres has underlined its position as a leading UK workwear supplier with the introduction of a new mobile showroom which is now making visits to customer premises. Mounted on a road trailer, the new showroom allows Stax to provide workwear displays to individual customers and help them select from the large number of workwear garments which the company can provide.   “The mobile showroom is a great resource for us to have at our disposal, and it reflects the breadth of our workwear offering,” explains clothing product manager Jason Ellis. “We are now using it to take Stax out to customers, saving them the inconvenience of having to leave their office or contact us to request samples. We can take a bespoke workwear display to the customer and introduce them and their staff to the many options which are available.   “The trailer represents another important element of the service that we offer to our workwear customers,” adds Jason. “We use it to show how we can provide whatever type of garments and workwear are required, and to demonstrate our abilities to customise garments in terms of corporate colours and logos. Customers can also see the quality of our workwear for themselves, and that never fails to impress. The trailer increases the level of contact we have with customers and it also provides a valuable source of feedback from the people who actually wear our garments.”   The Stax Trade Centre in Glasgow houses the company’s own dedicated workwear showroom and production facility. “This allows us to handle various operations such as embroidery and heat-sealing on-site. It means we can fulfil large-scale orders which require bespoke garments and still meet tight customer deadlines,” concludes Jason.   The Stax branch currently provides workwear services to a wide range of businesses, ranging from small independent traders through to local councils, and major commercial organisations. Over the past 4.5 years the business has supplied 1.5m pieces of workwear including boots, gloves, knee pads, masks, eye and ear protection, polo shirts, coveralls, helmets, wellington boots and aprons.   For more information or to arrange a visit, go to www.staxworkwear.co.uk

Read More »

Wrightstyle introduces leaf and half leaf fire resistant door system

One of Europe’s leading advanced glazing system suppliers has introduced an innovative leaf and half leaf fire resistant door system. The new system complements Wrightstyle’s existing unlatched door range, which was the first unlatched advanced glazed system on the UK and international markets. The doors, which have leafs of different sizes, provide integrity and insulation, for either 30 or 60 minutes (EI-30 and EI-60). There can be several reasons for having a double leaf door with different leaf sizes – for example, where the opening is restricted in width, or for other ascetic, design or space restriction reasons. The system therefore allows for easy pedestrian traffic using one operating leaf, with the other leaf coming into operation if bulkier equipment is being moved through the doorway. One leaf (the master) is the access door that is used for pedestrian traffic, into and out of the building or offices and can either be latched or unlatched. The other smaller leaf (the slave) is a fixed door held closed by flush bolts at the top and bottom, but which can be opened to make a wider opening for furniture and equipment to pass through. Wiltshire-based Wrightstyle used 23mm Pyrostop glass for the EI-60 test, in a very large master leaf of 1472mm wide x 2450mm high, to cover for all configurations. This latest door system follows the introduction of a series of thermally broken fire doors earlier this year, and which are fully compatible with Wrightstyle’s SR60 curtain walling system, to provide 90 minutes of integrity and insulation (EI90). Together, they add further options to Wrightstyle’s already extensive range of fire and smoke resistant doors, which include unlatched doors in double or single leaf format – a breakthrough fully-glazed fire door system. All Wrightstyle’s unlatched doors are therefore now available in single or double leaf format, or leaf and half leaf, and fully glazed using non-selective door leaf push/pull technology, offering a wide range of surface finishes including stainless steel. Wrightstyle was the first company to develop a glazed unlatched door system, and has since raised concerns with government about the inadequate enforcement of fire specifications contained within the Approved Document B and the usage requirements of certification data. “We have first-hand experience of unlatched doors with untested or incompatible fire-resistant glass are being accepted as fire doors within the regulatory definitions despite the fact that they are clearly not within the permissible limitations of their supplied test certification,” said Denis Wright, Wrightstyle’s chairman. “Our new door system means that we now offer a complete range of fire doors, for internal and external use, and which are fully tested and compliant,” he said.

Read More »

MAY 2018 Henry Brothers wins contract to build new £23m Nottingham Trent University engineering facility

Contractor Henry Brothers has been appointed to build a new £23m engineering facility for Nottingham Trent University. The two-storey development, in the heart of the Clifton Campus, will feature a range of engineering, teaching and research spaces, together with a large design suite, IT suite, offices and amenity facilities – and has been designed to be in the top 10% of sustainable buildings in the UK, when it comes to energy efficiency. The contract is the latest appointment for Henry Brothers at an East Midlands university and follows the completion last year of the £12.5m STEMLab project at Loughborough University, which recently won the Design Through Innovation Award at the regional RICS Awards. It is the company’s first major Nottingham contract and cements Henry Brothers’ position as a key player in the city’s construction sector. Ian Taylor, Managing Director of Henry Brothers Midlands, said: “As a company, Henry Brothers has significant experience of partnering with universities to create inspiring buildings. Following the award-winning STEMLab project at Loughborough University, our team is currently on site with the same client delivering the £30m refurbishment of a 1960s building which houses science labs and teaching spaces. “We are delighted to now be working with another major university in the East Midlands, Nottingham Trent University. The prestigious new engineering building at NTU will enhance the already excellent facilities at the Clifton Campus, and we are very pleased to be part of the team delivering it.” Work on the engineering facility, which will also include the creation of a new ‘Institute of Industrial Digitalisation, Robotics and Automation’ is due to get under way in early June, with completion expected in time for the start of the 2019/2020 academic year. A strong Nottingham-based team has been appointed for the design and build contract and, along with Henry Brothers, includes project manager Edge, quantity surveyor Gleeds, architect Maber and civil and structural engineer Curtins. Henry Brothers is recognised as a leading construction company with a turnover in excess of £80m per annum and more than 200 direct employees. The business works across the UK, with offices in England, Scotland and Northern Ireland. The Midlands office was set up in January 2015 and from its Nottingham base, the team delivers projects from £2m to £30m in value and has a turnover approaching £40m. The firm’s contract at NTU is the latest investment by the university at the Clifton Campus, and will provide an energy efficient facility with an EPC A rating and a BREEAM excellent accreditation. Only the top 10% of new non-domestic buildings are built to a BREEAM excellent rating, with the accreditation being regarded as ‘best practice’. Nottingham Trent University is one of the most environmentally-friendly universities. “We want to create inspirational, state-of-the-art facilities that inspire staff and students and demonstrate our commitment to being a major player in the STEM education of engineers,” said Professor Mary O’Neill, the Dean of Nottingham Trent University’s School of Science and Technology. She said: “This development will facilitate a culture of innovation and excellence to support project-based, industry-focused learning and highly-rated research. “It will enable us to be at the heart of developments in the emerging ‘Industry 4.0’ agenda in terms of education and skills training, as well as knowledge transfer and knowledge development and research. “The anticipated skills shortages represent a serious concern for major industries, and we want to play a lead role in training current and future workers with the digitalisation skills required for this arena, which is being called the next industrial revolution.” The development at the Clifton Campus comes after the university launched a new Department of Engineering and a range of innovative engineering courses designed in conjunction with major industry employers and experts. Henry Brothers Midlands, based at Priory Court, Derby Road, Beeston, is part of The Henry Group, which comprises a number of manufacturing and construction sector companies, ranging from external construction through to interiors fit-out. In partnership with clients, it has a proven track record in education, defence, accommodation, commercial, industrial, transport and healthcare sectors. For more information, visit https://henrybrothers.co.uk/


Read More »

NBS connects UK, Canada and now Australia with structured information

NBS has updated its free-to-use BIM Object Standard and National BIM Library with content for use across Australia, adding to its existing UK and Canadian content. Widely adopted across the UK and used around the world, the NBS BIM Object Standard will allow manufacturers to share their product information digitally across all three countries, and allow designers and specifiers to download country-specific standardised objects from the NBS National BIM Library. This update from NBS who provide technical information, specification and BIM tools to construction industry professionals, was announced at the BiLT conference in Australia in May and is another step to promoting international adoption of the standard. “At NBS we were quick to recognise that the lack of an industry-wide standard for BIM objects was a significant barrier to the construction industry’s successful transition to a digital future and its adoption of BIM,” said NBS CEO Richard Waterhouse. “Setting an international standard means companies can bring efficiencies when working globally, providing a common way to talk to each other. Our vision is for the entire global construction industry to have access to BIM objects that can be used freely, safe in the knowledge that they contain the same levels of information with the appropriate geometry all wrapped up in a consistent and highly useable format; BIM objects that can deliver accurate data at the right time to inform decisions and minimise risks on any project.” The first Australian manufacturer to sign up to the NBS National BIM Library since the new update is Gunnebo, a global leader in security products, services and solutions. Global Product Manager for Gunnebo, Sergio Zanghellini, said: “BIM objects, and BIM philosophy in particular is setting a new era for specifiers, manufacturers and dealers. Anything to help simplify our job, as well as resulting in better management costs, is beneficial for everyone involved. I consider NBS an excellent and professional organization on a global scale, helping us to provide our clients with the best and most up-to-date services and tools.” In the newly-released 2018 NBS National BIM Report, over three quarters said that the NBS BIM Object Standard is useful and because objects on the NBS National BIM Library conform to this standard, their high quality is assured. In the same report 67 percent agreed that the library provided the highest quality content and 53 percent agreed that it provided the greatest ease of use. The NBS National BIM Library is already used globally but will now give manufacturers operating in Canada and Australia the opportunity to be found more easily by users of the library in the relevant countries. “Through the NBS National BIM Library we deliver rich, up-to-date and standardised product information to the designers and specifiers who need it, by working with manufacturers to describe and structure the information needed,” continued Richard. “Customers trust the quality of our data and its relevance to the requirements of designers, specifiers and other construction industry professionals around the world.  BIM objects that meet the requirements of the NBS BIM Object Standard will help to realise the true benefits of digital construction – resulting in better value across the whole life of the built asset.” The NBS BIM Object Standard was published for the first time in 2014, defining clear requirements against which all BIM objects can be assessed. The first of its kind globally, the standard defines what constitutes a quality BIM object, and provides the foundations for a consistent approach that can be adopted by designers, manufacturers and BIM content developers alike and has played a major role in helping organisations implement digital processes, and get the most from digital construction. The first release of the standard was developed in consultation with companies including; AEC3 Ltd, Arup Associates, Bond Bryan Architects, Doncaster Council, Ryder Architecture and Vinci Construction. To find out more about the updated BIM Object Standard or the wider NBS product range call 0345 456 9594 or email info@theNBS.com   To find out more about NBS visit www.theNBS.com

Read More »

Jarvie Plant urges construction firms to hire smart to control rising costs

The independent plant hire firm Jarvie Plant Group is calling on construction firms to hire equipment that helps alleviate rising costs and protect their margins. At a time when the UK construction sector is facing a reduction in major public infrastructure projects, the threat of higher labour costs as a result of Brexit and the after-effects of a prolonged severe winter, Jarvie Plant say they’re ideally placed to help with the unprecedented cost pressures construction firms are under. The Grangemouth-based firm has continuously renewed their portfolio of hire equipment by investing in technologically advanced plant, accommodation and vehicles that meet the highest quality and safety standards. “The construction sector is facing significant challenges on several fronts,” says Jarvie Plant’s business development director, David Jarvie. “Hiring newer equipment isn’t only the safest option, it can also be the most cost-effective overall as projects will not be negatively impacted by older machines breaking down.  If a machine breaks, you need to find a replacement and that can result in time delays and significant costs. “Moreover, some of our newer equipment could help reduce fuel bills. For example, our ECO-Settler welfare accommodation units feature an automatic power management system which delivers 75% fuel savings against conventional units.  In addition, our new fuel management offering is allowing our customers hassle-free hire of generators and accommodation, minimising downtime on site. Customers are also benefiting from reduced emissions from our new JS130 Excavators and 25-35m Rotating telescopic handlers.” But in addition to rising costs, the construction industry is also suffering a skill and labour shortage. The skills gap is driving up wages, which is squeezing businesses already battling higher material costs. With recruitment costs also increasing due to staff shortages, retaining existing employees is crucial. “Our customers’ staff have access to great equipment to work with and accommodation that offers them an excellent working environment, and we feel that is crucial to staff retention,” added Mr Jarvie. Jarvie Plant currently has a network of 9 hire depots across Scotland and the North West of England, with a tenth depot set to open later this year in Inverness.

Read More »

AR DEMOLITION IN LONDON STOCK EXCHANGE’S “1,000 COMPANIES TO INSPIRE BRITAIN 2018”

West Midlands demolition firm AR Demolition been named in a prestigious report celebrating the UK’s fastest-growing and most dynamic small and medium sized enterprises (SMEs). The ‘1000 Companies To Inspire Britain’ report is released annually by the London Stock Exchange Group (LSEG) and 2018 is the fifth year it has been published. To qualify this year, companies had to have revenue of between £6 million and £250 million, be operating for at least three years and be among the fastest-growing in their industry sector. Calculations were weighted to favour latest-year growth and any company with more than 20 per cent deterioration in net assets over the past three years was excluded. With growth at AR Demolition, based in Carlton near Nuneaton, escalating turnover to £16 million in 2017, managing director Richard Dolman said he was proud for his company to be included. “It’s a great feather in the cap for the company and a real fillip for all at AR Demolition to see us included in such a prestigious list,” he said. “We’ve worked hard over the past few years to set ourselves apart from our competition, creating something different from the typical demolition company and trying to build a business for the future. So it’s great to see that being officially marked by those outside the business. “Turnover this year is looking to be at record levels for us and we’ll know more on that soon. In the meantime, we also have some exciting initiatives in the pipeline, as well as some significant investments, which will further develop the foundation for our future.” AR Demolition was congratulated for its appearance in the report by David Tredinnick, MP for Bosworth, who visited the company in 2016 and said he was delighted to see evidence of its progress since then. “It is fantastic news that AR Demolition, a local company and employer, has been included on the LSEG’s flagship Companies to Inspire Britain list,” he said. “AR Demolition is an innovative company and it has been a pleasure to visit them in the past and see at first hand their approach to developing young people’s skills through apprenticeships. “I congratulate AR Demolition on this prestigious achievement and it is really beneficial for the region to have such inspirational, dynamic and growing companies in our area.” Nikhil Rathi, CEO of LSEG, said: “We warmly congratulate all of the companies identified in this year’s ‘1000 Companies to Inspire Britain’ report. “Five years on, the report continues to demonstrate the strength and diversity of British businesses across the country. These dynamic companies are the backbone of our economy, playing an important role in the UK’s ability to innovate, export and grow. “This report is a significant part of London Stock Exchange Group’s broader campaign to support UK high growth companies. We are committed to championing British businesses and Britain’s dynamic entrepreneurial spirit.” In April, AR Demolition announced the purchase of four new excavators, including three new versatile high reach Kiesel machines from Germany, in a £1.5m investment. The purchase followed a £1m acquisition of new machinery at the end of 2016 and heralded the sale of some redundant plant units purchased since AR Demolition was incorporated a decade ago.

Read More »

Installing a new laminate floor

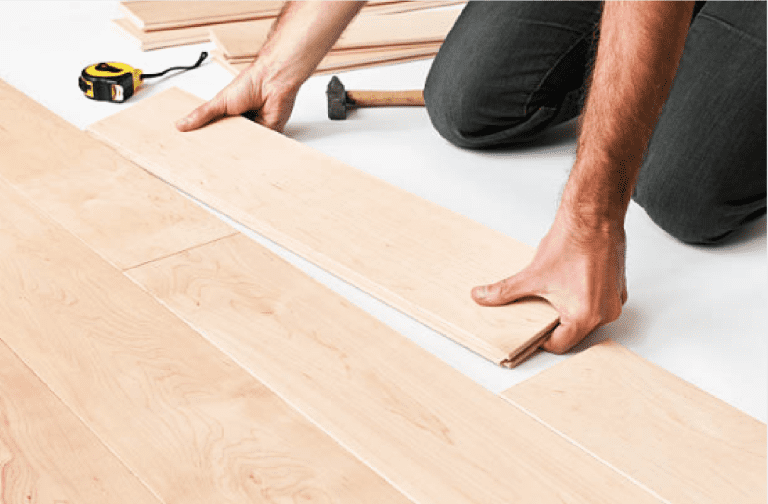
Laminate flooring has quickly gained a reputation as the go to flooring option for contractors and home renovators. This is thanks to its flexibility, affordable pricing, durability. Another factor that makes wood laminate such a popular way to revamp your floor is how simple it is to install in your home. Want to find out how, check out our how to guide below. Preparation is key Before you even begin installing your brand-new laminate floor, you must make preparations beforehand for best results. First, once your brand-new oak laminate floor arrives, it should be left in the installation site for a minimum of 48 hours. This will allow your floor to acclimatise to the temperature of your room. This reducing the chances of swelling or contracting, which can cause an uneven surface and in a worse case damage your new floor beyond repair. After this 48-hour acclimatisation period the next step is to prepare the sub floor for instillation. We recommend laminate should be laid over either wood and concrete sub floors for best results and a hassle-free installation. As an extra precaution take care to ensure that your sub floor is level (especially with concrete sub floors), along with removing any nails and adhesive and debris before full installation. Once these preparations are complete you may begin placing down the underlay. For those with a concrete sub floor, we also recommend installing a damp proof membrane which will reduce the risk of moisture rising and causing buckling and ruining your new floor. Installing Your Laminate Floor Once these preparations have been made, it is time to begin installing your brand-new floor. Laminate flooring has an easy to install click, join system for easy installation as seen below. This is a common feature within laminate flooring, that offers you the added flexibility of either gluing your floor down or having a floating floor. Now onto the instillation itself, to begin you need to measure the width of the final row, which can be done by dividing the total width of the room by that of an individual board. From here you lay the first plank down, with the groove side facing the wall. Here you must take extra care that the plank is perfectly straight as it will set the direction of the rest of your floor. From here place a spacer between the first row and the wall, this should be around 10mm to account for expansion room between the floor edge and the sidewall. From here you can continue to lay each individual plank using the snap click system for easy instillation, applying glue if needed and cutting each piece to fit your room layout accordingly. Once you reach the final row it is recommended that you use either a hammer or pull bar to install this piece. This is because the final plank is usually quite a tight fit compared to the previous boards, therefore the aforenoted tools will make this process easier. With the final piece installed clear away any tools and debris and your new laminate floor can be considered fully installed and ready for use.

Read More »

Data centre suspension system launched by Armstrong Ceilings

The new Prelude 24 Max grid optimises load carrying and minimises air leakage.  A suspension system specifically designed to meet the exacting requirements of data centres has been launched by Armstrong Ceiling Solutions. The new Prelude® 24 Max™ grid provides excellent load carrying capability and adaptability, with an extremely efficient method of suspending cable trays, bus bars and other mechanical elements to avoid air leakage through the ceiling tiles. In an environment where a constant, carefully calibrated temperature is a non-negotiable factor, the engineered system components provide the optimum conditions to avoid air leakage that could lead to overheating or spiralling cooling costs. Traditional methods suspend loads via slotted strut locations or drill holes through ceiling tiles where threaded rods are needed and in doing so increase air leakage and the mix of warm and cold air. However, designing out these details means the hot return air is retained in the plenum space and the cool air below the ceiling. The new suspension system is also capable of carrying single-point loads up to 110kgs and can be easily reconfigured to meet changing requirements. Using M10 threaded rod connections and integrated hanging clips, the Prelude 24 Max provides flexible support for cable trays and electrical distribution without the need for a separate strut channel system being suspended through the ceiling tiles. Patented load connector clips attach at any point to the face of the suspension system, eliminating unsightly threaded rod connections through the ceiling plane, improving access and aesthetics as well as minimising air infiltration. The traditional-faced 24mm profile grid minimises materials costs and labour while still being compatible with numerous Armstrong board ceiling panels including Ultima+, Clean Room FL acoustic tiles as well as standard lighting elements. The pre-engineered suspension system comes with a 30-year system warranty.   More information is accessible via the Armstrong Ceilings website https://www.armstrongceilings.com/commercial/en-gb/.  

Read More »

Stephen George + Partners reaches new heights with high bay warehouse for Britvic

Stephen George + Partners LLP, an AJ Top 100 architectural practice, has been selected to deliver a 104,873 sqft fully automated warehouse facility for Britvic plc, within their current site on Aventine Way in Rugby. Stephen George + Partners (SGP) has delivered the fully automated high bay warehouse including ancillary offices, gatehouse and associated access, car parking and landscaping. The 35m tall warehouse is a clad-rack building with the fully automated storage solution and structure designed by Logistex. The storage solution ultimately provides the structure of the building. This doubling up of function is an extremely efficient means of reducing the embodied steel weight of the scheme. The cladding acts a simple wrapper around the structure and SGP chose a high performance composite material to create a thermally efficient solution that also minimises construction time. Says Lee Wong, Director of SGP: “The way the structure of the building is formed through the storage structure makes this a unique project for SGP, and we have worked closely with the client to create a design that is functional, thermally efficient and minimises construction time.”  SGP’s use of LED lighting throughout, an efficient VRF/VRV heat pump system and 14kwp photovoltaic array, will deliver an overall CO2 saving of 10.5%. Britvic announced early this year that they are investing more than £100 million in to the Rugby site as part of a broader £240 million three-year investment programme designed to increase their manufacturing capability. The project started on site in March 2017 and is expected to be completed in November 2018.

Read More »

BUREAU VERITAS CONSIDERS THE IMPACT OF THE HACKITT REVIEW

As the long-awaited ‘Independent Review of Building Regulations and Fire Safety’ by Dame Judith Hackitt was published last week, prompting much debate amongst the media, general public and industry alike, Bureau Veritas considers the long-term repercussions of the recommendations and calls for more to be done from a technical perspective. Andy Lowe, director of building control at Bureau Veritas, comments: “The publication of the Hackitt Review comes as we approach the first anniversary of the Grenfell Tower fire and alongside the commencement of the public inquiry into the tragedy; the scenes from which have displayed that the pain of all those affected has not dampened. For many, the Hackitt Review did not deliver what they had hoped and sparked somewhat of a public outcry due to the unexpected conclusion not to impose an outright ban on combustible cladding. Instead, the recommendations of the review focused on the need for a new regulator and a series of proposals to make high-rise flats safer to live in. “From a building control perspective, the Hackitt Review makes interesting reading. Many of the recommendations are encouraging in ensuring a more robust approach is taken to fire safety in the construction industry in the long-term and across all stages of development, from planning and construction to the occupational phases. However, the recommendations are aimed specifically at changes to the overall system rather than relating to the specific technical aspects of a building. The aspects of cladding in particular and the technical measures used to ensure that a holistic approach to fire safety in high rise buildings is achieved, needs to be addressed sooner rather than later. Key aspects such as the use of non-combustible cladding, sprinkler protection and the provision of two staircases for example, are of critical importance in achieving much-needed public confidence, as well as the need to address the existing building stock situation. “It is reassuring then that since the publication of the review, the Government has announced that it is considering going further than the recommendations put by Dame Judith Hackitt and will indeed look to ban the use of combustible materials in cladding on high-rise buildings. Based on the near universal response to the review, this would surely be met with overwhelming support and we are eager to see how the situation evolves in the coming weeks and months.” Bureau Veritas is a leading testing, inspection and certification company with a vast experience of the building control sector. Bureau Veritas Building Control UK combines technical expertise and market-leading systems with unrivalled industry experience to deliver building control services to some of the biggest names in construction. Through effective teamwork, a consistent approach and commitment to excellence, Bureau Veritas’ solutions go beyond just compliance – they can help to reduce costs and manage risk throughout the building lifecycle, from design stages through to site inspections and final certification – whilst giving designers confidence that the project will comply with Building Regulations and all relevant legislation. For further information, call 0345 600 1828 or visit www.bureauveritas.co.uk

Read More »