
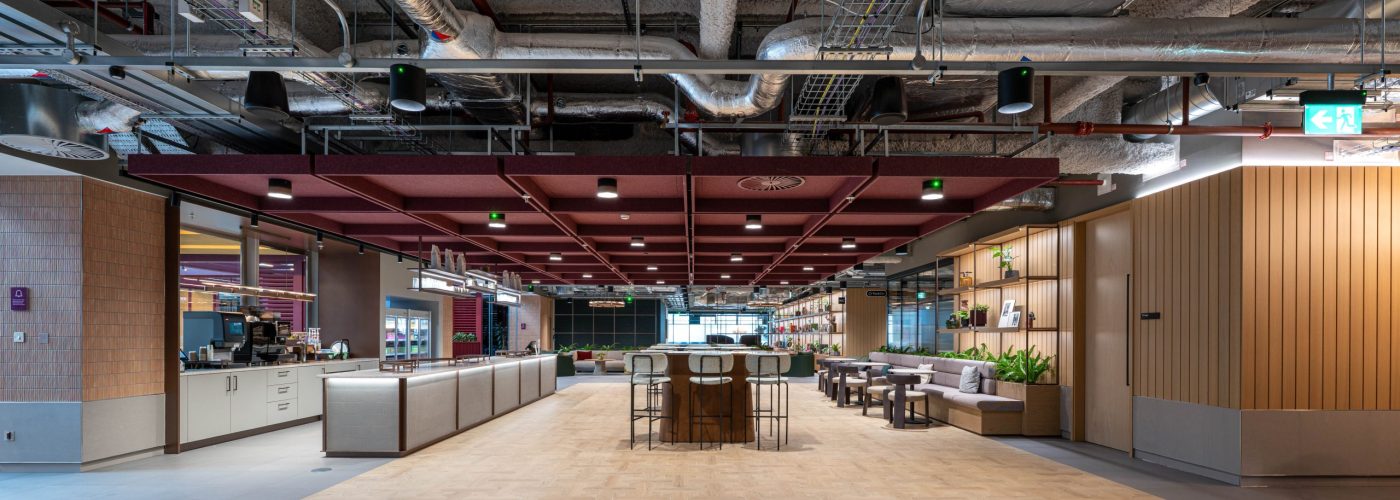


Group Metropolitan has successfully completed a workplace refurbishment for a leading financial services client, delivering new front-of-house and meeting facilities on Level 18 of a 32-storey landmark high-rise building in Canary Wharf.
Acting as Principal Contractor under a Design and Build delivery, Group Metropolitan provided Project Management, Design and Commissioning Management. The project involved the refurbishment of 43,000 sq ft to create a premium suite of client-facing facilities capable of supporting up to 450 occupants. The completed space provides a flexible and highly technical environment designed to meet the operational, acoustic and sustainability requirements of a modern workplace.
“This is a proud moment for Group Metropolitan, marking the completion of one of our highest‑value turnkey projects to date, with a client we’ve proudly partnered with for 40 years.
This achievement is another milestone in our ongoing journey in the fit out sector, showcasing our expertise and opening the door to future ambitious projects.”
- Graham Halls, Managing Director at Group Metropolitan
The revitalised space, developed to Stage 3 by Gensler, was developed around ‘Metropolis Bloom’ capturing the dynamic interplay between London’s urban energy and the moments of natural release found within
its textured landscape. Industrial influences with a natural and warm material palette intertwine, shaping a
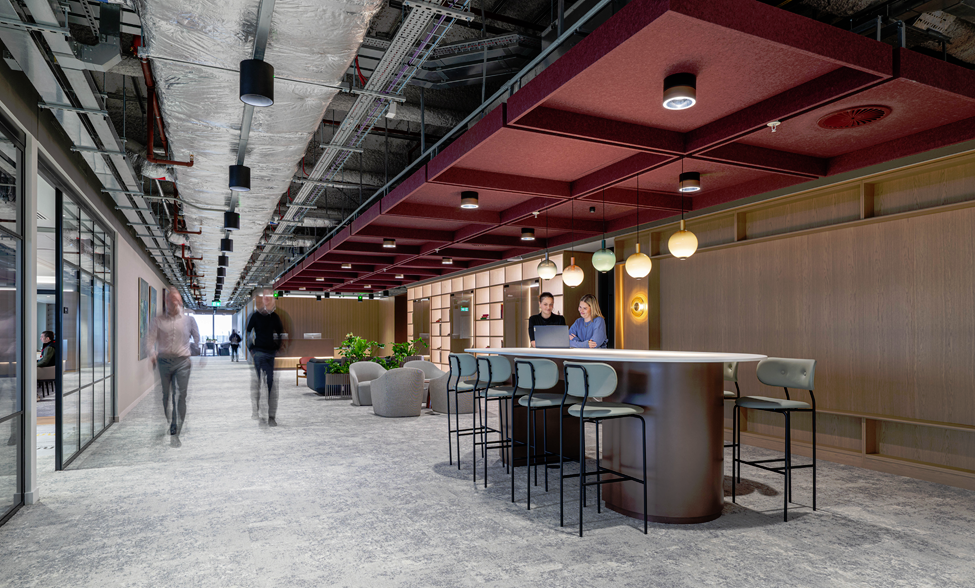
workplace that is both invigorating and restorative. Each space was developed as main destinations, each supporting both focus and connection. Carefully curated furniture arrangements, material palettes, and visual elements infuse the space with a distinct character, one that balances the city’s fast-paced rhythm with an underlying sense of calm.
Acting as Principal Contractor under a Design and Build delivery, Group Metropolitan provided Project Management, Design and Commissioning Management. The project involved the refurbishment of 43,000 sq ft to create a premium suite of client-facing facilities capable of supporting up to 450 occupants. The completed space provides a flexible and highly technical environment designed to meet the operational, acoustic and sustainability requirements of a modern workplace.
“This is a proud moment for Group Metropolitan, marking the completion of one of our highest‑value turnkey projects to date, with a client we’ve proudly partnered with for 40 years.
This achievement is another milestone in our ongoing journey in the fit out sector, showcasing our expertise and opening the door to future ambitious projects.”
- Graham Halls, Managing Director at Group Metropolitan
The revitalised space, developed to Stage 3 by Gensler, was developed around ‘Metropolis Bloom’ capturing the dynamic interplay between London’s urban energy and the moments of natural release found within
its textured landscape. Industrial influences with a natural and warm material palette intertwine, shaping a
workplace that is both invigorating and restorative. Each space was developed as main destinations, each supporting both focus and connection. Carefully curated furniture arrangements, material palettes, and visual elements infuse the space with a distinct character, one that balances the city’s fast-paced rhythm with an underlying sense of calm.
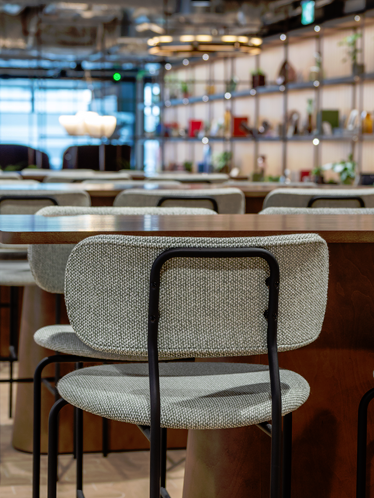
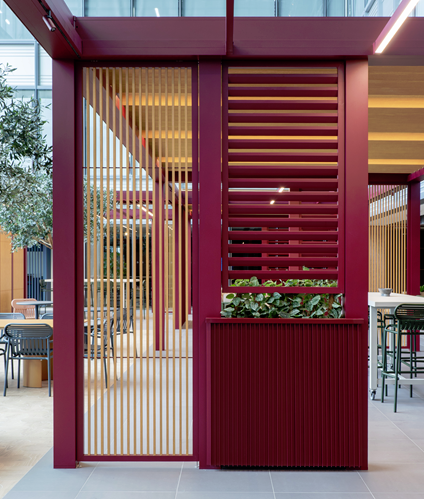
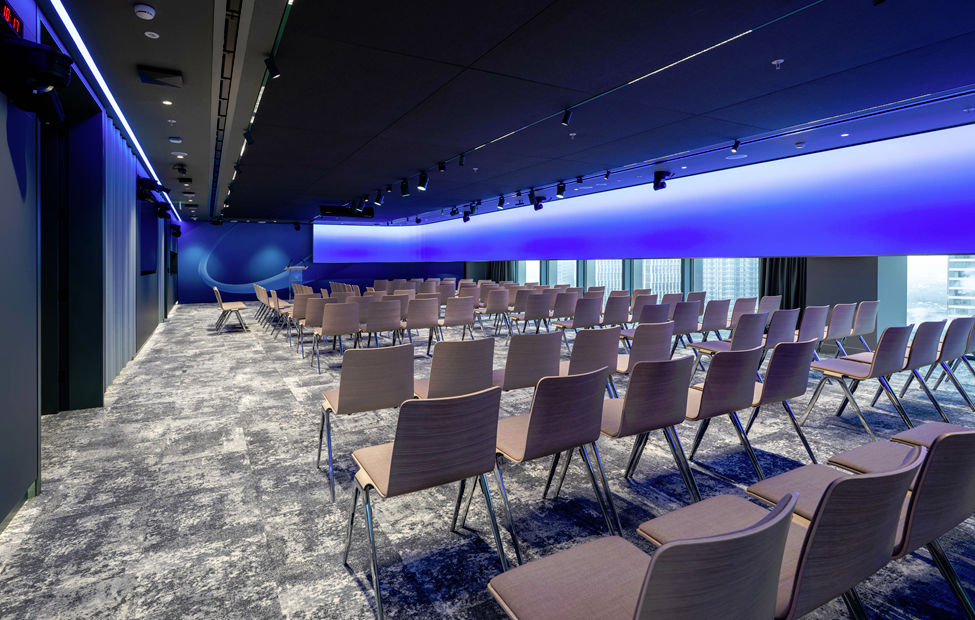
The final design arrangement delivers comprehensive front-of-house client meeting spaces, including 24 large meeting rooms, executive boardroom with adjoining ante-room and dedicated dining facilities, a 104-seat conference suite with an integrated AV control room, various break-out areas, open-plan café and bar space opening into the 6 storey atrium, a fully equipped commercial kitchen and pantry facilities, new WC provision, two communications rooms and three AV rack rooms.
Technically the project included new lighting control systems, BMS, automated weather-controlled blinds and curtains, and automatic fire curtains throughout the floor. Cooling is provided by a VAV system, supported by Air Towers to the presentation suite and CRAC units within the technical plant rooms. Specialist lighting design was implemented throughout the entire space, designed by WSP, who also delivered the Clients Stage 3 design.
The project was originally tendered under a two-stage contract, with Group Metropolitan proposing an ambitious and aggressive completion within a year including delivery of the full stage 4 design. Following the successful award of the contract, the programme was impacted by a one-month delay to the Stage 3 design release due to a change in brief, impacting package procurement and followed by approximately £2 million of client change. Despite these challenges, Group Metropolitan maintained the original tendered completion date to protect the client’s operational requirements. This was achieved through fast-track design delivery using Group Metropolitan’s extensive in-house team and a non-contractual approach to reacting and implementing change, with much of the project delivered on a 24/7 basis.
Significant spatial constraints at high level, combined with changing fire control regulations and the absence of verified fire encasement solutions at the time of construction, required multiple re-routing and re-coordination of distribution services. Detailed BIM modelling was essential to the delivery strategy, allowing fast track design programming to avoid clash issues during the construction progress. The project also demanded a very high acoustic performance standard. Slab-to-slab partitions were installed throughout the space, and penetrations were carefully coordinated and treated to ensure compliance with the specified acoustic criteria.
This project scheme gains BREEAM Outstanding and WELL accreditations, with key sustainability measures, including weather station controlled automated blinds to manage solar gain and maximise natural daylight, and the re-use and recycling of materials throughout the project’s process.
“This was a challenging project from the outset with high specification products, demanding design criteria, and a tight programme with a known opening date which simply could not move.
The final product, delivered on time, and within budget is nothing short of exceptional and I hope this will be a highly sought after space for our client for years to come.
We believe what has been achieved would not have been possible without the continuous collaboration of a fantastic client team and Group Metropolitan’s ‘can do’ approach that we always bring to our projects. I am very proud of the team for what has been delivered on a project which was a pleasure to be involved with from start to finish.”
- Mark Spinks, Projects Director at Group Metropolitan.
Building, Design & Construction Magazine | The Choice of Industry Professionals