September 3, 2026
PKF Campus Receives Best Workspaces Award 2027 Recognition

PKF Campus Receives Best Workspaces Award 2027 Recognition

A workplace landscape with conviction: the PKF Campus by Philipp Architekten brings together work, encounter, landscape and identity. The PKF Campus in Balingen, designed by Philipp Architekten, has been recognised as part of the Best Workspaces Award 2027. The project is therefore among the awarded workplace environments demonstrating how architecture

Read More »
Latest Issue
Issue 344 : Sep 2026

September 3, 2026

Green Light for 200 Council Homes in Next Chapter of Battersea Power Station Regeneration

Green Light for 200 Council Homes in Next Chapter of Battersea Power Station Regeneration

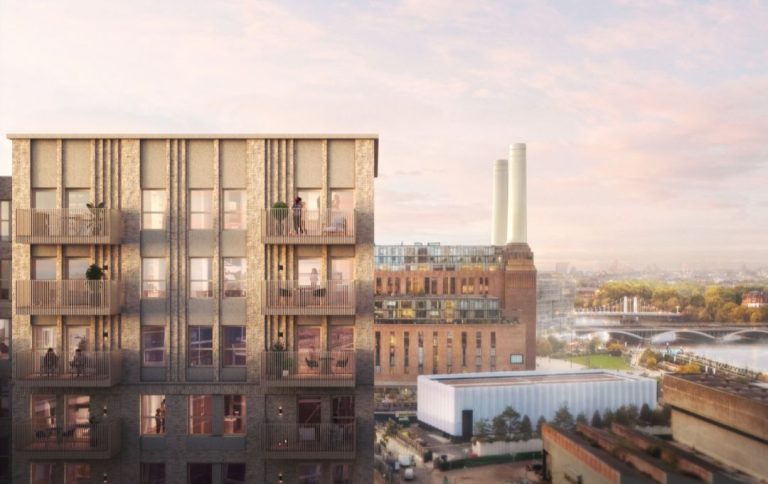
Plans for 200 new council homes at Battersea Power Station have secured planning permission, marking another major step in the transformation of the landmark 42-acre regeneration site in London. The homes will be delivered by Battersea Power Station Development Company in partnership with Wandsworth Council on an undeveloped brownfield plot forming part of Phase 5 of the wider masterplan. All 200 properties will be operated by Wandsworth Council and made available at social rent levels through its Homes for Wandsworth programme. The development will include a mix of homes, including larger properties designed to meet the needs of families. Construction is expected to begin in 2027, with completion targeted for 2029. Designed by Peckham-based Dowen Farmer Architects, the scheme will combine new housing with landscaped communal areas and ground-floor commercial and community uses. Residents will have access to communal gardens as well as a substantial south-facing roof garden, bringing additional green space into the development. Funding will be provided through Wandsworth Council’s Housing Revenue Account, supported by grant funding from the Greater London Authority. A multidisciplinary professional team has been assembled to progress the project, with Buro Happold appointed as structural engineer, MKP as M&E consultant and Cast Consultancy as cost consultant. The approval comes as attention increasingly turns towards the remaining phases of the Battersea Power Station regeneration. Around 16 acres of brownfield land are still to be developed, offering the potential for up to 3.2 million sq ft of additional residential, commercial, cultural and leisure space. Studio Egret West has been appointed to evolve the original masterplan created by Rafael Viñoly more than 15 years ago, as the development team considers how the remaining half of the regeneration site should respond to changing demands across London’s property market. Battersea Power Station Development Company chief executive James Saunders has also confirmed that a Section 73 planning application covering the future phases is due to be submitted later this month. The latest approval adds an important affordable housing element to one of London’s most prominent regeneration projects. The redevelopment of the former power station and its surrounding land has already created a major new mixed-use destination, combining homes, offices, retail, leisure and public realm around the restored Grade II* listed landmark. With 200 council homes now approved and further phases being reconsidered, Battersea Power Station is entering another significant period of construction and development as its long-term regeneration continues. Building, Design & Construction Magazine | The Choice of Industry Professionals

Read More »
PKF Campus Receives Best Workspaces Award 2027 Recognition

PKF Campus Receives Best Workspaces Award 2027 Recognition

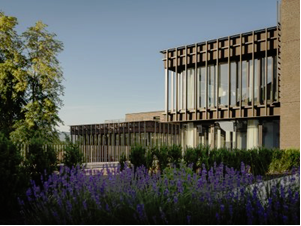
A workplace landscape with conviction: the PKF Campus by Philipp Architekten brings together work, encounter, landscape and identity. The PKF Campus in Balingen, designed by Philipp Architekten, has been recognised as part of the Best Workspaces Award 2027. The project is therefore among the awarded workplace environments demonstrating how architecture can give spatial form to corporate culture, human interaction and long-term identification. Since 2020, Callwey Verlag has honoured outstanding workplace environments and office buildings from around the world through the Best Workspaces Award. The award recognises projects that define office architecture not solely through efficiency, amenities or floor area. Its focus is on places that enable collaboration, foster a sense of belonging and create an atmosphere where people genuinely enjoy spending time. A Workplace Landscape Rather Than an Office Building The PKF Campus emerged from the expansion of an established site within the urban fabric of Balingen. Rather than responding with a single dominant volume, the architecture takes the form of an ensemble of four distinct buildings. Each has its own address and character, while remaining grounded in a human scale. At its centre, a park-like garden links the existing buildings with the new additions. It is not simply residual open space, but the social and spatial heart of the campus: a place between work, exchange and landscape. Beauty as a Long-Term Strategy The PKF Campus is guided by a simple conviction: beauty is not an added extra. It is what allows buildings to endure beyond their original function. A place that moves people is used, cared for and carried forward. Architecture is then not replaced as soon as needs change, but can grow with them. For PKF, this has resulted in a campus that does more than provide space for work: it makes the company’s culture visible and tangible. The recognition at the Best Workspaces Award 2027 honours this ambition—to create workplace environments that are not interchangeable, but bring together identity, atmosphere and lasting value. Building, Design & Construction Magazine | The Choice of Industry Professionals

Read More »
Glencar starts piling on final build phase of Pure DC’s £1bn+ Brent Cross data centre campus

Glencar starts piling on final build phase of Pure DC’s £1bn+ Brent Cross data centre campus

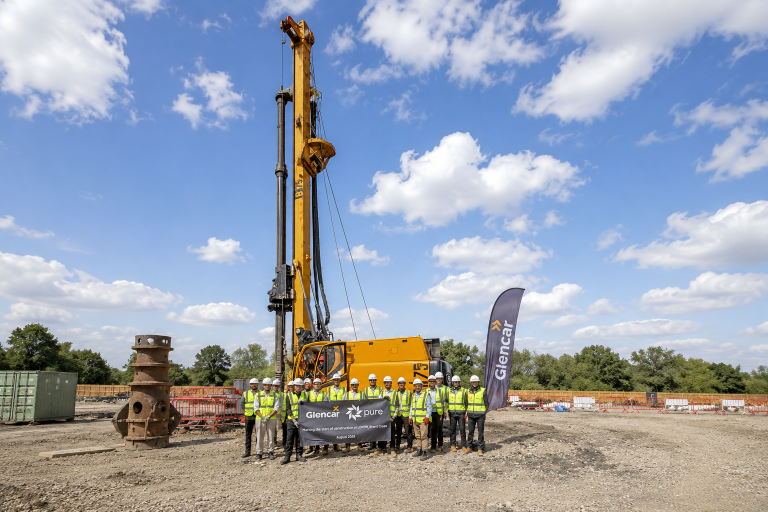
Glencar has commenced piling works for the West Shell of Pure Data Centres’ (Pure DC) 70MW LON01B2 facility, marking the start of the final major build phase at its £1bn+ Brent Cross campus in North London. The development will extend the campus by more than 23,000 sq. m and, once complete, bring total capacity to 90MW. Completion of B2 is scheduled for Q2 2029. Glencar’sscope includes delivery of the West Cold Shell, incorporating piling and foundations, underground services and associated works, structural frame and connections to the adjacent East Cold Shell, concrete and slab works, stair cores, building envelope and roofing. The project isbeing delivered within a live operational data centre campus, requiring close coordination between Glencar, Pure DC and the wider project team as multiple construction and fit-out activities progress simultaneously across the development. LON01 is being developed as a next-generation, closed-loop, liquid-cooled data centre capable of supporting high-density AI inference and cloud workloads. Designed for long-term resilience, the campus incorporates sustainability measures including recycledsteel and low-carbon components. Following completion of B2, the site will also be home to one of the world’s largest living walls. More than 750,000 plants will wrap around the building, helping to reduce noise and air pollution while creating habitat for insects and birds adjacent to the Brent Reservoir Site of Special Scientific Interest (SSSI). Representatives from Pure DC and Glencar joined the project team on site to mark commencement of piling and the transition into the structural phase of the programme. Dan Priest, Campus Delivery Director at Pure DC, said: “Piling commencement represents an important milestone in the continued development of our Brent Cross campus. LON01B2 is amajor part of our investment in London’s digital infrastructure, and it isencouraging toseethe final stageof construction now progressing onsite. Welookforward to continuing towork closely with Glencar and the wider project team asthe development movesforward.” Roy Jones, Managing Director of London and The South at Glencar, said: “Piling getting underway marks the transition into the structural phase of the programme. Delivering a project of this scale within a live and highly constrained data centre campus requires detailed planning, closecollaboration and careful coordination across every stage. “Our teamshave worked closely with Pure DCand the wider project teamtoprepare for this phase. LON01B2 further demonstrates Glencar’s capability todeliver complex, mission-critical infrastructure within live operational environments, and we look forward tobuilding on this momentum asthestructure begins to take shape.” Building, Design & Construction Magazine | The Choice of Industry Professionals

Read More »