Kenneth Booth

Kawneer and Polar NE join forces for Sowenna

Polar NE installs Kawneer product portfolio at Cornwall’s first children’s mental health unit Sowenna CAMHS is Cornwall’s first Child and Adolescent Mental Health Services unit. The £5 million purpose-built project demanded products that could provide a high level of thermal performance, whilst also enhancing the building’s levels of natural light

Read More »

New housing development will significantly boost local community

A VILLAGE on the outskirts of Lancaster is set to significantly benefit from a new housing development currently under construction. Homebuilder Russell Armer Homes has started building work on 65 two to four bedroom homes, as well as one bedroom apartments, at its Bowland Fold development in the village of

Read More »

Aquarian Cladding Systems makes two key appointments

Aquarian Cladding Systems, a specialist supplier of external brick and terracotta cladding systems, has strengthened its team with two key appointments. Ryan Callaghan joins as Technical Sales Manager in the South East of England, having started his career with an independent distributor in 2012, selling insulation and fire protection. He

Read More »

Arup leads design team for new £31m Wear Footbridge

Arup will lead an expert design team to help deliver the new £31 million pedestrian and cycle crossing on the River Wear in Sunderland. The global engineering and consulting firm will work closely with contractor VolkerStevin and has assembled an experienced team including specialist bridge architects Knight Architects and local

Read More »

NBS & RIBA LAUNCH SURVEY TO MAP THE FUTURE OF RIBA-APPROVED CPD

Latest research survey calls for architect feedback to improve educational offering A new survey has been launched by NBS, a leading specification and product information platform for the construction industry, and RIBA (The Royal Institute of British Architects) to find out how architects and specifiers are using RIBA-approved CPDs (Continuing

Read More »

St. Modwen secures planning to deliver 350 new homes in Longbridge

Latest phase adds to 1,450 homes already created at flagship development Approval now means work could begin by Autumn 22 St. Modwen, a leading developer of new communities and high-quality homes, has reached the latest milestone at its flagship Longbridge development after Birmingham City Council granted planning permission for a

Read More »

CREATING BETTER ENVIRONMENTS FOR A BETTER EDUCATION

The effectiveness of education provided to students is directly proportional to the quality of the learning environment where the teaching is delivered. Optimal acoustics, thermal performance, air quality, natural lighting, security and aesthetics work harmoniously together to positively impact how students and teachers stay comfortable and focused, and perform academically.  

Read More »

Barhale wins Barking Riverside station water infrastructure work

Barhale has been awarded a design and build contract to enable completion of Barking Riverside train station – the new London Overground station that will service over 10,000 new homes planned in East London. Barking Riverside Limited (BRL) has appointed civil engineering and infrastructure specialist Barhale to install a new

Read More »
Latest Issue
Issue 344 : Sep 2026

Kenneth Booth

Kawneer and Polar NE join forces for Sowenna


Polar NE installs Kawneer product portfolio at Cornwall’s first children’s mental health unit Sowenna CAMHS is Cornwall’s first Child and Adolescent Mental Health Services unit. The £5 million purpose-built project demanded products that could provide a high level of thermal performance, whilst also enhancing the building’s levels of natural light and help achieve a BREEAM Excellent building status. Along with ensuring excellent levels of daylight and access to external spaces and ventilation, the project’s challenges were increased by requiring multiple product solutions that could be harmonised and achieve the same levels of performance and aesthetics. The project requirements enabled Kawneer to utilise multiple products from their portfolio, which perfectly suited the specifications and helped the project achieve the required levels of thermal performance and successfully achieve its BREEAM Excellent status. The project included three types of Kawneer aluminium windows specifically designed and engineered for the mental health sector – Wansbeck Secure windows, Wear Secure windows and Humber Secure windows all feature on the project in multiple areas. The Humber Secure windows were developed in partnership with Humber NHS Foundation Trust as a low to medium secure window with an external sliding sash operated by a reduced ligature rotating handle. The Wansbeck Secure windows are designed for low-secure facilities and feature an internal sliding sash and the Wear Secure windows are an adaptation of the Wansbeck but with a secure mesh to guard the restricted open area. Alongside the bespoke window designs, Kawneer’s AA®100 zone-drained curtain wall system helped to create a dynamic and active façade that promotes high-levels of natural light to illuminate the main entrance, whilst AA®541 top-hung casement windows have been used in the café area and offices spaces, and AA®3720 folding/sliding doors feature in the courtyard areas. The new Sowenna CAMHS project was designed by international design practice Ryder Architecture and constructed by main contractor Tilbury Douglas on the site of the former Bodmin Community Hospital. The facility provides inpatient mental health and psychiatric intensive care for children and young people aged between 13 and 18 years. Victor Muniz, architectural director at Ryder, said the team responded to the design brief from Cornwall Partnership NHS Foundation Trust with a smart and functional design. He commented: “We have used Polar windows in several projects already and their products meet all current standards in terms of anti-ligature specification, robustness, good design and competitive costing.” He added: “We were looking for lots of natural light inside the building so the glazed elements played a very important role on this project. We were also aiming for BREEAM Excellent which was finally achieved. “The secure windows and curtain walling have a similar aesthetic to the standard components and help to ensure the safety and security of the external envelope for service users, staff and visitors. Our understanding is the trust is quite happy with the building.”

Read More »

New housing development will significantly boost local community

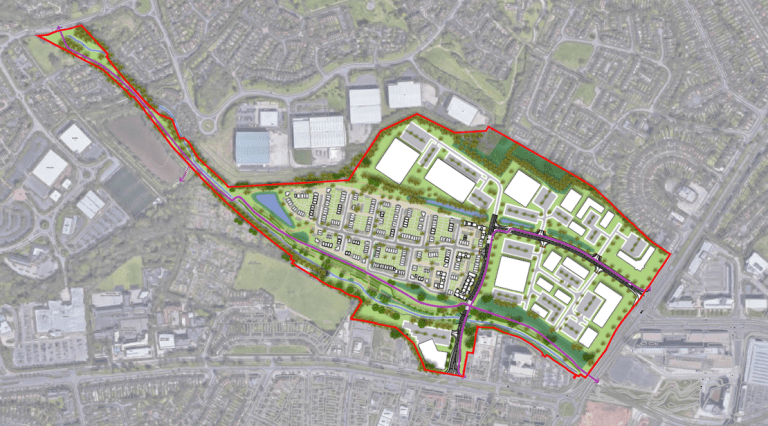
A VILLAGE on the outskirts of Lancaster is set to significantly benefit from a new housing development currently under construction. Homebuilder Russell Armer Homes has started building work on 65 two to four bedroom homes, as well as one bedroom apartments, at its Bowland Fold development in the village of Halton, near Lancaster. As part of the development, 13 affordable homes will be created for people with links to the local area and a significant sum of money will be granted to Lancaster City Council and ring fenced for the local community through the Government’s New Homes Bonus Scheme. In addition, 1.67 hectares of public open green space – which accounts for nearly 40 per cent of the overall development area – will be created and will include a children’s play area. And there will be significant tree planting and a biodiversity scheme implemented. Improvements will be made to the existing watercourse running through the site to provide one central, biodiverse ‘blue-green’ corridor to help manage and hold back surface water from existing homes. Nicky Gordon, the Managing Director of Russell Armer Homes, said: “As with every development, we closely consider what benefits we can provide to the local community and we are very passionate about improving the lives of local people. “We listened to what residents would like as part of the Bowland Fold development, and we’re proud to be providing so many key amenities and facilities to boost the local area. “The development comes at an exciting time for Russell Armer Homes and its sister company Genesis Homes as we start construction on more than 300 homes over three sites, and we’re looking forward to creating a great community in the county of Lancashire with this latest development.” The Bowland Fold development, located just off High Road, offers a broad mix of high quality homes which will suit a wide range of residential requirements but predominantly families through the provision of three and four bedroom houses. A total of two one-bed flats and 12 two bedroom homes will also be constructed to cater for all needs. The proposed play area is aimed at children under the age of 12 and constitutes part of the development’s green space. In addition to the Bowland Fold development at Halton, Russell Armer Homes is currently building 157 homes as part of its Meadow Rigg development at Burneside Road, in Kendal, Cumbria.

Read More »

Aquarian Cladding Systems makes two key appointments

Aquarian Cladding Systems, a specialist supplier of external brick and terracotta cladding systems, has strengthened its team with two key appointments. Ryan Callaghan joins as Technical Sales Manager in the South East of England, having started his career with an independent distributor in 2012, selling insulation and fire protection. He then joined Kingspan’s insulation division, before more recently becoming a key member of their light gauge steel framing sales team. “I was very aware of Aquarian as they had a strategic relationship with Kingspan and the opportunity to join them really appealed to me. I could see the opportunity to grow and develop whilst having a bigger impact in a business,” said Ryan, who will be tasked with building and managing relationships with key sub-contractors and main contractors. “I see a huge market opportunity for Aquarian, particularly because of the industry drive towards non-combustible construction. We have two fantastic non-combustible brick cladding solutions, with plans to add to our existing portfolio, so I can only see positives for me and the company as we combine our experience of supplying materials for use on buildings over 18m.” Laurence Bailey joins as Architectural Specification Manager for London, having worked in construction for 18 years. His previous roles have included working in technical departments for brick and brick cladding manufacturers, as well as a CAD technician for a structural engineer. Laurence, who will engage with architects from the earliest stage possible to ensure Aquarian’s products are specified, said: “Whilst with my previous company, we would regularly compete with Aquarian and I could tell they knew their stuff, with good people and good products. “With a really comprehensive range of fully tested and certified products to suit all sorts of needs and all sorts of budgets, I’m really looking forward to working with architects to make them aware of Aquarian products and of course help them to specific our products.” With a product portfolio that includes brick slip cladding systems such as the A1-rated MechSlip and NaturAL-X, the Gebrik Insulating Brick Cladding System and A1-rated Terreal Terracotta Rainscreen System, Aquarian Cladding Systems have worked with architects, contractors, developers, and cladding contractors on many award-winning buildings across a wide range of sectors. Jazz Rigden, Aquarian Cladding Systems’ Sales Director said: “I am absolutely delighted to welcome both Laurence and Ryan to the Aquarian team. Both have a huge amount of experience in the industry and have already hit the ground running. “Laurence will provide specification support to ensure our products are appropriately specified and Ryan will ensure the end user receives our full support to ensure materials are ordered accurately. “This additional investment in our team is further evidence of our ambitious plans to grow and develop the business across the country.” For more information or to discuss your project requirements please visit www.aquariancladding.co.uk/

Read More »

Arup leads design team for new £31m Wear Footbridge

Arup will lead an expert design team to help deliver the new £31 million pedestrian and cycle crossing on the River Wear in Sunderland. The global engineering and consulting firm will work closely with contractor VolkerStevin and has assembled an experienced team including specialist bridge architects Knight Architects and local landscape architects Colour. The team will bring its technical expertise and local knowledge to deliver a bridge in line with the overall vision for the project, as outlined by Sunderland City Council. VolkerStevin was named as the partner to deliver the bridge in September 2021. This project is a central part of Sunderland’s new Riverside Park and will provide connectivity between Sheepfolds and the city centre as part of the Riverside Sunderland Masterplan, led by the council and backed with £100 million by Legal & General. Arup will use digital 3D models to develop the design and consider its integration with surrounding areas, as well as ensuring sustainability is at the heart of the development. This will include minimising the bridge’s carbon impact, reducing any impacts on the biodiversity of the river environment both during construction and throughout the lifetime of the bridge. The bridge, expected to open in 2024, will incorporate the completion of the Keel Line connection between Keel Square and the Stadium of Light to encourage walking and cycling in and around Riverside Sunderland by carefully considering people’s experience of the bridge. The new footbridge will use a simple aesthetic to enhance the riverside development, complementing other crossings.  It will include creative lighting, illuminating the green spaces which flank the riverside below.   Rachel Hurdman, Project Manager at Arup, said:”This is an important project for the local area and an exemplar of sustainable, people-focussed design. Our design and engineering experts will be leading the design process with cutting-edge design and engineering to provide a new strategic link for the people of Sunderland.”

Read More »

NBS & RIBA LAUNCH SURVEY TO MAP THE FUTURE OF RIBA-APPROVED CPD

Latest research survey calls for architect feedback to improve educational offering A new survey has been launched by NBS, a leading specification and product information platform for the construction industry, and RIBA (The Royal Institute of British Architects) to find out how architects and specifiers are using RIBA-approved CPDs (Continuing Professional Development). The RIBA CPD Providers Network survey will help monitor satisfaction levels as a springboard for improvement, delivering a deep dive into the most popular topics covered and ways to increase programme effectiveness in the digital era. Each year, RIBA Chartered Members are required to achieve 35 hours’ worth of CPD, as part of their continual development. Through CPD delivered by experts from manufacturers and advisory bodies, accredited by the RIBA CPD Providers Network, architects are able to stay up to date on industry changes to deliver the highest quality services to clients. Through the survey, NBS and RIBA aim to pinpoint how CPD is evolving and how new formats can quickly disseminate pertinent information about major changes in the industry whilst meeting the needs of a faster-paced, more technologically savvy workforce. NBS is now calling on architects and specifiers to offer their opinions to inform this year’s report and help identify some of the barriers to success, to ultimately improve the future success of RIBA-approved CPDs. David Bain, Research Manager at NBS, said: “It’s been five years since our last RIBA CPD Research Report and the industry has changed significantly in that time. In a sector that’s undergone such a dramatic transformation, particularly with the swift turn to digital adoption, we want to find out what’s important to specifiers and architects so we can enhance their learning potential in the years to come and propel new recruits to close the skills gap. “Specifically, we’ll be drilling down into the preferred ways of doing CPD and whether or not that has changed since the pandemic. We’ll also look at what format and content are most beneficial to them and the importance of RIBA accreditation when it comes to reviewed and approved content.” Once the results have been collated, the findings will be produced into a 2022 report due out in May this year. Those that choose to take part will then receive an early copy of the report, ahead of general release. Joni Tyler, RIBA Head of CPD, said: “RIBA-approved Providers Network CPDs have set the blueprint when it comes to quality – providing a distinct advantage over non-approved CPD materials. “We’ve seen a huge shift to digital CPDs over the past 18 months and with so much development in the industry we want to ensure that architects are getting exactly what they need. “This will also be a hugely useful exercise for companies looking to present or host CPDs, gaining a deeper understanding of how to effectively communicate with their architect and specifier audiences – what drives them and what makes them tick. Architects and other specifiers interested in taking part in the survey can do so by clicking here. The survey will take about 10 minutes to complete and respondents will receive a copy of the report automatically once published. For every completed response, NBS will donate £1 to the UK construction industry charity CRASH.

Read More »

St. Modwen secures planning to deliver 350 new homes in Longbridge

Latest phase adds to 1,450 homes already created at flagship development Approval now means work could begin by Autumn 22 St. Modwen, a leading developer of new communities and high-quality homes, has reached the latest milestone at its flagship Longbridge development after Birmingham City Council granted planning permission for a new neighbourhood of 350 new homes. This latest phase builds on the 1,450 homes and 3,000 full-time jobs already delivered by St. Modwen, which has already boosted the local community and economy. St. Modwen has worked in partnership with the West Midlands Combined Authority which has contributed £6 million of grant funding to support the redevelopment of the West Longbridge area. Work is already underway on the infrastructure throughout the 75-acre site and represents a significant part of the overall £1 billion regeneration project that is being undertaken. The new homes will be built by St. Modwen Homes and construction is expected to begin by Autumn 2022. The planning success builds on the momentum from late 2021 when planning permission was granted to build a new state of the art veterinary hospital which will create up to 150 skilled new jobs at West Longbridge Business Park. It represents a major milestone in the development of the park as it becomes a leading centre for science and technology, medicine, advanced manufacturing and R&D. The importance of Longbridge was highlighted by former Minister for Housing, Chris Pincher, when he visited the site in November of last year. The UK Government has made the regeneration of brownfield sites such as Longbridge a top priority as part of a national target to build a million new homes. On completion of the regeneration works, St. Modwen will have created over 3,000 new homes, 2 million sq ft of commercial floorspace and up to 10,000 jobs at Longbridge. Rob Flavell, Senior Director for St. Modwen, said: “Housing has always been an integral part of our plans here at Longbridge. More businesses are coming to Longbridge and employees require good quality, local housing. I’m delighted that the next phase of this regeneration can progress and the whole team here at St. Modwen are looking forward to more significant developments at Longbridge throughout 2022.” West Longbridge will also feature 27 acres of attractive, green space connected to the nearby Austin Park, including a mile of the River Rea which will open to the public for the first time, increasing biodiversity and promoting health and wellbeing throughout the area. Andy Street, the Mayor of the West Midlands, said: “Securing planning permission for this latest development of housing represents yet another important step for the regeneration of Longbridge. For those of us familiar with the troubled history of this site it really is brilliant to see the rejuvenation of Longbridge coming along, and I am delighted the WMCA has been able to play its part in making that happen. “This scheme is the latest in a long line that we have helped fund, bringing derelict brownfield land back into use to create much-needed new homes and new jobs for local people. Not only that, but our brownfield-first approach to redevelopment across the West Midlands also helps protect our precious and irreplaceable greenbelt land.” For more information about the ongoing regeneration of Longbridge town centre, visit: https://www.longbridgebirmingham.co.uk

Read More »

CREATING BETTER ENVIRONMENTS FOR A BETTER EDUCATION

The effectiveness of education provided to students is directly proportional to the quality of the learning environment where the teaching is delivered. Optimal acoustics, thermal performance, air quality, natural lighting, security and aesthetics work harmoniously together to positively impact how students and teachers stay comfortable and focused, and perform academically.   Kawneer continuously invests in façade systems that create excellent learning environments, allowing specifiers to choose from a wide variety of market leading products designed and built to the highest possible standards. From a suite of products specifically designed for the Education sector, highlights include the AA®190 TB, a severe duty welded commercial entrance door that offers robust performance, the AA®720 SL window, offering great thermal characteristics and slim sightlines, and our market leading AA®100 curtain wall system, which provides a best-in-class performance. Facing the challenges together With a vast amount of experience in this sector, helping to create buildings that deliver aesthetic, cost and performance requirements, Kawneer understands the challenges faced by architects, fabricators and maintenance teams. That’s why it specialises in aluminium façade solutions that provide excellent performance, best value, unmatched durability, reduced maintenance and a low carbon footprint. Kawneer manufactures high performance aluminium curtain wall systems at its purpose-built manufacturing facility in Runcorn, Cheshire. These products allow specifiers to meet both the technical performance and cost brief of any project, creating excellent learning environments that provide great aesthetics and optimise natural light and ventilation. Leading by example As all aluminium façade products are manufactured in the UK, Kawneer can also guarantee supply and competitive lead times, while ensuring that its systems remain competitive. Fully tested in accordance with the BSI standards, Kawneer products are responsibly sourced with BES 6001 accreditation, supported by Life Cycle Assessments and Environmental Product Declarations for all main systems and low carbon aluminium billet solutions. Teachers strive to ensure the experience and knowledge they pass on to a new generation lasts a lifetime. Kawneer wants the buildings it has helped to create to withstand the test of time and ensure they provide comfortable learning environments for all future generations. Discover more at: Kawneer-education.com

Read More »

Barhale wins Barking Riverside station water infrastructure work

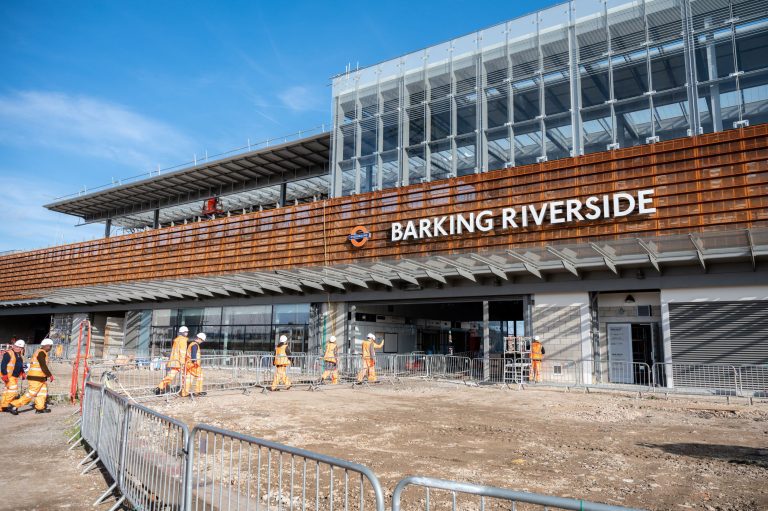
Barhale has been awarded a design and build contract to enable completion of Barking Riverside train station – the new London Overground station that will service over 10,000 new homes planned in East London. Barking Riverside Limited (BRL) has appointed civil engineering and infrastructure specialist Barhale to install a new foul water pumping station at the terminus which is currently being built as part of the £260M extension of the Gospel Oak to Barking Overground Line. BRL is the joint venture between L&Q and the Mayor of London spearheading Barking Riverside, the mixed-use development that will regenerate the 443 acre brownfield site of the former Barking Power Station. Barhale will enter a three month design phase with design partner Nicholas O’Dwyer before the main construction work commences in May 2022. The programme will also include laying a linking length of foul sewer to a new rising main and the drainage within the pump station to connect the incoming sewer to the inlet chamber and to a new emergency storage. A key consideration is overcoming the challenging ground conditions, predominantly tidal alluvium, presented by the location alongside the River Thames. Barhale’s Daniel Meadowcroft, regional manager, explained that the team had been able to bring its experience of similar scenarios to bear in its recommendations. “Our approach will see the originally-specified, shallower-laid, large diameter pipes replaced by a storage tank,” he said. “Given that we are literally working on the banks of the Thames, it will provide a firmer foundation and minimise the risk of settlement. “It’s a great example of how we are able to draw upon our extensive expertise in overcoming engineering challenges to find an optimum solution. “Barking Riverside is a hugely important project to help build the transport infrastructure for a new community in East London. We are very excited to be playing a part.” Barking Riverside station is scheduled to open later this year.

Read More »

BUREAU VERITAS URGES FIRMS TO TAKE HEED OF NEW PART F REGULATIONS, AS UK GOVERNMENT FURTHER RELAXES COVID RESTRICTIONS

Leading air quality specialist Bureau Veritas has welcomed the recent updates to Approved Document F, which is part of significant changes to Building Regulations, as a step in the right direction for indoor ventilation – particularly as the Government announces its ‘Living with COVID’ plan, and an end to COVID-19 isolation laws.  Recent research found that more than 12 million residents in the UK are living with health issues that can be exacerbated by air pollution, and three million working days are lost every year because the UK’s air pollution exceeds the World Health Organization’s recommended limits.   The last two years have highlighted the importance of indoor air quality and ventilation and the task at hand now, according to Bureau Veritas, is to take learnings from COVID-19 and the habits formed to manage air flow to ensure compliance to new Part F regulations.   Joe Marais, Occupational Hygiene Manager at Bureau Veritas, comments: “Ventilation has become something of a clear focus both within the home and workplace over the last two years, with a greater awareness of poor air quality and ventilation linked to COVID-19. As the Government announces its living with COVID strategy and an end to all remaining restrictions, it’s even more vital that businesses remain alert to the importance of good ventilation in mitigating the spread of the virus – as well as other illnesses such as the common cold – ensuring wellbeing for its staff, and efficiency and productivity for the business.  “There are a number of simple steps businesses can take to drive towards greater fresh air ventilation, by opening windows or utilising air handling units – both of which COVID shone a spotlight on. However, the introduction of Part F places strict technical requirements on what must be achieved through ventilation.”  Under new Part F regulations, there is a requirement for whole building ventilation to meet a standard of 10 litres of fresh air per person per second, or one litre per second per square metre – whichever is highest (compared to only the former requirement in the past). Common spaces will also require natural ventilation under Part F, with openings equal to at least 1/50th of the floor area or mechanical ventilation to supply 0.5 litres of fresh air per second per m2 of the common floor space area.  Joe continues: “The pandemic highlighted that ventilation is a vital component for all buildings, placing a requirement on businesses and building managers to monitor indoor air quality, specifically within ‘high risk’ occupiable rooms, where there is a risk of airborne infection. COVID-19 measures temporarily enhanced standards, with many employers having invested in improved mechanical ventilation and air circulation services to support employee health and wellbeing. However, these temporary standards must become permanent if businesses hope to comply to new Part F rulings, and not slip back to pre-COVID attitudes.  “To ensure a robust strategy is in place to promote good ventilation within the workplace, businesses must first ensure a quantitative assessment has been completed within the premises to monitor the ratio of fresh air to the size of the room or number of occupants, as well as qualitative reviews of air handling units to scrutinise their functionality.   “This may sound like quite an undertaking, which is why we would always recommend partnering with a third party compliance specialist to complete the relevant audits and assessments, enabling the building manager to focus on creating a strategy to implement any recommendations.”  Bureau Veritas’ experienced Occupational Hygiene division has a longstanding history is supporting businesses to protect staff and customers from exposure to poor ventilation, as well as maintaining compliance with relevant regulations. The firm’s hygienists will assess, monitor, and evaluate a business’ current levels of ventilation and air quality, and provide sound advice on how to bring these up to standard to meet Part F regulations, or how they can be further improved. This allows businesses to operate effectively and efficiently whilst protecting health and achieving compliance.  Businesses and building managers can also receive further advice and support on Part F from Bureau Veritas, by registering for its free webinar on Thursday 3 March at 11:00am. The webinar will cover what the updates to Part F mean for indoor air quality, what we have learnt from COVID-19 and what is expected from air handling units for new buildings.  Click here to register for Understanding Part F updates: The role of indoor air quality to support wellbeing.  To find out more about Bureau Veritas’ Occupational Health services or to discuss individual requirements with a member of the team, call 0345 600 1828 or visit www.bureauveritas.co.uk.

Read More »

GLP completes record leasing & announces new round of spec development at Magna Park Lutterworth

GLP, a leading investor and developer of logistics warehouses and distribution parks, today announces that it has successfully leased multiple warehouses at Magna Park Lutterworth to top-tier customers, along with commencing speculative development on four units at Magna Park South Lutterworth. Magna Park Lutterworth is the UK and Europe’s largest dedicated logistics and distribution park, situated within the Midlands’ ‘Golden Triangle’ of logistics. Home to 36 different customers and occupying over 11 million SQ FT of sustainable floor space across 41 buildings, Magna Park Lutterworth is GLP’s flagship distribution park. The deals in the park include two spec build lettings and a build to suit transaction in the North, plus a letting of an existing building in Magna Park Central: Bleckmann, a fashion and lifestyle supply chain expert, has leased the first of the three “spec builds” in Magna Park North, taking a 200,102 SQ FT building (MPN1) on a long-term lease. The warehouse will be used to service Bleckmann’s increasing number of contracts and will be the company’s second unit leased at Magna Park Lutterworth, after it acquired Tornado-186 18 months ago. Iron Mountain, an information management services company, has signed an agreement to lease MPN3, the third spec building under construction, totaling 297,194 SQ FT. This will support Iron Mountain’s UK expansion strategy.  MPN3 is expected to complete by the end of March 2022.  LX Pantos has taken a building on a built to suit basis – MPN4, totaling 310,000 SQ FT, which is expected to complete by July 2022. LX Pantos is upsizing from an existing facility and plans to use the warehouse to service LG Electronics, amongst other top brands. In a separate development, GLP has completed the letting of Hurricane-258, a 258,000 SQ FT cross-docked distribution unit located within the Magna Park Central Lutterworth development, to Rhenus Home Delivery.  Rhenus intends to operate the unit as a two-man lift operation in response to the further growth of their home delivery business. The letting brings the park close to 100% occupancy, with only MPN2, GLP’s 500,000 SQ FT spec build, available. MPN2 is currently under construction and is expected to complete in March 2022. Following the highly successful development of 1.2 million SQ FT (Phase one) last year in Magna Park South (MPS), GLP has announced it has commenced the next phase (Phase two) of speculative development in MPS, with another 1 million SQ FT being constructed across four buildings. The development will see the construction of 186,000, 211,000, 256,000 and 355,000 SQ FT buildings respectively. Work on-site will commence in Q2 and is expected to complete by Q4 2022. As with all GLP’s developments, the existing and new units follow GLP’s rigorous ESG development standards and benefit from best-in-class specification including wide service yards, significant HGV and car parking allocations, dock levelers, level access doors, increased natural light, electric vehicle charging and abundant power supply. Each development is also BREEAM Excellent, designed to WELL principles and features a range of sustainability and energy efficiency measures. Joe Garwood, Senior Development Director at GLP, explains: “This marks an exciting time in the ongoing development of Magna Park Lutterworth, which has been firmly established as Europe’s leading logistics and distribution park. The park has seen unprecedented development and leasing activity in recent months, with GLP completing eight deals over the course of last year totaling 2.2 million SQ FT. We are delighted to partner with such well-established companies, and we look forward to working with Bleckmann, Iron Mountain, LX Pantos and Rhenus Home Delivery and supporting them as they grow.”  

Read More »