Commercial : Leisure & Hospitality News
Crewe’s Cumberland Arena upgrade takes a major leap forward

Crewe’s Cumberland Arena upgrade takes a major leap forward

An upgrade to a premier athletics and football venue in Crewe has taken a major leap forward. The improvement scheme at the town’s Cumberland Arena is a step nearer the finishing line after the steel frame structure for a new two-storey building was erected. The building will house three multi-functional

Read More »
Costa taps Colliers to steer five-year estates management drive

Costa taps Colliers to steer five-year estates management drive

Costa Coffee has chosen Colliers as estates management partner for its UK portfolio in a five-year agreement that covers more than 1,600 sites nationwide. Under the partnership, Colliers will deliver an integrated suite of services spanning property management, lease administration, data analytics, finance, technology, professional advisory and agency support. The

Read More »
Wingstop signs at Silverburn as leisure push accelerates

Wingstop signs at Silverburn as leisure push accelerates

Wingstop will open its third Glasgow restaurant at Silverburn this December, taking a 3,606 sq ft unit as the centre continues to expand its food and leisure offer. The deal forms part of a sustained repositioning of the south-west Glasgow destination. Over the past three years Silverburn has more than

Read More »
Wendy’s makes West Midlands debut at Touchwood Solihull

Wendy’s makes West Midlands debut at Touchwood Solihull

Wendy’s has opened its first West Midlands restaurant at Touchwood Solihull, taking a 15-year lease on a 3,069 sq ft unit within the scheme’s Jubilee Walk dining area. The American brand joins an established line-up of leisure and dining operators at Touchwood, including Wagamama, Nando’s, Pizza Express and a range

Read More »
Travelodge breaks ground on new Cardiff Arena hotel

Travelodge breaks ground on new Cardiff Arena hotel

Travelodge has begun construction on a new 182-room hotel at Cardiff Bay’s Atlantic Wharf, directly next to the city’s upcoming 16,500-seat national arena. The hotel is part of the wider regeneration of the area and is set to become a flagship addition to the budget hotel chain’s growing UK portfolio.

Read More »
London Custom House to become a luxury hotel

London Custom House to become a luxury hotel

The City of London Corporation’s Planning Applications Sub-Committee has unanimously approved plans to restore and convert the Grade 1 Listed Custom House on Lower Thames Street into a 179-room hotel. Formerly an office for His Majesty’s Revenue and Customs, the historic Custom House sits between Sugar Quay to the east

Read More »
Latest Issue
Issue 342 : Jul 2026

Commercial : Leisure & Hospitality News

Crewe’s Cumberland Arena upgrade takes a major leap forward

Crewe’s Cumberland Arena upgrade takes a major leap forward

An upgrade to a premier athletics and football venue in Crewe has taken a major leap forward. The improvement scheme at the town’s Cumberland Arena is a step nearer the finishing line after the steel frame structure for a new two-storey building was erected. The building will house three multi-functional studio spaces, a balcony and covered seating for spectators and a new reception area. Included in the scheme will be additional parking spaces, EV charging points, improved access for pedestrians and cyclists, and bike shelters. Salford-based MC Construction is the main contractor for the redevelopment, working alongside professionals including building surveyor David Trowler Associates, structural engineer ABA Consulting, and mechanical and electrical engineer Crookes Walker Consulting. The project is being led by Cheshire East Council and Everybody Health and Leisure, the borough’s leisure trust. It is supported by the government’s Towns Fund allocation to Crewe. It is part of Cheshire East Council’s strategy to offer enhanced health and wellbeing opportunities for Crewe residents and encourage more people to take up physical activity. The studios will be open seven days a week for dance classes, Pilates, yoga and other activities, as well as for programmes and events involving educational, social and community groups. The new building has been designed to support Cheshire East’s environmental ambitions and will feature LED lighting, solar panels on the roof and air source heat pumps. There will also be an external living wall. Work began earlier this year with the demolition of an existing building. Following the installation of the steel frame, the next phase of works will involve completing the structure with concrete flooring, a brick finish to the ground floor exterior and cladding for the first-floor exterior. After that, the building will be fitted out. The project is scheduled for completion next spring. The Cumberland Arena is used by Crewe and Nantwich Athletics Club and other local running clubs including Sandbach Striders, Alsager Runners, South Cheshire Harriers and Congleton Harriers. Several local football clubs train or play home games on the arena’s 3G artificial grass pitch. Changing rooms for people using those facilities remain in use in a single-storey building next to the new structure. Russ Forshaw, managing director of MC Construction, said: “Working once again alongside our longstanding client Cheshire East Council, we are proud to be the main contractor to carry out this important upgrade to Cumberland Arena. “The project will deliver greatly improved facilities for the area and aims to inspire more people to take up physical activity, in line with the council’s commitment to providing enhanced health and wellbeing opportunities. “Alongside this, the design will support the council’s aims to become carbon neutral, with a number of significant environmental features. “We look forward to delivering the scheme next spring and seeing the new facilities becoming a popular addition to the Cumberland Arena.” Tony Davison, chair of Crewe Town Board, said: “The upgrade of Crewe’s Cumberland Arena is going to be hugely beneficial to so many people and clubs in the town and I am delighted that we have managed to utilise the government’s Town Fund allocation for this work. “I’m very excited to see how this very inclusive facility is going to be received when it opens next spring.” Building, Design & Construction Magazine | The Choice of Industry Professionals

Read More »
Steel, song and skyline: McLaren breaks ground on Cardiff’s 16,500-seat arena

Steel, song and skyline: McLaren breaks ground on Cardiff’s 16,500-seat arena

Construction is under way on Cardiff Arena, a £300m, 16,500-capacity venue that will anchor the Atlantic Wharf regeneration in Cardiff Bay. McLaren Construction, appointed earlier this year as main contractor, has commenced works on the Populous-designed scheme, which is targeting opening in 2028. Brought forward by Cardiff Council with a consortium of Live Nation and Robertson Property, the project pairs an events-led anchor with a mixed-use masterplan of food and leisure space, a cultural centre, public square, four-star hotel, offices and up to 1,100 new homes. The intent is to stitch the waterfront’s industrial heritage to a contemporary entertainment and neighbourhood offer. Externally, the architectural language nods to Cardiff Bay’s iron-trade past. Patinated, corrugated panelling will wrap the façade, contrasted by a matte-gold aluminium soffit. The south elevation, addressing arriving visitors, introduces extensive glazing, a large-format LED screen and a distinctive “swoop” gesture, while additional glazing to the east and west references the rolling topography of South Wales. Inside, Jump Studios, a Populous company, is delivering the interior design. The seating bowl has been engineered to be compact, reducing the building footprint and bringing spectators closer to the stage with optimised sightlines. A notable departure from many arenas is the decision not to segregate hospitality seating from general admission, aiming to preserve a unified atmosphere across the audience. For the construction and property teams involved, the project’s complexity lies in threading a major performance venue into a live urban regeneration site, sequencing public-realm delivery with venue build, and coordinating specialist packages around the bowl geometry, long spans and acoustic performance. The venue’s public-facing elevations and LED integration also demand tight interface management between façade, MEP and digital systems. Populous senior principal Declan Sharkey said: “We are delighted to continue our longstanding relationship with Live Nation on this project to create this new, world-class arena for Cardiff. Live Nation has a truly inspiring vision for the future of the music and entertainment industry, focused on the creation of sustainable venues that are authentic to the communities they sit within, and those values are exemplified within the Cardiff Arena project. Our design will deliver an elite arena that will become the venue of choice for the South Wales region, for both spectators and performers alike. We are extremely excited to see it come to fruition and witness the transformative effect it will have on the surrounding area as part of Cardiff Council’s ambitious masterplan for Atlantic Wharf.” With ground broken and the delivery team mobilised, Cardiff Arena now moves from design intent to build phase, set to become a high-profile cultural and economic catalyst for the Bay when doors open in 2028. Building, Design & Construction Magazine | The Choice of Industry Professionals

Read More »

Wilde thing: Staycity lines up 25-storey Southwark tower as London pipeline tops £800m

Staycity Group is set to bring its boutique Wilde Aparthotel brand to Blackfriars Road, confirming plans for a 25-storey scheme a minute from Southwark Underground station. The site at 203–208 Blackfriars Road, acquired from Swiss Life Asset Management (with JLL advising the seller), will be developed by Citygrove and designed by EPR Architects. Subject to planning, ground works are slated to begin in June 2027 with completion targeted for March 2030. Conceived as an urban hub for short and extended stays, the tower will comprise a mix of studio and one-bed serviced apartments, each with fully equipped kitchens. A lounge, café-bar, retail unit and co-working space are planned across the ground floor and mezzanine, aiming to create an activated street presence along the Blackfriars corridor. The move deepens Wilde’s footprint in the capital, joining existing locations in Aldgate, Covent Garden, Liverpool Street and Paddington, with an additional WC1 project in the pipeline. It also follows Staycity’s purchase of Wyvil Court in Vauxhall, taking the company’s central London development pipeline to five sites with a combined GDV of more than £800m. Andrew Fowler, Staycity’s chief development officer, called the Southwark acquisition a milestone for the group. “This is another milestone acquisition for our central London pipeline, bringing in-house development to five London sites with a combined GDV of over £800m as we focus on larger, prime projects. It also marks a strategic entry into Southwark, one of London’s fastest-developing central boroughs.” The Blackfriars Road address places future guests within easy reach of the South Bank and some of London’s best-known cultural draws, including Tate Modern, the National Theatre, Borough Market, the London Eye and Shakespeare’s Globe. Staycity currently operates around 6,500 aparthotel rooms and reports a contracted pipeline of more than 4,500 additional rooms, signing roughly 2,000 keys a year across Europe for its Staycity Aparthotels and Wilde brands. The Southwark project is intended to showcase Wilde’s design-led positioning, with bespoke interiors and flexible spaces tailored to both leisure and business travellers. By combining a prime Zone 1 location with long-stay amenities and ground-floor activation, the scheme underlines Staycity’s confidence in London’s hospitality market and its strategy of concentrating capital on larger, centrally located developments. Subject to approvals, Wilde Blackfriars would arrive in early 2030 as one of the brand’s flagship properties in the city. Building, Design & Construction Magazine | The Choice of Industry Professionals

Read More »
Costa taps Colliers to steer five-year estates management drive

Costa taps Colliers to steer five-year estates management drive

Costa Coffee has chosen Colliers as estates management partner for its UK portfolio in a five-year agreement that covers more than 1,600 sites nationwide. Under the partnership, Colliers will deliver an integrated suite of services spanning property management, lease administration, data analytics, finance, technology, professional advisory and agency support. The remit is designed to give Costa a single, joined-up view of its estate while tightening execution on day-to-day operations and future growth. Founded in London over 50 years ago, Costa continues to expand both at home and internationally. Colliers’ brief will be to ensure the brand’s property strategy evolves in step with that growth agenda, aligning decisions on leases, refurbishments and new openings with performance data across the network. Simon Armitage, head of UK enterprise client operations at Colliers, said: “We are delighted to be working with Costa Coffee as they continue to grow their presence across the UK. It’s a well-known and well-loved brand and supporting a portfolio of this scale brings exciting opportunities. Our focus will be on consistency, responsiveness and clarity, ensuring Costa Coffee has the support it needs to deliver its property strategy.” From Costa’s side, the emphasis is on using the partnership to underpin an active development pipeline and maintain pace as consumer demand shifts. Nick Ridley, property and store development director at Costa Coffee, said: “Costa Coffee has an exciting pipeline of growth ahead as we continue to expand our presence across the UK. Our property strategy plays a vital role in helping us bring great coffee experiences to more customers, in more places. We’re delighted to be working with Colliers as we take the next step in developing and supporting our estate.” The arrangement brings together operational rigour and advisory expertise across a large and varied footprint that includes high streets, retail parks, travel hubs and drive-thru locations. By consolidating estates management and strengthening data flows, Costa aims to sharpen decision-making on rent reviews and renewals, streamline compliance, and target capital where it delivers the greatest customer and commercial impact. For Colliers, the mandate adds a sizeable consumer brand to its enterprise client roster and underscores the advisory firm’s focus on technology-enabled property services. The team will look to standardise processes across Costa’s network while building in the agility required to respond quickly to market opportunities. With the UK coffee market remaining competitive and location-sensitive, both organisations frame the partnership as a way to sustain momentum: Costa through disciplined expansion and estate optimisation, and Colliers through delivering measurable efficiencies and clear lines of accountability over the next five years. Building, Design & Construction Magazine | The Choice of Industry Professionals

Read More »
Wingstop signs at Silverburn as leisure push accelerates

Wingstop signs at Silverburn as leisure push accelerates

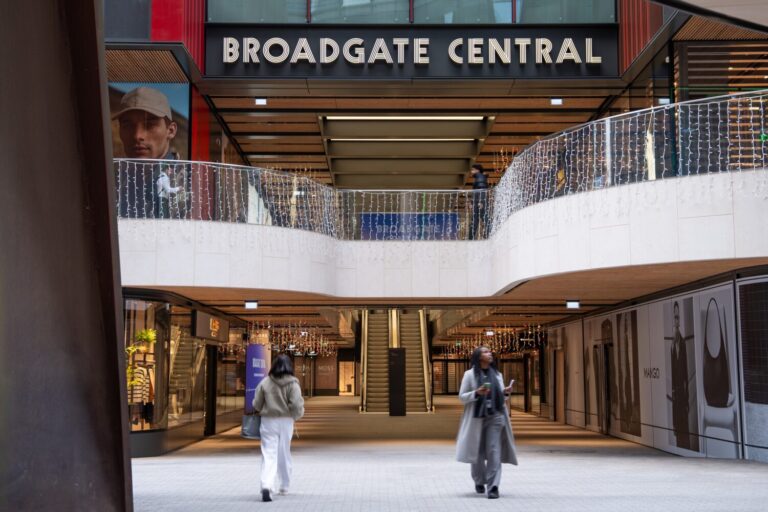
Wingstop will open its third Glasgow restaurant at Silverburn this December, taking a 3,606 sq ft unit as the centre continues to expand its food and leisure offer. The deal forms part of a sustained repositioning of the south-west Glasgow destination. Over the past three years Silverburn has more than doubled its F&B and leisure footprint from 75,000 sq ft to 168,000 sq ft, anchored by the arrival of flagship bowling concept King Pins in July. The strategy is aimed at deepening dwell time and broadening appeal beyond pure retail, with a pipeline focused on high-growth operators. Managed by Eurofund Group and owned by Henderson Park, Silverburn has been selectively reconfigured to create modern, right-sized space for brands with strong regional draw. Wingstop’s addition complements an evolving mix that targets families, groups and evening trade, strengthening the centre’s position as a regional destination. Wingstop entered the UK in 2018 and has been recognised as the nation’s fastest-growing restaurant group for three consecutive years in The Sunday Times 100, making it a sought-after tenant for landlords seeking experiential offers that drive frequency. Henderson Park and Eurofund Group were advised by Culverwell and Time Retail Partners on the letting. Building, Design & Construction Magazine | The Choice of Industry Professionals
Read More »
Wendy’s makes West Midlands debut at Touchwood Solihull

Wendy’s makes West Midlands debut at Touchwood Solihull

Wendy’s has opened its first West Midlands restaurant at Touchwood Solihull, taking a 15-year lease on a 3,069 sq ft unit within the scheme’s Jubilee Walk dining area. The American brand joins an established line-up of leisure and dining operators at Touchwood, including Wagamama, Nando’s, Pizza Express and a range of independents, alongside Cineworld and competitive socialising venue Spinners. Its arrival complements a strong retail offer at the destination. Apple has recently more than tripled its presence on site, joining John Lewis, Mango, Rituals, Tag Heuer, Miele and Oliver Bonas among others. Simon Phipps of Sovereign Centros from CBRE said: “Our approach focuses on bringing the brands and operators to Touchwood that people want to see, and Wendy’s certainly comes under that banner. This is a major US brand, choosing Touchwood for its only West Midlands restaurant, and we’re excited to see its arrival as part of our wider expansion of the destination’s leisure and dining offer.” Sovereign Centros from CBRE is asset manager for Touchwood. Cushman & Wakefield and Knight Frank are the retained leasing agents. Building, Design & Construction Magazine | The Choice of Industry Professionals

Read More »
The Gym Group limbers up for faster UK rollout with new site wish-list

The Gym Group limbers up for faster UK rollout with new site wish-list

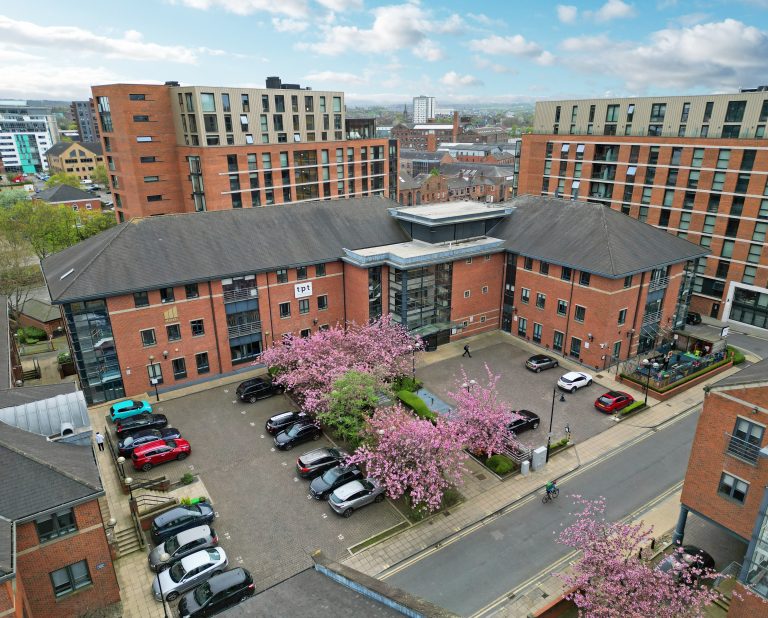
The Gym Group has issued an updated requirements list as it looks to speed up openings across the UK. The low-cost operator, now at 250 locations, is targeting units of 5,000–20,000 sq ft in highly visible spots and will consider both leasehold and freehold opportunities. Suitable sites include retail parks, mixed-use schemes, car showrooms and food stores. The company is prioritising catchments of at least 20,000 people within a five-minute drive time, with easy access to parking or strong links to nearby transport hubs. The push is part of a plan to add 50 gyms over the next three years. A strong pipeline is already in place, with 14–16 new locations due to open in 2025. Savills has been retained to identify opportunities and progress acquisitions. Landlords and agents with qualifying space are encouraged to get in touch, as The Gym Group looks to deploy its standardised, value-led format at pace in well-connected, high-visibility settings. Building, Design & Construction Magazine | The Choice of Industry Professionals
Read More »
Wrexham AFC appoint McLaren Construction under PCSA for new Kop Stand redevelopment

Wrexham AFC appoint McLaren Construction under PCSA for new Kop Stand redevelopment

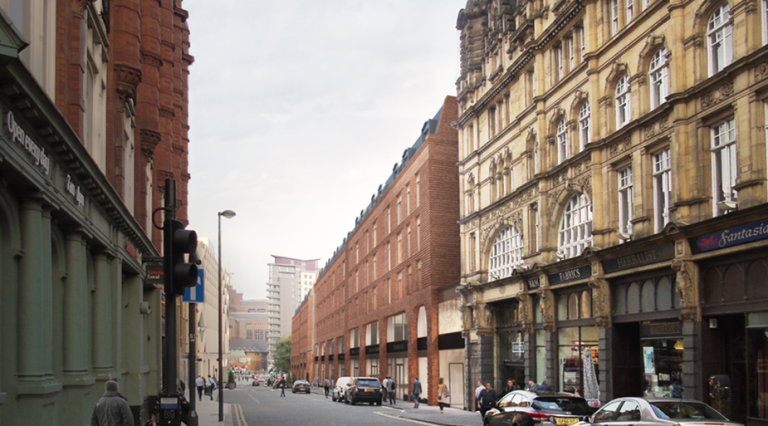
Wrexham AFC have appointed McLaren Construction Midlands and North under a PCSA (Pre-Construction Services Agreement) for the redevelopment of the iconic Kop Stand at the world’s oldest international football stadium still in use – the STōK Cae Ras. The appointment marks the start of Wrexham AFC’s long-term vision for the stadium, while the redevelopment of the Kop Stand will not only be a physical transformation of the renowned Racecourse Ground, but a cultural and symbolic landmark in the Club’s historic journey. The return of the Kop Stand will restore the ground to its full four-sided structure, reinforcing Wrexham AFC’s ambitions on and off the pitch. Under the PCSA, McLaren Construction will lead on developing final designs, tendering subcontractor packages and refining construction timelines and delivery strategies for the works. Early works will begin later this month. The full build programme is scheduled for completion during the 2026/27 season. Michael Williamson, CEO of Wrexham AFC, said: “The appointment of McLaren under PCSA is a pivotal moment for the Club, not only in delivering on a long-standing promise to our supporters but in unlocking the potential of the Racecourse Ground as a top-tier venue for domestic and international football. The new Kop Stand will be the heart of the reimagined stadium – increasing capacity, enhancing the experience for fans, and anchoring our place in our home city and as part of the wider Gateway Partnership regeneration plans.” The new stand will ultimately increase stadium capacity to over 18,000 delivering modern facilities for Club stakeholders and enable the Club to achieve UEFA Category 4 compliance and host more international matches. As part of the wider Wrexham Gateway Partnership, which includes Wrexham University, Wrexham County Borough Council and the Welsh Government, the Kop Stand redevelopment is the first major step in a series of transformational projects designed to enhance the city’s infrastructure and public realm. Joel Casstles, Operations Director at McLaren Construction, said: “We’re incredibly proud to be part of a project with such historical, cultural, and sporting significance. Wrexham AFC holds a special place in the heart of the community, and we’re committed to delivering a high-quality scheme that supports the Club’s ambitions, creates local employment opportunities, and celebrates the legacy of this unique football ground.” Progress updates and further construction milestones will be shared via Wrexham AFC’s official channels as the project advances. Building, Design & Construction Magazine | The Choice of Industry Professionals
Read More »
Travelodge breaks ground on new Cardiff Arena hotel

Travelodge breaks ground on new Cardiff Arena hotel

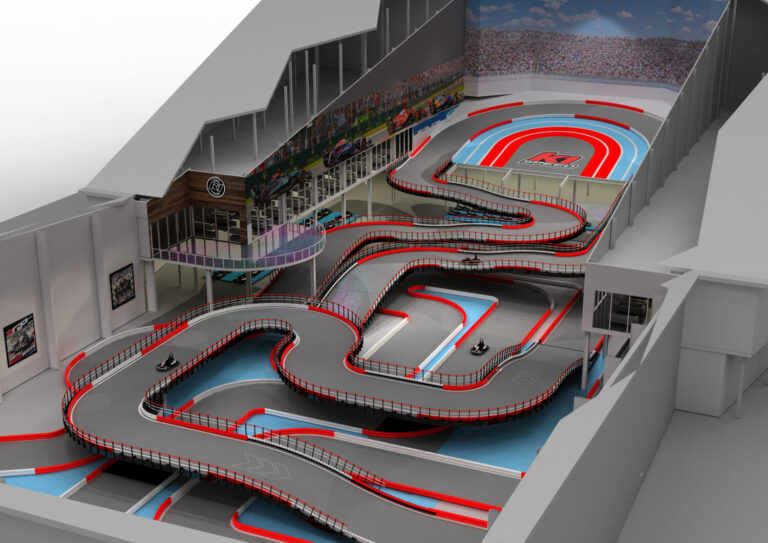
Travelodge has begun construction on a new 182-room hotel at Cardiff Bay’s Atlantic Wharf, directly next to the city’s upcoming 16,500-seat national arena. The hotel is part of the wider regeneration of the area and is set to become a flagship addition to the budget hotel chain’s growing UK portfolio. The new arena, operated by Live Nation, is expected to attract world-class artists and entertainment to the Welsh capital. Located just a five-minute walk from Cardiff Bay Station and with direct links via Cardiff Queen Street and Cardiff Central, the hotel will also provide designated parking on site and additional parking nearby as part of the wider redevelopment. The property will showcase Travelodge’s next-generation design, featuring a contemporary reception area, upgraded guest rooms, and the 85 Bar Café, where visitors can relax before or after events. Delivered by McLaren Construction as principal contractor, the hotel forms part of the arena development being brought forward in partnership with Live Nation, Robertson Property, and Cardiff City Council. Tony O’Brien, UK Development Director at Travelodge, said: “We’re very excited to begin construction on our new hotel at the national arena in Cardiff. Once finished, the arena will hold world class events, making it a prime location for visitors, and the 182-room Travelodge will be one of our flagship assets, providing a well-connected, great-value base for business and leisure customers attending events at the new area or visiting Cardiff and the surrounding area. “This project is a brilliant example of how Councils can deliver very significant inward investment that will attract thousands of visitors to Cardiff every year. Travelodge has opened nearly 30 hotels, throughout GB, in partnership with Councils, delivering hundreds of new job and career opportunities and accommodating thousands of new visitors, who spend millions of pounds in the local areas. “We’re delighted to see work now underway at this fantastic development and look forward to welcoming guests when the hotel opens.” Building, Design & Construction Magazine | The Choice of Industry Professionals
Read More »
London Custom House to become a luxury hotel

London Custom House to become a luxury hotel

The City of London Corporation’s Planning Applications Sub-Committee has unanimously approved plans to restore and convert the Grade 1 Listed Custom House on Lower Thames Street into a 179-room hotel. Formerly an office for His Majesty’s Revenue and Customs, the historic Custom House sits between Sugar Quay to the east and Old Billingsgate Market to the west along the waterfront. Described as an exemplar of collaboration between City planners and the applicant, the new hotel will feature a spa, health centre, and a variety of food and beverage options, opening up the building to the public for the first time. Visitors will gain access to the historic Tidewaiters and Long Rooms, which will also be available for community and cultural groups. The wider site redevelopment will deliver additional public benefits, including a reimagined quayside. The project will create a new inclusive public space of roughly 2,400 square metres – the size of 12 tennis courts – with unfettered access 24/7, 365 days a year, replacing the existing car park and security railings. The project forms part of the City’s broader strategy to expand its hotel stock, which currently stands at around 4,800 rooms, with 1,000 more in the planning pipeline. This growth is central to the Corporation’s ‘Destination City’ strategy, aimed at accommodating a projected rise in visitors to the area. Building, Design & Construction Magazine | The Choice of Industry Professionals

Read More »