Residential : House Builders & Developers News
Story Homes secures additional Whitehaven homes

Story Homes secures additional Whitehaven homes

Story Homes has officially broken ground on the next two phases of its flagship Edgehill Park development in Whitehaven. The expansion will introduce 158 additional properties to the site and marks the debut of the housebuilder’s “Scenik Collection,” a contemporary sub-brand designed to meet modern lifestyle demands. The new Scenik

Read More »
Affordable homes handed over in Wotton-under-Edge

Affordable homes handed over in Wotton-under-Edge

Eight new affordable-rent homes in Wotton-under-Edge have been completed and handed to Stroud District Council, boosting the supply of high-quality, energy-efficient housing in the district. Built on the former council house plots at Gloucester Street and Bradley Street, the properties were formally transferred on 23 April by Speller Metcalfe to

Read More »
Major Regeneration project reaches key milestone as reservations go live at Moda and Apache’s Makers Place

Major Regeneration project reaches key milestone as reservations go live at Moda and Apache’s Makers Place

Landmark Jewellery Quarter build-to-rent neighbourhood opens for reservations following major city centre transformation Reservations have officially gone live at Makers Place, Moda Living and Apache Capital’s landmark Build-to-Rent neighbourhood in Birmingham’s Jewellery Quarter, marking a major milestone in the delivery of a significant city-centre regeneration project. The scheme delivers 722

Read More »
Ballymore secures approval for 1,700-home Silvertown development

Ballymore secures approval for 1,700-home Silvertown development

Ballymore has been given the green light by Newham Council for a major 1,700-home riverside development in Silvertown, east London, marking another significant step in the regeneration of the Royal Docks. The 5.26ha Knights Road scheme, designed by Allies and Morrison, will transform a Docklands site south of London City

Read More »
Detailed plans submitted for 155 new homes in Colney Heath

Detailed plans submitted for 155 new homes in Colney Heath

Bellway has submitted detailed plans for a development of much-needed new homes in South Hertfordshire. The company secured outline planning permission for the project and completed the purchase of the 12-acre site in Colney Heath in November last year. Its proposals for the 155-home development, to be known as Roestock

Read More »
Woodlands scheme set to boost opportunities and investment in Aylesbury

Woodlands scheme set to boost opportunities and investment in Aylesbury

Buckinghamshire Advantage, a wholly owned subsidiary of Buckinghamshire Council, has signed a partnership agreement with Barratt Redrow to progress the 495-acre ‘Woodlands’ development to the south-east of Aylesbury, next to the A41.    The flagship site has planning permission for over 1,100 high-quality new homes, (including 220 affordable new homes) new

Read More »
Linear Living completes £34M Trafford Gardens scheme

Linear Living completes £34M Trafford Gardens scheme

Linear Living has completed work on its £34M Trafford Gardens development, with the final 116 homes delivered, bringing the total to 149 in Old Trafford. The developer finished the second phase of work on the Talbot Road scheme last month after a two-year construction process. The phase two 116 apartments

Read More »
Work starts to transform former Bell College site in Hamilton

Work starts to transform former Bell College site in Hamilton

Work has started in Hamilton to deliver 142 new homes, representing a £42 million investment from top 10 housebuilder Keepmoat. Set to transform the former Bell College site, Keepmoat will deliver a mixed tenure scheme, including 36 affordable homes in partnership with South Lanarkshire Council.  The much needed development will

Read More »
Plans submitted for East Bank Urban Village in Hull

Plans submitted for East Bank Urban Village in Hull

Hull City Council has submitted plans for the first phase of the East Bank Urban Village, a major regeneration scheme set to transform land along the River Hull into a new residential neighbourhood. The council is working in partnership with ECF, a development collaboration between Homes England, L&G and Muse,

Read More »
Latest Issue
Issue 342 : Jul 2026

Residential : House Builders & Developers News

Liverpool’s £1.2bn Kings Waterfront District Moves Closer as Public Consultation Opens

Liverpool’s £1.2bn Kings Waterfront District Moves Closer as Public Consultation Opens

Fresh plans have been revealed for Kings, a major £1.2bn waterfront development in Liverpool that could deliver one of the UK’s tallest buildings outside London. The eight-acre scheme, brought forward by Beetham Group and Davos Property, is described by the developers as the regeneration of a “forgotten corner” of Liverpool’s waterfront. A public consultation has now opened ahead of the submission of a hybrid planning application later this year. Kings would be the city’s largest development project since Liverpool ONE and is set to include 10 buildings across a new mixed-use district. Consent has already been secured for the first building, a 28-storey residential tower. The wider masterplan includes six residential buildings, providing around 2,750 homes in total. At the heart of the proposals is a 70-storey tower designed by SimpsonHaugh Architects, which would include a hotel on its lower floors and more than 500 branded residences above. If delivered, it would become Liverpool’s tallest building. Across the district, the plans include around 400 hotel rooms, 150,000 sq ft of office space close to the river, and 160,000 sq ft for retail, leisure, food and beverage operators. The scheme will also include a new arts venue, shared workspace for start-ups and technology businesses, and public realm designed to improve connections across the waterfront. The development is being planned across three zones. Residential uses would be focused towards the northern end of the site, linking with Waterloo Dock and Pall Mall. Offices would sit towards the southern end, creating a connection between Liverpool’s business district and the Princes Dock office quarter, while leisure uses would be positioned in the centre of the scheme. The hybrid planning application will seek detailed consent for the site layout, services and some buildings, with outline consent requested for the remaining plots. Hugh Frost, chairman of Beetham Group, said Kings represents a statement of confidence in Liverpool, its leadership and its economy. He said the consultation would allow the public to help shape a scheme that could deliver a significant step-change for the city. Chris Bolland, managing partner at Brock Carmichael, the masterplan architect for Kings, said the proposals had been carefully developed around heritage, permeability, layout, massing and scale. He added that feedback from people across Liverpool and Wirral would be an important part of refining the final plans. The joint venture is now seeking investment partners for the project, including build-to-rent funding, a branded residences partner, a hotel operator and support for the office element. Building, Design & Construction Magazine | The Choice of Industry Professionals

Read More »
Story Homes secures additional Whitehaven homes

Story Homes secures additional Whitehaven homes

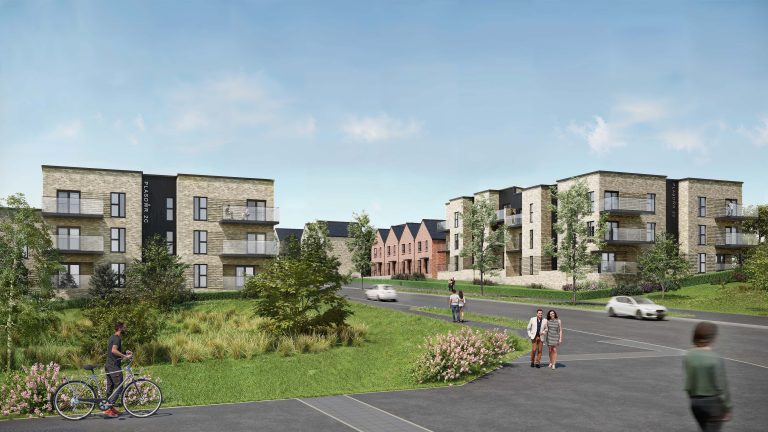
Story Homes has officially broken ground on the next two phases of its flagship Edgehill Park development in Whitehaven. The expansion will introduce 158 additional properties to the site and marks the debut of the housebuilder’s “Scenik Collection,” a contemporary sub-brand designed to meet modern lifestyle demands. The new Scenik range focuses on a modern approach to terrace living, featuring adaptable internal layouts and distinctive architectural details. Aimed primarily at first-time buyers and those looking to downsize, these homes emphasise low-maintenance living alongside private outdoor spaces and access to communal green areas. The start of construction follows the granting of planning permission earlier this year and coincides with a significant company milestone: the legal completion of 500 homes across Story Homes’ various developments in Whitehaven. Over the last 16 years, the developer has become a mainstay in the town’s growth, supporting local employment and economic activity. Hayley Blair, Operations Director for Story Homes Cumbria & Scotland, said: “We’re delighted to have started work on the next phases at Edgehill Park. This is a significant moment for the development and for Whitehaven, which has been an important location for Story Homes for many years. Reaching 500 legal completions across our developments locally is something we’re incredibly proud of, and it reflects the strength of the communities we’ve helped to create.” While Phase 6 introduces the Scenik Collection, Phase 7 will continue to deliver a range of homes designed to complement the established character of the existing Edgehill Park neighbourhood. The project continues to prioritise energy-efficient design and connectivity for its residents. Phil Fell, Senior Land Manager for Story Homes Cumbria & Scotland, added: “The introduction of our Scenik Collection in Phase 6 is particularly exciting. It builds on our experience and responds directly to how people want to live today—with thoughtfully designed, flexible homes set within attractive, well-connected neighbourhoods.” With work now underway on-site, the first properties from these new phases are expected to be released for sale in summer 2026. Building, Design & Construction Magazine | The Choice of Industry Professionals

Read More »
Affordable homes handed over in Wotton-under-Edge

Affordable homes handed over in Wotton-under-Edge

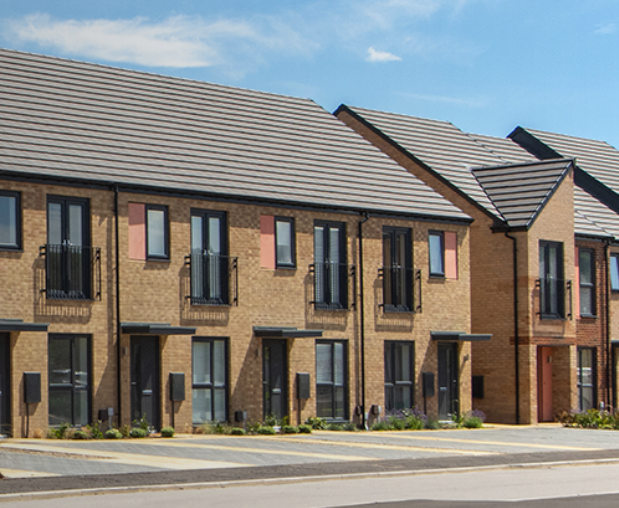
Eight new affordable-rent homes in Wotton-under-Edge have been completed and handed to Stroud District Council, boosting the supply of high-quality, energy-efficient housing in the district. Built on the former council house plots at Gloucester Street and Bradley Street, the properties were formally transferred on 23 April by Speller Metcalfe to Councillor Gary Luff, Chair of Stroud District Council’s Housing Committee. The scheme replaces four outdated council houses on the site — two of which had stood empty long term and two of the district’s oldest, dating back to the 1920s — that would have required extensive and costly upgrades to meet modern standards. Remaining tenants were moved to more modern, accessible accommodation before demolition and redevelopment of the brownfield land to create eight contemporary homes. The development comprises five two-bedroom and three three-bedroom houses for affordable rent, with rents set at no more than 80 per cent of local market levels. Homes will be allocated via the council’s housing register in line with its allocations policy. Councillor Gary Luff, Chair of Stroud District Council’s Housing Committee, said: “I’m delighted to see these new homes handed over in Wotton-under-Edge. There’s a significant shortage of affordable housing across the district, with thousands of households on our housing register, so every new home we deliver really matters. This development makes excellent use of a brownfield site and provides modern, energy-efficient homes that will make a real difference to local families.” These are the first homes delivered through the council’s £14.5 million housebuilding programme with Speller Metcalfe, which will provide a total of 51 new affordable properties across four council-owned brownfield sites in Wotton-under-Edge, Dursley, Cam and Cashes Green, Stroud. To help enable demolition and redevelopment, the council secured £490,000 from HM Government’s Brownfield Land Release Fund 2. All homes meet high environmental standards, featuring air source heat pumps, EPC A ratings, solar photovoltaic panels, permeable paving, and measures to support biodiversity including bird and bat boxes and hedgehog highways. These features are intended to reduce residents’ energy bills and contribute to the council’s climate and nature objectives, while regenerating key sites across the district. Mark Eaton, divisional director at Speller Metcalfe, said: “This project is a great example of how thoughtful regeneration can deliver real social and environmental value. Replacing outdated properties with modern, energy-efficient homes not only helps address local housing need but also reduces long-term energy costs for residents. We’re delighted to hand over the first homes in this programme and to continue working with Stroud District Council to deliver high-quality, sustainable housing across the district.” Alongside its direct build programme, the council is also purchasing completed homes from developers in Kingswood, Cam, Coaley and Great Oldbury to further increase affordable housing supply. There are currently 2,774 households on the housing register, with a further 1,298 applications awaiting validation, underlining the continued demand for schemes of this kind. Building, Design & Construction Magazine | The Choice of Industry Professionals

Read More »
Major Regeneration project reaches key milestone as reservations go live at Moda and Apache’s Makers Place

Major Regeneration project reaches key milestone as reservations go live at Moda and Apache’s Makers Place

Landmark Jewellery Quarter build-to-rent neighbourhood opens for reservations following major city centre transformation Reservations have officially gone live at Makers Place, Moda Living and Apache Capital’s landmark Build-to-Rent neighbourhood in Birmingham’s Jewellery Quarter, marking a major milestone in the delivery of a significant city-centre regeneration project. The scheme delivers 722 high-quality rental homes across a mix of one-, two- and three-bedroom apartments and penthouses, forming a long-term, operationally efficient rental neighbourhood in a key central Birmingham location. The project has reactivated a long-vacant city-centre site that had remained undeveloped for over 70 years in a key gateway position. Contributing to the ongoing regeneration of the city’s renowned Jewellery Quarter, Makers Place brings the plot back into use and establishes a thriving new gateway neighbourhood the centre of Birmingham. The development comprises three buildings ranging from five to 39 storeys, forming a distinctive new addition to Birmingham’s skyline and joining The Mercian – Moda and Apache Capital’s first Birmingham development and one of the city’s tallest residential buildings. Designed by Ryder Architecture and delivered by Sisk, Makers Place has been shaped through a highly contextual design approach, responding directly to its position between the historic Jewellery Quarter, with elegant, elaborate brick work in a low-rise design, blending seamlessly into the more contemporary design high rise design on the edge of the nearby Colmore Business District.   The project has also delivered significant economic and social value during construction. Over 600 jobs were created through Sisk and the wider supply chain, with 788 employees in project-related roles based within 11 miles of the site. The scheme has supported 185 individuals previously long-term unemployed into work, alongside care leavers, prison leavers, ex-military personnel and individuals with disabilities. In addition, 42 apprentices, graduates and interns have been engaged, with 116 people under 24 supported into employment or training. To further integrate the neighbourhood into its Jewellery Quarter community Moda launched reservations with the introduction of five local Makers – creative individuals running independent businesses in the area – to embed the local character into the resident experience at Makers Place from day one. The makers include: Residents will also benefit from the Moda Apache JV’s most considered and elevated range of amenities to date, including a sky lounge and bar with views over the city, co-working spaces, private dining rooms, rooftop terraces and landscaped courtyards, alongside a 24-hour gym and fitness studio and cinema room. Strategically located within walking distance of Snow Hill and Birmingham New Street stations, Makers Place sits within a well-connected city centre location. Richard Smith, MD Operations at Moda Living, said: “Makers Place is an exciting and important addition to our Birmingham portfolio, and we’re pleased to now have reservations live ahead of welcoming our first residents to this amazing new neighbourhood in the summer. “As the Build-to-Rent market continues to evolve, differentiation is key. At Makers Place, we’ve focused on creating a neighbourhood that reflects the character of the Jewellery Quarter, while delivering the quality, consistency and service that define Moda. The inclusion of our local makers plays a central role in bringing that to life, ensuring residents feel connected to the area and their homes from day one.” Richard Lawrence, Executive Director for Place, Prosperity and Sustainability at Birmingham City Council, said: “Makers Place is a landmark development for Birmingham, and it’s exciting to see it reach this important milestone. The scheme has transformed a site that stood vacant for decades into a vibrant new part of the city centre, and in doing so sets a new standard for ambitious, design-led regeneration. “It shows what can be achieved when partners work together with a shared vision to create places that genuinely add to the life of the city.” Building, Design & Construction Magazine | The Choice of Industry Professionals

Read More »
Ballymore secures approval for 1,700-home Silvertown development

Ballymore secures approval for 1,700-home Silvertown development

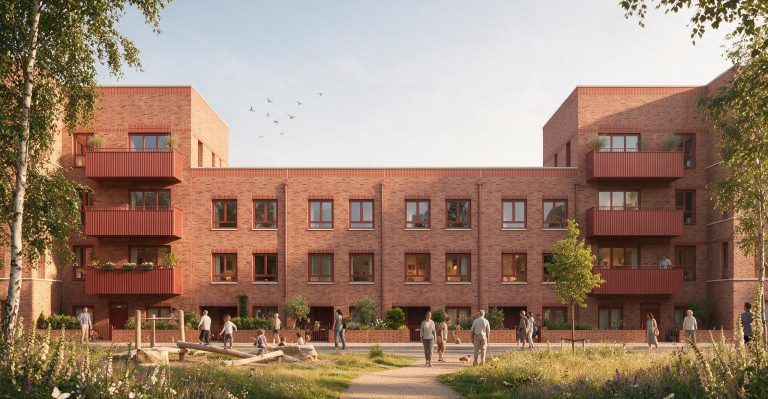
Ballymore has been given the green light by Newham Council for a major 1,700-home riverside development in Silvertown, east London, marking another significant step in the regeneration of the Royal Docks. The 5.26ha Knights Road scheme, designed by Allies and Morrison, will transform a Docklands site south of London City Airport. The land sits between North Woolwich Road, the River Thames, Lyle Park and neighbouring industrial plots, close to West Silvertown DLR station. The plans include 334 affordable homes, alongside new workspace, retail space and community uses. A first phase has detailed consent for around 640 homes in three buildings ranging from six to 18 storeys, with about 2,300 sq m of flexible commercial space. Outline permission covers the remainder of the site, allowing the wider neighbourhood to be built out over time. The development is intended to play a key role in regenerating this part of Silvertown, bringing new homes, jobs and public spaces to an area that has long been shaped by industrial uses and underused riverside land. It will also fund major improvements to Lyle Park, the 4.5-acre riverside green space gifted to the community by Abram Lyle of Tate & Lyle 100 years ago. Flood defences along the Thames will also be upgraded. The scale of the project means the application must now be referred to the Mayor of London for final sign-off before it can move forward. For Ballymore, the approval underlines its continued focus on large mixed-use regeneration schemes in London in 2026. The developer is already closely associated with major capital projects, including schemes in the Docklands and east London, and Knights Road adds to its pipeline of high-density, waterside developments. Ballymore is expected to continue detailed design work before starting the first phase on site in early 2028. Building, Design & Construction Magazine | The Choice of Industry Professionals
Read More »
Detailed plans submitted for 155 new homes in Colney Heath

Detailed plans submitted for 155 new homes in Colney Heath

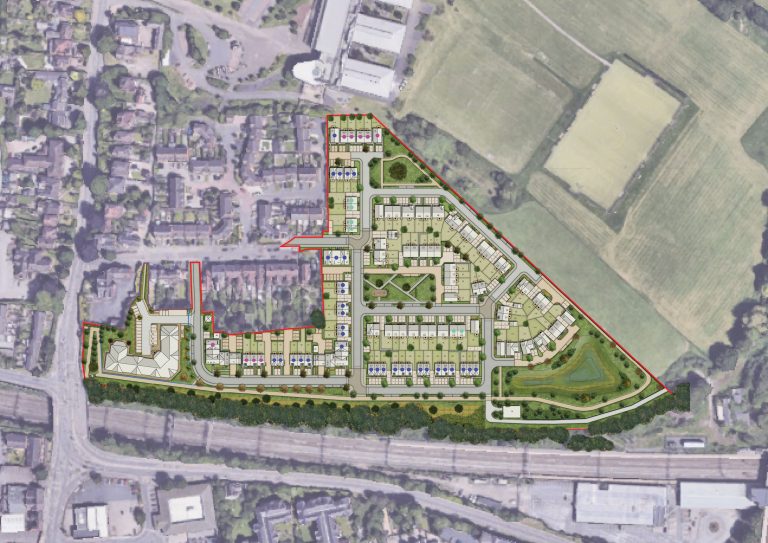
Bellway has submitted detailed plans for a development of much-needed new homes in South Hertfordshire. The company secured outline planning permission for the project and completed the purchase of the 12-acre site in Colney Heath in November last year. Its proposals for the 155-home development, to be known as Roestock Meadows and accessed off Roestock Lane, include a mix of one and two-bedroom apartments and two, three, four and five-bedroom houses. Ali Maruf, Managing Director of Bellway North London, said: “Our plans for Roestock Meadows would deliver a highly sustainable development which would make a significant contribution towards meeting the need for high-quality homes in this popular part of South Hertfordshire. “There’s a real demand for new housing here given Colney Heath’s proximity to St Albans, the city’s excellent rail links to central London, and the wide choice of highly rated schools within the area. “We have taken great care to ensure that our development would be a positive and sensitive addition to the village, with homes designed to reflect the appearance of existing houses in the area through the use of features such as dark weatherboard, dormer windows and gable-end chimneys. “Landscaping has also been carefully considered, with the majority of trees and hedgerows on site to be retained and a comprehensive planting programme put forward to improve biodiversity. We also plan to provide a new children’s play area in a central area of open space featuring three large trees for the community to enjoy. “This is a sustainable location for people to live, within walking distance of the village primary school, pub, takeaway and Post Office – and the new residents which the development would attract would further support these important village amenities. “We have also committed to significant financial investment in local education, health services, bus routes and community facilities as part of the planning agreement for the outline permission already in place for the project.” Bellway North London is currently building homes across Hertfordshire – at King George’s Vale in Cuffley, Forster Park in Stevenage and St James’ Park and Goodsyard in Bishop’s Stortford. For more information, visit https://www.bellway.co.uk/new-homes/north-london. Building, Design & Construction Magazine | The Choice of Industry Professionals
Read More »
Woodlands scheme set to boost opportunities and investment in Aylesbury

Woodlands scheme set to boost opportunities and investment in Aylesbury

Buckinghamshire Advantage, a wholly owned subsidiary of Buckinghamshire Council, has signed a partnership agreement with Barratt Redrow to progress the 495-acre ‘Woodlands’ development to the south-east of Aylesbury, next to the A41.    The flagship site has planning permission for over 1,100 high-quality new homes, (including 220 affordable new homes) new community and sports facilities including a 40-acre sports village and pitches, a hotel and conference centre, and one million square feet of business and employment space. Around 344-acres will consist of formal and informal open green space, enhancing the natural environment, and making it a great place to live, work, or visit. A core element of the scheme is ensuring adequate infrastructure. Woodlands will deliver a key section of the Aylesbury ring road – the Eastern Link Road (South), linking both the award-winning Barratt Redrow Kingsbrook development and Woodlands to the A41.  This will not only provide essential road infrastructure for the new development but will also ease congestion and improve connectivity around Aylesbury, making it much easier to travel in and around the town.  Located between Kingsbrook and Hampden Fields developments, and just 2.5 miles from the town centre, Woodlands will boost investment in Aylesbury by providing new homes, schools, community and healthcare facilities, and sports and leisure amenities – all of which will create new employment opportunities. Steven Broadbent, Leader of Buckinghamshire Council, said: “This is a milestone moment which moves us forward on the development of this flagship scheme that will improve the lives of residents – providing more housing, creating more jobs, and improving local infrastructure.  This is about building the right development in the right place, reflecting what this county needs, modern, affordable and sustainable housing that contributes more widely to community life and accelerates other important infrastructure developments in the area. The award-winning Kingsbrook development is a real success story, and we look forward to working together on this project too.” Richard Harrington, Managing Director, Buckinghamshire Advantage, adds: “Buckinghamshire Advantage has consistently promoted Aylesbury Woodlands given the importance of the site to the county as a whole. It will enable vast improvements to infrastructure, and the plans for the site include a biodiversity enhancement scheme, plus we have secured outline and reserved matters planning consent so that – now we have an agreement with the developer, the whole project can progress. Overall, The Aylesbury Woodlands development provides a unique opportunity to enhance and expand the town’s housing, employment, and essential infrastructure.” Lauren Potter, Development Director at Barratt Redrow on behalf of the North Thames division, commented: “This agreement marks a major milestone for Barratt Redrow North Thames and Buckinghamshire Advantage. Further strengthening our longstanding partnership behind our adjacent multi‑award‑winning Kingsbrook development. Woodlands will extend and build upon this success, creating a new sustainable and high-quality destination for Aylesbury. The community will benefit from the delivery of; new homes, new high-tech sport and employment facilities, and major new highway infrastructure with c.58% of Woodlands providing nature-led recreational open space. “By working with our partners at Buckinghamshire Advantage, we will create another award-winning major development. We therefore look forward to achieving the second milestone which involves securing a reserved matters planning permission for the delivery of all the infrastructure and c.400 homes.”     In recent weeks there has also been a resolution to grant planning consent for the works to improve the A41 roundabout junction which facilitates the development of housing and employment in the area. This all represents significant progress to spur on sustainable growth and development in Buckinghamshire. Building, Design & Construction Magazine | The Choice of Industry Professionals

Read More »
Linear Living completes £34M Trafford Gardens scheme

Linear Living completes £34M Trafford Gardens scheme

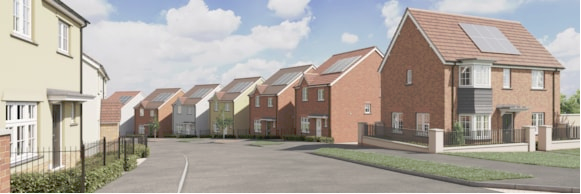
Linear Living has completed work on its £34M Trafford Gardens development, with the final 116 homes delivered, bringing the total to 149 in Old Trafford. The developer finished the second phase of work on the Talbot Road scheme last month after a two-year construction process. The phase two 116 apartments are spread across 13 storeys. These include 65 one-bedroom, 48 two-bedroom, and 3 three-bedroom properties. The development features several communal areas. These include a rooftop garden and a private courtyard. The homes have all been sold off-plan to a mixture of investors and owner-occupiers. Linear Design & Construct, an associated company of Linear Living, began the scheme in January 2024. The project was completed in two phases. Phase one was delivered in September 2025. The initial phase delivered 33 homes for affordable housing, which were all purchased by not-for-profit Salford-based housing association, Irwell Valley Homes. The organisation currently lets them on a rent-to-buy basis. Trafford Gardens falls within the Trafford Civic Quarter masterplan, which aims to revitalise the area surrounding Old Trafford Cricket Ground and create a thriving residential community. The development is situated just 300m from both Old Trafford and Trafford Bar Metrolink stops. Old Trafford Football Stadium and Old Trafford Cricket Ground are walkable in ten minutes. The project team for Trafford Gardens included contractor Linear Design & Construct and Peak Properties, which acted as the advisor and agent for the sale.  Other stakeholders included the Greater Manchester Combined Authority and Maslow Capital, with the scheme initially designed by Tim Groom Architects before being taken over by JDA Architects. Stephen Holmes, CEO of Linear Living, said: “The Trafford Gardens development is a culmination of hard work, resilience and determination by the entire project team. It’s fantastic to unveil these homes, which set the standard for new residential communities across Old Trafford. “Selling the entire development off-plan demonstrates the desirability of the area and the exceptional quality of the properties. The scheme boasts a prime location for owner-occupiers and renters, largely thanks to its seamless connectivity to Manchester city centre.  “We’re confident the Trafford Gardens residents will breathe new life into the area, helping to boost wider regeneration efforts.” Building, Design & Construction Magazine | The Choice of Industry Professionals
Read More »
Work starts to transform former Bell College site in Hamilton

Work starts to transform former Bell College site in Hamilton

Work has started in Hamilton to deliver 142 new homes, representing a £42 million investment from top 10 housebuilder Keepmoat. Set to transform the former Bell College site, Keepmoat will deliver a mixed tenure scheme, including 36 affordable homes in partnership with South Lanarkshire Council.  The much needed development will offer a range of homes including apartments, terraced, semi-detached and detached houses, together with new pedestrian routes, public play areas and green spaces. Tim Metcalfe, Regional Managing Director at Keepmoat Scotland, said: “At Keepmoat we’re committed to breathing new life into brownfield sites and creating well-connected, multi-tenure communities and our significant investment at Hamilton is testament to that.  “As a partnership-first housebuilder, we’re also proud to be delivering affordable homes alongside South Lanarkshire Council to create much-needed accessible options. It’s great to see work start on this site as it prepares to transform a disused area in the town.” The new site will provide 36 new council homes, including a number of homes for tenants with particular needs, and will be jointly funded by the council and the Scottish Government through their Affordable Housing Supply Programme funding. Stephen Gibson, Executive Director of Housing and Technical Resources at South Lanarkshire Council, added: “These affordable homes will be a welcome addition to the council’s housing stock and will help meet the varying needs of people across Hamilton. “We are determined to provide residents across the council area with high-quality homes, and that is exactly what will be provided through this partnership with Keepmoat. I am delighted to see the work beginning that will revitalise what has been a derelict site in a prime location and am looking forward to seeing the genuine difference it will bring to people’s lives.” The site was also formerly home to Hamilton Barracks before it was converted into a college and the Almada Street Campus sold by the University of the West of Scotland (UWS). Keepmoat is a top 10 UK partnership homebuilder with a track-record of delivering quality homes in regions across the UK. To date, Keepmoat has built over 35,000 homes, transforming brownfield sites into thriving new communities.  For more information, please visit www.keepmoat.com. Building, Design & Construction Magazine | The Choice of Industry Professionals

Read More »
Plans submitted for East Bank Urban Village in Hull

Plans submitted for East Bank Urban Village in Hull

Hull City Council has submitted plans for the first phase of the East Bank Urban Village, a major regeneration scheme set to transform land along the River Hull into a new residential neighbourhood. The council is working in partnership with ECF, a development collaboration between Homes England, L&G and Muse, to deliver what is expected to become one of the city’s largest regeneration projects. The initial application includes detailed proposals for phase one, alongside outline plans for a wider development that could eventually deliver around 850 homes opposite Hull’s Old Town. Once central to the city’s maritime economy, the East Bank area has seen decades of decline and is now largely made up of surface car parks and vacant brownfield land. The East Bank Urban Village is planned as a 15-year development that will introduce a mix of affordable housing and Build-To-Rent apartments, alongside retail, leisure and community spaces. Plans also include new streets, public squares, green areas and a riverside promenade aimed at improving connectivity and encouraging walking and cycling. Phase one will form the foundation of the project, delivering 37 townhouses and 78 apartments across two buildings. All homes in this phase will be designated as affordable housing, targeting local demand and promoting accessibility. The first phase will also incorporate infrastructure improvements, including a landing for the Scale Lane bridge on the eastern side of the River Hull and a connection to the Trinity Buoy Shed, a historic structure set to be brought back into use as part of the wider redevelopment. Future phases are expected to deliver more than 700 additional apartments, both Build-To-Rent and affordable, while improving links to nearby areas such as the Fruit Market district. Plans also include the revitalisation of the Drypool Basin area into a new community space. Public consultation played a key role in shaping the proposals. During engagement sessions held in September and October 2025, residents highlighted priorities such as increased green space, better traffic management, enhanced biodiversity and the reuse of historic buildings like the former Lock Keeper’s Cottage. The project is backed by £9.8 million in government Levelling Up Partnership funding, which will support early infrastructure and enabling works. It is also expected to contribute significantly to the council’s target of delivering 2,500 new homes in Hull city centre under its Local Plan. Sustainability is a key focus, with the development incorporating modern materials and technologies such as sustainable drainage systems in line with the city’s ‘Living With Water’ initiative. The East Bank Urban Village has also been selected as a national case study by the UK Real Estate Investment and Infrastructure Forum, an annual industry event held in Leeds. A newly released video case study highlights the partnership between the council and ECF and aims to attract further investment into Hull’s regeneration efforts. If approved, the project is expected to play a key role in shaping the future of Hull’s riverside and boosting confidence among investors as development progresses. Building, Design & Construction Magazine | The Choice of Industry Professionals

Read More »