Residential : House Builders & Developers News
Middlewood Locks Secures Fresh Funding for 909-Home Expansion

Middlewood Locks Secures Fresh Funding for 909-Home Expansion

The next phase of the landmark £1 billion Middlewood Locks regeneration has moved a significant step closer following a new funding agreement from the National Housing Bank, paving the way for a major residential expansion in Salford. The government-backed investment will support site preparation, enabling works and detailed design for

Read More »
Approval secured for 408-home development in Stevenage

Approval secured for 408-home development in Stevenage

Barratt Homes and David Wilson Homes have secured planning approval for 408 new homes in Stevenage, marking a significant milestone in the delivery of a vibrant new neighbourhood on the town’s eastern edge. The approved Reserved Matters application forms a key part of the wider East of Stevenage masterplan, which

Read More »
Fresh momentum for Euston as masterplan consultation begins

Fresh momentum for Euston as masterplan consultation begins

A public consultation is beginning on the masterplan for Euston, signalling fresh momentum for one of the most significant regeneration opportunities in central London. Running until 8 August, the consultation marks a major step forward in plans to transform the area, driving long-term, sustainable growth for the UK, London and

Read More »
Taylor Wimpey brings forward Lancaster plans at Beaumont Rise

Taylor Wimpey brings forward Lancaster plans at Beaumont Rise

Taylor Wimpey North West is bringing forward plans for a new residential development of 58 homes in Lancaster, with the acquisition of land for its Beaumont Rise development taking place on 30th  June. Located off Slyne Road, Beaumont Rise will deliver 58 homes, comprising a mix of two-, three- and

Read More »
From Industrial Heritage to Sustainable Living: Historic Huddersfield Mill Site Transformed into New Homes

From Industrial Heritage to Sustainable Living: Historic Huddersfield Mill Site Transformed into New Homes

A former 19th-century dyeworks near Huddersfield has been successfully transformed into a sustainable residential development following the completion of complex engineering works led by Dudleys Consulting Engineers. The Royd Edge Mills development delivers 30 new homes, ranging from two-bedroom apartments to five-bedroom detached properties, while breathing new life into a

Read More »
Dandara wins approval for 252 home Bristol regeneration scheme

Dandara wins approval for 252 home Bristol regeneration scheme

Independent housebuilder Dandara has secured reserved matters planning permission to build 252 new homes in Fishponds, representing a significant milestone for Bristol’s regeneration plans. The new neighbourhood will form part of Bristol City Council’s Atlas Place Masterplan for the Central Fishponds area and will deliver a mix of one, two,

Read More »
Camelot Theme Park Set for New Beginning as 350-Home Community Wins Approval

Camelot Theme Park Set for New Beginning as 350-Home Community Wins Approval

The long-vacant former Camelot Theme Park in Lancashire is set to be transformed into a vibrant new residential community after Story Homes secured outline planning permission for a major redevelopment that will deliver up to 350 new homes alongside community facilities and significant environmental improvements. Located in Charnock Richard, near

Read More »
Latest Issue
Issue 342 : Jul 2026

Residential : House Builders & Developers News

Middlewood Locks Secures Fresh Funding for 909-Home Expansion

Middlewood Locks Secures Fresh Funding for 909-Home Expansion

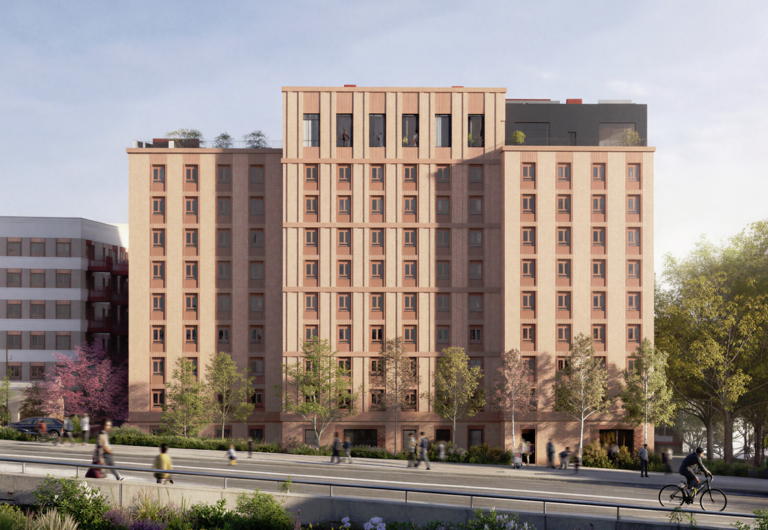
The next phase of the landmark £1 billion Middlewood Locks regeneration has moved a significant step closer following a new funding agreement from the National Housing Bank, paving the way for a major residential expansion in Salford. The government-backed investment will support site preparation, enabling works and detailed design for the latest phase of development, which will deliver 909 new homes across a 10-acre site strategically located between Salford Central railway station and Manchester’s Spinningfields business district. Joint venture partners Scarborough Group International and Metro Holdings are aiming to begin construction early next year, with the first homes expected to be completed and occupied by 2030. The latest funding package increases total lending from Homes England and the National Housing Bank to £84 million. Earlier investment has already supported the successful delivery of 1,306 homes at Middlewood Locks, with all previous loans now fully repaid, demonstrating the scheme’s ongoing commercial success and delivery capability. The fourth phase of the regeneration comprises two substantial residential developments designed to further strengthen this growing mixed-use neighbourhood. Brick Fields Yard will deliver 659 apartments across two striking residential towers rising 27 and 32 storeys. The scheme will feature a landscaped podium garden alongside ground-floor commercial space, creating an active streetscape while providing high-quality amenities for residents. Meanwhile, Lockgate Wharf will introduce a further 250 canal-side apartments overlooking a new half-acre public park adjacent to the historic lock connecting the Manchester, Bolton & Bury Canal with the River Irwell. The public realm improvements will enhance connectivity while creating attractive waterfront spaces that contribute to the wider regeneration of the area. For the construction industry, the latest phase represents another significant high-rise residential opportunity within Greater Manchester, generating future work across civil engineering, structural construction, building services, façades, fit-out, landscaping and infrastructure. Paul Kelly, Managing Director at Scarborough Group International, described the funding agreement as a major milestone in unlocking the full potential of Middlewood Locks, helping deliver sustainable communities alongside much-needed new housing. A main contractor has yet to be formally appointed for the latest phase. However, Beijing Construction Engineering Group International (BCEGI), which successfully delivered the previous three residential phases comprising 1,306 homes, is widely expected to be a strong contender following its established track record on the development. As demand for high-quality city-centre living continues to grow across Greater Manchester, the continued expansion of Middlewood Locks reinforces the importance of long-term regeneration partnerships and public-sector-backed investment in bringing forward complex, large-scale residential developments. The latest phase will further strengthen one of the region’s most successful mixed-use regeneration schemes, combining new homes, commercial space, public realm and sustainable urban placemaking within a thriving waterfront community. Building, Design & Construction Magazine | The Choice of Industry Professionals

Read More »
Approval secured for 408-home development in Stevenage

Approval secured for 408-home development in Stevenage

Barratt Homes and David Wilson Homes have secured planning approval for 408 new homes in Stevenage, marking a significant milestone in the delivery of a vibrant new neighbourhood on the town’s eastern edge. The approved Reserved Matters application forms a key part of the wider East of Stevenage masterplan, which will ultimately deliver up to 618 thoughtfully designed new homes alongside a primary school, neighbourhood centre, community facilities, extensive public open space and green infrastructure. The southern phase will provide 408 homes set within tree-lined streets, open spaces and pedestrian-friendly neighbourhoods. Designed around three distinctive character areas, the development will reflect the character of Stevenage. At the heart of the development, a neighbourhood hub will bring together local shops, children’s play areas and a mix of contemporary apartments and spacious family homes. Residents will also benefit from enhanced public transport connections, a care home and assisted living accommodation, ensuring a well-connected community where every day needs are met. The Village Quarter will feature traditionally inspired homes set within thoughtfully landscaped streets, creating a distinctive sense of place. Drawing inspiration from the Garden City movement, the masterplan has been designed to create a walkable community where green corridors, an extensive network of walking and cycling routes, and interconnected open spaces encourage active travel and support healthier lifestyles. Sustainability has been embedded throughout the design, with existing woodland, mature hedgerows and public rights of way retained where possible. These natural assets will be complemented by additional tree planting, biodiversity enhancements and sustainable drainage systems, creating a greener, more resilient neighbourhood that supports both wildlife and future residents. Lauren Potter, Development Director at Barratt David Wilson North Thames, said: “This approval marks an exciting step forward in delivering our vision for Stevenage. We’ve carefully designed this development to be much more than a collection of new homes; it will be a thriving neighbourhood where people can put down roots and enjoy access to green spaces, local amenities and excellent transport connections. “Every aspect of the masterplan has been shaped around creating a strong sense of place, from the landscape-led design and Garden City principles to the wide range of homes and community facilities.” Barratt Homes and David Wilson Homes are currently building across Hertfordshire, Bedfordshire and Buckinghamshire. To find out more, visit www.barratthomes.co.uk.or www.dwh.co.uk Building, Design & Construction Magazine | The Choice of Industry Professionals

Read More »
Vistry and Homes England complete deal to deliver 229 new homes and 12 commercial spaces on the edge of Weston-super-Mare

Vistry and Homes England complete deal to deliver 229 new homes and 12 commercial spaces on the edge of Weston-super-Mare

Vistry, the UK’s leading provider of mixed-tenure homes, has secured planning consent for 229 new homes and the first phase of the high street (12 commercial spaces) at Locking Parklands, a strategic development led by Homes England. The Vistry phases form part of the wider Locking Parklands masterplan, which will ultimately provide around 2000 homes (subject to planning permission) on the former RAF Locking site, alongside commercial spaces and community facilities. Vistry’s development will include a mix of homes and deliver 50% affordable housing, supporting local needs and creating a sustainable, inclusive community. Susan Scholfield, Regional Managing Director of Vistry Bristol, said: “We’re delighted to be contributing more than 200 new homes to the wider Locking Parklands regeneration site. With 50% of our homes to be offered in affordable tenures, we’ll be able to make a significant contribution to the area’s affordable housing supply whilst also providing local people with a range of housing choices.” Sam Gammon, National Disposals Lead of Homes England, said: “We’re pleased to be partnering with Vistry on these important phases at Locking Parklands. Delivery of these phases will see the areas between the completed primary school, secondary school and GP surgery filled with homes, jobs and amenities that will form a vibrant village centre at the heart of Locking Parklands and the wider Parklands Village.” Building, Design & Construction Magazine | The Choice of Industry Professionals

Read More »
Fresh momentum for Euston as masterplan consultation begins

Fresh momentum for Euston as masterplan consultation begins

A public consultation is beginning on the masterplan for Euston, signalling fresh momentum for one of the most significant regeneration opportunities in central London. Running until 8 August, the consultation marks a major step forward in plans to transform the area, driving long-term, sustainable growth for the UK, London and the local communities of Camden. Building on renewed progress across the wider Euston programme, the newly established Euston Delivery Company is leading work to deliver a modern, integrated transport gateway, unlocking the site’s full potential for growth, while Lendlease is bringing forward regeneration plans for the area. As part of this, Lendlease will engage with local people through a programme of drop-in events, workshops and activities across Euston, giving communities the opportunity to help shape the plans ahead of a planning application next year. Construction of the first buildings is expected to begin in 2028. Located in the heart of London’s Knowledge Quarter, Euston is one of the last major development opportunities in central London. Once complete it is expected to create 30,000 jobs, reinforcing the area’s role as a hub for innovation, science and education. The project is part of a joint venture between Lendlease and The Crown Estate – the Impact Partnership Joint Venture – which completed earlier this week. The emerging proposals will support a vibrant community with streets lined with workplaces, shops, cafes and restaurants. The opportunity to contribute to this world-leading innovation district will be harnessed through existing local talent and expertise, attracting diverse businesses and providing quality jobs, including through affordable workspace that will support start-ups, small businesses and emerging talent. Wider pavements and green space will create sustainable spaces to live in, work in and enjoy. The masterplan also incorporates up to 1,500 new homes, including affordable homes to help meet local need in Camden. Key proposals include reopening Granby Terrace as a traffic-free bridge and creating safer cycle routes; making it easier and safer to move through the area. Jenny Sawyer, Project Lead, Euston, Lendlease, said: “Euston is one of central London’s most significant growth and regeneration opportunities, and we are now building real momentum behind plans to unlock its potential. Working with our partners, we want to shape a place that delivers lasting benefits – new homes, jobs, public spaces and stronger connections – for existing communities and future generations. Local people know Euston best, and their voices will play a key role in shaping what comes next. We encourage everyone to get involved and help us refine the plans.” The public are invited to give their views on the masterplan by visiting one of the below drop-in events. If unable to attend in-person, the public are invited to provide feedback online by visiting the consultation website from Saturday 11 July: https://www.eustonlondon.co.uk/consultation/ Building, Design & Construction Magazine | The Choice of Industry Professionals

Read More »
Multidisciplinary skills drive preparation for 635-home Fort Halstead, Kent, redevelopment

Multidisciplinary skills drive preparation for 635-home Fort Halstead, Kent, redevelopment

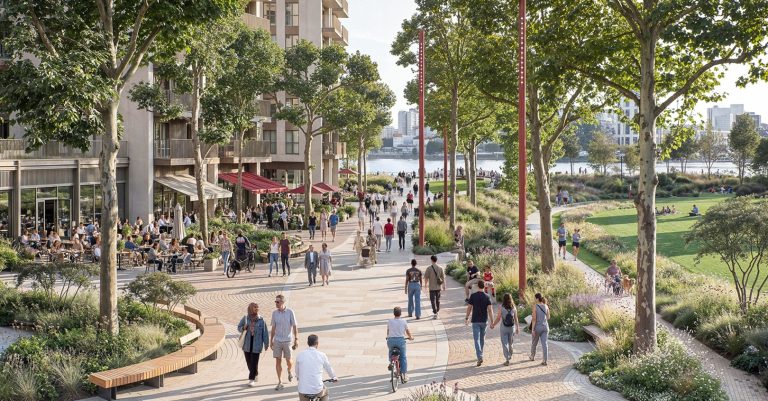
A multidisciplinary RSK team representing 14 RSK businesses and 16 separate disciplines is supporting the redevelopment of Fort Halstead in Sevenoaks, Kent. Complex brownfield redevelopment The project is a complex brownfield redevelopment project that will create a new 635-home community, including a mix of private residential properties, public open space, commercial employment units and a primary school. Ancient semi-natural woodland (some 1600 individual trees) and the existing Fort Halstead (a scheduled ancient monument), as well as other historically important buildings, will be retained, with the fort converted to create a historic interpretation centre, capturing the site’s history. CS2 Chartered Surveyors, an RSK company, is project-managing the work to prepare the site for the client, Barratt David Wilson Homes Kent (BDW), with RSK companies contributing to this over a two-year period. CS2 Director and Fort Halstead Project Management Lead Paul Crowe said: “RSK began supporting BDW in November 2023 through pre‑acquisition due diligence, with activity intensifying following acquisition in September 2024. The project is now in the demolition and enabling phase, being delivered by the appointed contractor Soilfix, delivered alongside heritage, ecology and civil engineering design to ensure progress is carefully managed in an exceptionally sensitive and operational environment. Under the RSK approved Material Management Plan the development will be reusing some 48,000m3 of soil during the enabling works phase with the intention to reuse up to a further c80,000m3 during the construction phase. Wide stakeholder landscape with single point of control Paul said: “Fort Halstead brings together an unusually wide and active stakeholder landscape, including defence‑related partners, residents and office occupiers remaining on site, statutory bodies and the local community. Our role is to provide a single, trusted point of control that allows all parties to operate safely and confidently while enabling the project to move forward. “By integrating demolition, remediation and design, we are managing risk at every stage, protecting nationally important heritage assets, safeguarding ecology and maintaining day‑to‑day site operations. That coordinated approach gives clients, regulators and stakeholders assurance that change is being delivered responsibly, transparently and with minimal disruption.” Remediation, controlled demolition along with safe and appropriate material reuse Paul said the works include remediation of buildings to be retained, controlled demolition of redundant structures, remediation of contaminated ground, safe and appropriate material reuse and recycling, and preparing serviced parcels ready for construction. “This is about more than enabling development, it is about creating certainty on a complex site, maintaining trust with stakeholders and laying the foundations for sustainable delivery. For clients managing estates with historic uses, ongoing occupation or security sensitivities, the strength of RSK lies in our ability to bring multiple disciplines together under one management structure, allowing complex schemes to progress safely while respecting the people, history and environment already in place. When the site is handed over to BDW at the end of our project work it will be ready for the team to start work on the construction of the new housing development.” Range of multidisciplinary RSK companies delivering the project work RSK companies supporting BDW and delivering project work include:- RSK Geosciences Operations Director Darren Beesley said the size, history and complex nature of the site, including the previous military research use, made for a challenging and fascinating project that draws on a range of disciplines and services provided by RSK Group businesses. Military use dates back to 1890s as part of London Defence Scheme He said the team’s research revealed that military uses began on the site in the 1890s, when it was part of the London Defence Scheme, with the fort constructed between 1895 and 1897. Darren said: “When the London Defence Scheme ended in 1906, Fort Halstead was retained as an ammunitions store, with a laboratory and new buildings added, until it passed into private hands in the 1920s. It was bought by the War Office in 1937 and built up during the war years. Until recently, it was home to the Ministry of Defence’s, Defence Science and Technology Laboratory, which carried out research into explosives and weapon systems. The site also had its own fire station and a petrol filling station. Site covers 70 hectares with 18 hectares earmarked for development “Challenges associated with a project of this nature include the sheer size of the site, which covers an area of some 70 hectares with about 18 hectares earmarked for development, the number of buildings to be demolished and historically important buildings that will be retained. The complex nature of the project recognises the site’s historical uses, the need for demolition and sustainable and carbon-efficient remediation, to deliver a safe development platform, minimising waste soils and maximising materials reuse, along with an emphasis on protection of heritage assets, protecting the ancient woodland and enhancing ecology and biodiversity on site.” Non-intrusive and intrusive ground investigation Darren added that pre-demolition ground investigation was completed in December 2024, which included the combined use of non-intrusive geophysical investigation and intrusive investigation at over 300 locations across the site, giving a 25 m borehole spacing in accessible areas where development is proposed. “The approach taken included the use of geographic information systems (GIS) to visualise and interpret the vast amount of data we collected. This has provided a detailed understanding of the site to support foundation and remediation design, reducing the need for over-excavation of materials during the development phase, minimising wastes generated, providing a more sustainable development. Further investigations are ongoing alongside demolition and enabling work being undertaken by the contractor Soil Fix. Results from the additional inspections will be used to inform final remediation design.” The ground investigation project was shortlisted for two 2025 Ground Engineering magazine awards: Ground Investigation Project of the Year and UK Project with a Geotechnical Value of between £500,000 and £1 million. Building, Design & Construction Magazine | The Choice of Industry Professionals
Read More »
Taylor Wimpey brings forward Lancaster plans at Beaumont Rise

Taylor Wimpey brings forward Lancaster plans at Beaumont Rise

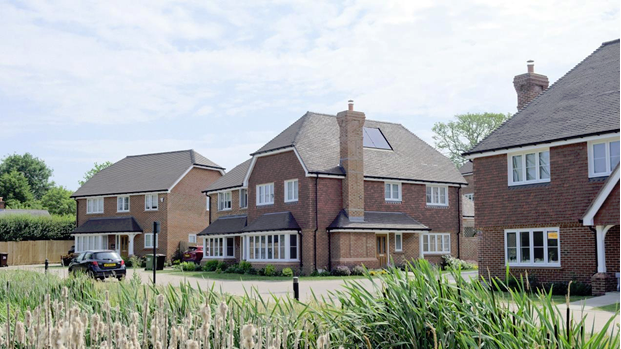
Taylor Wimpey North West is bringing forward plans for a new residential development of 58 homes in Lancaster, with the acquisition of land for its Beaumont Rise development taking place on 30th  June. Located off Slyne Road, Beaumont Rise will deliver 58 homes, comprising a mix of two-, three- and four-bedroom homes designed to support a range of buyers, including first-time buyers, families and downsizers. The development has received full planning permission and work on the development is expected to take place later this week.  Beaumont Rise will also include public open space, landscaped green areas, pedestrian links throughout the development and a range of energy-efficient features. Existing landscape features across the site are expected to be retained and enhanced as part of the plans. As one of the UK’s largest homebuilders, Taylor Wimpey has more than 100 years of experience delivering homes and communities across the country and has built more than one million homes since its foundations were established. Taylor Wimpey is also recognised as a five-star homebuilder by the Home Builders Federation, based on customer satisfaction scores from homeowners. Gavin Powell, Sales Director at Taylor Wimpey North West, said: “We’re pleased to be taking the next step towards bringing Beaumont Rise to Lancaster. “As Taylor Wimpey enters the area, we want to engage with local residents and stakeholders and ensure people feel informed as plans progress. “Our ambition is to create a new neighbourhood that meets local demands for new homes and provides a well-connected place to call home.” Residents interested in following the progress of the development can find more information and register for updates via the Beaumont Rise webpage.  Building, Design & Construction Magazine | The Choice of Industry Professionals

Read More »
From Industrial Heritage to Sustainable Living: Historic Huddersfield Mill Site Transformed into New Homes

From Industrial Heritage to Sustainable Living: Historic Huddersfield Mill Site Transformed into New Homes

A former 19th-century dyeworks near Huddersfield has been successfully transformed into a sustainable residential development following the completion of complex engineering works led by Dudleys Consulting Engineers. The Royd Edge Mills development delivers 30 new homes, ranging from two-bedroom apartments to five-bedroom detached properties, while breathing new life into a historic brownfield site with industrial origins stretching back to the late 1830s. Originally established as a textile mill drawing water from Royd Edge Moor via Thick Hollins Dyke, the site later became a thriving dyeworks before eventually falling into disuse. Following decades of decline and the demolition of the former industrial buildings, the redevelopment presented a series of significant engineering and construction challenges. Extensive below-ground investigations uncovered remnants of historic foundations, former basements, wheelhouses, engine rooms and underground chimney structures, alongside areas of quarrying, steep bedrock and an intricate network of historic watercourses. These conditions required careful planning and innovative engineering solutions before construction could begin. Dudleys Consulting Engineers was appointed to provide civil and structural engineering expertise across the project, delivering designs for the development’s foundations, drainage infrastructure and structural solutions for both the houses and apartment buildings. Working closely with the wider project team, the consultancy developed a revised site-level strategy incorporating a combination of shallow trench, deep trench and piled foundation systems to suit the varying ground conditions. The approach enabled efficient connections to existing adopted drainage while delivering an effective surface water management solution. One of the project’s most significant engineering achievements involved reconfiguring the former mill pond. Rather than constructing a substantial retaining wall to manage flood risk, the team redesigned the landscape by cutting back the pond, reducing the risk of leakage and creating a more practical, attractive and sustainable solution. This approach not only improved the visual character of the development but also increased usable garden space, enhanced natural landscaping and reduced off-site material waste. New woodland walkways have also been incorporated, helping integrate the development into its surrounding environment while encouraging biodiversity and providing attractive outdoor spaces for future residents. Andy Walker, Managing Director of Dudleys Consulting Engineers, said the project demonstrated how innovative engineering could unlock difficult brownfield sites while delivering environmental, commercial and community benefits. Adam Howarth of Royd Edge Mill Developments added that the engineering solutions had enabled the complex site to be developed efficiently while respecting its industrial heritage and creating lasting value for the local area. The Royd Edge Mills project demonstrates how collaborative design, sustainable engineering and intelligent site remediation can successfully regenerate former industrial land, transforming challenging brownfield sites into high-quality residential communities while preserving the character and legacy of their historic setting. Building, Design & Construction Magazine | The Choice of Industry Professionals

Read More »
AJC Group appointed to deliver major regeneration scheme in Bournemouth suburb

AJC Group appointed to deliver major regeneration scheme in Bournemouth suburb

Affordable housing developer AJC Group has been appointed to deliver a major regeneration scheme in Boscombe, a popular seaside suburb of Bournemouth.  The Poole-based contractor has been awarded both phases of the landmark Hawkwood Road development on behalf of Bournemouth, Christchurch and Poole (BCP) Council. The scheme is supported by UK Government funding aimed at driving regeneration and housing delivery in local communities. Phase one of the development will include the construction of a new two-storey community centre, four retail kiosks, a new pedestrian link between Hawkwood Road and Christchurch Road, alongside associated landscaping, drainage and community space improvements. Phase two will see the construction of 68 residential apartments and a new commercial space across three buildings, together with a new public park, cycle storage, refuse facilities, parking and associated highways and landscaping works. BCP Council has developed the wider regeneration proposals for the nine-hectare site, aiming to create a new mixed-use neighbourhood in the heart of Boscombe. The development also includes ground floor space intended for health or community-focused services. BCP Council continues to work with NHS partners to explore the potential for local health provision. If a healthcare provider is unable to proceed, the space can accommodate other appropriate community-focused commercial uses. This approach ensures the wider housing development can proceed without delay while keeping options open for health services. AJC Group, based in Poole, specialises in the delivery of affordable housing across Dorset and Hampshire. The business is currently delivering multiple schemes across the region, including the regeneration of the former Buzz Bingo site in Bournemouth town centre, where affordable homes are being created as part of the company’s wider ‘500 in 5’ mission to deliver 500 affordable homes across the Wessex region within five years. David Cracklen, Director at AJC Group, said: “We’re incredibly proud to have been appointed to deliver this important regeneration project for Boscombe. Developments like this have the potential to make a lasting difference to local communities, and that is exactly what we at AJC Group are striving to achieve through every scheme we deliver.” Works are scheduled to officially begin in July 2026, initially focusing on site clearance and groundworks to prepare the infrastructure required for phase one of the development. This project is funded by the UK Government. Building, Design & Construction Magazine | The Choice of Industry Professionals

Read More »
Dandara wins approval for 252 home Bristol regeneration scheme

Dandara wins approval for 252 home Bristol regeneration scheme

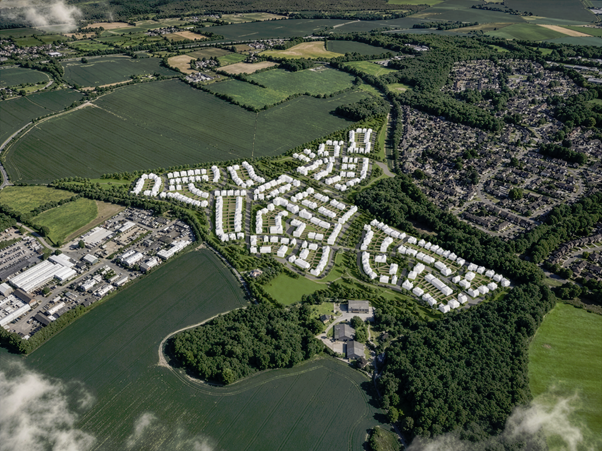
Independent housebuilder Dandara has secured reserved matters planning permission to build 252 new homes in Fishponds, representing a significant milestone for Bristol’s regeneration plans. The new neighbourhood will form part of Bristol City Council’s Atlas Place Masterplan for the Central Fishponds area and will deliver a mix of one, two, three and four bedroom houses and apartments. The former industrial site, previously occupied by Graphic Packaging International before its relocation in 2023 after more than 100 years in Fishponds, will be transformed into a vibrant new residential neighbourhood. At the heart of the development will be landscaped green public open spaces and play areas. More than 150 new trees will be planted across the development, creating attractive green spaces and play areas for residents and the wider community. A new orbital cycle route running through the centre of the scheme will improve connectivity and provide direct links to the wider cycling and walking network, including the Bristol and Bath Railway Path. Construction is expected to begin later this Summer, with the first homes expected to be ready for occupation in 2027. Under the planning agreement, Dandara will contribute approximately £430,000 towards local highway and public transport improvements. William Bishop, Head of Land at Dandara said: “We have worked very closely with Bristol City Council, stakeholders and the wider project team, throughout the planning process to ensure we are delivering a development which will significantly enhance the Fishponds area, bringing benefits not just to our new residents but the local community. This development will appeal to a diverse range of buyers while making a meaningful contribution to tackling the housing shortage in the city.” According to forecasts, the city’s population has grown by more than 11% over the past decade, with projections suggesting it could exceed 500,000 residents by 2032[1]. Housing delivery has struggled to keep pace which has led to affordability challenges and rising rents across the city. James Snelgar, Technical Director at Dandara, said: “Bristol is a city with enormous character, energy and a clear need for well-designed homes. This approval is a major milestone for the project and paves the way for the regeneration of the former Graphic Packaging site. This is about more than building homes. It is about creating a place that works for local people, respects the area’s heritage and supports the city’s long-term growth. “We will also create vital new construction jobs and work with the council to direct employment and apprenticeships towards local people.” The Fishponds development will offer direct access to the Bristol to Bath Railway Path for cyclists and pedestrians, alongside easy links to the city centre, the M32 and Fishponds high street. Sustainability has been embedded from the earliest stages of the project. All homes will be fully electric, featuring air source heat pumps and enhanced energy performance standards. As part of the site’s preparation, 100% of material from the demolition contractor has been recycled, with a proportion of this material being reused on site as part of the new development. Bishop added: “Sites of this scale in the heart of Bristol are rarely available and require significant work to unlock. The city’s complex planning and technical environment underlines why regeneration done well really matters. Atlas Place represents a major opportunity to contribute to local housing need while respecting the area’s history.” [1] https://www.bristol.gov.uk/council/statistics-census-information/population-of-bristol Building, Design & Construction Magazine | The Choice of Industry Professionals
Read More »
Camelot Theme Park Set for New Beginning as 350-Home Community Wins Approval

Camelot Theme Park Set for New Beginning as 350-Home Community Wins Approval

The long-vacant former Camelot Theme Park in Lancashire is set to be transformed into a vibrant new residential community after Story Homes secured outline planning permission for a major redevelopment that will deliver up to 350 new homes alongside community facilities and significant environmental improvements. Located in Charnock Richard, near Chorley, the brownfield site has remained largely unused since the closure of the popular theme park more than a decade ago. The approval, granted following a successful appeal to the Planning Inspectorate, marks an important milestone in bringing one of the region’s most recognisable redevelopment opportunities back into productive use. The masterplan has been designed to create a sustainable, well-connected neighbourhood offering a mix of homes suitable for first-time buyers, families and downsizers. Half of all homes will be delivered as affordable housing, making a significant contribution towards meeting local housing demand and supporting the delivery of much-needed homes across the borough. Alongside the residential development, Story Homes will create a dedicated community hub providing flexible space for co-working, meetings, events and activities for local organisations, helping to establish a focal point for both new and existing residents. Environmental enhancement forms a central part of the proposals. The scheme will achieve a 10% biodiversity net gain through the creation and improvement of wildlife habitats, while a section of Syd Brook will be de-culverted to restore its natural watercourse, improving local ecosystems and supporting biodiversity across the site. The development will also deliver substantial investment into local infrastructure through approximately £3 million in Community Infrastructure Levy (CIL) contributions, alongside a further £1.85 million secured through Section 106 agreements. These contributions will support improvements to playing pitches, public rights of way, public transport services and the long-term maintenance of green spaces, helping to ensure the surrounding community benefits from the wider regeneration. Construction is expected to provide a significant boost to the local economy, supporting an estimated 240 jobs through local contractors, subcontractors and supply chain partners over the lifetime of the development. The project reflects the growing emphasis on regenerating previously developed land to create sustainable new communities while reducing pressure on greenfield sites. By bringing a prominent derelict site back into use, the redevelopment will not only provide high-quality homes but also deliver lasting social, economic and environmental benefits for the wider Chorley area. With planning now secured, the former Camelot Theme Park is poised to enter an exciting new chapter, transforming a once-iconic leisure destination into a thriving residential neighbourhood that supports long-term growth, community wellbeing and environmental stewardship. Building, Design & Construction Magazine | The Choice of Industry Professionals
Read More »