Residential : House Builders & Developers News
Dandara wins approval for 252 home Bristol regeneration scheme

Dandara wins approval for 252 home Bristol regeneration scheme

Independent housebuilder Dandara has secured reserved matters planning permission to build 252 new homes in Fishponds, representing a significant milestone for Bristol’s regeneration plans. The new neighbourhood will form part of Bristol City Council’s Atlas Place Masterplan for the Central Fishponds area and will deliver a mix of one, two,

Read More »
Camelot Theme Park Set for New Beginning as 350-Home Community Wins Approval

Camelot Theme Park Set for New Beginning as 350-Home Community Wins Approval

The long-vacant former Camelot Theme Park in Lancashire is set to be transformed into a vibrant new residential community after Story Homes secured outline planning permission for a major redevelopment that will deliver up to 350 new homes alongside community facilities and significant environmental improvements. Located in Charnock Richard, near

Read More »
Homes connected to nature keep garden city dream alive in Letchworth

Homes connected to nature keep garden city dream alive in Letchworth

Housebuilder David Wilson Homes has secured reserved matters approval from North Hertfordshire Council for a new Garden City-style 120-home development in Letchworth, known as Heritage Gardens. The homes will be built on a 13-acre site at Talbot Way, formerly owned by Letchworth Garden City Heritage Foundation. David Wilson Homes has

Read More »
Leeds BTR Boom Continues as Winvic Secures £130m City Centre Towers Project

Leeds BTR Boom Continues as Winvic Secures £130m City Centre Towers Project

Leeds’ rapidly expanding build-to-rent market is set for another major boost after Winvic Construction secured a £130m contract to deliver two landmark residential towers close to the city centre. The scheme, which has recently cleared the Building Safety Regulator’s Gateway 2 approval process, will provide 578 professionally managed rental apartments

Read More »
All homes sold at flagship Woodgate development

All homes sold at flagship Woodgate development

Woodgate, the award-winning 619-home development delivered through a joint venture between Thakeham and Abri, is now fully sold. Thakeham, one of the leading housebuilders in the south of England, has completed on the sale of the final private home at its flagship development in Pease Pottage, West Sussex. Delivered in

Read More »
Latest Issue
Issue 343 : Aug 2026

Residential : House Builders & Developers News

AJC Group appointed to deliver major regeneration scheme in Bournemouth suburb

AJC Group appointed to deliver major regeneration scheme in Bournemouth suburb

Affordable housing developer AJC Group has been appointed to deliver a major regeneration scheme in Boscombe, a popular seaside suburb of Bournemouth.  The Poole-based contractor has been awarded both phases of the landmark Hawkwood Road development on behalf of Bournemouth, Christchurch and Poole (BCP) Council. The scheme is supported by UK Government funding aimed at driving regeneration and housing delivery in local communities. Phase one of the development will include the construction of a new two-storey community centre, four retail kiosks, a new pedestrian link between Hawkwood Road and Christchurch Road, alongside associated landscaping, drainage and community space improvements. Phase two will see the construction of 68 residential apartments and a new commercial space across three buildings, together with a new public park, cycle storage, refuse facilities, parking and associated highways and landscaping works. BCP Council has developed the wider regeneration proposals for the nine-hectare site, aiming to create a new mixed-use neighbourhood in the heart of Boscombe. The development also includes ground floor space intended for health or community-focused services. BCP Council continues to work with NHS partners to explore the potential for local health provision. If a healthcare provider is unable to proceed, the space can accommodate other appropriate community-focused commercial uses. This approach ensures the wider housing development can proceed without delay while keeping options open for health services. AJC Group, based in Poole, specialises in the delivery of affordable housing across Dorset and Hampshire. The business is currently delivering multiple schemes across the region, including the regeneration of the former Buzz Bingo site in Bournemouth town centre, where affordable homes are being created as part of the company’s wider ‘500 in 5’ mission to deliver 500 affordable homes across the Wessex region within five years. David Cracklen, Director at AJC Group, said: “We’re incredibly proud to have been appointed to deliver this important regeneration project for Boscombe. Developments like this have the potential to make a lasting difference to local communities, and that is exactly what we at AJC Group are striving to achieve through every scheme we deliver.” Works are scheduled to officially begin in July 2026, initially focusing on site clearance and groundworks to prepare the infrastructure required for phase one of the development. This project is funded by the UK Government. Building, Design & Construction Magazine | The Choice of Industry Professionals

Read More »
Dandara wins approval for 252 home Bristol regeneration scheme

Dandara wins approval for 252 home Bristol regeneration scheme

Independent housebuilder Dandara has secured reserved matters planning permission to build 252 new homes in Fishponds, representing a significant milestone for Bristol’s regeneration plans. The new neighbourhood will form part of Bristol City Council’s Atlas Place Masterplan for the Central Fishponds area and will deliver a mix of one, two, three and four bedroom houses and apartments. The former industrial site, previously occupied by Graphic Packaging International before its relocation in 2023 after more than 100 years in Fishponds, will be transformed into a vibrant new residential neighbourhood. At the heart of the development will be landscaped green public open spaces and play areas. More than 150 new trees will be planted across the development, creating attractive green spaces and play areas for residents and the wider community. A new orbital cycle route running through the centre of the scheme will improve connectivity and provide direct links to the wider cycling and walking network, including the Bristol and Bath Railway Path. Construction is expected to begin later this Summer, with the first homes expected to be ready for occupation in 2027. Under the planning agreement, Dandara will contribute approximately £430,000 towards local highway and public transport improvements. William Bishop, Head of Land at Dandara said: “We have worked very closely with Bristol City Council, stakeholders and the wider project team, throughout the planning process to ensure we are delivering a development which will significantly enhance the Fishponds area, bringing benefits not just to our new residents but the local community. This development will appeal to a diverse range of buyers while making a meaningful contribution to tackling the housing shortage in the city.” According to forecasts, the city’s population has grown by more than 11% over the past decade, with projections suggesting it could exceed 500,000 residents by 2032[1]. Housing delivery has struggled to keep pace which has led to affordability challenges and rising rents across the city. James Snelgar, Technical Director at Dandara, said: “Bristol is a city with enormous character, energy and a clear need for well-designed homes. This approval is a major milestone for the project and paves the way for the regeneration of the former Graphic Packaging site. This is about more than building homes. It is about creating a place that works for local people, respects the area’s heritage and supports the city’s long-term growth. “We will also create vital new construction jobs and work with the council to direct employment and apprenticeships towards local people.” The Fishponds development will offer direct access to the Bristol to Bath Railway Path for cyclists and pedestrians, alongside easy links to the city centre, the M32 and Fishponds high street. Sustainability has been embedded from the earliest stages of the project. All homes will be fully electric, featuring air source heat pumps and enhanced energy performance standards. As part of the site’s preparation, 100% of material from the demolition contractor has been recycled, with a proportion of this material being reused on site as part of the new development. Bishop added: “Sites of this scale in the heart of Bristol are rarely available and require significant work to unlock. The city’s complex planning and technical environment underlines why regeneration done well really matters. Atlas Place represents a major opportunity to contribute to local housing need while respecting the area’s history.” [1] https://www.bristol.gov.uk/council/statistics-census-information/population-of-bristol Building, Design & Construction Magazine | The Choice of Industry Professionals

Read More »
Camelot Theme Park Set for New Beginning as 350-Home Community Wins Approval

Camelot Theme Park Set for New Beginning as 350-Home Community Wins Approval

The long-vacant former Camelot Theme Park in Lancashire is set to be transformed into a vibrant new residential community after Story Homes secured outline planning permission for a major redevelopment that will deliver up to 350 new homes alongside community facilities and significant environmental improvements. Located in Charnock Richard, near Chorley, the brownfield site has remained largely unused since the closure of the popular theme park more than a decade ago. The approval, granted following a successful appeal to the Planning Inspectorate, marks an important milestone in bringing one of the region’s most recognisable redevelopment opportunities back into productive use. The masterplan has been designed to create a sustainable, well-connected neighbourhood offering a mix of homes suitable for first-time buyers, families and downsizers. Half of all homes will be delivered as affordable housing, making a significant contribution towards meeting local housing demand and supporting the delivery of much-needed homes across the borough. Alongside the residential development, Story Homes will create a dedicated community hub providing flexible space for co-working, meetings, events and activities for local organisations, helping to establish a focal point for both new and existing residents. Environmental enhancement forms a central part of the proposals. The scheme will achieve a 10% biodiversity net gain through the creation and improvement of wildlife habitats, while a section of Syd Brook will be de-culverted to restore its natural watercourse, improving local ecosystems and supporting biodiversity across the site. The development will also deliver substantial investment into local infrastructure through approximately £3 million in Community Infrastructure Levy (CIL) contributions, alongside a further £1.85 million secured through Section 106 agreements. These contributions will support improvements to playing pitches, public rights of way, public transport services and the long-term maintenance of green spaces, helping to ensure the surrounding community benefits from the wider regeneration. Construction is expected to provide a significant boost to the local economy, supporting an estimated 240 jobs through local contractors, subcontractors and supply chain partners over the lifetime of the development. The project reflects the growing emphasis on regenerating previously developed land to create sustainable new communities while reducing pressure on greenfield sites. By bringing a prominent derelict site back into use, the redevelopment will not only provide high-quality homes but also deliver lasting social, economic and environmental benefits for the wider Chorley area. With planning now secured, the former Camelot Theme Park is poised to enter an exciting new chapter, transforming a once-iconic leisure destination into a thriving residential neighbourhood that supports long-term growth, community wellbeing and environmental stewardship. Building, Design & Construction Magazine | The Choice of Industry Professionals

Read More »
Planning approval granted for first phase of forthcoming development in Hitchin

Planning approval granted for first phase of forthcoming development in Hitchin

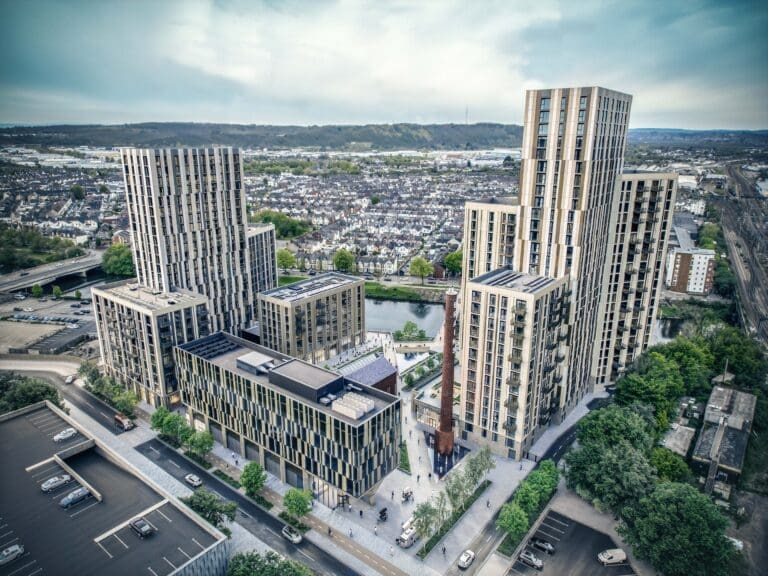
Barratt Homes has secured reserved matters approval for Phase 1 of its forthcoming 700-unit development at Highover Farm, Hitchin. The approval covers the first 236 homes and an area of open space containing a play park for local children and will enable work to commence this summer to deliver much-needed market and affordable housing. The development will bring one to five-bedroom new homes, approximately 40% of which will be affordable, to the local area. The overall scheme will deliver 500sqm of neighbourhood-level facilities including a community hub, a new two-form entry primary school, open space including the creation of the new centrally located Highfield Park, play areas, green infrastructure and associated access. The hub will be accessible by public transport and provide a focal point for residents and the wider community. The new homes to be built on the site will support North Herts Council’s current Local Plan, which aims to create at least 13,000 new homes between 2011 and 2031.[1] Mark Osborn, Senior Planning Manager at Barratt David Wilson North Thames, comments: “We are pleased to announce that we have secured planning permission for our upcoming development in Hitchin, which will bring much-needed new homes and community infrastructure to the area. Following the grant of outline planning permission in 2024, we have worked closely with North Herts Council to ensure our plans for this first phase work for the local area, both now and for future generations. “We have a proven track record of success in Hitchin, including at our Lavender Grange development which completed in 2023, so look forward to returning to the area for our latest development.” Biodiversity and sustainability have been carefully considered at every stage of the scheme design, with the proposals set to achieve a biodiversity net gain of 10%. Energy efficient new homes built to the latest Part L standard will help reduce carbon emissions and generate lower energy bills for residents. Section 106 contributions agreed with North Herts Council at the outline planning stage will see more than £30m contributed to education, healthcare, sports facilities, a community centre, sustainable transport and other improvements in the Hitchin and surrounding area. Mark Osborne concludes: “Sustainability and access to green space are at the heart of our plans, with the creation of Highfield Park – a new public green space and play area – alongside an extensive network of tree-lined streets and attractive greenways throughout the development. In addition to increasing access to high-quality local housing opportunities, we are also proud to support employment and economic growth by creating job opportunities throughout every stage of the development’s lifecycle. Barratt North Thames is currently building across Hertfordshire, Bedfordshire and Buckinghamshire. To find out more, visit www.barratthomes.co.uk. [1] https://www.north-herts.gov.uk/sites/default/files/2022-12/North%20Hertfordshire%20Local%20Plan%202011-2031.pdf Building, Design & Construction Magazine | The Choice of Industry Professionals
Read More »
Homes connected to nature keep garden city dream alive in Letchworth

Homes connected to nature keep garden city dream alive in Letchworth

Housebuilder David Wilson Homes has secured reserved matters approval from North Hertfordshire Council for a new Garden City-style 120-home development in Letchworth, known as Heritage Gardens. The homes will be built on a 13-acre site at Talbot Way, formerly owned by Letchworth Garden City Heritage Foundation. David Wilson Homes has partnered with the foundation to develop a contemporary interpretation of traditional Garden City housing, rooted in the area’s historic character while meeting modern expectations. The development has been designed around Garden City principles, with green space and landscaping integrated throughout the site. Plans include two main public green spaces, retained woodland, tree-lined streets, pocket parks and dedicated play areas. The development will include one and two-bedroom apartments, alongside two, three, four and five-bedroom houses. Plans also include 48 affordable homes, comprising a mix of affordable rent, shared ownership and social rent properties, with an emphasis on larger family homes and wheelchair-accessible housing. The development will be arranged across four character areas intended to reflect local architectural styles, with features including asymmetrical catslide roofs, dormer and bay windows, and decorative crease tile detailing. This development follows outline planning permission for the site, which was secured by the previous landowner in December 2024. Reserved matters approval has now been granted by North Hertfordshire Council, with a show home expected later this year and first occupations anticipated in spring 2027. Under the planning agreement, David Wilson Homes will contribute more than £1m towards local infrastructure, including walking and cycling improvements, allotment facilities, libraries, schools and youth provision. Lauren Potter, Development Director at Barratt David Wilson North Thames, said: “Heritage Gardens on the edge of Letchworth will take the very best principles that founded this beautiful Garden City and update them for a new generation. Homes here will be surrounded by green spaces, sustainably built and designed to facilitate healthy and active lifestyles.” For more information about Heritage Gardens or David Wilson Homes, visit www.dwh.co.uk. Building, Design & Construction Magazine | The Choice of Industry Professionals

Read More »
Leeds BTR Boom Continues as Winvic Secures £130m City Centre Towers Project

Leeds BTR Boom Continues as Winvic Secures £130m City Centre Towers Project

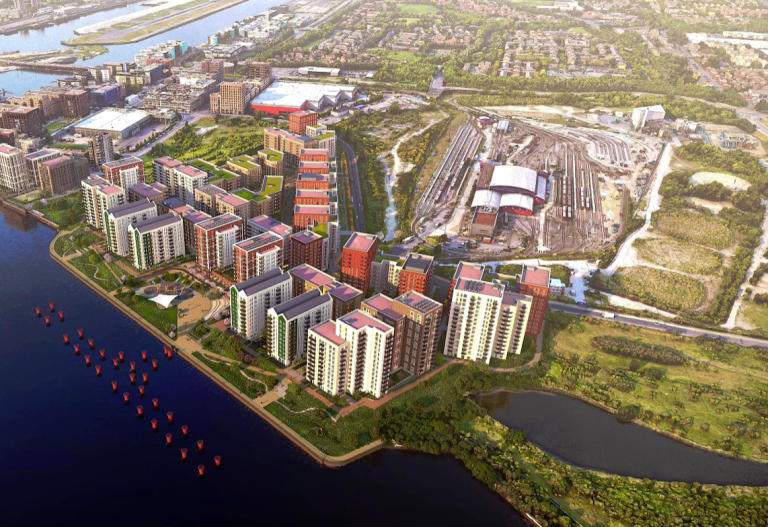
Leeds’ rapidly expanding build-to-rent market is set for another major boost after Winvic Construction secured a £130m contract to deliver two landmark residential towers close to the city centre. The scheme, which has recently cleared the Building Safety Regulator’s Gateway 2 approval process, will provide 578 professionally managed rental apartments on the former International Swimming Pool site, further strengthening Leeds’ position as one of the UK’s most active regional residential development markets. Winvic has been appointed by Lisbon Street Developments, a joint venture between Marrico Asset Management and Helios Real Estate, to deliver the project, with construction expected to commence during the fourth quarter of this year. The development will comprise two residential towers rising 33 and 22 storeys above a shared podium and basement structure. Alongside the new homes, residents will benefit from a range of amenities including roof terraces, balconies, communal facilities and commercial space designed to enhance the vibrancy of the wider neighbourhood. The project forms part of the ongoing regeneration of a strategically important city centre site that is being transformed into a thriving mixed-use destination. Winvic is already familiar with the location, having completed a 548-bed purpose-built student accommodation scheme there just six months ago. The build-to-rent development represents the third major phase of investment on the site, following the student accommodation project and an aparthotel currently under construction. Sustainability has been placed at the heart of the design, with the scheme targeting a Home Quality Mark 3.5-star rating. Environmental features will include photovoltaic solar panels, decentralised air source heat pumps and enhanced building fabric designed to reduce operational energy consumption and improve long-term performance. Mark Jones, Managing Director for Multi-Room at Winvic, said the project would deliver high-quality homes in a thriving city centre location while contributing to Leeds’ continued growth and regeneration. The latest investment reflects growing confidence in Leeds’ residential market, where demand for high-quality rental accommodation continues to rise. With strong employment growth, significant inward investment and a thriving city centre economy, Leeds is increasingly attracting institutional investment and large-scale residential development, helping to reshape the city’s skyline and support its long-term growth ambitions. Building, Design & Construction Magazine | The Choice of Industry Professionals
Read More »
Bellway strengthens commitment to Linmere with acquisition of two new land parcels

Bellway strengthens commitment to Linmere with acquisition of two new land parcels

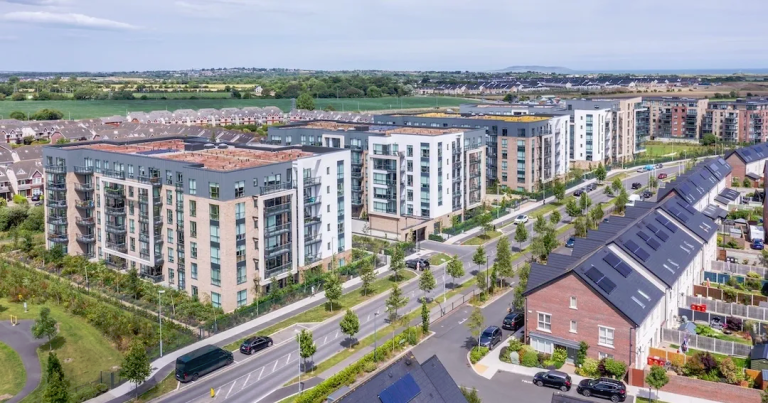
Bellway has completed a deal to buy two additional land parcels at Linmere in Houghton Regis, Bedfordshire, with plans to build 236 more homes in the new neighbourhood. The housebuilder has already built 307 homes across two developments within Phase 1 of the project, and has submitted detailed plans for a further 161 homes within Phase 3. The new land parcels are within Phase 4 of Linmere and are covered by the outline planning permission in place for the wider project. Bellway will now finalise its detailed plans for submission to Central Bedfordshire Council, which will bring the total number of homes it is delivering as part of the scheme to more than 700. Neil Grainger, Land Director for Bellway Northern Home Counties, said: “We have been part of the Linmere project since the start, and this latest land acquisition confirms our commitment to the delivery of high-quality housing in Houghton Regis. “We have completed over 300 homes to date within Phase 1, and are now looking forward to starting work on homes within Phase 3 subject to detailed planning consent. “Linmere is already becoming a well-established community, thanks to the focus on placemaking and provision of new facilities at an early stage within the neighbourhood. “Primary and secondary-age children are already benefitting from modern new school buildings, while the Farmstead community hub and Lidl supermarket put day-to-day amenities within walking distance for residents and provide a focal point for the community. “Linmere also features extensive areas of attractive open space with trees, footpaths and cycleways, enabling people to spend leisure time outdoors, which is so important for health and wellbeing.” Outline planning permission for Linmere was granted in 2014 and covers a development of up to 5,150 homes, a mixed-use local centre, schools, community facilities and public open space. Bellway received detailed planning permission for 153 homes at Bellway at Linmere, off Sundon Road, in 2020, while plans for a further 154 homes at Linmere Gateway, off Waterslade Way, were approved in 2021. The final homes here are now available to reserve. Detailed plans for Linmere Mews, in Phase 3 off Woodside Link Road, were submitted in August last year. This part of the project has been planned to comprise 161 houses and apartments, including 137 two-bedroom apartments and two, three and four-bedroom houses for private sale, and 24 affordable one to four-bedroom homes for low-cost rent or shared ownership. For more information about Bellway’s homes at Linmere, visit https://www.bellway.co.uk/new-homes/northern-home-counties/linmere-gateway  Building, Design & Construction Magazine | The Choice of Industry Professionals
Read More »
SALBOY launches sales at DUKE’S ROW CAMDEN, the developer’s fourth boutique regeneration scheme in central London

SALBOY launches sales at DUKE’S ROW CAMDEN, the developer’s fourth boutique regeneration scheme in central London

Salboy Group, the nationwide property development and funding company, has launched sales at Duke’s Row, a £12.6m GDV boutique scheme in Camden, central London.  Named after the Duke of Bedford who created the square on which the scheme is located, Duke’s Row is Salboy’s fourth design-led boutique London scheme since 2022. Construction is already well underway and the scheme is scheduled to complete on time and on budget by August 2027.  Duke’s Row will be a six-storey building made up of 10 one/two/three-bed apartments as well as a three-bedroom penthouse. Property sizes range from 52 sqm to 135 sqm. All of the apartments come with private terraces or balconies, and the penthouse benefits from a 75sqm, west-facing wraparound terrace.  Duke’s Row was designed by Studio Power, one of Salboy’s long-term architectural partners, whose attention to design detail complements the scheme’s position within the Camden Town Conservation Area as well as the architectural history of the adjacent Harrington Square Gardens which were laid out in the 1840s.   The scheme will bear all the hallmarks of Salboy’s high quality finish. A brick and cast stone façade will give the building a historically sensitive yet contemporary look, complete with arched openings at ground level. Internally engineered timber flooring, quartz worktops, brushed brass ironmongery and expansive glazing feel refined and considered, while rooftop solar panels, air source heat pumps and a likely ‘B’ band EPC ensure that the building fully adheres to modern design and engineering expectations.  Duke’s Row is located in the heart of north London’s busy Camden Town neighbourhood, popular with young professionals and young families who want close proximity to the city centre. A lively shopping, entertainment and restaurant scene is available on the residents’ doorstep; Regent’s Park can be reached on foot in 18 minutes, and King’s Cross’ regeneration scheme Coal Drops Yard (home to the new Google HQ) is only 20 minutes away on foot or less than 10 minutes by bike. The scheme is also a two-minute walk from Mornington Crescent underground station with fast links into central London, the City, Canary Wharf and Heathrow.  Salboy is developing Duke’s Row in partnership with Forge Homes, an experienced boutique residential developer operating across London, Essex and Kent. Established in 2022, Forge Homes has built a track record delivering carefully designed small-scale residential schemes, including completed and live developments in Rochford, Walderslade, Orsett, Wanstead and Camden. Forge Homes partnered with Salboy to optimise and diversify its offer by entering the higher-value central London residential market. Duke’s Row is one of Salboy Capital’s active partnership-led development sites, delivered as part of a national platform supporting developers across the UK. It is also one of two Salboy residential schemes currently under construction within a 10-mile radius of central London, alongside Old York Mews in Wandsworth. Simon Ismail, Co-Founder & MD of Salboy, comments: “Developing a scheme in central London comes with many complexities such as planning, site accessibility, and the premium cost of labour and materials. For many smaller-scale developers these challenges have proven time and again to be prohibitive. Joining the Salboy community as a joint venture partner opens up access for these developers to economies of scale that bring down costs, as well as over 12 years’ planning, cost and project management expertise, enabling them to bring their central London ambitions to life. We’re delighted to be bringing forward this scheme in Camden with Forge Homes, another Salboy footprint on prime London living. Duke’s Row blends our standards for high quality finishes with Forge Homes’ dedication to craftsmanship. We look forward to seeing the results and welcoming buyers to make their homes there.” Dan Harvey & Harry Bushrod, at Forge Homes, add: “Duke’s Row is exactly the type of scheme where detail matters. Camden is a highly sensitive location, so every decision, from the brick and cast stone façade to the internal specification and the way the building responds to Harrington Square, has had to be carefully considered. Our approach has been hands-on throughout because boutique residential schemes depend on close control of quality, workmanship and delivery. Working with Salboy has allowed us to bring that approach into a central London setting, supported by the funding, experience and market reach needed to do the site justice.” Sales of the properties are being led by Salboy’s own sales team. Building, Design & Construction Magazine | The Choice of Industry Professionals

Read More »
All homes sold at flagship Woodgate development

All homes sold at flagship Woodgate development

Woodgate, the award-winning 619-home development delivered through a joint venture between Thakeham and Abri, is now fully sold. Thakeham, one of the leading housebuilders in the south of England, has completed on the sale of the final private home at its flagship development in Pease Pottage, West Sussex. Delivered in partnership, Woodgate brings together a mix of private and affordable homes, with Thakeham leading on private sale and Abri providing a significant number of affordable homes to support local housing need. As well as the high-quality homes, the scheme features St Catherine’s Hospice and a community café run by JO.CO on its behalf, with all profits going towards the charity’s vital services. Other amenities at Woodgate include a community shop managed and operated by local residents with support from charity Plunkett UK and a state-of-the-art primary school. A large village green is at the heart of the development, while play areas, trails, pathways and cycle routes linking to the neighbouring 370-acre Tilgate Forest are spread throughout. Of the 619 homes at Woodgate, 186 are affordable, which is a 30% provision in line with local planning policy. This comes at a time of sustained demand for social housing locally, with more than 2,000 households currently on the Mid Sussex housing register, highlighting the continued pressure on the supply of affordable homes in the area. “The first new homes were completed in 2020 and the community at Woodgate is already thriving – you can feel a real buzz when you walk around. The residents of our private and affordable homes have created something special, and people are visiting Woodgate from the surrounding areas to use the facilities and soak in the atmosphere,” said Thakeham Sales Director, Emma Chamberlain. “The completion on this final home is a real milestone for us, and the former sales pavilion will soon be ready to hand over to the community to further ingrain the unique sense of community at this exceptional development.” Sally Ingham, Development Director at Abri said: “Woodgate shows what can be achieved when partners share a long-term vision for both homes and place. Working with Thakeham, we’ve helped create a thriving community with high-quality homes and facilities alongside green spaces that will continue to benefit everyone for years to come. Developments like this also support Abri’s wider investment strategy to deliver 20,000 new homes by 2036, helping to address the growing demand for affordable housing across our communities.” Building, Design & Construction Magazine | The Choice of Industry Professionals
Read More »
Work starts to build new homes as part of project to restore historic mansion in Wilmington

Work starts to build new homes as part of project to restore historic mansion in Wilmington

Bellway has started groundworks on a project which will bring 93 new homes to Wilmington, including apartments within historic Kingsfield House. The new development, called Cedarcroft, will be located on the western part of the North Kent College campus, off Oakfield Lane. Bellway is renovating Kingsfield House and The Lodge to create 28 converted homes as part of the project. The demolition of the other buildings on the site, which were no longer needed by the college, has now been completed and groundworks are underway to prepare for the construction of 65 new-build houses and apartments. The development is due to open this autumn when the first homes will be released for sale. Ed Brading, Acting Head of Sales for Bellway Thames Gateway, said: “Cedarcroft is set to transform this part of the North Kent College campus into an attractive new residential community for Dartford, set within nearly five acres of green open space including a number of beautiful mature cedar trees which give the development its name. “The main part of Kingsfield House is being retained and restored to become a landmark feature within the new neighbourhood, and we have now completed the demolition of the unattractive modern extensions which previously detracted from the building’s appearance. “With groundworks underway, we are looking forward to starting construction of the 65 new-build homes on the site – comprising 37 three, four and five-bedroom houses for private sale and 28 houses and apartments available as affordable housing for local people. These will be highly energy-efficient homes, with solar PV panels and air source heat pumps to reduce carbon emissions and electric vehicle charging points to promote greener travel. “We are also converting Kingsfield House into 27 one, two and three-bedroom apartments and The Lodge into an attractive and unique three-bedroom house, preserving these two historically significant buildings while providing a further 28 homes for private sale. “Our development will start a new chapter for this landmark site in Wilmington and we are looking forward to welcoming the first visitors to the development when it opens later this year.” Kingsfield House was built in 1859 for stockbroker Edward Satterthwaite before being sold to social pioneer Madame Martina Bergman-Osterberg in 1895. She set up a physical training college at the site specialising in gymnastics for girls and young women and is credited with inventing the modern game of netball at the location. Her life is commemorated by two blue English Heritage plaques – one of which is at Kingsfield House. The college continued to expand following Madame Osterberg’s death in 1915 and was renamed several times, most recently to North Kent College in 2015. Kingsfield House has been vacant since 2022 and had fallen into a state of disrepair. Its conversion into residential use will ensure its long-term future, while the sale of the land, which is no longer needed by the college, has provided additional funding for education resources. For more information about the new homes at Cedarcroft, visit https://www.bellway.co.uk/new-homes/thames-gateway/cedarcroft. Building, Design & Construction Magazine | The Choice of Industry Professionals

Read More »