July 20, 2026
AM ALPHA’s Rylands scheme hits key milestone with topping-out ceremony  

AM ALPHA’s Rylands scheme hits key milestone with topping-out ceremony  

Manchester’s pioneering Rylands development hits a major project milestone this week, with stakeholders gathering to celebrate the topping out of the prestigious landmark building, which sits on the site of the former Debenhams store on Market Street.   The site project team, including Domis, Jeffrey Bell, Levrant, JLL, and Barker Proudlove

Read More »
M&S Unveils Largest Standalone Foodhall as Retail Expansion Continues

M&S Unveils Largest Standalone Foodhall as Retail Expansion Continues

Marks & Spencer has opened its largest standalone food store to date, marking another significant milestone in the retailer’s ongoing investment programme to modernise its estate and expand its food offering across the UK. Located at The Wharf Retail Park in Godalming, Surrey, the new 22,000 sq ft Foodhall occupies

Read More »
Blueprint Interiors marks 25 years with key appointments

Blueprint Interiors marks 25 years with key appointments

Workplace consultancy, Blueprint Interiors, is celebrating its 25th year in business with two new appointments, reinforcing its growth ambitions and commitment to investing in people. Tom Beeson has joined the Ashby-based company as Associate Project Director and Gemma Wort as Accounts Assistant Apprentice. Tom’s appointment marks the creation of a

Read More »
How Universal theme park will redefine acoustic design

How Universal theme park will redefine acoustic design

The £5 billion Universal Studios resort planned for Bedfordshire will create far more than a world-class visitor attraction, according to acoustic consultancy Cass Allen; it will also generate one of the most complex environmental noise challenges the region has ever faced – as new transport infrastructure, hotels, housing, commercial developments

Read More »
Latest Issue
Issue 343 : Aug 2026

July 20, 2026

Major Haymarket Hotel Redevelopment Set to Welcome First Guests in August

Major Haymarket Hotel Redevelopment Set to Welcome First Guests in August

A major hotel redevelopment in the heart of Edinburgh is set to reach a significant milestone next month, with a new 157-bedroom hotel preparing to welcome its first guests following the successful transformation of a former office building. Property developer S Harrison has confirmed that its latest development in the city’s Haymarket district will officially open on 5 August, with European operator MEININGER Hotels taking over the completed building under a long-term management agreement. The project represents another important investment in Edinburgh’s flourishing hospitality sector, bringing a prominent commercial building back into productive use through an extensive redevelopment programme led by principal contractor Ogilvie Construction. Rather than demolishing the existing structure, the scheme involved the partial demolition of the former 1970s Osborne House office building, alongside the construction of two new accommodation wings and the addition of an extra storey. Designed by Edinburgh-based Comprehensive Design Architects, the redevelopment has transformed the ageing office block into a contemporary hotel that enhances the surrounding streetscape while making efficient use of an established city-centre site. Located close to Haymarket railway station and tram interchange, and within easy walking distance of Princes Street, the hotel is well positioned to serve both business and leisure travellers visiting one of Europe’s most popular destinations. When it opens, the hotel will offer 157 bedrooms alongside a range of guest facilities, including a residents’ bar, breakfast area, guest kitchen, lounge spaces and an outdoor seating terrace. The development will become MEININGER Hotels’ 38th property across 27 European cities, reflecting the group’s continued expansion into strategically important destinations with strong long-term tourism demand. For the construction and property sectors, the project demonstrates the growing importance of repurposing ageing commercial buildings to meet changing market demands. By transforming an underutilised office asset into high-quality visitor accommodation, the scheme supports both sustainable regeneration and the continued evolution of Edinburgh’s built environment. The Haymarket development is the latest in a series of significant investments by S Harrison across the Scottish capital. The company previously delivered the landmark Malmaison boutique hotel through the conversion of the Grade A-listed Buchan House in Edinburgh’s New Town and has established a strong track record in the purpose-built student accommodation sector. Recent projects include a newly completed PBSA development near Newington Road, while work is nearing completion on another scheme within the historic Canongate area. S Harrison has also secured planning permission for a 124-bedroom PBSA development on Gillespie Crescent, which will regenerate a vacant brownfield site within the Marchmont, Meadows and Bruntsfield Conservation Area. Looking ahead, the developer has also received planning consent for a landmark £100 million mixed-use scheme on Leith’s waterfront. The development will deliver new homes, purpose-built student accommodation, commercial and co-working space, alongside a range of amenity areas, further strengthening S Harrison’s growing presence in Edinburgh’s residential, hospitality and mixed-use sectors. With its doors due to open in August, the Haymarket hotel represents another successful example of urban regeneration, demonstrating how the thoughtful redevelopment of existing buildings can support tourism, enhance the cityscape and contribute to the long-term growth of one of the UK’s most dynamic property markets. Building, Design & Construction Magazine | The Choice of Industry Professionals

Read More »
Solihull Approves 228 Affordable Homes as Town Centre Regeneration Gains Momentum

Solihull Approves 228 Affordable Homes as Town Centre Regeneration Gains Momentum

A major affordable housing development has been approved in Solihull, paving the way for the delivery of 228 new apartments as part of the wider regeneration of the town centre. Affordable homes developer Habiko has secured planning permission for a mansion block-inspired residential scheme, marking the partnership’s first development in the West Midlands. The project forms the second phase of the ambitious Holbeche Place masterplan, which will ultimately deliver around 1,600 new homes alongside retail, leisure and public realm improvements. The development is being brought forward by Habiko, the affordable housing joint venture between Pension Insurance Corporation, Muse and Homes England. It will provide 228 one and two-bedroom apartments for rent, with homes offered at around 20% below local market rates to help improve housing affordability across the area. Designed around low-carbon and low-energy principles, the scheme takes architectural inspiration from traditional Victorian mansion blocks, featuring a distinctive red brick façade complemented by landscaped communal gardens, secure cycle storage, EV-enabled parking and active ground-floor retail units. Its location places residents within easy reach of Solihull railway station, Birmingham International and the future HS2 Interchange, creating strong transport connections while supporting sustainable travel and town centre living. The approval comes as work continues to gather pace across the wider Holbeche Place regeneration programme. Graham Construction is preparing to begin demolition of the Mell Square multi-storey car park later this summer, clearing the way for the first phase of the masterplan, which will deliver almost 350 build-to-rent apartments. Developed in partnership with Solihull Council since 2023, the wider regeneration is designed to reshape the town centre in response to changing retail patterns and evolving lifestyles. Alongside new homes, the masterplan will introduce a mix of shops, cafés and restaurants, creating a more diverse and vibrant destination that extends activity beyond traditional shopping hours. A key feature of the proposals is the creation of two new public spaces, Drury Gardens and Poplar Yard, together with flexible green areas designed to encourage community interaction and outdoor activity. The masterplan also places a strong emphasis on improving the public realm, reducing vehicle dominance and creating a more pedestrian-friendly environment through new streets, walking routes and landscaped civic spaces. For the construction and property sectors, the approval represents another significant milestone in the ongoing transformation of UK town centres, demonstrating how mixed-use regeneration can successfully combine affordable housing, placemaking and sustainable design. By delivering high-quality homes alongside improved public spaces and commercial uses, the Holbeche Place masterplan is set to play a central role in Solihull’s long-term economic and residential growth. Once complete, the regeneration will establish a modern, mixed-use neighbourhood that responds to changing patterns of living, working and leisure while creating a more connected and resilient town centre for future generations. Building, Design & Construction Magazine | The Choice of Industry Professionals

Read More »
AM ALPHA’s Rylands scheme hits key milestone with topping-out ceremony  

AM ALPHA’s Rylands scheme hits key milestone with topping-out ceremony  

Manchester’s pioneering Rylands development hits a major project milestone this week, with stakeholders gathering to celebrate the topping out of the prestigious landmark building, which sits on the site of the former Debenhams store on Market Street.   The site project team, including Domis, Jeffrey Bell, Levrant, JLL, and Barker Proudlove all marked the occasion with an on-site celebration, followed by a drinks reception at The Edwardian Manchester Hotel to commemorate the fantastic progress to date on such a remarkable project.     The vacant building has been undergoing extensive refurbishment since 2022. Completion is expected in 2027.  The Grade II listed building is undergoing comprehensive redevelopment. Since 2023, AM ALPHA has been transforming the site, including a complete refurbishment of the original structure, conversion of the upper floors into premium office space, and the creation of retail units at ground level.  The scheme also includes a new four-storey contemporary extension, bringing the total number of floors to ten. Once finished, Rylands will offer high-quality office accommodation, retail space, and a leisure area focused on food and beverage.    Market Place Food Hall has already committed to a 15-year lease on the ground floor.   Martin Lemke, CEO of AM Alpha, said: “Reaching this construction milestone is an important achievement for everyone involved in the transformation of Rylands. Working with a listed building of this scale inevitably brings complexity and unexpected challenges. The progress made demonstrates what can be achieved through close cooperation, technical expertise, and a shared commitment to the project.  “Rylands is an important part of Manchester’s architectural and commercial heritage. Our ambition is to preserve that character while creating a modern, sustainable destination that meets the needs of future occupiers and visitors. We would like to thank Domis and the entire project team for their dedication and the significant progress they have made.”  Rory O’Donoghue, Construction Director at Domis Construction said: “The topping out of Rylands is a significant milestone and reflects the monumental effort, collaboration, and shared commitment of everyone involved in the project. We’ve shared AM ALPHA’s ambition from the outset to deliver this iconic building back to the city, and it’s been a privilege for Domis to help bring that vision to life. Transforming a landmark building of this scale and significance has only been possible through the close collaboration of the entire project team. While there’s still plenty of work ahead, reaching this stage is a fantastic achievement and one that everyone involved should be incredibly proud of.”   In keeping with the traditions of a topping out ceremony, a yew tree has been incorporated into the fabric of the building to mark the completion of the highest structural point. As well as a symbol of longevity and good fortune, the tree reflects the project’s commitment to preserving Rylands’ rich heritage, while laying the foundations for its next chapter.   Project team:  Client: AM ALPHA  Contractor: Domis  Architect: Jeffrey Bell Architects  Employer’s Agent and QS: Arcadis  Planning Consultant: Deloitte  Heritage Consultant: Levrant  Structural Engineer: Woolgar Hunter  Services Engineer / Sustainability Consultant: Max Fordham  Services Engineer: NOVO  Fire Consultant: Jensen Hughes / DFC  Acoustic Consultant: BWB / Andrew Jameson  Workspace Agent: JLL  Retail Agent: Barker Proudlove  Marketing & PR Agency: Real Estate Marketing Media  Building, Design & Construction Magazine | The Choice of Industry Professionals

Read More »
Red South West to deliver £42m+ in office projects across Bristol and Bath

Red South West to deliver £42m+ in office projects across Bristol and Bath

RED Group, the specialist main contractor, has announced the appointment of its South West division to deliver two office developments at more than £42m, showcasing RED’s significant commercial impact in the region. Appointed by BlackRock and development manager LS Estates, the first of these two premier Cat A office redevelopments is at Portwall Place, Bristol. Redefining the city’s workspace market, Portwall Place will span seven floors and 150,000 sq ft of office space, designed by architects Buckley Grey Yeoman (BGY). The building’s market-leading amenity provision will include a café, gym, and communal workspaces, featuring Bristol’s largest roof terrace with views over the City Centre, the Brunel Mile, St Mary Redcliffe, the Floating Harbour, and the Mendip Hills beyond.  The team will also carry out external repairs to the building façade and construct over 7,500 sq ft of terrace spaces with improved ecology through green roof areas. Targeting EPC A, BREEAM Excellent, and Nabers 4.5, Portwall Place has been designed as an all-electric building with a calculated saving for embodied carbon at 75%, and works will complete at the end of 2027. The second of the two new projects is Pinesgate West in Bath, an £8m office refurbishment located along the Avon River, which will be the new headquarters for engineering consultancy firm, Buro Happold. RED South West has been appointed by WPV Developments, and are working to AWW Architects’ design, targeting BREEAM Excellent and EPC A. Removing the façade and replacing it with a new envelope will improve the building’s aesthetic and form a prestigious gateway into Bath, but also drive lower energy consumption by minimising solar gain. That operational energy reduction is also supported through the introduction of PV panels, with EV charging, cycle storage, and an external terrace adding to the desirability of the scheme for its future occupiers. This project marks a continuation of the relationship between RED South West and AWW, the latter celebrating its 50th birthday in 2025. The two Bristol-based businesses also partnered on Hollis Wharf, the £13m 45,000 sq ft mixed-used development in Bath, and a £15m health hub in Weston-super-Mare. James Devey, Divisional Director at RED South West, commented: “These two premier office projects highlight RED’s dominance in the region, expertise in sustainable development, and sensitivity to local heritage. Set to be the largest commercial refurbishment in the South West, Portwall Place is a landmark scheme for Bristol and one that will be looked to as a benchmark for the office market here. Pinesgate takes the same inspiration, building on Bath’s industrial heritage whilst keeping sustainability a priority. These schemes will really stand out, in cities where there is huge demand for quality office space, and we have a big role to play in delivering them.” Jamie Furse, Director and Architect at AWW, said: “Pinesgate will be our third project with Red South West, following Hollis Wharf and Weston Health Hub, so our working relationship has already delivered some really positive outcomes for our region. As Pinesgate sets the pace for future developments in Bath, we were always keen to partner with a construction team that truly understood its complexities, with a thorough appreciation of what makes the city unique. As AWW celebrated its 50th year, it was incredibly rewarding to continue delivering projects that set benchmarks in design and helped shape the future direction of architecture across key South West locations.” These appointments follow the news that RED South West has celebrated project completions totalling more than £65m, most recently completing the £15m Millstream development, as the final piece of the Chocolate Quarter Retirement Village. Following the successful delivery of the Chocolate Quarter Retirement Village, St Monica Trust has now appointed the South West division as its construction partner on The Hub, a vibrant new social facility to be located at the heart of Cote Lane Retirement Village in Bristol.  Building, Design & Construction Magazine | The Choice of Industry Professionals

Read More »
M&S Unveils Largest Standalone Foodhall as Retail Expansion Continues

M&S Unveils Largest Standalone Foodhall as Retail Expansion Continues

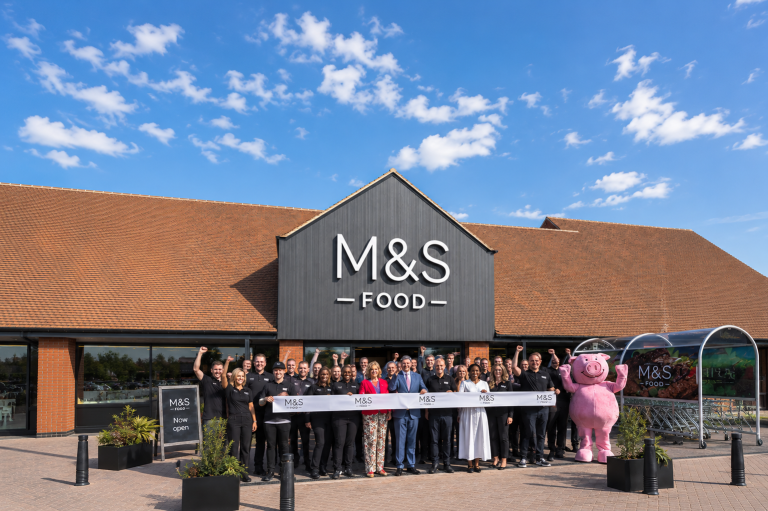
Marks & Spencer has opened its largest standalone food store to date, marking another significant milestone in the retailer’s ongoing investment programme to modernise its estate and expand its food offering across the UK. Located at The Wharf Retail Park in Godalming, Surrey, the new 22,000 sq ft Foodhall occupies a former Homebase unit, demonstrating the continued repurposing of large-format retail space to meet changing consumer demand and evolving high street trends. The flagship store has been designed to provide customers with M&S’s most comprehensive food offering, reflecting the retailer’s strategy of creating larger, destination food stores capable of supporting the weekly family shop. Inside, shoppers will find expanded fresh produce departments, multi-temperature displays for herbs, organic produce and fruit, an enlarged in-store bakery and an enhanced cheese barge. The Foodhall also features a dedicated chicken shop, sushi counter, rotisserie chicken station, a new kitchen shop and an upgraded beers, wines and spirits department. The opening forms part of M&S’s wider property strategy, which is focused on investing in new stores while upgrading existing locations to deliver larger, more modern retail environments. By increasing the size and capability of its Foodhalls, the retailer aims to better serve families looking to complete more of their grocery shopping in a single visit, while maintaining the premium quality and trusted value associated with the M&S brand. For the retail property and construction sectors, the Godalming development highlights the continued evolution of retail parks, with former big-box units increasingly being repurposed to accommodate stronger-performing occupiers. The conversion of the former Homebase store also reflects a broader trend towards adapting existing retail assets rather than delivering new-build developments, supporting the long-term viability of established retail destinations. Alex Freudmann, Managing Director of M&S Food, said: “We’re doubling our food business with investment where family customers are asking for it most: bigger, better stores and more trusted value on the products families buy every week. “Godalming is our biggest ever standalone food store and an example of the kind of modern, full-range Foodhall we’re investing in as we double the size of the business. It brings together the full M&S Food range, more space for the weekly shop and the latest store design so customers can get everything they need in one trip, without compromising on the M&S quality they expect.” The Godalming opening represents another step in M&S’s long-term retail transformation strategy, reinforcing the company’s confidence in physical stores while demonstrating how investment in larger, experience-led retail environments continues to reshape the UK’s grocery and retail property landscape. Building, Design & Construction Magazine | The Choice of Industry Professionals

Read More »
Duo of luxury care homes to be built in Coxheath and Canterbury following deal

Duo of luxury care homes to be built in Coxheath and Canterbury following deal

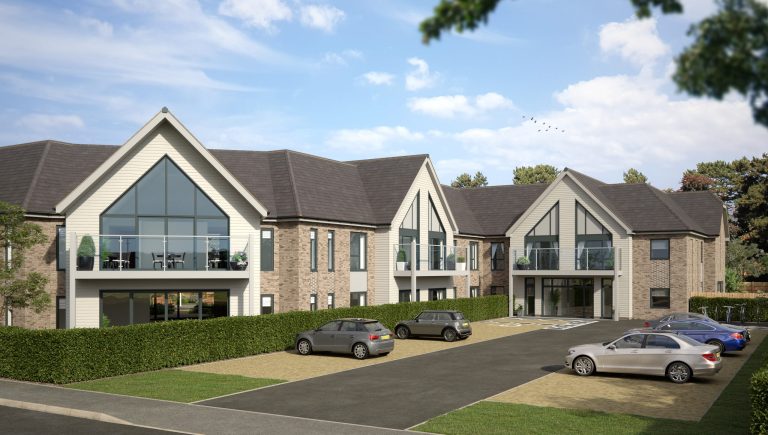
Specialist business property adviser, Christie & Co, has announced the sale of two sites with planning consent for care home developments in Coxheath and Canterbury in Kent. Recognising a material undersupply of wetroom care home beds and purpose-built elderly care home provision in both Coxheath and Canterbury, care home developer, Aspire-LPP Limited secured planning consent for the care home development schemes, which, once built, will deliver 146 new care home beds to Kent. Both care home schemes will each have 73 bedrooms and offer the ‘best in class’ spatial standards, generous room sizes, and, following BREEAM pre-assessment, are likely to achieve a rating of ‘Very Good’. All bedrooms will have en suite wetrooms and access to luxury communal resident amenities incorporated into the design, such as lounge and dining spaces, hair/beauty salons, open-plan receptions with cafés, and landscaped gardens. The consented care home at Coxheath, Kent, is located in a hybrid masterplan comprising supported living bungalows, a new hospice, affordable bungalows and landscaping. New Highways works and pedestrian routes will connect the new development to Heath Road, ensuring a high degree of accessibility for the surrounding population. In Canterbury, Kent, the consented care home is situated within Phase Two of the consented Thanington Park development. The masterplan is inclusive of 750 homes, a hospice, B1, D1 and D2 planning uses. Currently under construction, Thanington Park is due to be completed in 2028. With a sales process handled by Sara Hartill at Christie & Co, Aspire-LPP Limited and luxury care home provider, Dunham Care Homes, has entered into a Joint Venture Agreement to deliver the care homes, which will be the latest in Dunham Care’s expanding portfolio of luxury care homes in the South-East. Michael Lucas, Managing Director at Aspire-LPP, comments, “These two developments reflect our continued focus on delivering high‑quality, purpose‑built care homes in locations where there is both a clear undersupply and long‑term need. “Working with Royal London Asset Management and Dunham Care allows us to bring forward schemes that are designed to the highest standards, with sustainability, operational efficiency and resident wellbeing at their core. We are pleased to see these projects progress and to play a role in supporting the provision of modern care infrastructure across the South East.” Sara Hartill, Director & Head of Healthcare Development & Investment at Christie & Co, adds, “Aspire LPP has continued to demonstrate their ability to identify superb locations, with this deal marking the start of a joint venture with Dunham Care. Both sites attracted high levels of interest with multiple offers, highlighting the increasing levels of newbuild activity and appetite across the care market.” Building, Design & Construction Magazine | The Choice of Industry Professionals

Read More »
Severn Trent to launch market engagement for up to £25bn capital design and delivery frameworks

Severn Trent to launch market engagement for up to £25bn capital design and delivery frameworks

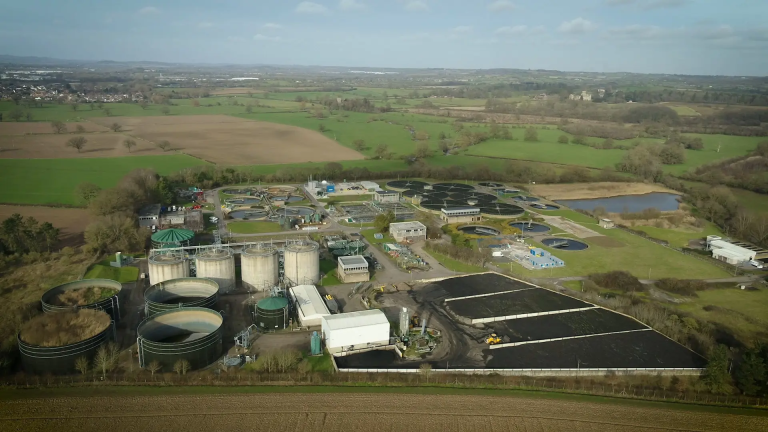
Severn Trent Water is preparing to launch a pre-market engagement notice to initiate early engagement with the supply chain for a new generation of capital delivery framework(s), representing up to £25bn of investment over the next 8–15 years across the Midlands. The framework(s) will act as Severn Trent’s primary commercial and delivery vehicle, supporting the delivery of future regulatory outcomes across AMP9, AMP10 and AMP11, while providing a flexible platform to respond to evolving customer, environmental and resilience requirements. The programme forms part of England’s Big Upgrade: the largest investment in water and wastewater infrastructure for a generation. Through this investment, Severn Trent aims to improve resilience, meet growing demand, protect the environment and deliver better outcomes for customers and communities across the region. The notice forms part of Severn Trent’s ongoing procurement and market engagement activities in support of its previously communicated long-term investment programme and does not represent the announcement of additional investment. In parallel with the capital delivery framework procurement, Severn Trent will also be undertaking the Design Services tender process. This is a critical and integrated component of the overall project lifecycle, ensuring a joined-up approach to design, delivery and supply chain collaboration from project inception through to construction. Procurement is expected to commence in early 2027, with the framework(s) designed to engage a diverse range of partners; from major international contractors to regional and local SMEs; ensuring the capability, capacity and innovation required to deliver one of the most significant infrastructure investment programmes in the UK water sector. The framework(s) will be structured to support all AMP9 transition activities and associated expenditure, enabling continuity of delivery as Severn Trent moves between regulatory periods. The approach will also ensure that the majority of AMP8 investment continues to be delivered through incumbent partners, maintaining programme momentum, preserving critical capability, and providing stability for customers and the supply chain during the transition. As part of this engagement, potential partners will be invited to attend a dedicated market engagement event, where they can learn more about Severn Trent’s plans, pipeline and evolving commercial approach. Organisations will be able to express interest and follow updates via the pre-market engagement process. Severn Trent is keen to work collaboratively with the market to help shape its future delivery model, exploring approaches that support earlier supplier involvement, innovation, improved outcomes and long-term value creation for customers, communities and the environment. The new framework model will build on the success of Severn Trent’s existing delivery approach, strengthening long-term partnerships, encouraging early supplier involvement and advanced procurement, and supporting investment in skills, innovation and capacity across the region. Paul Baxter, Capital Delivery Director at Severn Trent, said: “This is a major opportunity for the market to partner with Severn Trent on one of the UK’s most ambitious water infrastructure programmes. We’ve achieved strong results with our existing partners, and we’re now looking to build on that success through a more integrated and collaborative delivery model that creates better outcomes for customers and communities. Through this framework, we are creating a long-term platform that will support delivery across AMP9, AMP10 and AMP11, while providing the flexibility, resilience and innovation needed to meet future challenges.” Daniel Foster, Head of Capital Commercial at Severn Trent, added: “Our ambition is to create a high-performing supplier ecosystem that combines the strengths of established partners with the innovation and capability of new market entrants. The framework will support the AMP8 to AMP9 transition, provide certainty for the supply chain and create opportunities for suppliers to invest in people, skills and innovation over the long term. We want this to be more than a procurement exercise. We want to create a platform for collaboration, regional growth and lasting value that delivers benefits for customers, communities and the wider Midlands economy.” The framework(s) will be structured to promote long-term strategic relationships, with performance, capability and capacity central to future work allocation, providing greater certainty for suppliers and supporting the development of regional skills and supply chain resilience. Through this programme, Severn Trent aims to deliver essential infrastructure while also creating lasting economic, environmental and social benefits across the Midlands. There will be UK2 notices issued to the market shortly, which will set out full details of the forthcoming market engagement day. Building, Design & Construction Magazine | The Choice of Industry Professionals

Read More »
GB Bank secured a facility on a £33m London asset to enable a wider portfolio acquisition in just seven days

GB Bank secured a facility on a £33m London asset to enable a wider portfolio acquisition in just seven days

GB Bank has supported the first stage of financing a £33 million mixed-use property portfolio across London, completing a structured funding solution in just seven days to help an experienced property investor meet a demanding exchange deadline. Working alongside SHC Capital, GB Bank provided an initial lending facility to be secured against an unencumbered portfolio of stabilised, income-producing assets, unlocking equity to support the borrower’s exchange on the wider acquisition within the same tight window. The structure created a clear funding pathway across the transaction, securing favourable commercial terms from the outset. The transaction was structured to support the borrower’s longer-term acquisition strategy, demonstrating GB Bank’s ability to deliver flexible funding solutions that help experienced investors execute complexed property transactions at pace. The borrower is an established property investor with a long-standing track record and ownership of more than £500m worth of real estate. Security for the facility comprised of a well-performing, income-generating portfolio with strong occupancy levels, enabling GB Bank to act quickly while maintaining its disciplined and prudent approach to lending. The transaction highlights GB Bank’s ability to combine responsive decision-making with structured funding expertise, supporting complexed and multi-asset transactions while maintaining robust lending fundamentals. GB Bank would like to thank Simon Noonoo, Partner at Seddons, for his legal support throughout the transaction, and Simon D’Archy at Savills for acting as valuer within the strict timelines. Pankaj Thukral, Chief Lending Officer and Deputy CEO at GB Bank, said: “This transaction demonstrates the value of combining speed, flexibility and commercial understanding to help clients seize significant opportunities. By working closely with Tony Tadros at SHC Capital, we were able to structure a solution that unlocked equity from an existing portfolio, enabling the borrower to exchange on the wider acquisition within just seven days. “Complexed transactions require more than fast decisions – they require a funding partner that understands the bigger picture. Our relationship-led approach allowed us to support the client’s wider acquisition strategy from the outset, providing certainty of funding while maintaining the prudent underwriting standards that underpin every deal we complete.” Hardik Gogia, Relationship Manager at GB Bank, said: “Understanding a sponsor’s wider strategy is what allows us to structure funding that works today and tomorrow. In this case, we were able to release equity from an existing, well-performing portfolio at pace, giving our client the certainty they needed to exchange on the next stage of their acquisition. “It’s a good example of how a relationship-led approach and disciplined credit process aren’t mutually exclusive. Working closely with Tony Tadros at SHC Capital, and with strong support from Simon Noonoo at Seddons and Simon D’Archy at Savills on valuation, we delivered both speed and structure on a genuinely complex transaction.” Tony Tadros, Director at SHC Capital, added: “We consider GB Bank a long-term partner, and once again they delivered under significant pressure. This was a complex transaction with a demanding timeline, requiring all parties to move quickly. Throughout the process, the GB Bank team remained responsive, pragmatic, and solutions-focused, ensuring a successful outcome. Simon Noonoo at Seddons and Simon D’Arcy at Savills were first class at every step.” For more information, please visit gbbank.co.uk Building, Design & Construction Magazine | The Choice of Industry Professionals

Read More »
Blueprint Interiors marks 25 years with key appointments

Blueprint Interiors marks 25 years with key appointments

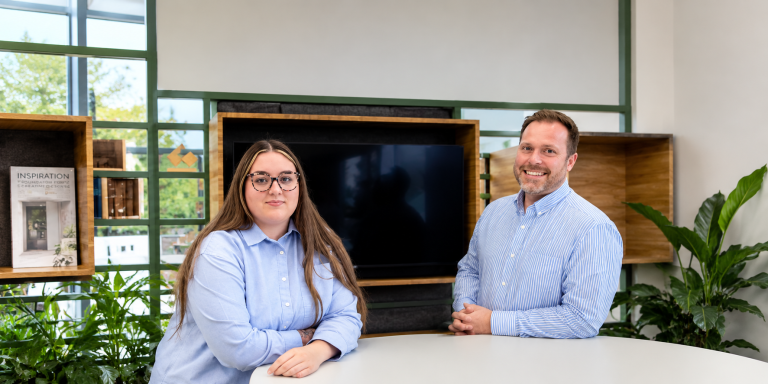
Workplace consultancy, Blueprint Interiors, is celebrating its 25th year in business with two new appointments, reinforcing its growth ambitions and commitment to investing in people. Tom Beeson has joined the Ashby-based company as Associate Project Director and Gemma Wort as Accounts Assistant Apprentice. Tom’s appointment marks the creation of a new senior role within the business. With 25 years’ experience in the commercial interiors sector, he’ll work alongside the directors to help shape Blueprint’s strategic direction and support the company’s future growth. Tom has previous affiliation to the business, having previously worked with Blueprint as a subcontractor and helped to successfully deliver one of Blueprint’s largest projects to date. Gemma joins Blueprint’s growing finance team, supporting the accounts function while developing her skills through a structured apprenticeship programme. Her appointment reflects Blueprint’s continued commitment to creating opportunities for young people. John Tansur, Commercial Director at Blueprint Interiors, said: ” As we celebrate 25 years in business we are firmly looking to our future. Tom’s appointment is an important milestone for us – his experience, commercial insight and understanding of our sector make him the ideal person to help us shape the next phase of our growth. “Creating this new role demonstrates our ambition as we ensure we’re well positioned to continue delivering exceptional outcomes for our clients as the cornerstone of our business. At the same time, we’re passionate about investing in emerging talent and recognise the importance of providing opportunities in our community and sector. Bringing Gemma into the business through an apprenticeship reflects our investment in the next generation. Welcome to both.” Tom Beeson, Associate Project Director at Blueprint Interiors, said: “Having worked alongside Blueprint previously, I’ve admired the team’s collaborative approach and commitment to delivery, so joining the team feels like a natural next step. Throughout my career I’ve focused on project planning, contract management and delivering high-quality interior refurbishment projects and I’m pleased to bring that experience to this new role, and to contribute to Blueprint’s continued growth.” Gemma Wort, Accounts Assistant at Blueprint Interiors, said: “Joining Blueprint is a great opportunity for me. I’m excited to be learning on the job, building my knowledge and being part of a company that’s investing in its people. I’m looking forward to developing my skills and seeing where my apprenticeship takes me.” The appointments mark the latest investment in Blueprint’s future as the company continues to grow its team, strengthen its expertise and build on 25 years of successful delivery. Building, Design & Construction Magazine | The Choice of Industry Professionals

Read More »
How Universal theme park will redefine acoustic design

How Universal theme park will redefine acoustic design

The £5 billion Universal Studios resort planned for Bedfordshire will create far more than a world-class visitor attraction, according to acoustic consultancy Cass Allen; it will also generate one of the most complex environmental noise challenges the region has ever faced – as new transport infrastructure, hotels, housing, commercial developments and leisure facilities emerge around the landmark scheme. While much of the attention surrounding Universal’s arrival has focused on jobs, investment and tourism, the consultancy believes acoustics will become an increasingly important part of the planning process as Bedfordshire prepares for millions of additional visitors each year and the significant development that is expected to follow. The Universal United Kingdom Resort, due to open in 2031, is expected to attract around 8.5 million visitors annually and create almost 20,000 construction jobs. For Cass Allen, however, the project represents something much bigger than a theme park. It is likely to act as a catalyst for widespread residential, commercial and infrastructure growth across Bedfordshire, placing environmental noise and acoustic design firmly at the heart of future planning decisions. “The Universal resort represents an extraordinary opportunity for Bedfordshire,” said said Sam Bryant, Director at Cass Allen. “Projects of this scale inevitably generate enormous economic benefits, but they also create significant environmental challenges. Noise is often one of the least visible issues during the planning process, yet it has a direct impact on quality of life, planning approval and the long-term success of major developments.” Transport is expected to become one of the biggest considerations. Government estimates suggest the resort will welcome around 8.5 million visitors every year, supported by substantial investment in new road and rail infrastructure across Bedfordshire and the wider Oxford-Cambridge Growth Corridor. While these improvements are essential, increased traffic volumes, altered traffic patterns, expanded rail services and associated infrastructure will inevitably require detailed acoustic assessment to protect existing communities and ensure future developments comply with national planning policy. However, the resort itself is only part of the story claims Cass Allen. Major destination developments typically act as catalysts for significant secondary investment. New hotels, restaurants, logistics facilities, residential neighbourhoods, commercial premises and supporting infrastructure are all expected to emerge as Bedford evolves into a major tourism and business destination. “As developments like this grow, they rarely exist in isolation,” added Bryant. “They stimulate entirely new communities around them. Hotels need to sit alongside transport corridors. New housing often needs to be delivered close to expanding commercial areas. Mixed-use developments become increasingly common. Successfully balancing these competing land uses depends heavily on good acoustic design from the very beginning.” Early acoustic assessments are already recognised as an important part of the planning process for major developments, helping designers manage road traffic noise, rail noise, building services, entertainment venues and mixed-use schemes while protecting residential amenity and supporting successful planning applications. As environmental standards continue to evolve, developers are increasingly expected to demonstrate that potential noise impacts have been properly assessed and mitigated before projects receive approval. Cass Allen believes demand for specialist acoustic consultancy is therefore likely to grow significantly across Bedfordshire over the coming years as developers respond to the opportunities created by Universal’s investment. “The resort itself is obviously a landmark project,” said Sam Bryant. “But perhaps its greatest legacy will be the wave of development that follows. Every new residential scheme, hotel, logistics hub, office development and transport improvement will require careful environmental consideration. Acoustic design has an important role to play in ensuring growth enhances communities rather than detracts from them. “The earlier acoustics are considered within the design process, the greater the opportunity to create places that are not only commercially successful, but enjoyable places to live, work and visit.” With enabling works are already underway and construction gathering pace, the Universal development is expected to reshape Bedfordshire for decades to come. For environmental specialists like Cass Allen, it also represents the beginning of a new chapter in the region’s built environment, where acoustic performance will become just as important as architectural design, transport planning and sustainability in delivering successful places. Building, Design & Construction Magazine | The Choice of Industry Professionals
Read More »