
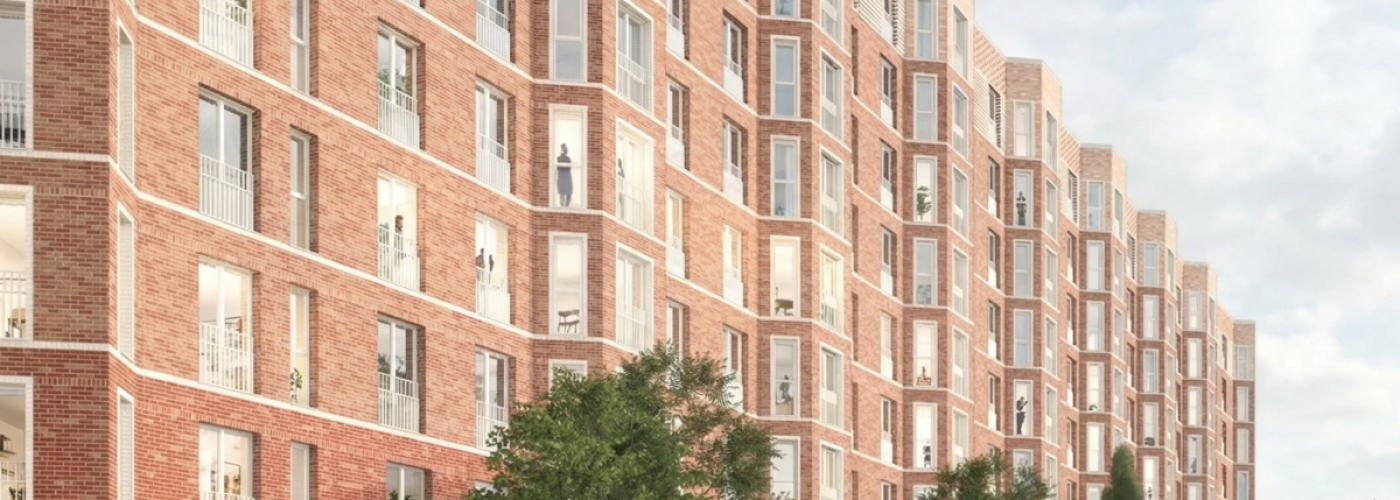


A major affordable housing development has been approved in Solihull, paving the way for the delivery of 228 new apartments as part of the wider regeneration of the town centre.
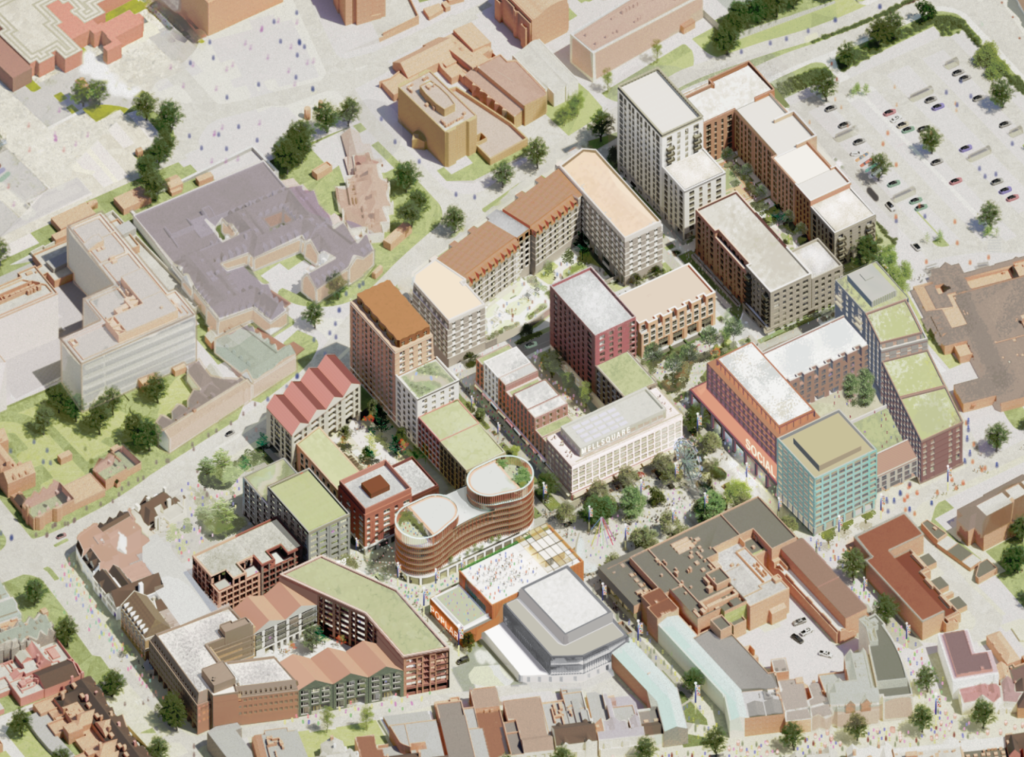
Affordable homes developer Habiko has secured planning permission for a mansion block-inspired residential scheme, marking the partnership’s first development in the West Midlands. The project forms the second phase of the ambitious Holbeche Place masterplan, which will ultimately deliver around 1,600 new homes alongside retail, leisure and public realm improvements.
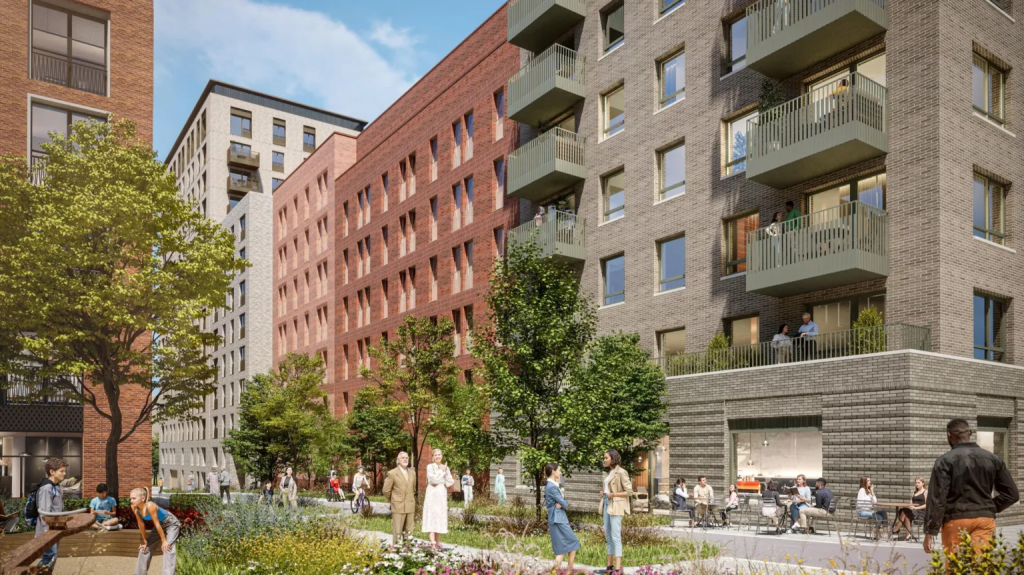
The development is being brought forward by Habiko, the affordable housing joint venture between Pension Insurance Corporation, Muse and Homes England. It will provide 228 one and two-bedroom apartments for rent, with homes offered at around 20% below local market rates to help improve housing affordability across the area.
Designed around low-carbon and low-energy principles, the scheme takes architectural inspiration from traditional Victorian mansion blocks, featuring a distinctive red brick façade complemented by landscaped communal gardens, secure cycle storage, EV-enabled parking and active ground-floor retail units.
Its location places residents within easy reach of Solihull railway station, Birmingham International and the future HS2 Interchange, creating strong transport connections while supporting sustainable travel and town centre living.
The approval comes as work continues to gather pace across the wider Holbeche Place regeneration programme. Graham Construction is preparing to begin demolition of the Mell Square multi-storey car park later this summer, clearing the way for the first phase of the masterplan, which will deliver almost 350 build-to-rent apartments.
Developed in partnership with Solihull Council since 2023, the wider regeneration is designed to reshape the town centre in response to changing retail patterns and evolving lifestyles. Alongside new homes, the masterplan will introduce a mix of shops, cafés and restaurants, creating a more diverse and vibrant destination that extends activity beyond traditional shopping hours.
A key feature of the proposals is the creation of two new public spaces, Drury Gardens and Poplar Yard, together with flexible green areas designed to encourage community interaction and outdoor activity. The masterplan also places a strong emphasis on improving the public realm, reducing vehicle dominance and creating a more pedestrian-friendly environment through new streets, walking routes and landscaped civic spaces.
For the construction and property sectors, the approval represents another significant milestone in the ongoing transformation of UK town centres, demonstrating how mixed-use regeneration can successfully combine affordable housing, placemaking and sustainable design. By delivering high-quality homes alongside improved public spaces and commercial uses, the Holbeche Place masterplan is set to play a central role in Solihull’s long-term economic and residential growth.
Once complete, the regeneration will establish a modern, mixed-use neighbourhood that responds to changing patterns of living, working and leisure while creating a more connected and resilient town centre for future generations.
Building, Design & Construction Magazine | The Choice of Industry Professionals