August 20, 2026
Latest Issue
Issue 343 : Aug 2026

August 20, 2026

How 20x20 Booth Designs Help Commercial Development Firms Present Projects Clearly

How 20×20 Booth Designs Help Commercial Development Firms Present Projects Clearly

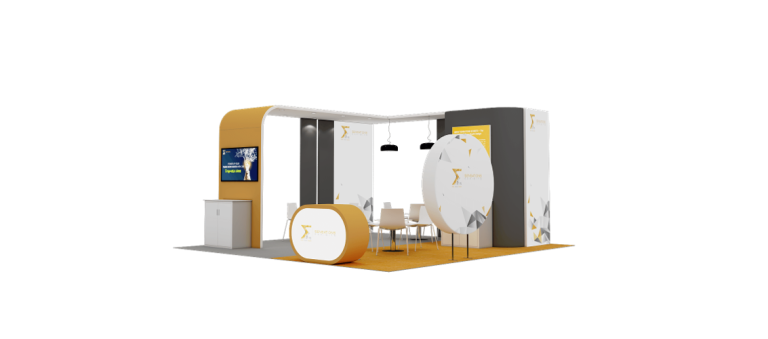
Commercial development booths have one simple objective – to have a visitor understand the project in a short time. Determine what the audience wants to know when selecting furniture and/or display equipment. A property developer may wish to showcase a new office development, retail site, hotel, industrial complex or mixed use project. Begin with the primary project, and set out its main features. They can be the address, size, purpose and use, significant features, development phase and contact information. Then, determine for each information requirement whether it needs a physical model, a printed graphic, a screen, or a direct conversation. This booth is 20 x 20 which makes 400 square feet, so there is room for several functions. But each area has a definite function. The main project display, information area, meeting space and staff storage are all possible components of a simple plan. It is important to separate these functions so that visitors can walk through the booth without confusion. How a 20×20 Booth Creates Space for Project Presentation A 20×20 booth gives commercial development firms 400 square feet to present a project and speak with visitors. The larger footprint allows the company to divide the booth into clear zones instead of placing every display in one area. The main project presentation should have the strongest position, ideally where people can see it from the aisle. Large renderings, site images, project models, or other visual material can explain the development before a staff member starts a conversation. A second area can provide detailed project information. Here, visitors can review floor plans, maps, construction details, or development images without blocking people who are entering the booth. A meeting area can sit farther from the main aisle. This gives staff a place to discuss investment, partnership, leasing, or development questions in a more focused setting. Storage should also have a planned location. Boxes, bags, spare brochures, and staff belongings shouldn’t become part of the visitor-facing display. A useful layout can include: Before the event, walk through the planned layout from the aisle. If the main project isn’t visible or visitors have to move around furniture to enter, adjust the design before production. How Large Graphics Can Present Commercial Projects Clearly Large graphics can make complex commercial projects easier to understand at a trade show. A development may include several buildings, roads, public areas, floor levels, or different uses. Trying to explain all of these details with small signs can leave visitors confused. A large wall graphic can provide the first layer of information. For example, a development firm might show a high-quality architectural rendering of the completed project, with the project name and location placed in a clear position. Visitors can then ask staff for more detail. Site plans are another useful graphic type. A simplified plan can show the position of buildings, entrances, parking areas, roads, and other important features. The graphic should be large enough for visitors to read the labels from a comfortable distance. Detailed technical drawings can be available separately for people who need more information. Graphics work best when they follow a clear information order: A 20×20 booth also gives developers room to use more than one large graphic without forcing everything onto a single wall. One panel can present the overall project, while another can explain a specific building or feature. Keep text short and readable. Trade show visitors usually view graphics while standing or walking, so long paragraphs are not suitable for the main display. Use short statements, clear headings, diagrams, and strong images. Fabric graphics can also provide a clean surface for large project images. A framed fabric wall can create a continuous visual area without requiring several separate poster stands. If the display system allows graphic replacement, the same frame may also be used for another project or future event. Colour choice matters as well. Use the firm’s established brand colours and make sure text has enough contrast against the background. Architectural images should remain clear rather than being covered with excessive logos or promotional text. Finally, review every graphic at full size before production. Check project names, addresses, figures, labels, logos, and images. A small spelling mistake on a handout can be corrected later; an error on a large booth wall is much harder to ignore. How to Present Different Commercial Development Projects Commercial development firms may present office buildings, retail sites, hotels, industrial properties, mixed-use projects, or redevelopment plans at the same event. Each project needs a slightly different presentation because visitors look for different facts. For an office development, useful content may include floor area, location, building features, access, and available space. A retail project can place more focus on site position, customer access, nearby roads, parking, and planned tenant areas. Hotel developments may need room information, shared facilities, location, and project images. Industrial projects can show building size, loading areas, transport links, and site access. A 20×20 booth can separate these project types into clear sections when several developments need to be shown. Use one main area for the priority project and smaller displays for additional properties. Keep each project section consistent. Show the project name, location, main image, key facts, and a clear way to request more information. This makes it easier for visitors to compare projects without searching through large amounts of text. How Models and Visual Displays Help Explain Development Plans Commercial development plans can be difficult to understand from text alone. A physical scale model can give visitors a direct view of the relationship between buildings, roads, open areas, and other site features. This is especially useful when the development contains several structures. Place the model where visitors can view it from different sides without blocking the main path. A raised display surface can also make the model easier to see, although the exact height should suit the model and the expected audience. Printed graphics can provide information that the model cannot show clearly. A large site plan may identify individual buildings, entrances,


Read More »
5 Construction Time Clock Apps That Reduce Payroll Errors and Buddy Punching

5 Construction Time Clock Apps That Reduce Payroll Errors and Buddy Punching

Payroll errors can be expensive for construction businesses, especially when crews are spread across multiple job sites. The right construction time clock app helps businesses track hours accurately, verify where employees clock in, and simplify payroll. But not every platform is built for field work. Remote job sites, unreliable cell service, and certified payroll requirements all place different demands on a time tracking system. To help narrow the options, we compared five construction time clock apps based on their features, user reviews, and suitability for field teams. The shortlist methodology User reviews, feature documentation, ratings from major platforms, and official product pages were all pulled together to assess each option. Only tools with a real track record in field-based construction environments made the cut. → See the full research breakdown Why Construction Time Clock Apps Are More Than a Line Item Construction payroll isn’t like payroll in a regular office. Your crews are spread across multiple sites, supervisors can’t always be watching, and one foreman signing off on hours he didn’t verify can cost you thousands before the invoice even goes out. Buddy punching alone, where one worker clocks in for another, is far more common on unsupervised job sites than most owners want to admit. And if you add unreliable internet at remote locations to that, you’ve got time data that’s incomplete before it even reaches your payroll processor. The right construction time clock app closes those gaps. GPS-verified punches, geofenced job sites, and job code tracking all work together to shrink the distance between budgeted and actual hours per project phase. That tighter data means faster payroll runs, fewer disputes with subs, and a clearer picture of where your labor costs are actually going. Quick-Look Comparison: 5 Best Construction Time Clock Apps Note: All data in this table is sourced from review platforms and the official websites of the listed companies. Company Name Years Operating Price Headquartered In Rating Buddy Punch Since 2013 From $4.49/user/month + $19 base fee Appleton, Wisconsin  4.8/5 (900+ reviews) My Hours Since 2002 From $4/user/month Ljubljana, Slovenia 4.8/5 (946 reviews) DeskTime Since 2010 From $6.42/user/month Riga, Latvia / Los Angeles, USA 4.5/5 (512+ reviews) TimeTackle Since 2021 From $7/month Santa Clara, California 5.0/5 (3 reviews) Harvest Since 2006 From $11/user/month New York, USA 4.6/5 (1,500+ reviews) How Can Buddy Punch Be Used? Buddy Punch gives construction companies a mobile time clock where field workers punch in through their phones while managers see GPS-confirmed locations in real time. Geofencing can require employees to be within an approved job site before they can clock in to specific job site boundaries, so no one can punch in from the parking lot two blocks away. Job codes tie every hour to a specific project or phase, helping businesses track labor costs by project. Integrations with QuickBooks, ADP, Paychex, and SurePayroll help payroll run from verified time data without manual entry. Why Does Buddy Punch Belong on This List for Construction Time Clock Apps? Time theft and buddy punching are two of the most persistent cost leaks in construction, and Buddy Punch addresses both directly through geofencing and GPS-verified punches tied to specific job sites. That combination of location accountability and job code tracking makes it one of the more practical, field-ready options on this list. Real-World User Take: From what the reviews show, the thing users mention most is how quickly their crews actually adopted it, which isn’t always a given with field workers who aren’t tech-savvy. The payroll integrations get consistent praise for cutting down manual entry time. The main complaints are around offline functionality in dead zones and a few advanced features sitting behind add-on pricing, which is worth knowing before you commit. How Can My Hours Be Used? My Hours lets contractors assign workers to specific projects and track labor hours by job, with flexible billing rates that can differ by project or team member. Timesheet approvals keep the record-keeping clean, and QuickBooks integration means the data flows into payroll without a separate export step. The free tier makes it worth testing before any money changes hands. For small crews where simplicity beats feature depth, it holds up well. Why Does My Hours Belong on This List for Construction Time Clock Apps? Small contractors often get priced out of the more full-featured platforms, and My Hours fills that gap with solid project-based time tracking at a price that actually makes sense for a 5-person crew. The straightforward approach to labor cost tracking by job keeps things manageable without requiring a dedicated payroll admin to run it. Real-World User Take: Reviews consistently point to the clean interface and the generosity of the free plan as standout qualities (not common in this category). Users with varying tech comfort levels report picking it up quickly. The honest limitation, which reviewers mention often, is that it doesn’t offer GPS tracking or geofencing, so it’s better suited to crews where location verification isn’t a daily concern. How Can DeskTime Be Used? DeskTime automatically tracks time by monitoring which applications and websites are active on a computer, which makes it genuinely useful for remote workers and project managers who operate from a desk. It handles shift scheduling, attendance tracking, and project reporting with minimal manual input. For construction office staff managing estimates, contracts, or project coordination, it gives visibility into how work hours are actually being spent. Why Does DeskTime Belong on This List for Construction Time Clock Apps? Construction businesses aren’t all field crews. The administrative and project management side of the operation needs time tracking too, and DeskTime fills that need for office-based roles. It’s worth being upfront that field crews on job sites won’t get much out of it, since GPS and geofencing aren’t part of what it does. Real-World User Take: Users in office settings praise DeskTime for its automatic tracking and the detailed productivity dashboards, which take the guesswork out of timesheet accuracy. From what the reviews show, the frustration usually comes from field-based

Read More »